
147 Titanium Crescent Spryfield, Nova Scotia B3P 0G8

$579,900
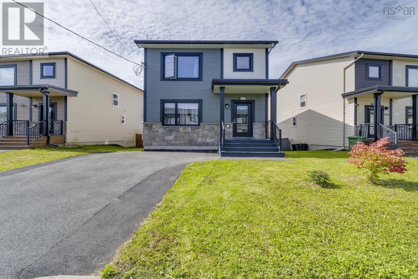
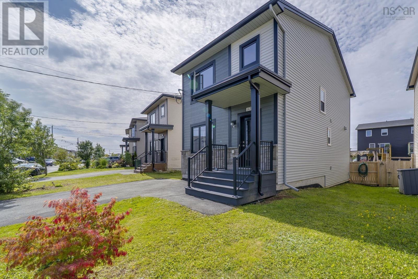
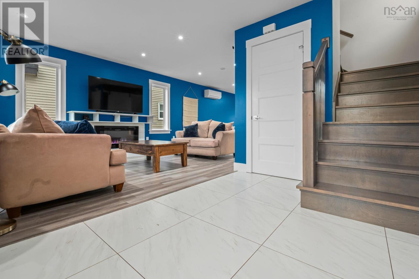
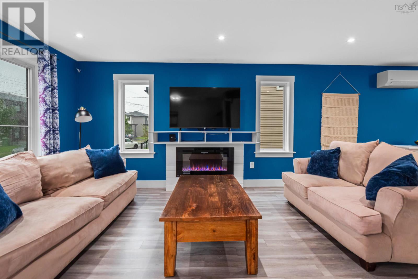
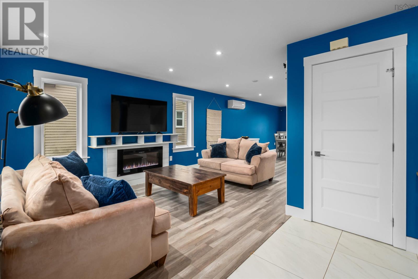
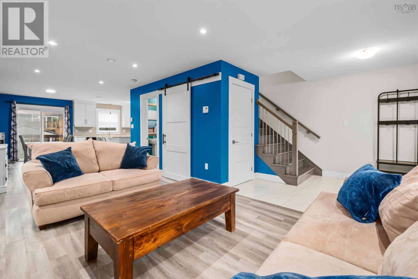
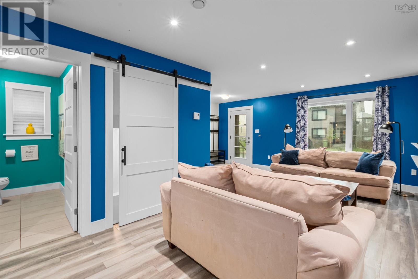
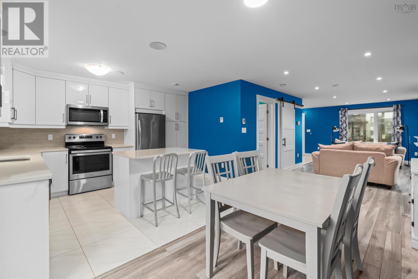
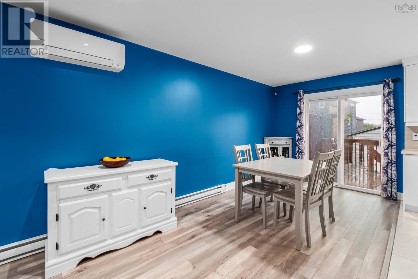
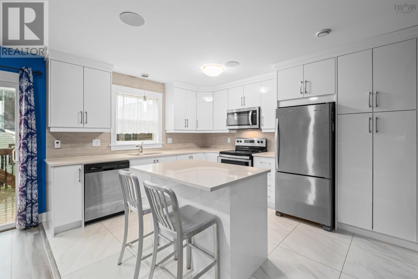
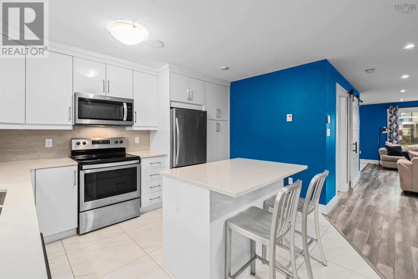
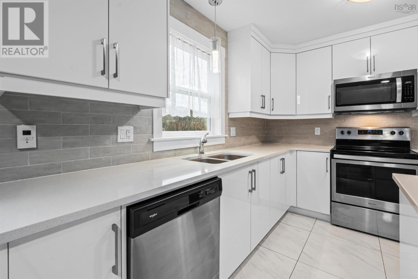
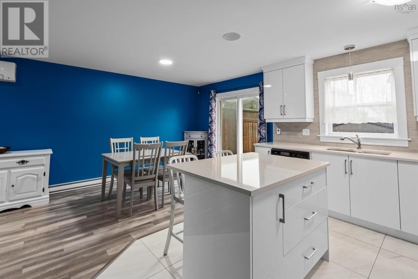
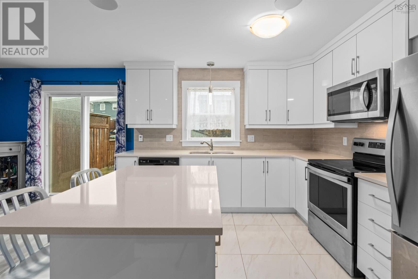
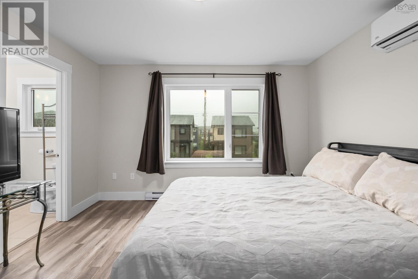
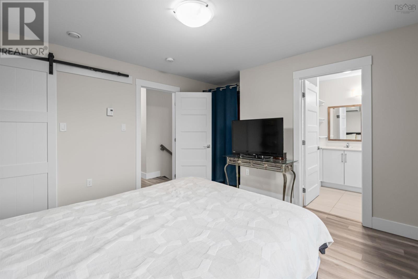
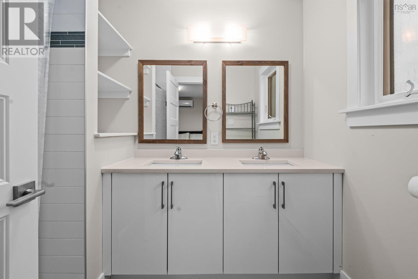
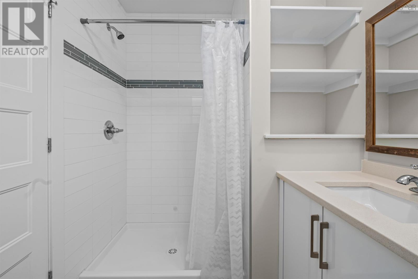
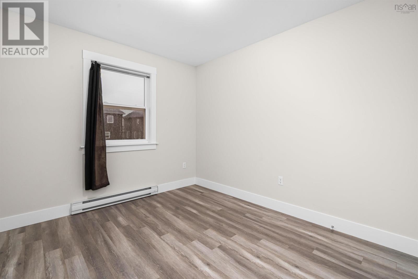
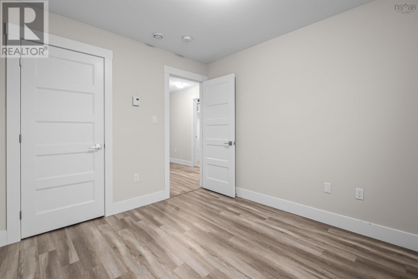
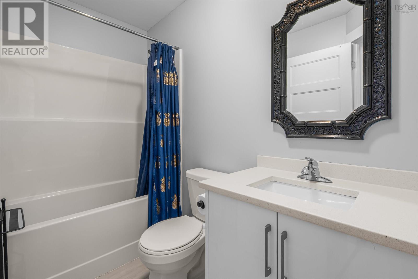
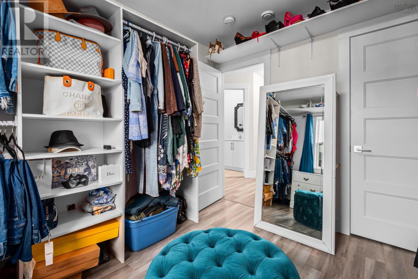
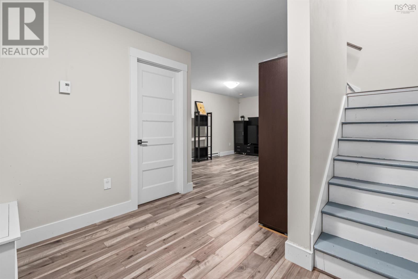
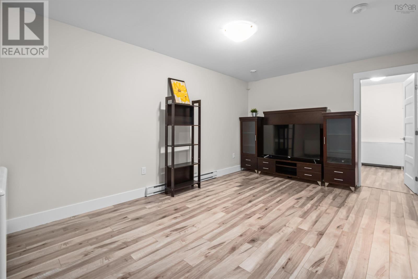
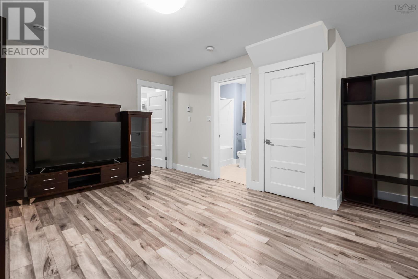
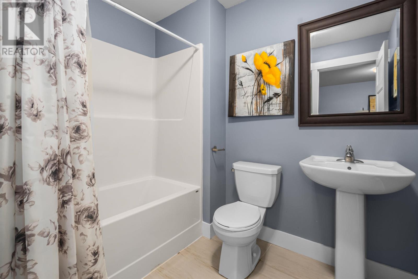
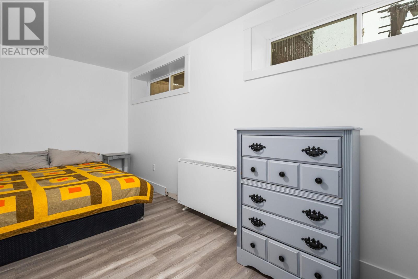
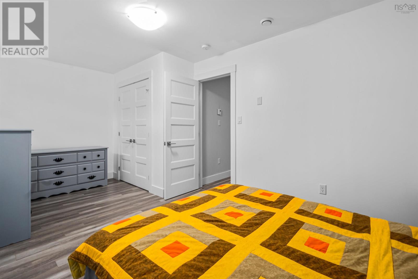
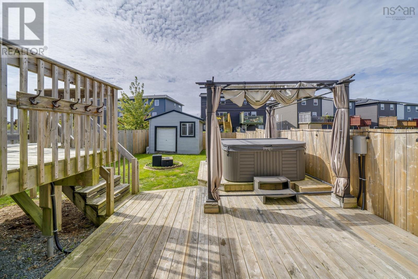
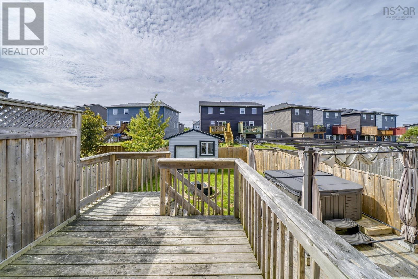
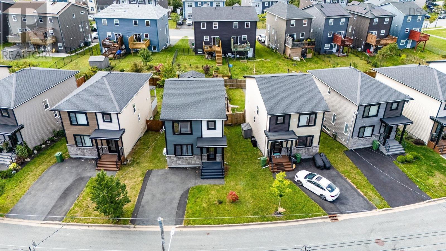
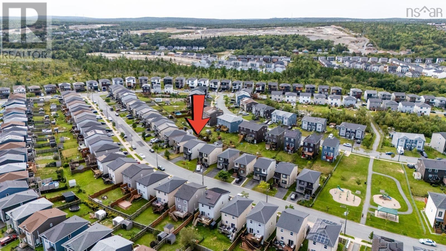
Welcome to 147 Titanium Crescent, a beautifully maintained home in the heart of Govenor's Brook, one of HRM's most popular newer communities. Just 15 minutes from downtown Halifax, this welcoming neighbourhood offers an easy balance of city convenience and access to nature, with nearby walking trails, schools and everyday amenities. Designed with family living in mind, the home offers three generous bedrooms on the upper level, 3.5 baths and a bright, functional layout with plenty of room to grow. The open-concept main floor creates a comfortable flow for both everyday living and entertaining, while a heat pump provides efficient year-round comfort. Outside, fenced, with upper and lower decking, and hot tub - your own private outdoor retreat. Modern, move in ready and set within a connected, growing community, 147 Titanium Crescent is an easy place to feel at home. (id:45785)
Property Details
| MLS® Number | 202623217 |
| Property Type | Single Family |
| Neigbourhood | Governor's Brook |
| Community Name | Spryfield |
| Amenities Near By | Golf Course, Park, Playground, Public Transit, Place Of Worship |
| Structure | Shed |
Building
| Bathroom Total | 4 |
| Bedrooms Above Ground | 3 |
| Bedrooms Total | 3 |
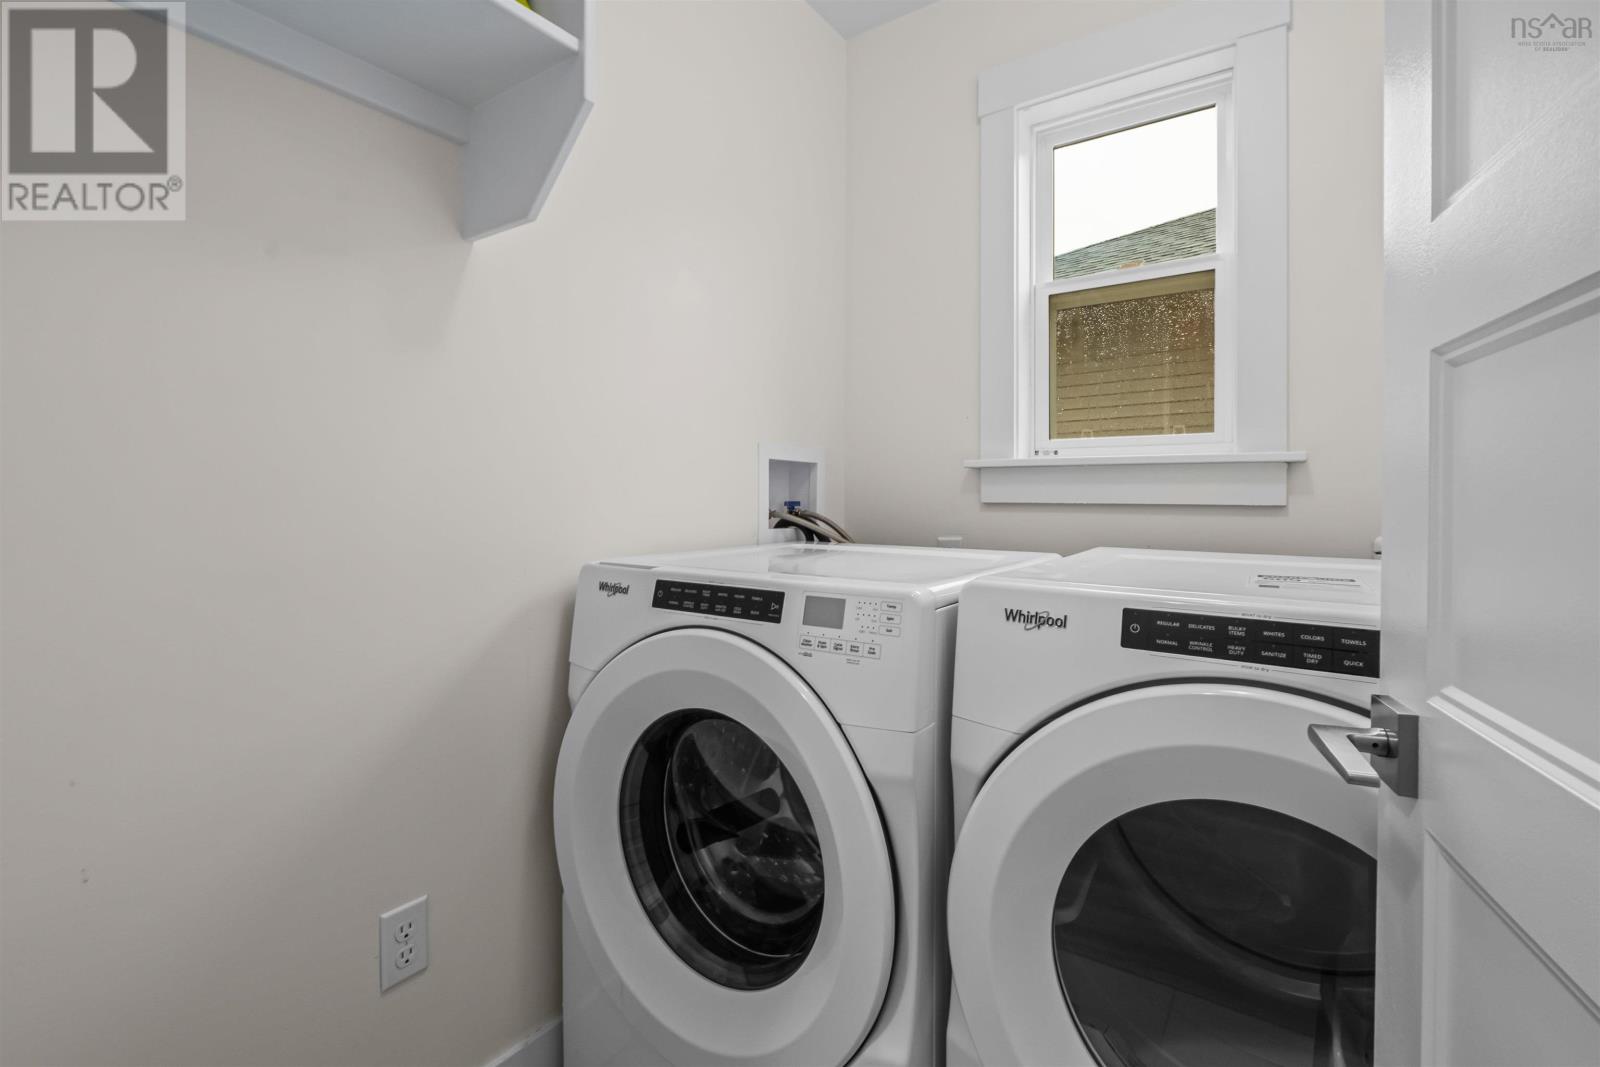
| Appliances | Oven, Dishwasher, Dryer, Washer, Microwave, Refrigerator, Hot Tub |
| Basement Type | Full |
| Constructed Date | 2019 |
| Construction Style Attachment | Detached |
| Cooling Type | Air Conditioned |
| Exterior Finish | Vinyl |
| Flooring Type | Carpeted, Ceramic Tile, Laminate |
| Foundation Type | Poured Concrete |
| Half Bath Total | 1 |
| Heating Fuel | Electric |
| Heating Type | Baseboard Heaters, Heat Pump, Ductless |
| Stories Total | 2 |
| Size Interior | 2,107 Ft2 |
| Total Finished Area | 2107 Sqft |
| Type | House |
| Utility Water | Municipal Water |
Parking
| Attached Garage | |
| Paved Yard |
Land
| Acreage | No |
| Land Amenities | Golf Course, Park, Playground, Public Transit, Place Of Worship |
| Landscape Features | Landscaped |
| Sewer | Municipal Sewage System |
| Size Irregular | 0.0792 |
| Size Total | 0.0792 Ac |
| Size Total Text | 0.0792 Ac |
Rooms
| Level | Type | Length | Width | Dimensions |
|---|---|---|---|---|
| Second Level | Primary Bedroom | 12.3 x 12.7 | ||
| Second Level | 4pc Ensuite Bath | 6.4 X 8.6 | ||
| Second Level | 4pc Bathroom | 9 X 4.11 | ||
| Second Level | Bedroom | 9.4 X 10.6 | ||
| Basement | Recreational, Games Room | 17.3 X 24 | ||
| Basement | Utility Room | 7.1 X 7.10 | ||
| Basement | 4pc Bathroom | 5.10 X 7.10 | ||
| Lower Level | Bedroom | 17.4 X 9.2 | ||
| Main Level | Foyer | 8.7 X 10.1 | ||
| Main Level | Living Room | 10.5 X 22.1 | ||
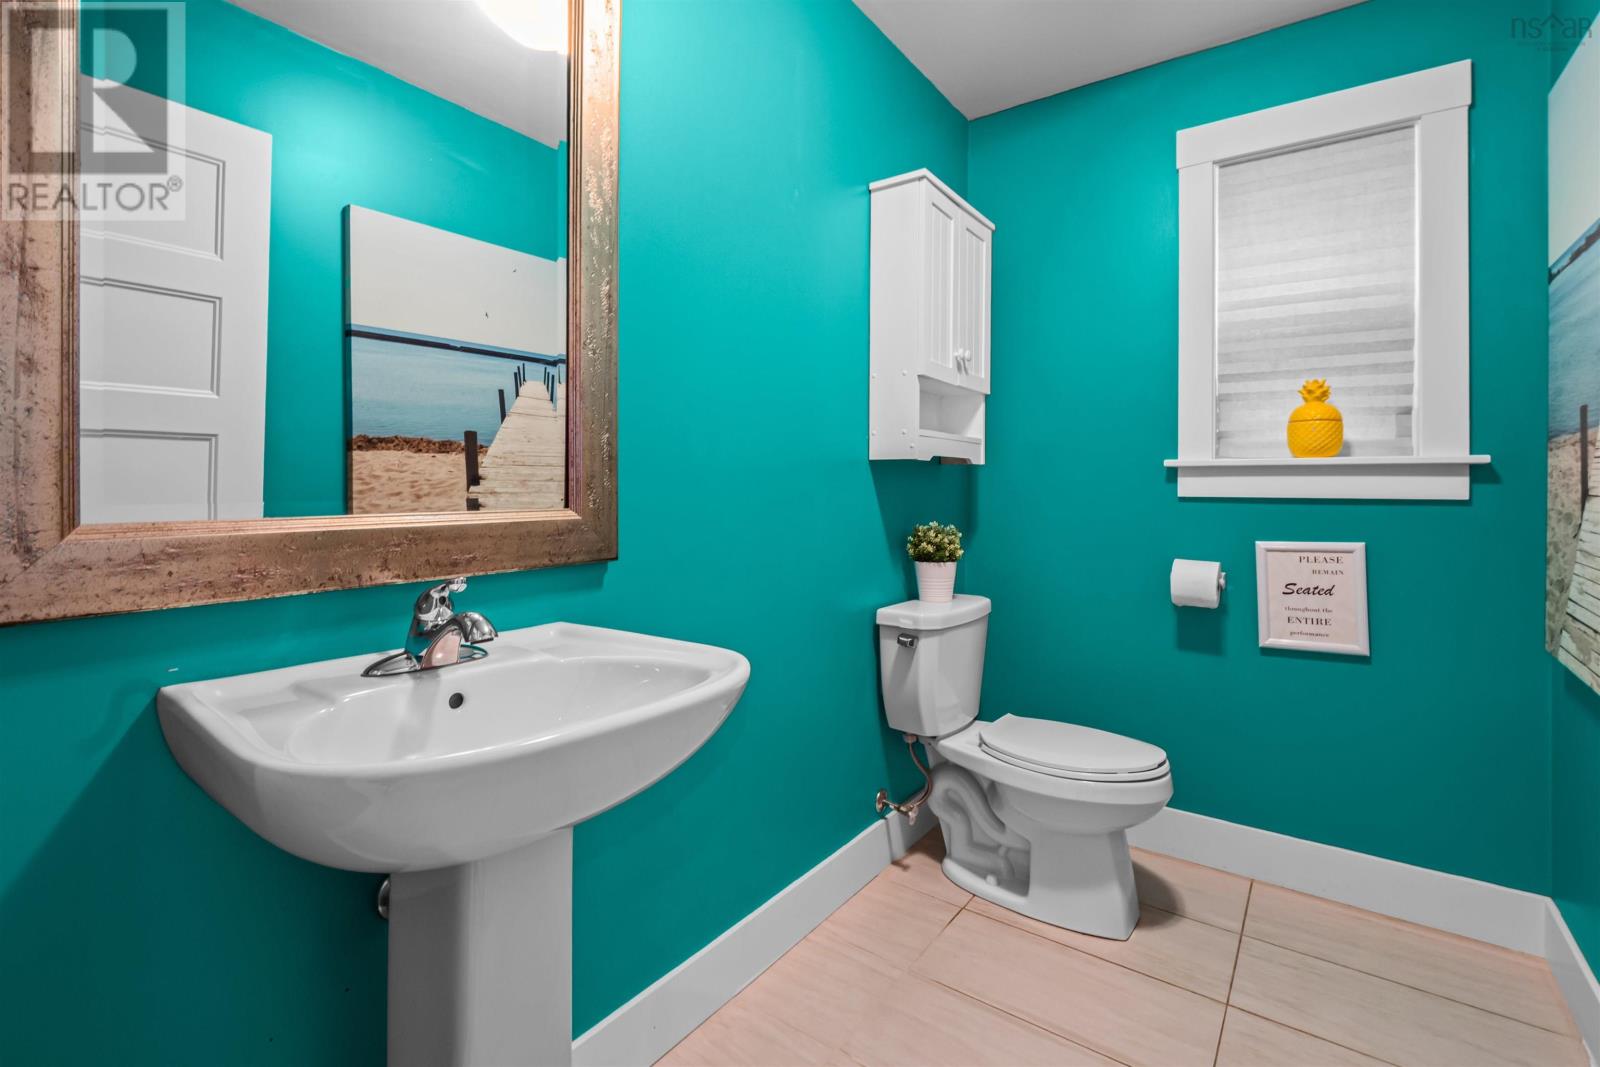
| Main Level | 2pc Bathroom | 8. X 4.10 | ||
| Main Level | Dining Room | 10.3 X 12.10 | ||
| Main Level | Kitchen | 10.10 X 12.10 |
https://www.realtor.ca/real-estate/30274369/147-titanium-crescent-spryfield-spryfield
Contact Us
Contact us for more information
Meghan Laing
(902) 422-0556
(902) 830-1377
https://www.meghanlaing.evrealestate.com/
1901 Gottingen Street
Halifax, Nova Scotia B3J 0C6
(902) 422-5552
(902) 422-5562
https://novascotia.evrealestate.com/

The trademarks REALTOR®, REALTORS®, and the REALTOR® logo are controlled by The Canadian Real Estate Association (CREA) and identify real estate professionals who are members of CREA. The trademarks MLS®, Multiple Listing Service® and the associated logos are owned by The Canadian Real Estate Association (CREA) and identify the quality of services provided by real estate professionals who are members of CREA. The trademark DDF® is owned by The Canadian Real Estate Association (CREA) and identifies CREA's Data Distribution Facility (DDF®)
October 08 2026 01:28:15
Nova Scotia Association of REALTORS®
Engel & Volkers