
1471 Medway River Road Mill Village, Nova Scotia B0J 2H0



$549,900
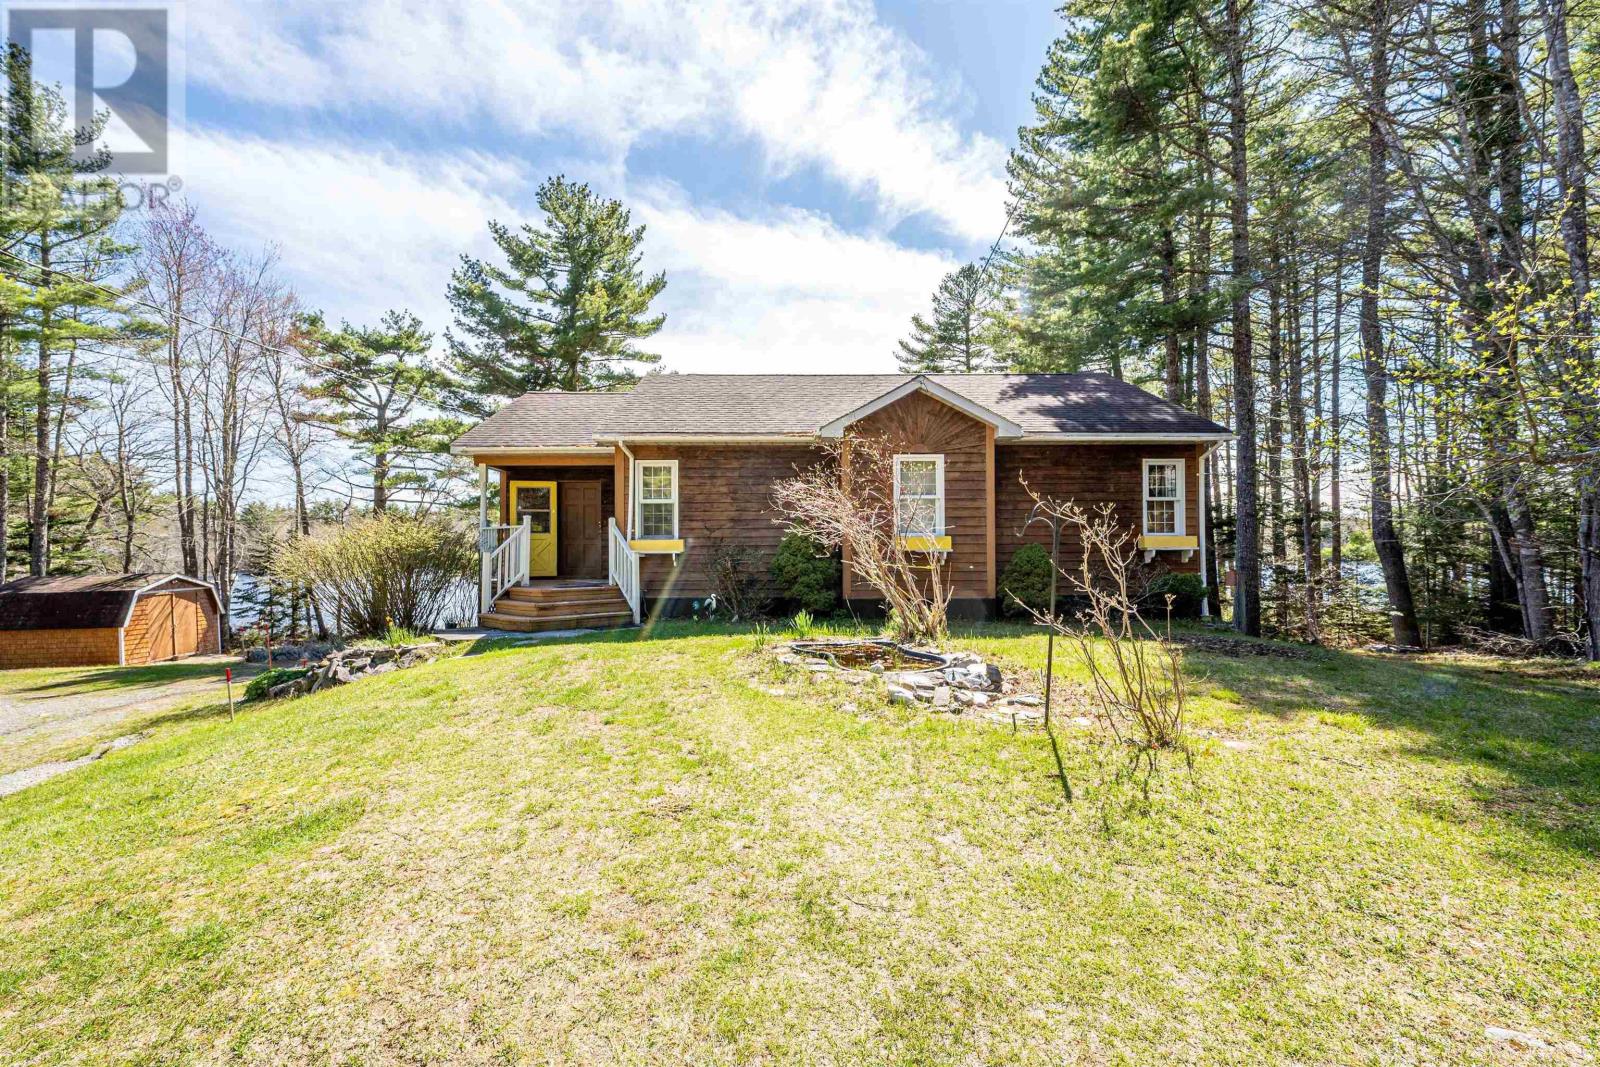
Welcome to 1471 Medway River Road; a charming bungalow tucked away in the peaceful community of Mill Village. Set on a private 5.9 acre lot with approx. 380 feet of frontage along the beautiful Medway River, this stunning riverfront property offers the perfect blend of waterfront lvg, privacy, & nature. The bright & inviting main level features a spacious living room with breathtaking river views through oversized windows, an open-concept kitchen & dining area, two generously sized bdrms, a full bathroom, & ductless heat pumps for year-round comfort. The fully finished lower level adds more versatility with a large rec-room, full bathroom, spacious third bdrm, & a family room with a wet bar that could easily serve as a fourth bdrm or guest suite. A walkout leads directly to the riverside backyard, perfect for relaxing or entertaining. Outside, the property also features three outbuildings, including a storage shed, small greenhouse, & large barn with loft space. Conveniently located less than 30 mins from both Bridgewater & Liverpool, this private waterfront retreat offers tranquility & convenience. (id:45785)
Property Details
| MLS® Number | 202611233 |
| Property Type | Single Family |
| Community Name | Mill Village |
| Amenities Near By | Beach |
| Community Features | School Bus |
| Features | Sloping |
| Structure | Shed |
| View Type | River View |
| Water Front Type | Waterfront On River |
Building
| Bathroom Total | 3 |
| Bedrooms Above Ground | 2 |
| Bedrooms Below Ground | 1 |
| Bedrooms Total | 3 |
| Appliances | Stove, Dishwasher, Microwave, Refrigerator |
| Architectural Style | Bungalow |
| Basement Type | None |
| Constructed Date | 1992 |
| Construction Style Attachment | Detached |
| Cooling Type | Heat Pump |
| Exterior Finish | Wood Shingles |
| Flooring Type | Ceramic Tile, Hardwood, Laminate, Linoleum, Tile |
| Foundation Type | Poured Concrete |
| Half Bath Total | 1 |
| Stories Total | 1 |
| Size Interior | 2,476 Ft2 |
| Total Finished Area | 2476 Sqft |
| Type | House |
| Utility Water | Drilled Well |
Parking
| Gravel |
Land
| Acreage | Yes |
| Land Amenities | Beach |
| Landscape Features | Partially Landscaped |
| Sewer | Septic System |
| Size Irregular | 5.9 |
| Size Total | 5.9 Ac |
| Size Total Text | 5.9 Ac |
Rooms
| Level | Type | Length | Width | Dimensions |
|---|---|---|---|---|
| Lower Level | Recreational, Games Room | 35x18.10+jog | ||
| Lower Level | Bedroom | 15.4x11.3-jog | ||
| Lower Level | Bath (# Pieces 1-6) | 6.6x8.10 | ||
| Lower Level | Family Room | 15.11x22.7-jog | ||
| Main Level | Foyer | 13.3x7.5 +/-jogs | ||
| Main Level | Bath (# Pieces 1-6) | 6.10x3.3-jog | ||
| Main Level | Living Room | 19.11x19.3-jog | ||
| Main Level | Kitchen | 13.5x12.10-jog | ||
| Main Level | Dining Room | 9.7x5.9 | ||
| Main Level | Bedroom | 9.8x12.6 | ||
| Main Level | Primary Bedroom | 15.2x11.4+/-jog | ||
| Main Level | Bath (# Pieces 1-6) | 12.6x9.3 |
https://www.realtor.ca/real-estate/29768363/1471-medway-river-road-mill-village-mill-village
Contact Us
Contact us for more information
Thomas Bagogloo
(902) 404-3112
(902) 830-2267
www.halifaxmetrohomes.com/
https://www.facebook.com/TheBagoglooTeam
https://ca.linkedin.com/in/thomasbagogloo
https://twitter.com/TheBagoglooTeam
397 Bedford Hwy
Halifax, Nova Scotia B3M 2L3

The trademarks REALTOR®, REALTORS®, and the REALTOR® logo are controlled by The Canadian Real Estate Association (CREA) and identify real estate professionals who are members of CREA. The trademarks MLS®, Multiple Listing Service® and the associated logos are owned by The Canadian Real Estate Association (CREA) and identify the quality of services provided by real estate professionals who are members of CREA. The trademark DDF® is owned by The Canadian Real Estate Association (CREA) and identifies CREA's Data Distribution Facility (DDF®)
May 22 2026 12:21:35
Nova Scotia Association of REALTORS®
RE/MAX Nova (Halifax)