
7 Donna Drive Sydney, Nova Scotia B1P 7E4

$329,900
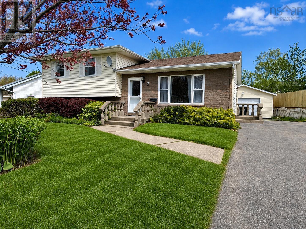
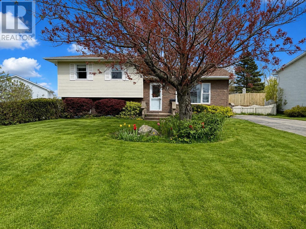
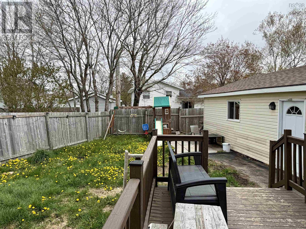
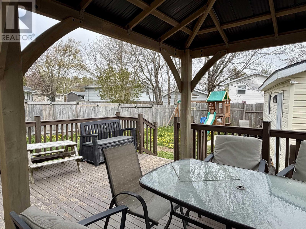
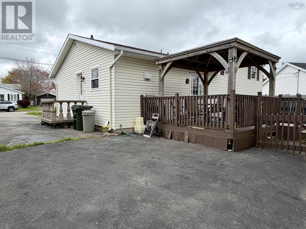
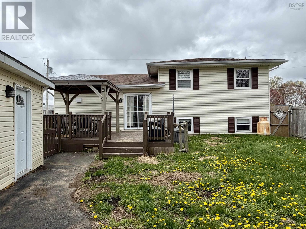
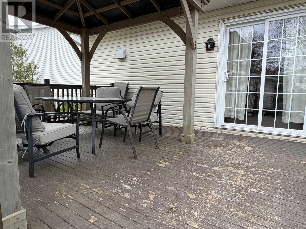
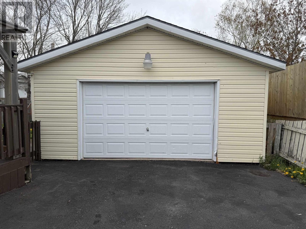
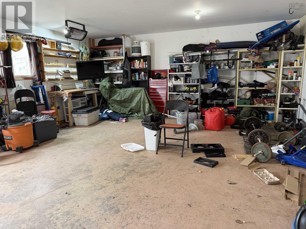
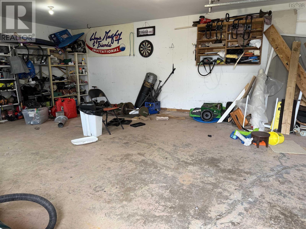
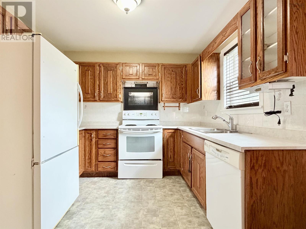
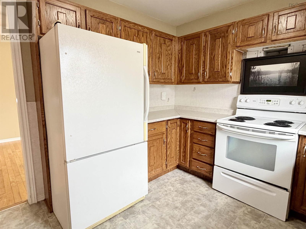
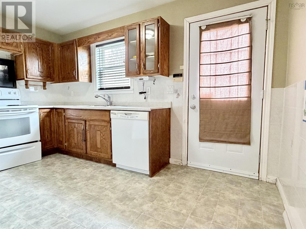
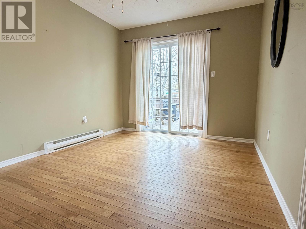
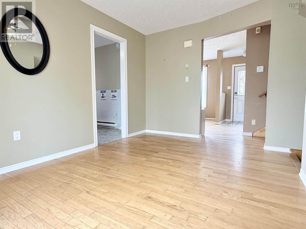
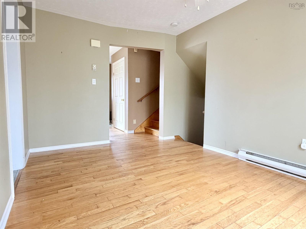
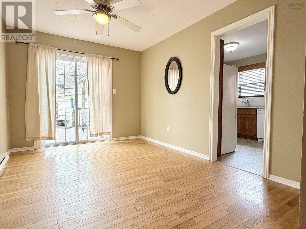
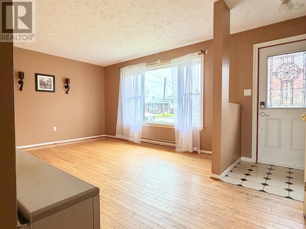
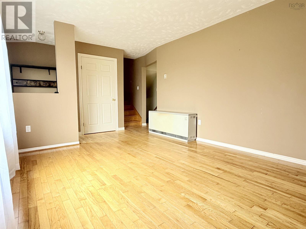
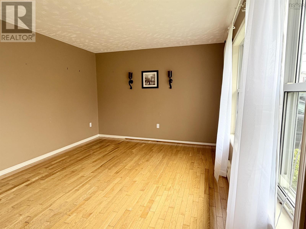
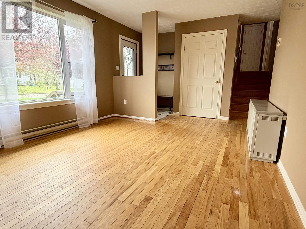
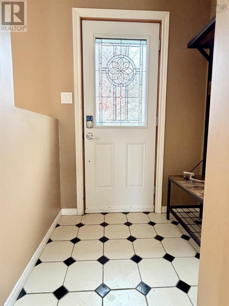
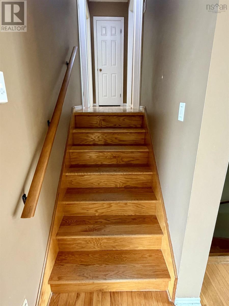
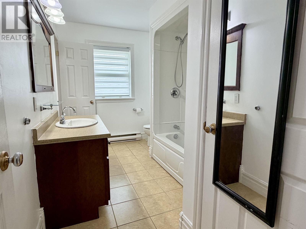
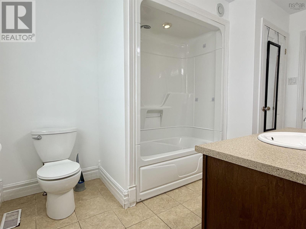
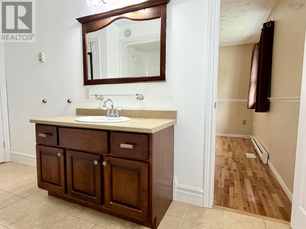
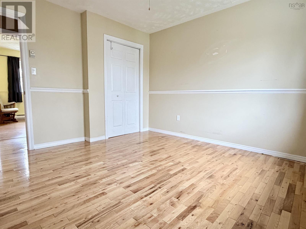
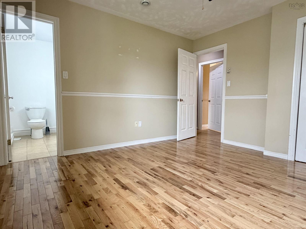
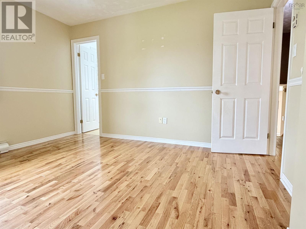
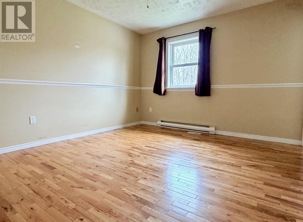
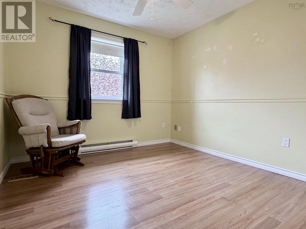
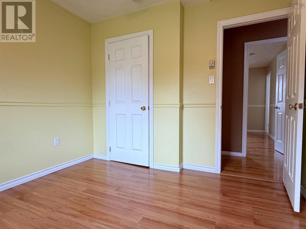
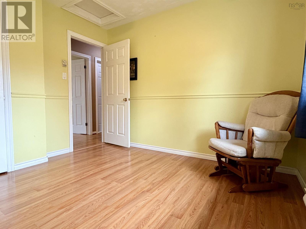
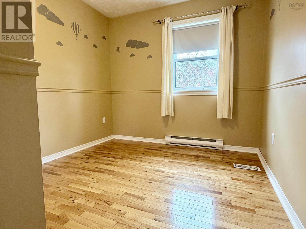
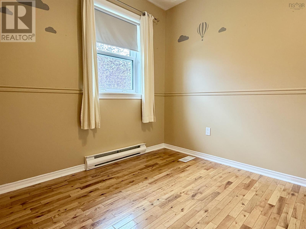
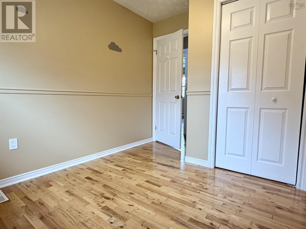
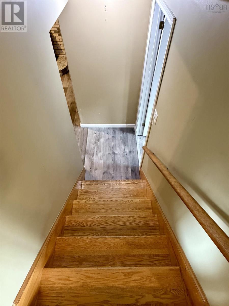
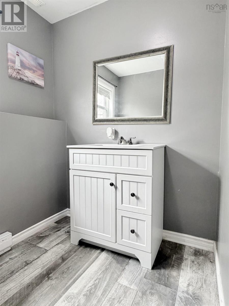
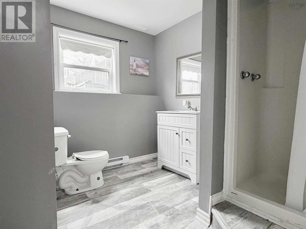
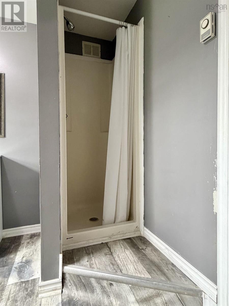
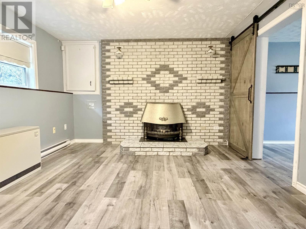
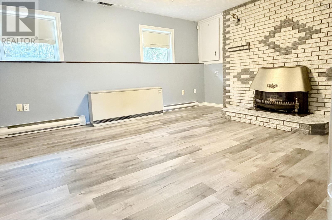
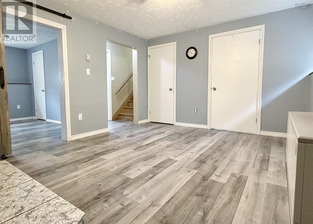
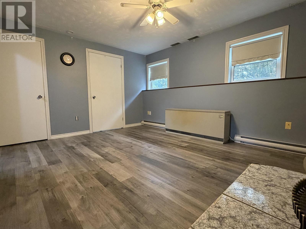
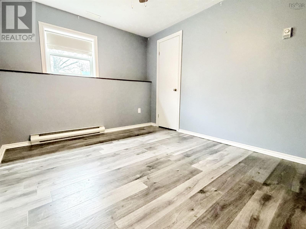
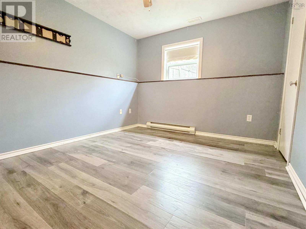
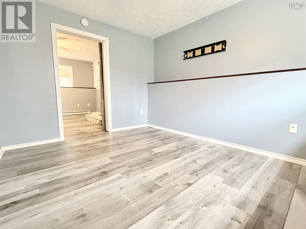
Welcome to 7 Donna Drive, a well maintained three level split home situated on a quiet dead end street in a desirable location close to the Cape Breton Regional Hospital, all amenities of Sydney, and just minutes from the Highway for easy commuting. This versatile family home offers a functional layout with plenty of living space inside and out. The main level features a kitchen, dining area, and a spacious bright living room creating the perfect setting for everyday living and entertaining. Upstairs, you'll find three bedrooms and a full bathroom. The lower level boasts a cozy rec room complete with a propane fireplace, a second full bathroom, and a fourth bedroom. Outside, enjoy a fully fenced backyard with a back deck, offering a private space for children, pets, and summer gatherings. A 20 X 24 detached garage provides excellent storage and workshop space. Additional features include a 200 amp electrical service, electric baseboard heating, and two energy efficient ETS (Electric Thermal Storage) units to help manage heating costs. Nature lovers will appreciate the direct access to the Baille Ard Trail, perfect for walking, running or exercising your pets right from your neighborhood. Don't miss this opportunity to own a fantastic family home in one of Sydney's most convenient locations. (id:45785)
Property Details
| MLS® Number | 202612702 |
| Property Type | Single Family |
| Community Name | Sydney |
| Amenities Near By | Park, Playground, Public Transit, Place Of Worship |
| Community Features | Recreational Facilities, School Bus |
| Equipment Type | Propane Tank |
| Features | Level |
| Rental Equipment Type | Propane Tank |
Building
| Bathroom Total | 2 |
| Bedrooms Above Ground | 3 |
| Bedrooms Below Ground | 1 |
| Bedrooms Total | 4 |
| Appliances | Stove, Dishwasher, Dryer, Washer, Microwave, Refrigerator, Central Vacuum |
| Constructed Date | 1991 |
| Construction Style Attachment | Detached |
| Construction Style Split Level | Sidesplit |
| Exterior Finish | Brick, Vinyl |
| Fireplace Present | Yes |
| Flooring Type | Hardwood, Laminate, Vinyl |
| Foundation Type | Poured Concrete |
| Stories Total | 2 |
| Size Interior | 1,522 Ft2 |
| Total Finished Area | 1522 Sqft |
| Type | House |
| Utility Water | Municipal Water |
Parking
| Garage | |
| Detached Garage | |
| Heated Garage | |
| Paved Yard |
Land
| Acreage | No |
| Land Amenities | Park, Playground, Public Transit, Place Of Worship |
| Landscape Features | Partially Landscaped |
| Sewer | Municipal Sewage System |
| Size Irregular | 0.1476 |
| Size Total | 0.1476 Ac |
| Size Total Text | 0.1476 Ac |
Rooms
| Level | Type | Length | Width | Dimensions |
|---|---|---|---|---|
| Second Level | Bath (# Pieces 1-6) | 12.5 X 4.8 | ||
| Second Level | Primary Bedroom | 12.4 X 11.2 | ||
| Second Level | Bedroom | 10.8 X 10 | ||
| Second Level | Bedroom | 8.4 X 8.8 | ||
| Lower Level | Recreational, Games Room | 12.2 X 14.6 | ||
| Lower Level | Bedroom | 12.2 X 10 | ||
| Lower Level | Bath (# Pieces 1-6) | 8.1 X 8.6 | ||
| Main Level | Living Room | 17 X 11.5 | ||
| Main Level | Dining Room | 9.6 X 13.1 | ||
| Main Level | Kitchen | 13.1 X 9.6 |
https://www.realtor.ca/real-estate/29830850/7-donna-drive-sydney-sydney
Contact Us
Contact us for more information
Ryan O'donnell
https://www.linkedin.com/in/ryan-o-donnell-0a7b37131?trk=hp-identity-name
602 George Street
Sydney, Nova Scotia B1P 1K9
Alexandra Stokal
602 George Street
Sydney, Nova Scotia B1P 1K9

The trademarks REALTOR®, REALTORS®, and the REALTOR® logo are controlled by The Canadian Real Estate Association (CREA) and identify real estate professionals who are members of CREA. The trademarks MLS®, Multiple Listing Service® and the associated logos are owned by The Canadian Real Estate Association (CREA) and identify the quality of services provided by real estate professionals who are members of CREA. The trademark DDF® is owned by The Canadian Real Estate Association (CREA) and identifies CREA's Data Distribution Facility (DDF®)
May 31 2026 10:27:15
Nova Scotia Association of REALTORS®
RE/MAX Park Place Inc.