
1481 Granville Road Port Wade, Nova Scotia B0S 1A0

$209,000
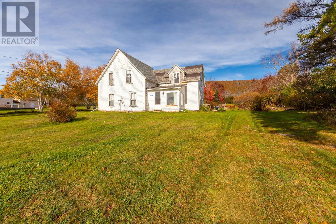
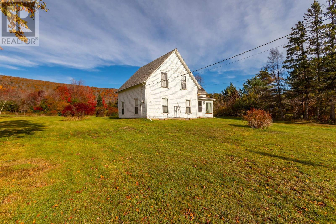
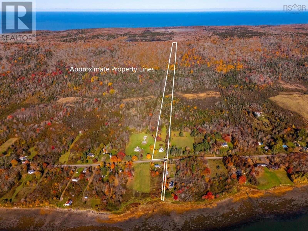
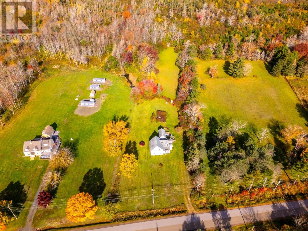
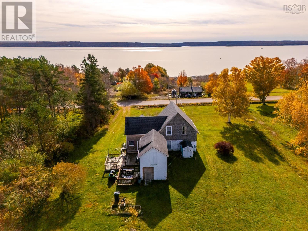
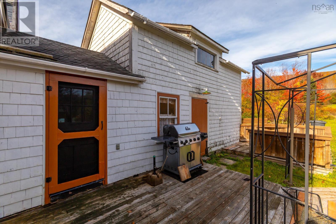
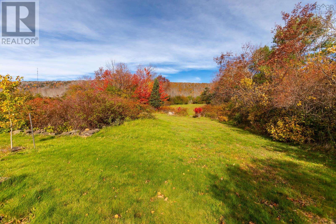
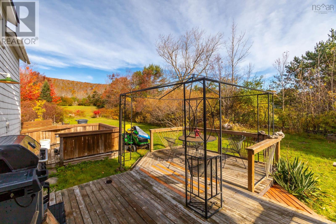
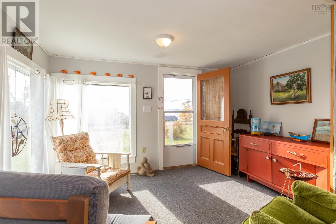
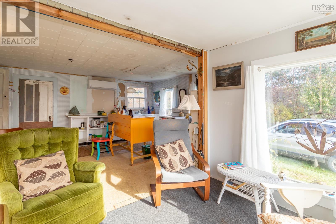
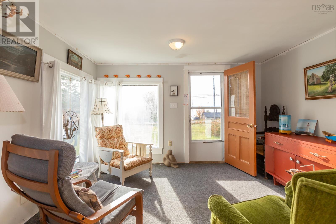
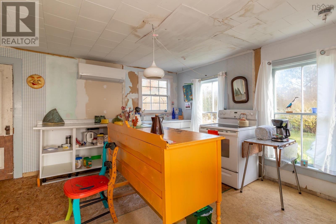
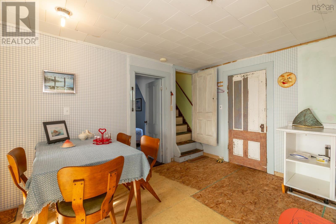
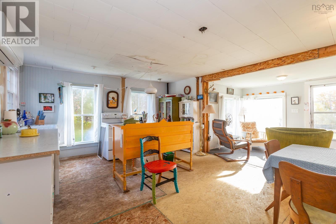
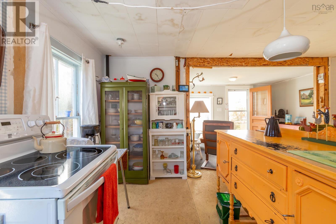
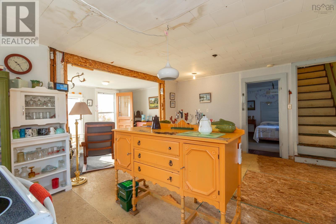
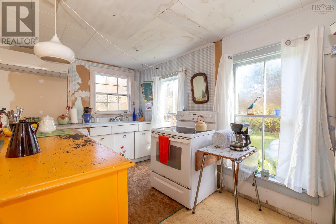
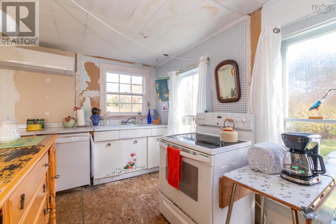
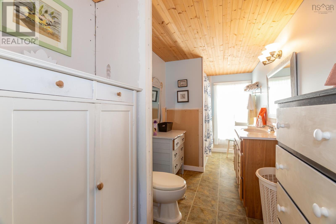
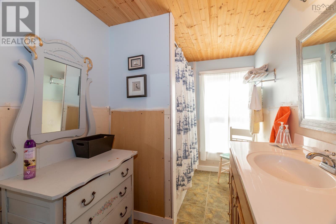
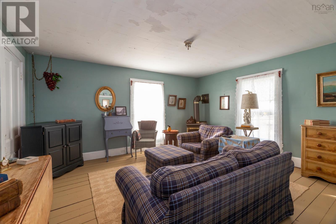
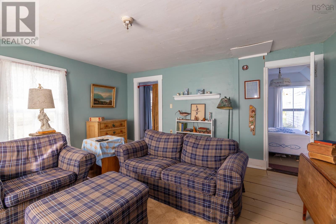
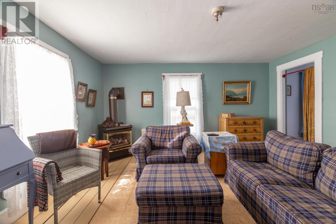
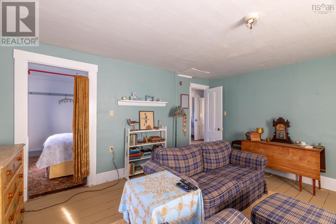
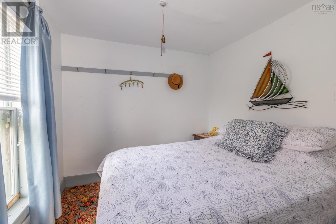
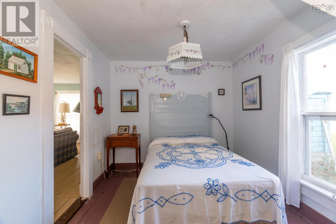
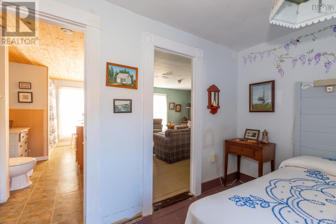
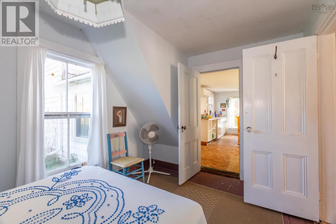
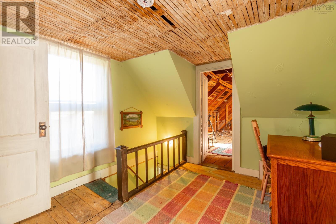
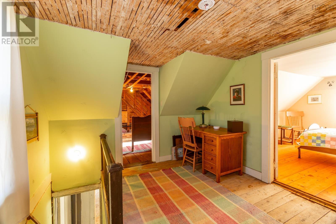
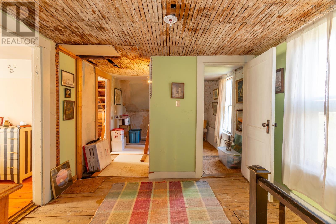
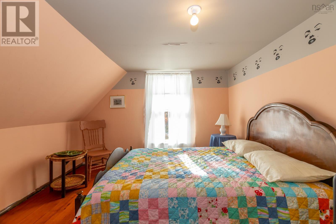
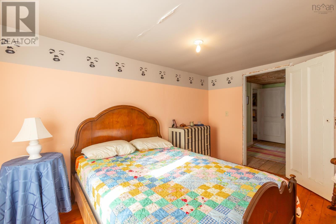
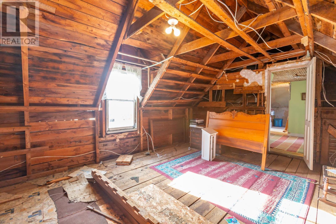
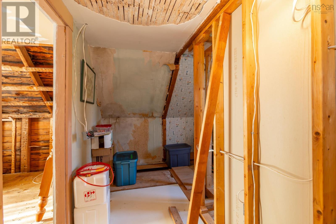
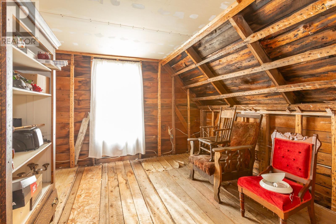
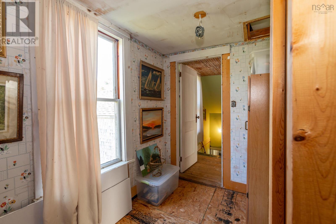
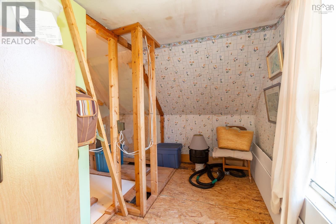
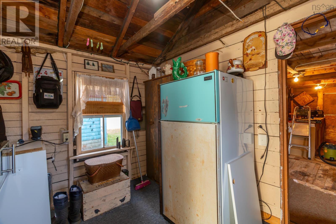
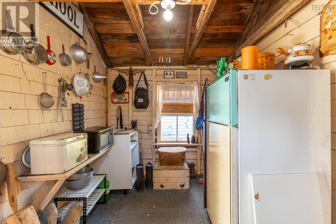
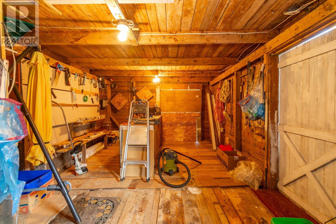
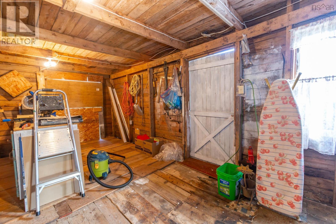
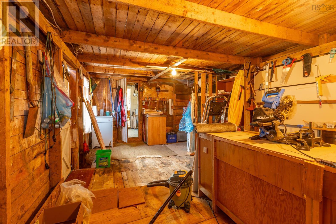
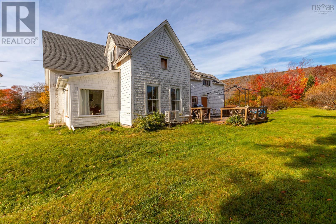
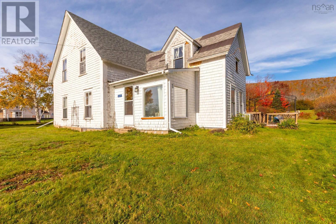
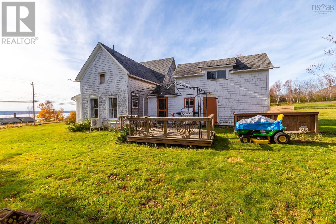
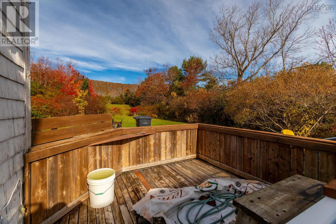
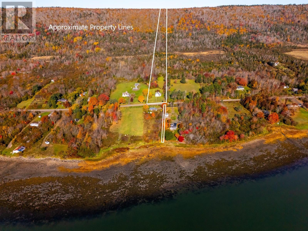
Offered to the market for the first time in three generations, this classic Nova Scotia farmhouse presents an incredible opportunity for its next owners. Nestled on over 13 private acres-featuring a pleasant front field and forest traversing the North Mountain - this property includes desirable access to the peaceful waters of the Annapolis Basin. Inside, the heart of the home is a spacious, light-filled eat-in kitchen paired with an adjacent sitting area, perfectly positioned with windows framing the views of the Basin. The main level also features a bright living room, a formal dining room (currently utilized as a main-floor bedroom), a small bedroom and a full bathroom. Key updates are already underway, including a renovated main bath, updated electrical work, and roof shingles replaced across most of the house. The second floor offers potential to expand your living space, featuring a completed bedroom alongside four additional rooms already stripped to the studs and ready for finishing. Attached to the main house is a workshop (19'9 x 12) with an overhead loft for additional storage - perfect space for the handy person or for storing gardening implements. Whether you are looking for a seasonal retreat or an exciting project to build equity in a prime coastal location, this historic property is ready for its next chapter. (id:45785)
Property Details
| MLS® Number | 202626491 |
| Property Type | Single Family |
| Community Name | Port Wade |
| Amenities Near By | Place Of Worship |
| Community Features | School Bus |
| Features | Treed |
| Structure | Shed |
| View Type | River View |
| Water Front Type | Waterfront |
Building
| Bathroom Total | 1 |
| Bedrooms Above Ground | 5 |
| Bedrooms Total | 5 |
| Appliances | Stove, Dishwasher, Gas Stove(s) |
| Basement Development | Unfinished |
| Basement Features | Walk Out |
| Basement Type | Full (unfinished) |
| Constructed Date | 1910 |
| Construction Style Attachment | Detached |
| Cooling Type | Air Conditioned, Wall Unit |
| Exterior Finish | Wood Shingles |
| Flooring Type | Carpeted, Linoleum, Wood |
| Foundation Type | Stone |
| Heating Fuel | Electric, Propane |
| Heating Type | Heat Pump, Ductless, Stove |
| Stories Total | 2 |
| Size Interior | 1,722 Sqft |
| Total Finished Area | 1722 Sqft |
| Type | House |
| Utility Water | Dug Well |
Parking
| Parking Space(s) |
Land
| Acreage | Yes |
| Land Amenities | Place Of Worship |
| Landscape Features | Partially Landscaped |
| Sewer | Septic System |
| Size Irregular | 13.2336 |
| Size Total | 13.2336 Ac |
| Size Total Text | 13.2336 Ac |
Rooms
| Level | Type | Length | Width | Dimensions |
|---|---|---|---|---|
| Second Level | Bedroom | 12.9 x 10.11 | ||
| Second Level | Bedroom | 12.9 x 10.5 | ||
| Second Level | Bedroom | 17.4 x 13.9 | ||
| Second Level | Other | upstair hall 11.2 x 4.5 | ||
| Second Level | Bedroom | 11.1 x 5.10 | ||
| Second Level | Other | 10.5 x 10.4 | ||
| Main Level | Eat In Kitchen | 17.1 x 13.5 | ||
| Main Level | Dining Room | 12.7 x 8.9 | ||
| Main Level | Living Room | 15.1 x 14.8 | ||
| Main Level | 4pc Bathroom | 14.6 x 6.1 | ||
| Main Level | Family Room | 11.8 x 7.6 | ||
| Main Level | Bedroom | 8.8 x 8.8 | ||
| Main Level | Mud Room | 11.5 x 7.9 |
https://www.realtor.ca/real-estate/30436386/1481-granville-road-port-wade-port-wade
Contact Us
Contact us for more information
Paul Wear
https://paulwear.ca/
https://www.facebook.com/PaulWearRealtor/
324 St. George Street, Po Box 333
Annapolis Royal, Nova Scotia B0S 1A0

The trademarks REALTOR®, REALTORS®, and the REALTOR® logo are controlled by The Canadian Real Estate Association (CREA) and identify real estate professionals who are members of CREA. The trademarks MLS®, Multiple Listing Service® and the associated logos are owned by The Canadian Real Estate Association (CREA) and identify the quality of services provided by real estate professionals who are members of CREA. The trademark DDF® is owned by The Canadian Real Estate Association (CREA) and identifies CREA's Data Distribution Facility (DDF®)
October 26 2026 02:45:10
Nova Scotia Association of REALTORS®
RE/MAX Banner Real Estate(Annapolis Royal)