
15 Burlington Lane Stillwater Lake, Nova Scotia B3Z 4P8

$639,000
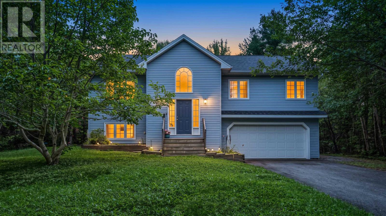
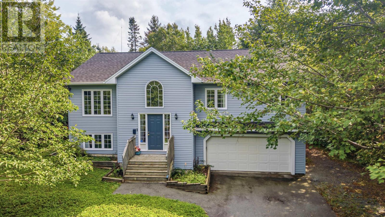
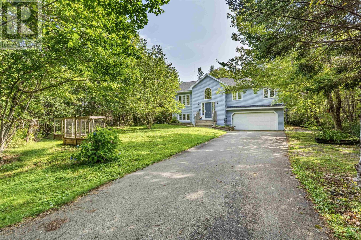
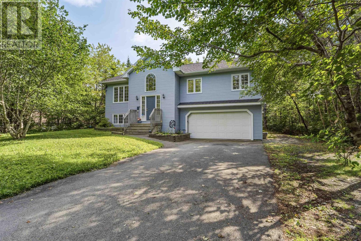
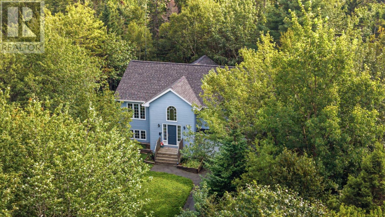
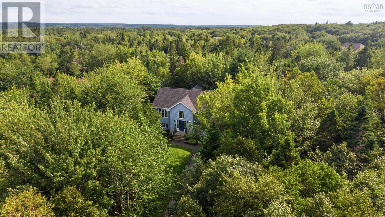
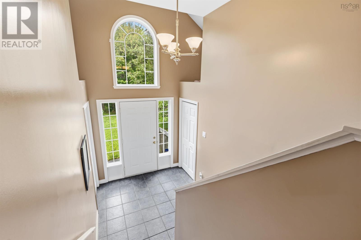
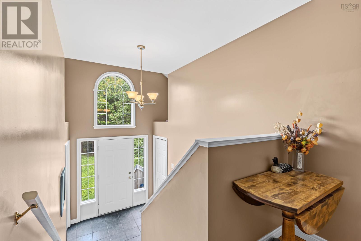
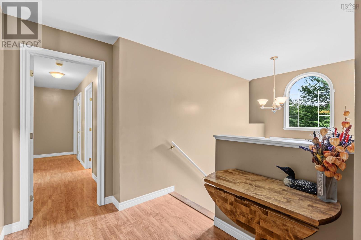
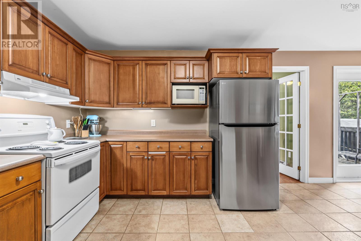
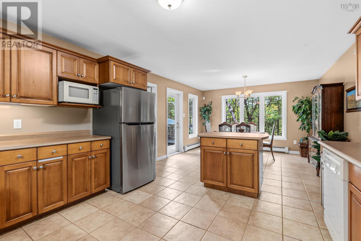
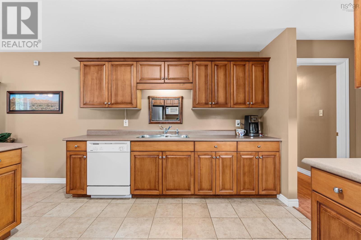
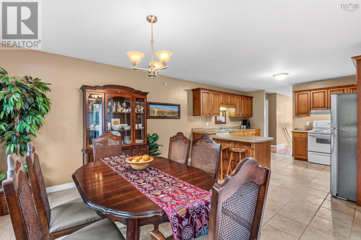
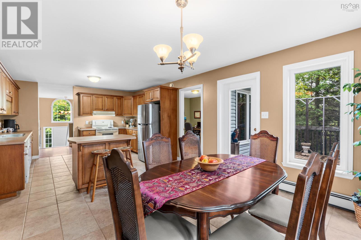
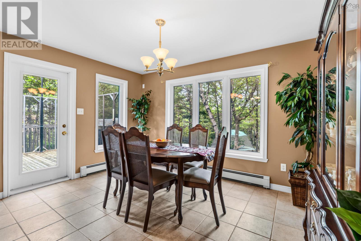
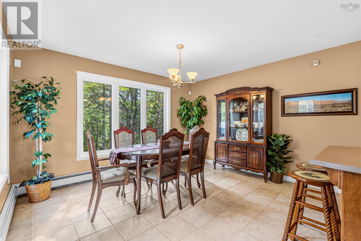
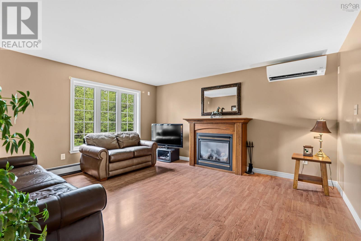
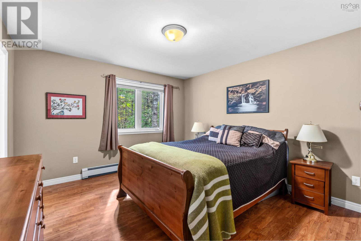
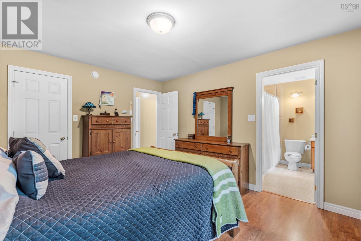
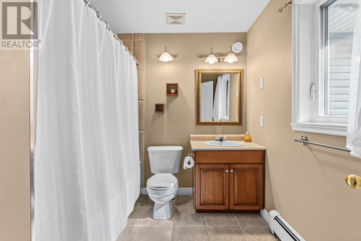
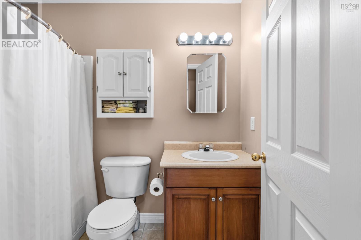
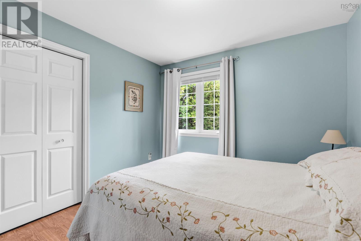
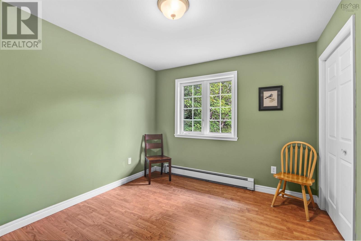
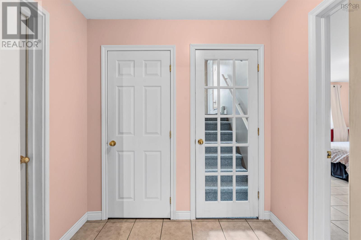
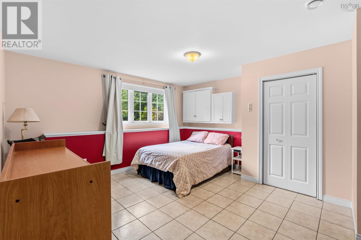
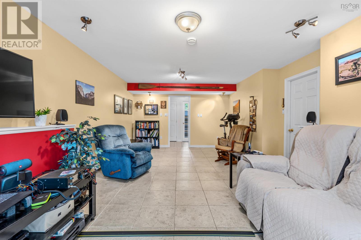
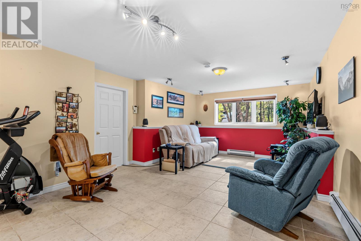
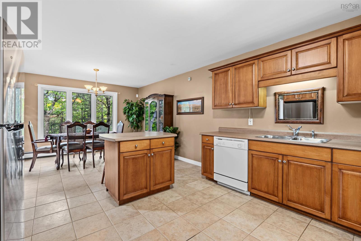
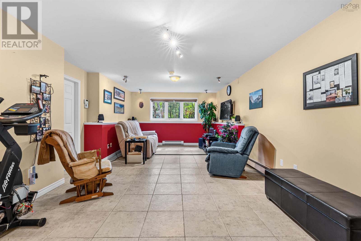
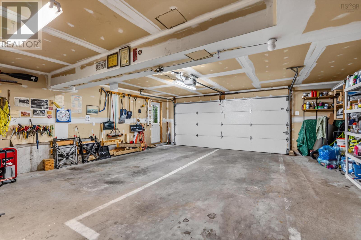
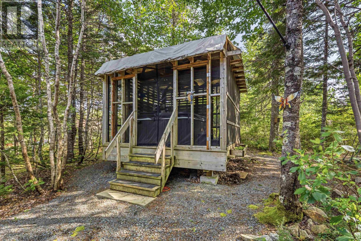
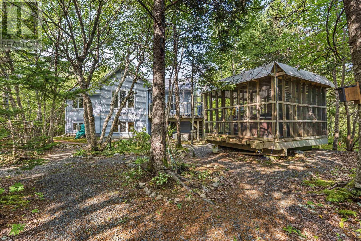
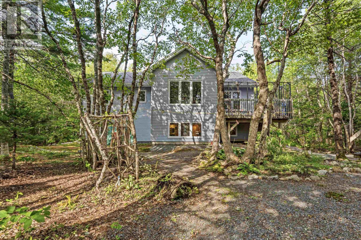
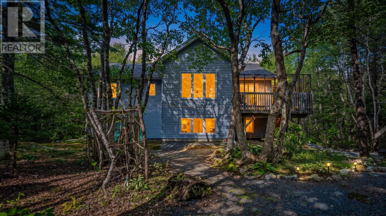
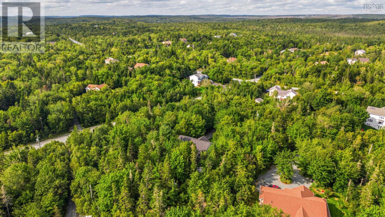
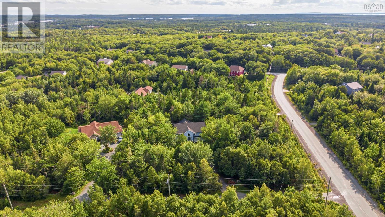
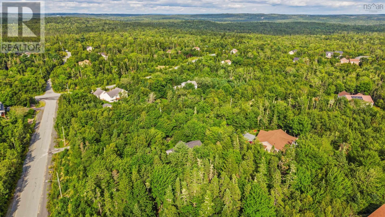
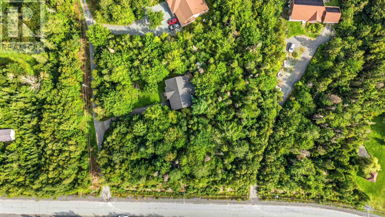
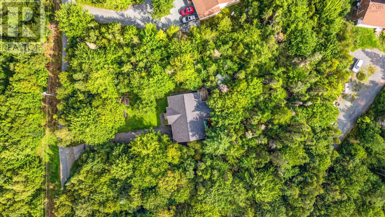
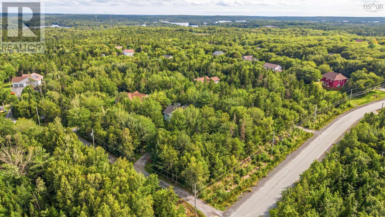
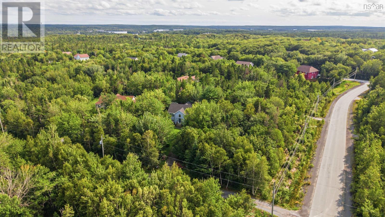
OVERSIZED 540 SQ. FT. DOUBLE-CAR GARAGE AND APPROXIMATELY 1,576 SQ. FT. ON THE MAIN LEVEL! Nestled in its own little woodland retreat, 15 Burlington Lane offers privacy, space and an easy connection to nature all on a quiet lane in Stillwater Lake. Unlike many split-entry homes, the large main level gives you plenty of room to live, with three bedrooms upstairs, including a primary bedroom with its own full ensuite, plus a second full bathroom. The lower level adds a fourth bedroom and large finished rec room ideal for movie nights, a kids hangout, home gym or whatever your lifestyle requires. Then theres the garage. At approximately 540 sq. ft., the oversized double-car garage offers the kind of space thats hard to find and even harder to add later. Theres room for vehicles plus additional space for tools, toys, storage, a workshop or serious hobby space. Outside, the property really comes into its own. Mature trees create a wonderfully private setting, while charming gravel paths wind through the backyard, creating the feeling of a little fairy forest right outside your door. Its a backyard designed to be explored, enjoyed and escaped into a natural extension of the living space. Located in desirable Stillwater Lake, youre close to schools, shopping, recreation and major routes while still enjoying the peace and privacy of a tucked-away residential setting. If a spacious home, exceptional garage and genuine connection to the outdoors are high on your list, 15 Burlington Lane deserves a look! (id:45785)
Property Details
| MLS® Number | 202622821 |
| Property Type | Single Family |
| Community Name | Stillwater Lake |
| Features | Gazebo |
Building
| Bathroom Total | 2 |
| Bedrooms Above Ground | 3 |
| Bedrooms Below Ground | 1 |
| Bedrooms Total | 4 |
| Appliances | Stove, Dishwasher, Dryer - Electric, Washer, Refrigerator, Central Vacuum |
| Basement Development | Finished |
| Basement Features | Walk Out |
| Basement Type | Full (finished) |
| Constructed Date | 2003 |
| Construction Style Attachment | Detached |
| Cooling Type | Air Conditioned, Wall Unit |
| Exterior Finish | Vinyl |
| Flooring Type | Carpeted, Ceramic Tile, Laminate |
| Foundation Type | Poured Concrete |
| Heating Fuel | Electric, Oil |
| Heating Type | Baseboard Heaters, Heat Pump, Ductless, Hot Water |
| Stories Total | 1 |
| Size Interior | 2,109 Sqft |
| Total Finished Area | 2109 Sqft |
| Type | House |
| Utility Water | Drilled Well |
Parking
| Garage | |
| Attached Garage | |
| Heated Garage | |
| Parking Space(s) | |
| Paved Yard |
Land
| Acreage | Yes |
| Landscape Features | Landscaped |
| Sewer | Septic System |
| Size Irregular | 1.1878 |
| Size Total | 1.1878 Ac |
| Size Total Text | 1.1878 Ac |
Rooms
| Level | Type | Length | Width | Dimensions |
|---|---|---|---|---|
| Basement | Recreational, Games Room | 12.9 x 22.10 | ||
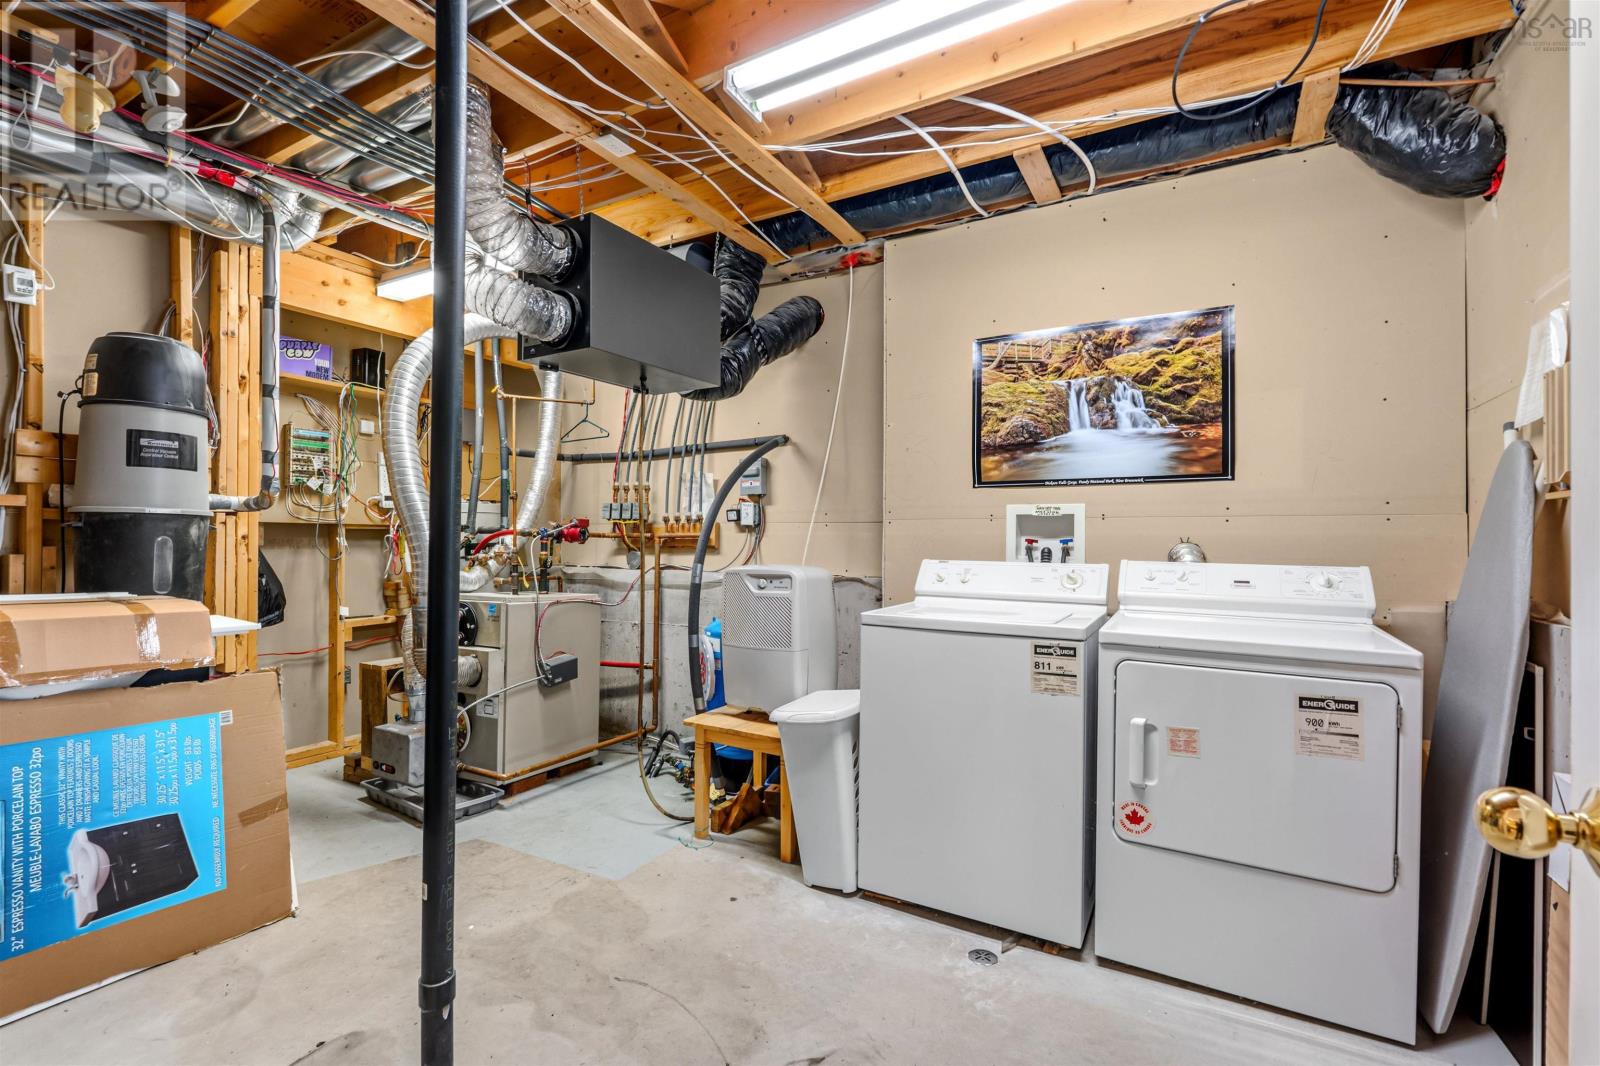
| Basement | Utility Room | 5.6 x 7 | ||
| Basement | Laundry Room | 7. x 7.8 | ||
| Basement | Bedroom | 14.3 x 15.2 | ||
| Main Level | Foyer | 7.8 x 8.6 | ||
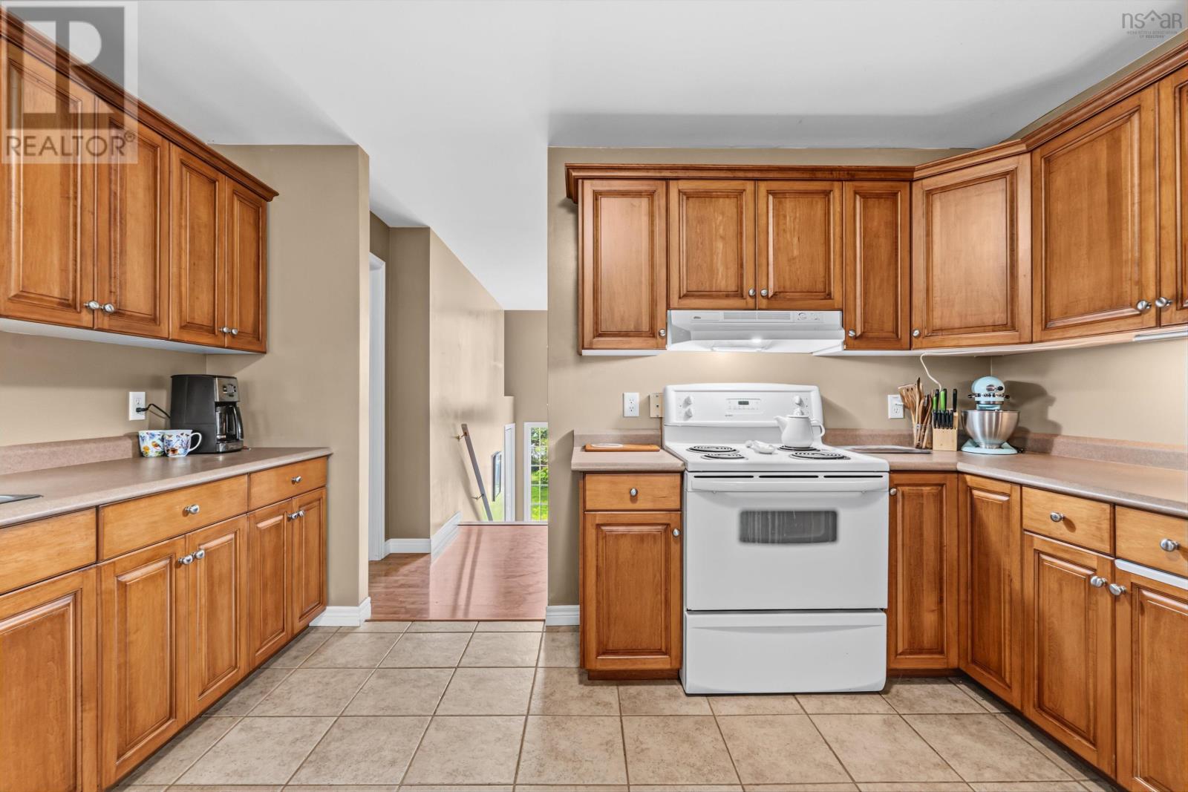
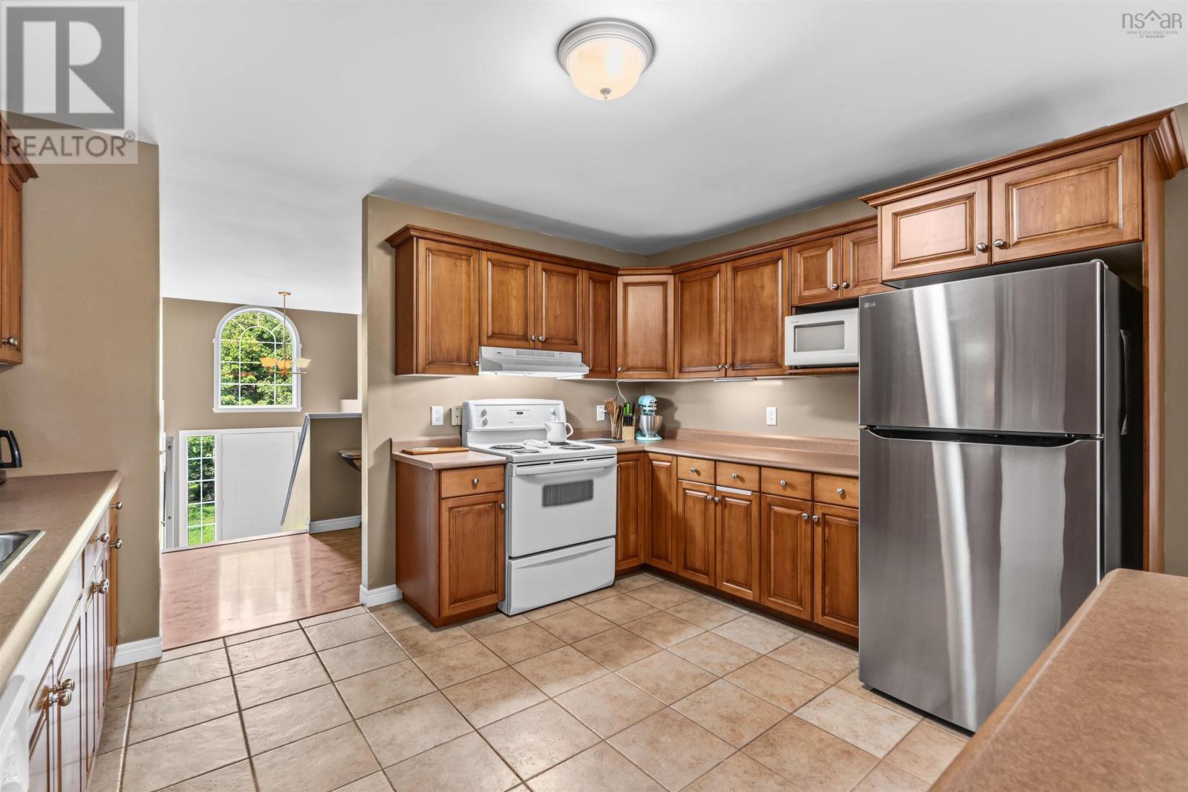
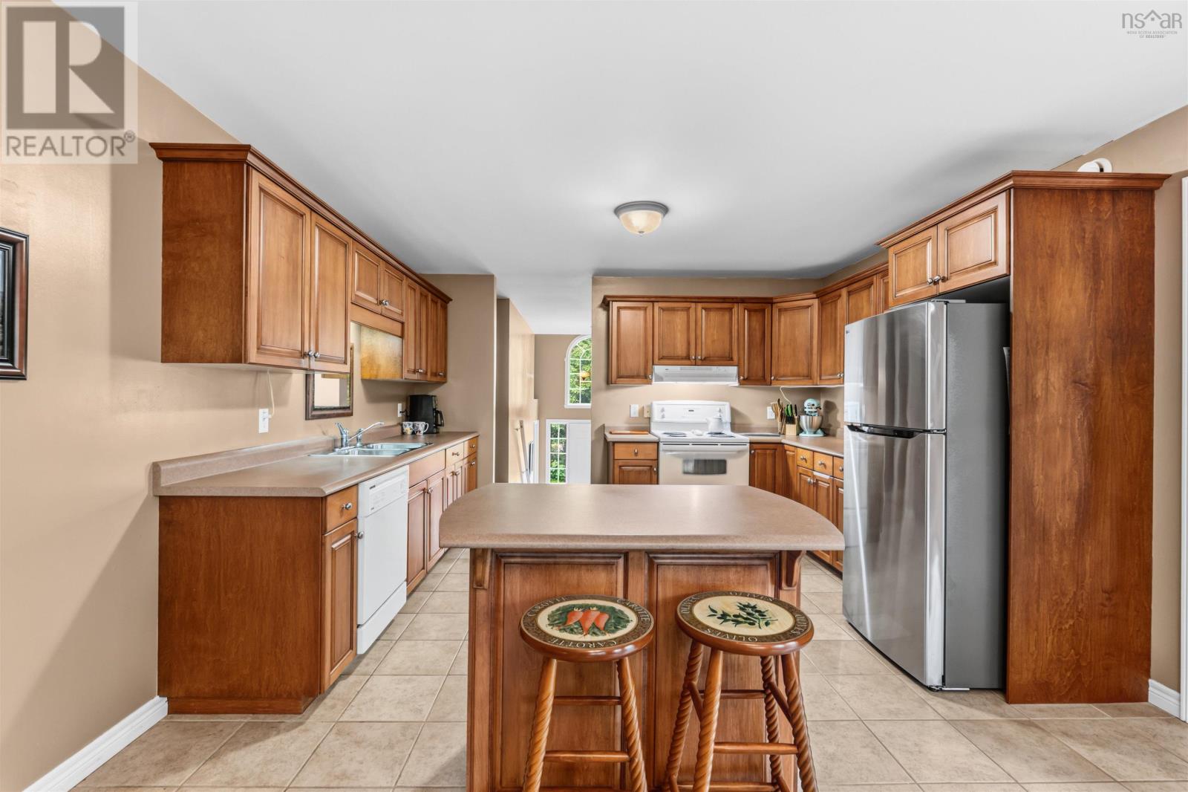
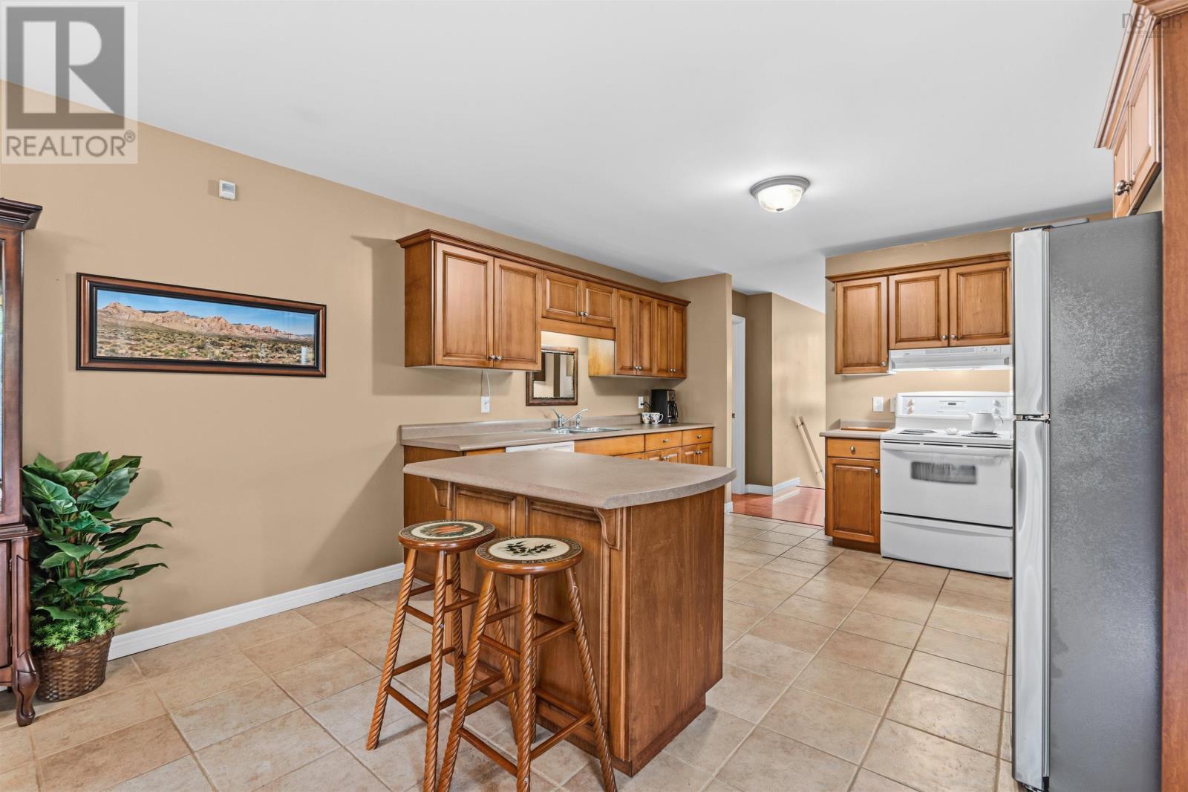
| Main Level | Kitchen | 12.6 x 13 | ||
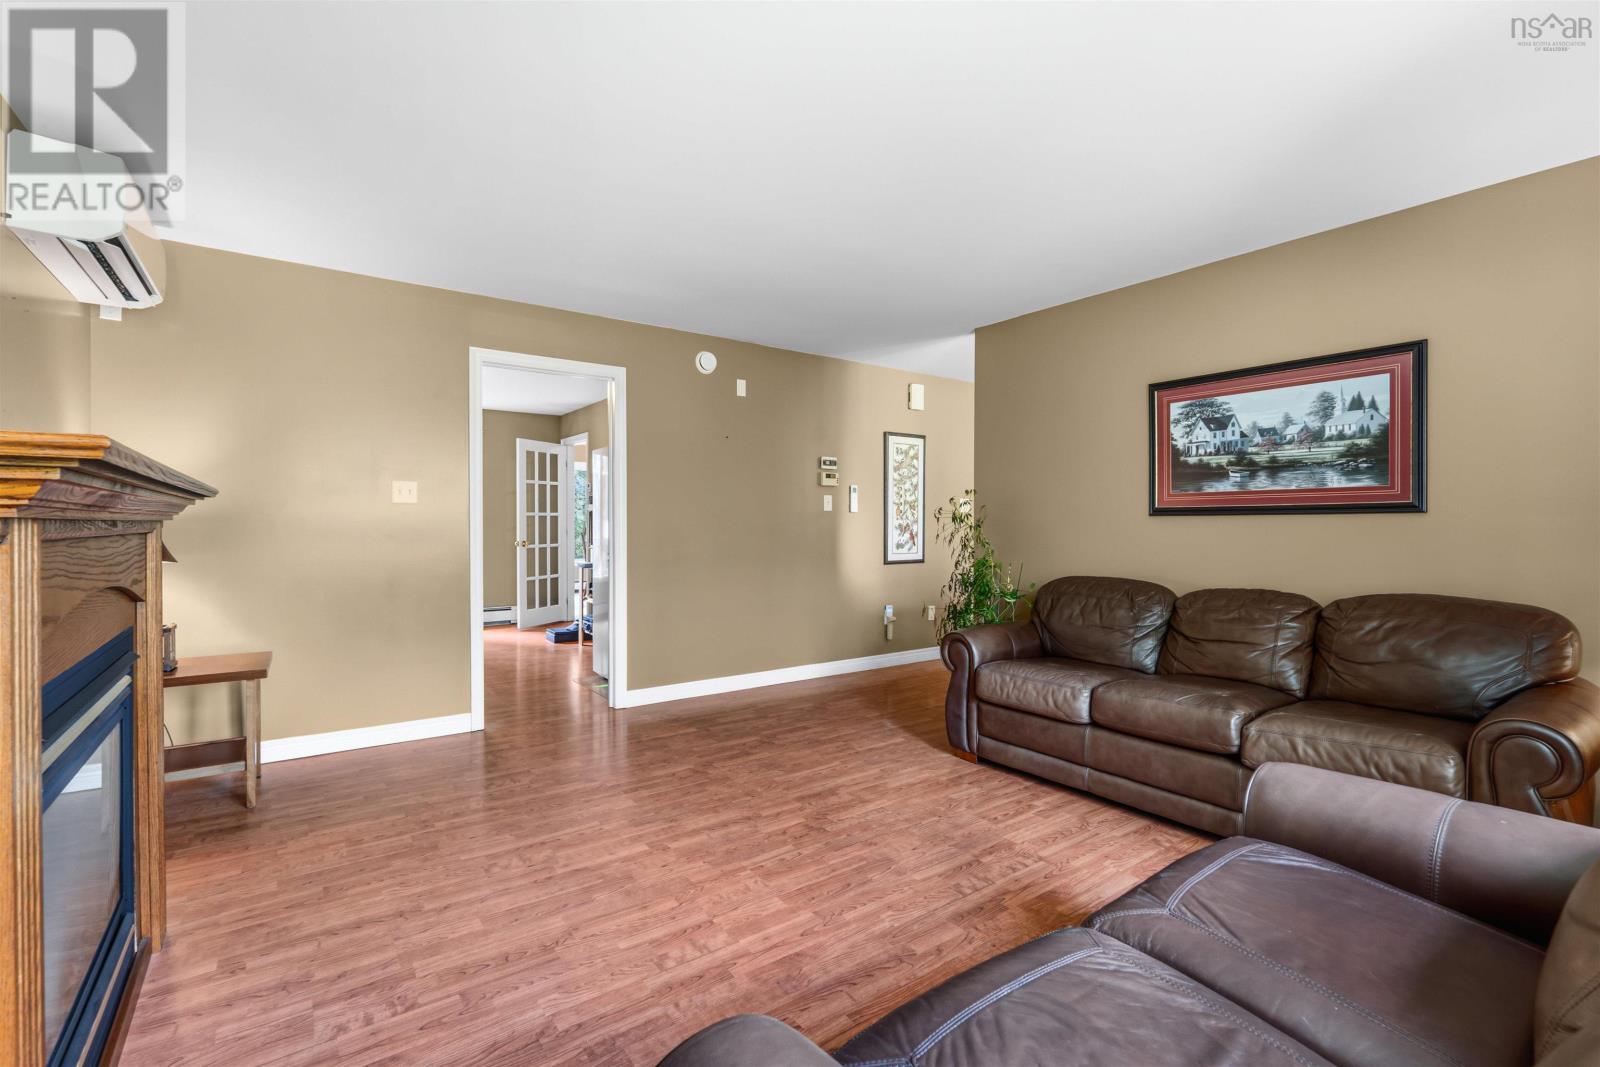
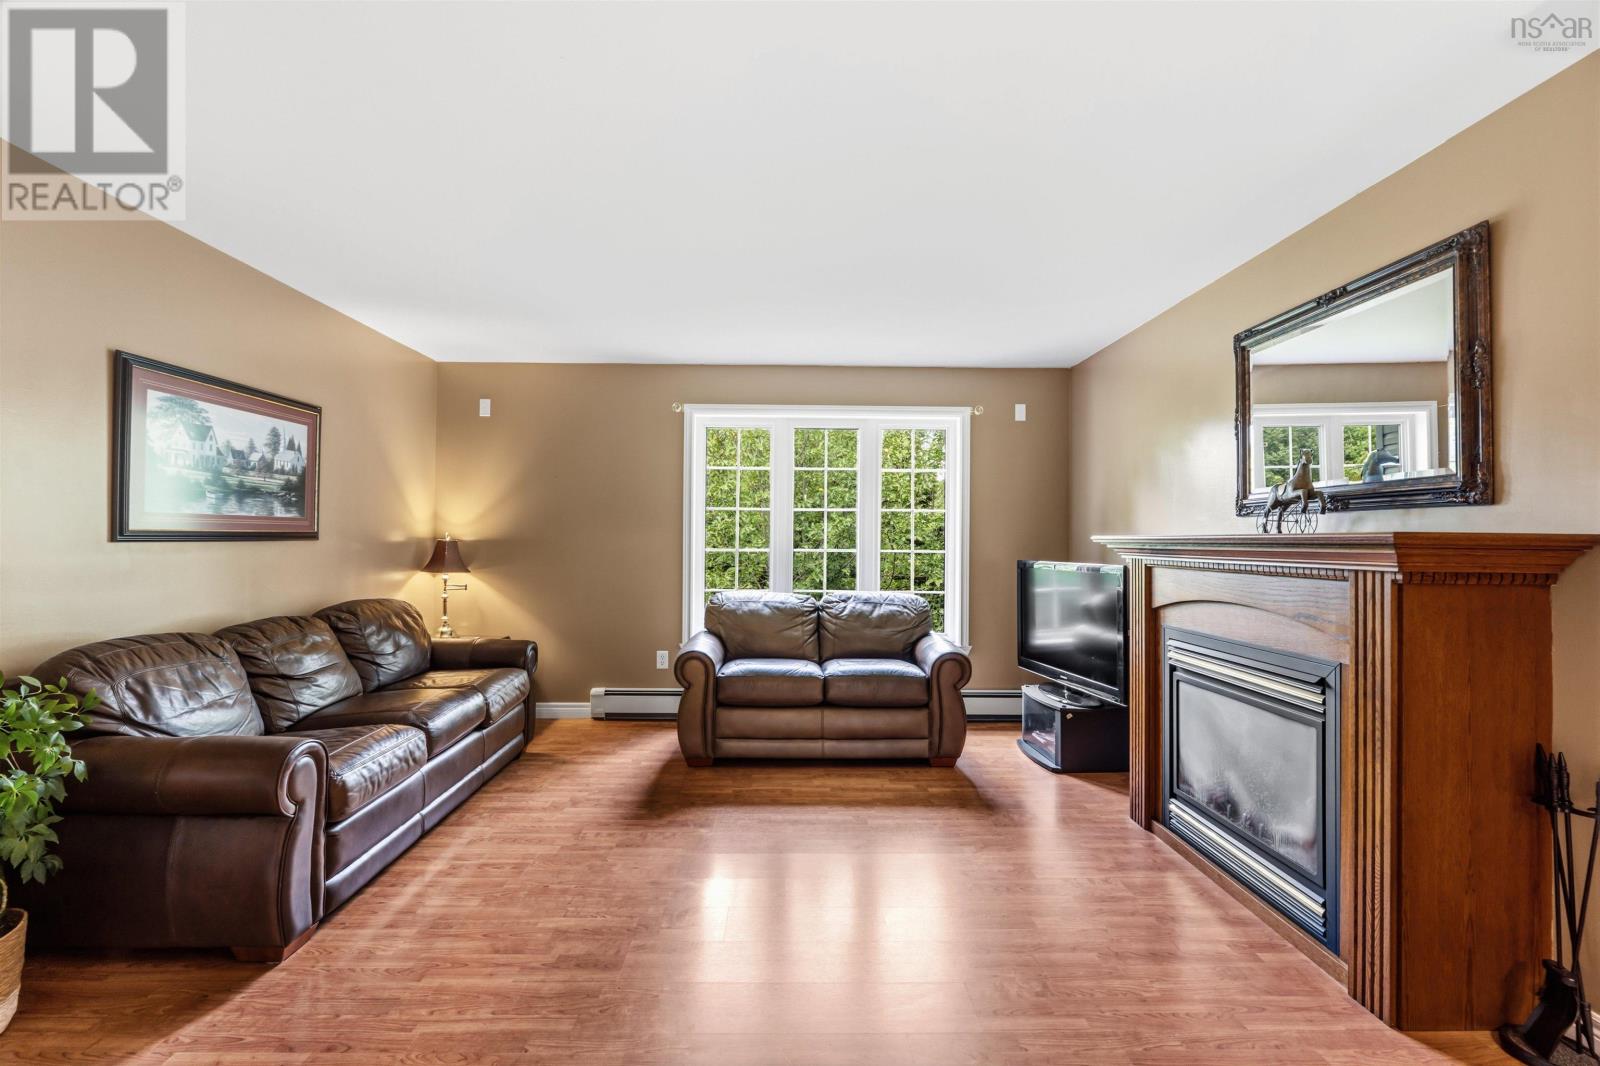
| Main Level | Living Room | 14.3 x 15.2 | ||
| Main Level | Dining Room | 10.9 x 13 | ||
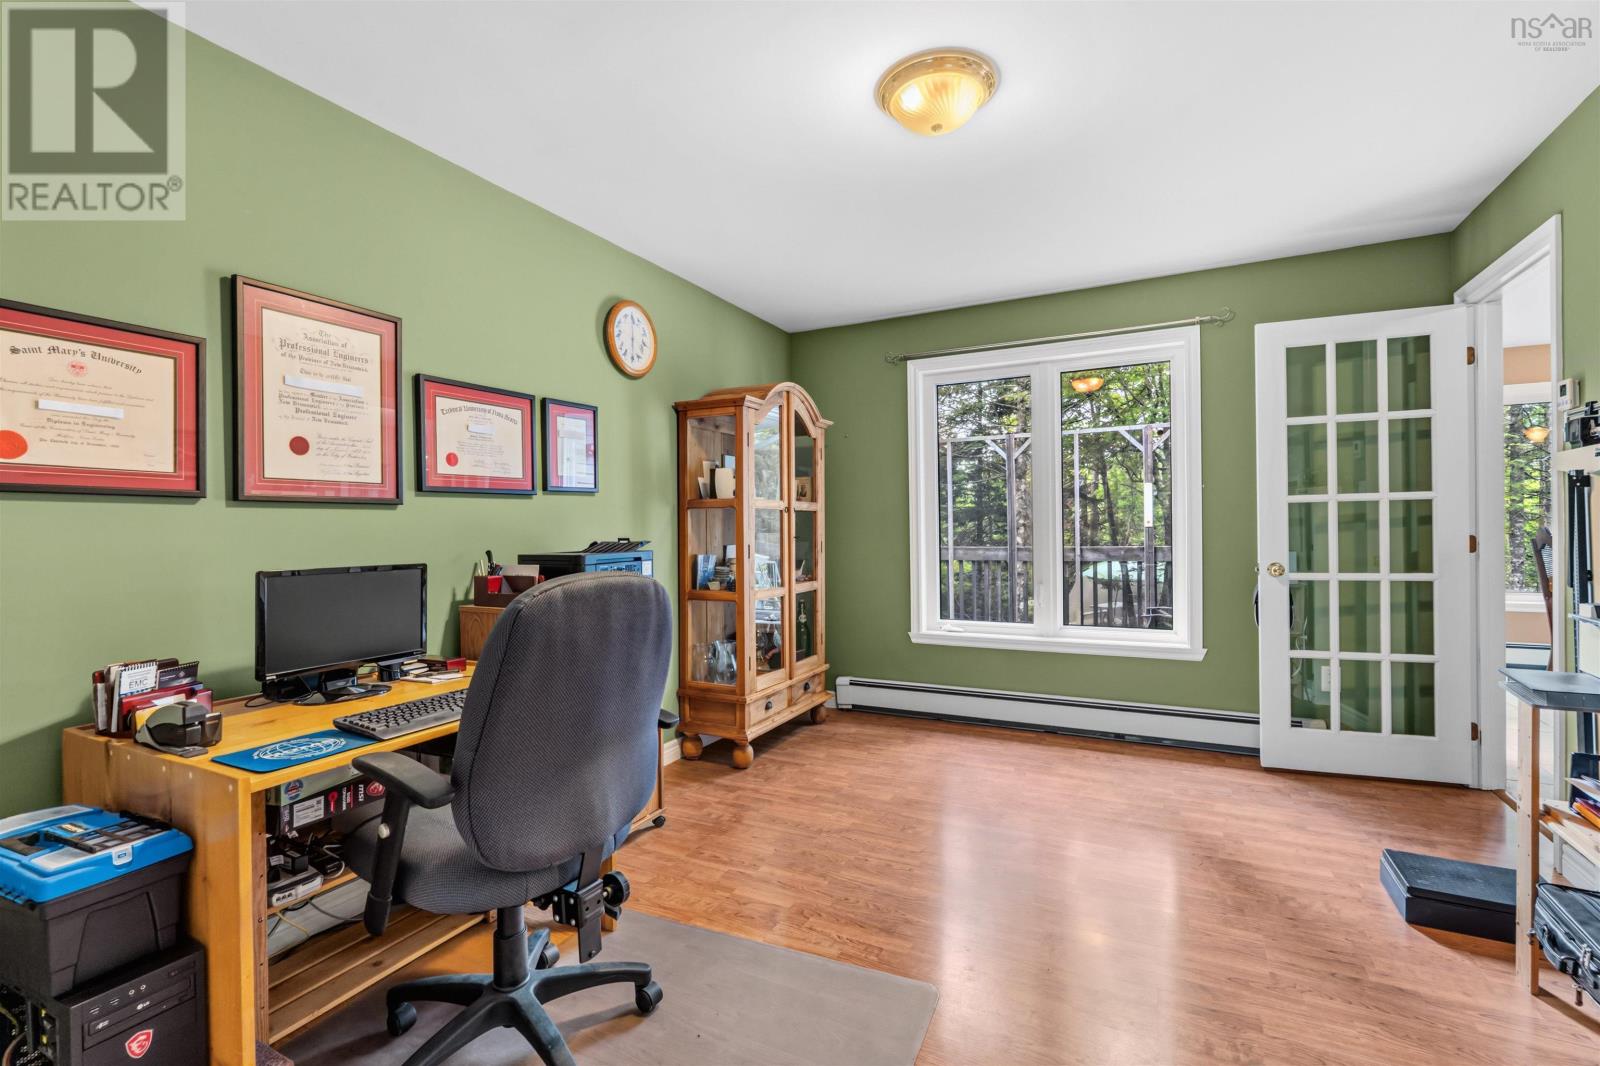
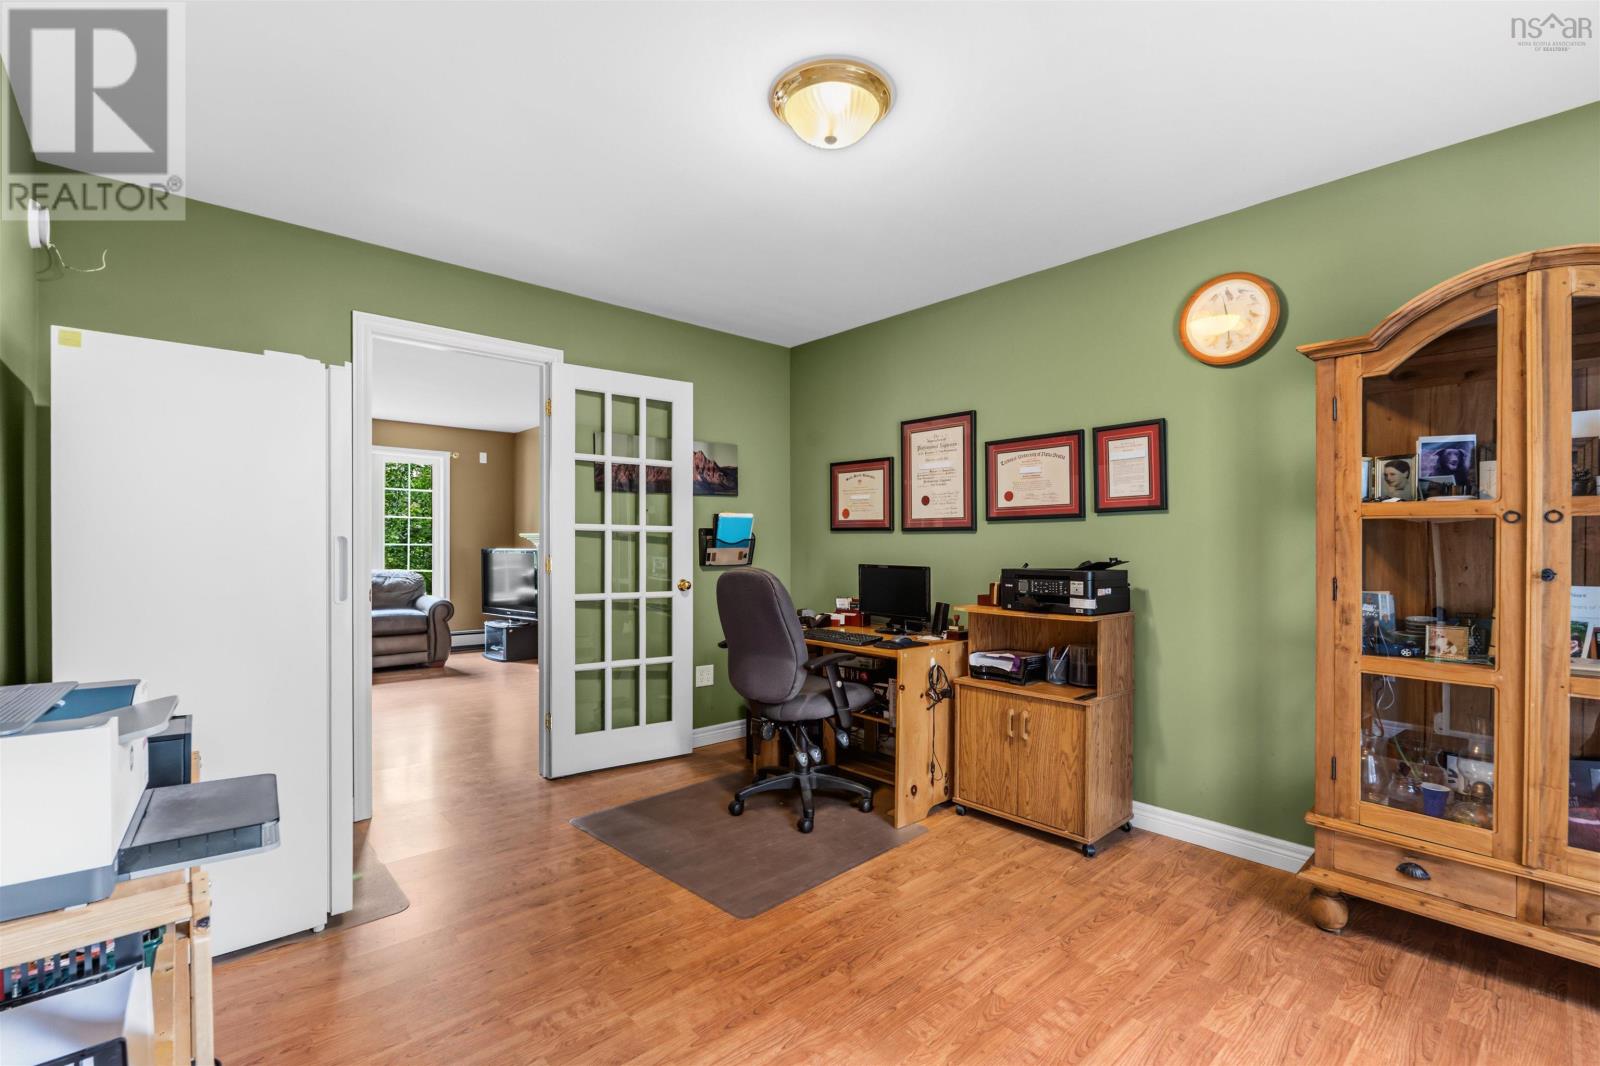
| Main Level | Den | 10.11 x 13.5 | ||
| Main Level | 4pc Bathroom | 4.7 x 7.11 | ||
| Main Level | Primary Bedroom | 13.5 x 12 | ||
| Main Level | 4pc Ensuite Bath | 8. x 8 | ||
| Main Level | Bedroom | 10. x 11 | ||
| Main Level | Bedroom | 10. x 11 |
https://www.realtor.ca/real-estate/30256360/15-burlington-lane-stillwater-lake-stillwater-lake
Contact Us
Contact us for more information
Mat Murrant
1959 Upper Water Street, Suite 1301
Halifax, Nova Scotia B3J 3N2
Ted Misztela
https://www.facebook.com/pg/tedmisztelaRealtor
1959 Upper Water Street, Suite 1301
Halifax, Nova Scotia B3J 3N2
Rish Bandari
1959 Upper Water Street, Suite 1301
Halifax, Nova Scotia B3J 3N2

The trademarks REALTOR®, REALTORS®, and the REALTOR® logo are controlled by The Canadian Real Estate Association (CREA) and identify real estate professionals who are members of CREA. The trademarks MLS®, Multiple Listing Service® and the associated logos are owned by The Canadian Real Estate Association (CREA) and identify the quality of services provided by real estate professionals who are members of CREA. The trademark DDF® is owned by The Canadian Real Estate Association (CREA) and identifies CREA's Data Distribution Facility (DDF®)
October 08 2026 01:27:41
Nova Scotia Association of REALTORS®
Exp Realty Of Canada Inc.