
15 Cliff View Drive Franey Corner, Nova Scotia B0R 1H0

$359,900
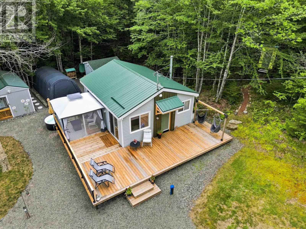
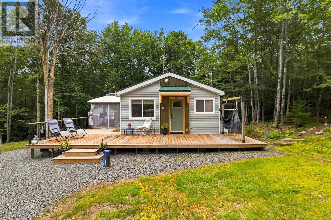
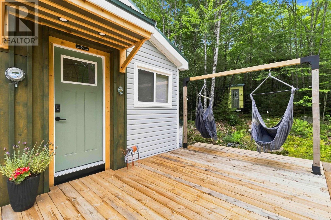
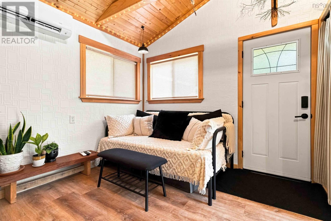
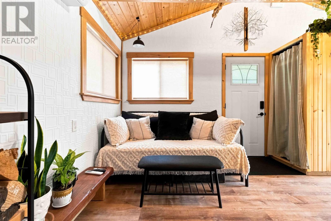
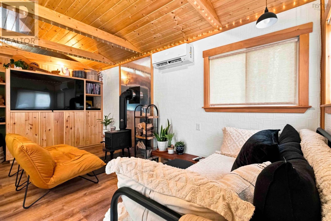
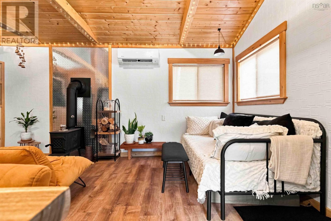
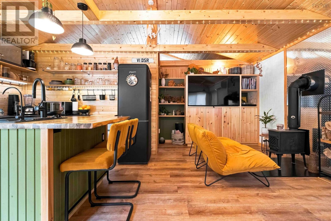
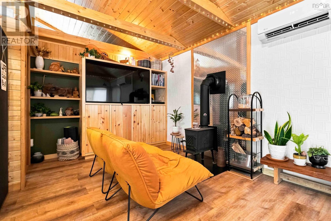
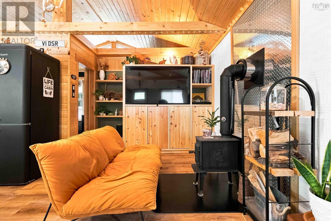
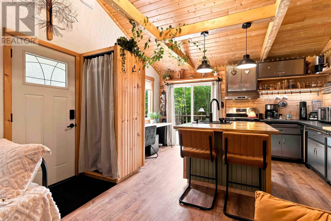
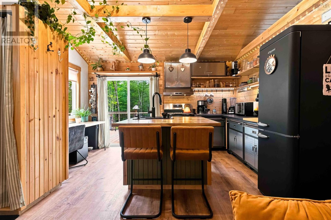
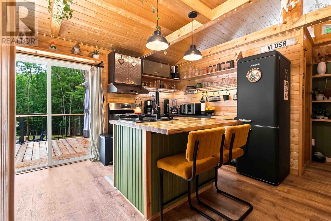
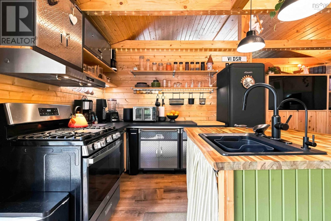
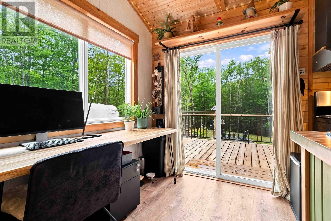
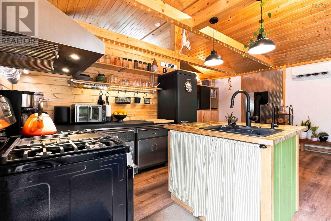
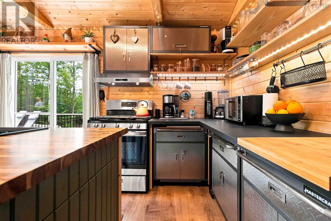
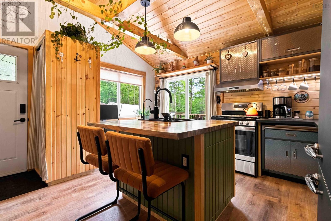
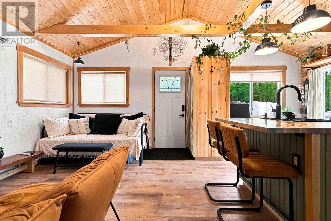
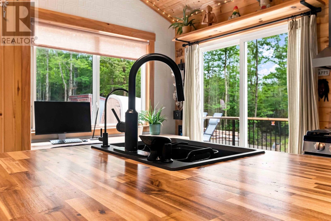
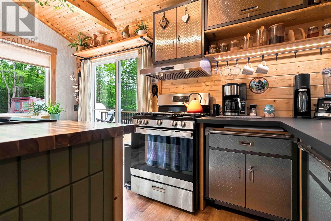
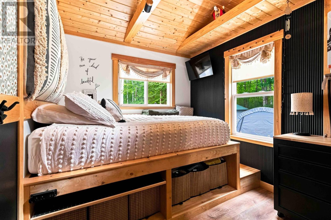
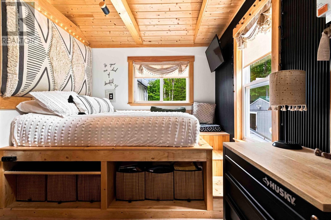
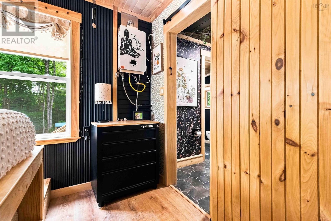
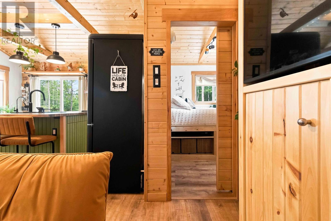
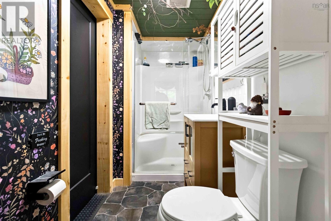
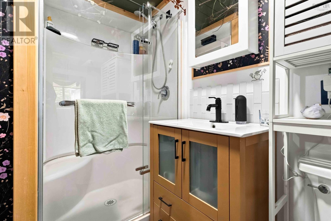
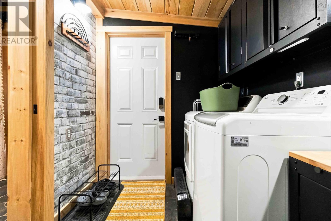
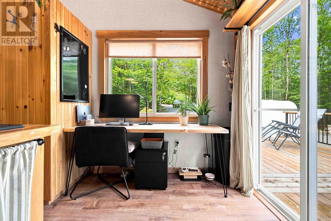
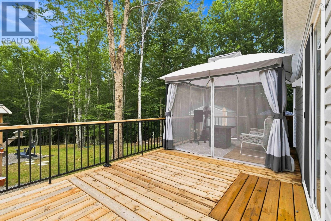
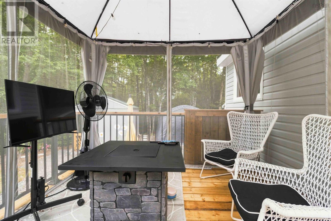
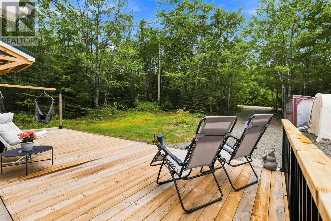
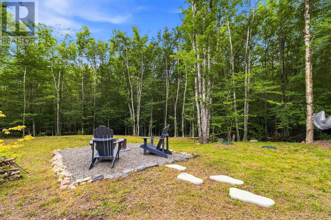
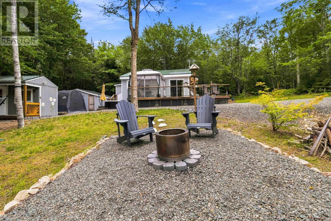
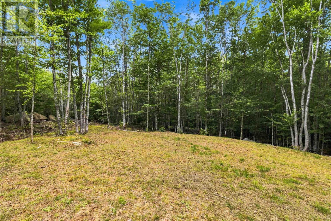
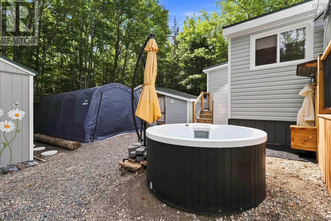
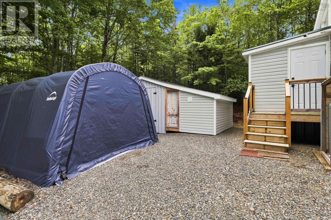
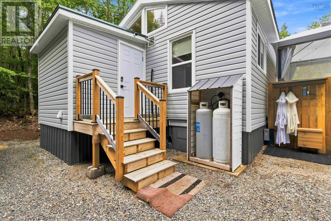
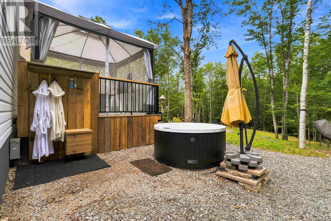
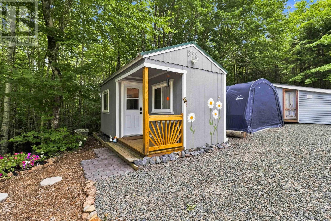
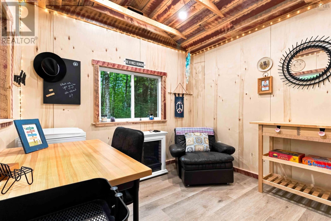
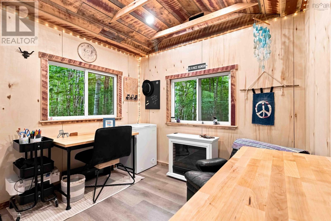
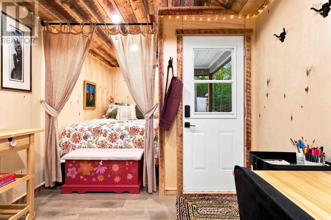
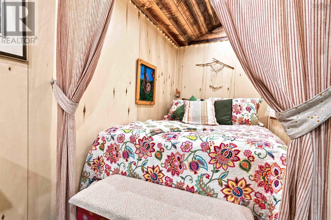
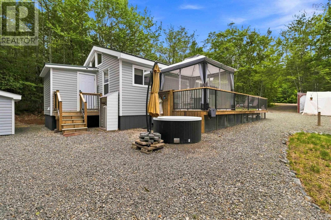
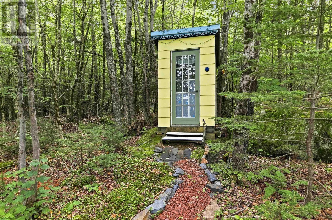
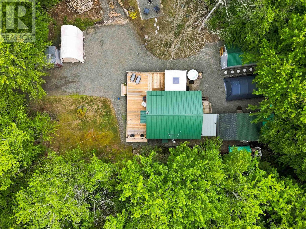
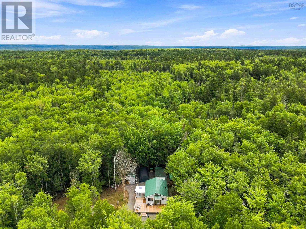
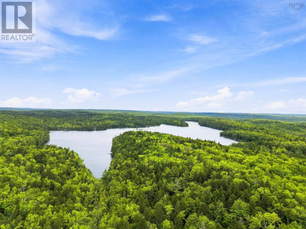
Not simply renovatedcompletely reimagined. Completely rebuilt and thoughtfully redesigned since 2022, this exceptional 2-bedroom, 1.5-bath home is where quality craftsmanship meets modern comfort. Every detail has been carefully considered, from the warm industrial-inspired kitchen with beautiful lighting and custom storage solutions to the fully renovated bathrooms and inviting living spaces. Step outside and discover where this property truly shines. The expansive deck creates the perfect setting for entertaining or relaxing, while the hot tub and fire pit invite you to enjoy peaceful evenings surrounded by nature. Adding even more versatility is the charming bunkie, offering an additional bedroom and dedicated office spaceideal for guests, remote work, hobbies or a private retreatwith convenient access to the homes half bath. Major infrastructure updates provide peace of mind, including a new well, new septic system and durable metal roof, allowing you to simply move in and enjoy .Deeded access to Butler Lake completes the ideal home package. Whether youre looking for a full-time residence, a weekend escape or a stylish rural retreat, 15 Cliff View Drive offers a rare combination of thoughtful design, exceptional workmanship and a lifestyle thats hard to find. (id:45785)
Property Details
| MLS® Number | 202619441 |
| Property Type | Single Family |
| Community Name | Franey Corner |
| Amenities Near By | Park, Place Of Worship, Beach |
| Community Features | School Bus |
| Features | Treed, Level |
| Structure | Shed |
Building
| Bathroom Total | 2 |
| Bedrooms Above Ground | 2 |
| Bedrooms Total | 2 |
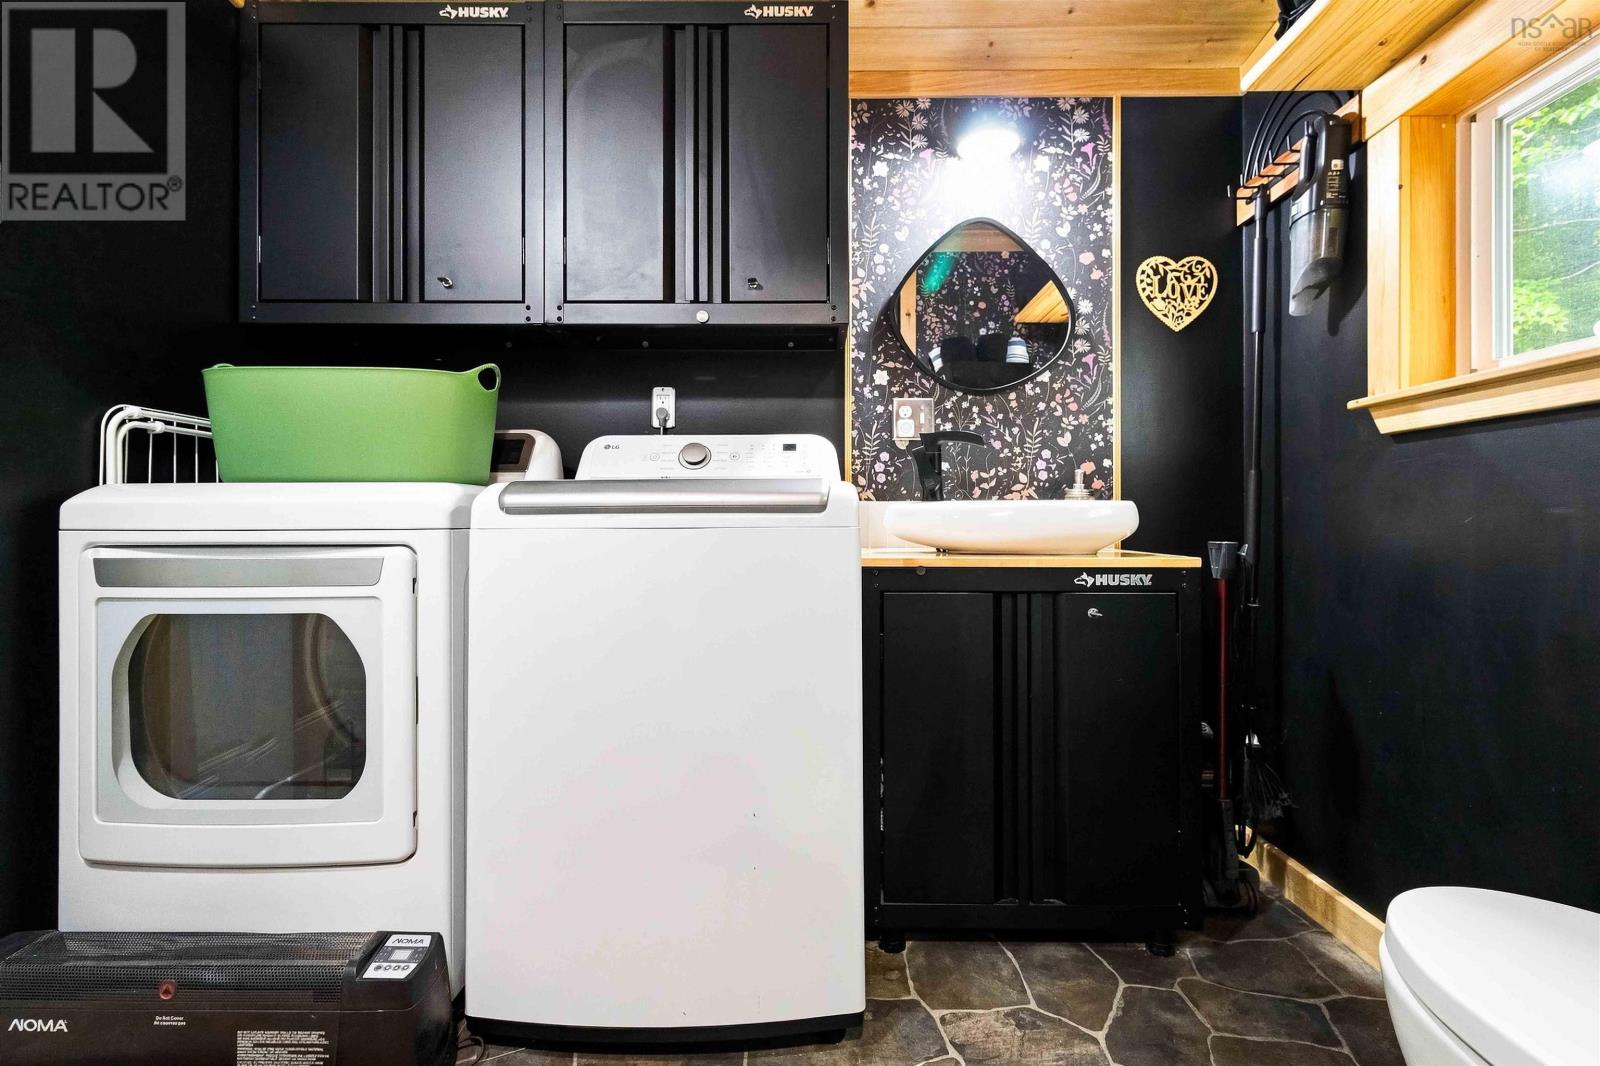
| Appliances | Gas Stove(s), Dryer, Washer, Refrigerator, Hot Tub |
| Architectural Style | Bungalow |
| Basement Type | Crawl Space, None |
| Constructed Date | 1998 |
| Construction Style Attachment | Detached |
| Cooling Type | Air Conditioned |
| Exterior Finish | Vinyl |
| Flooring Type | Laminate, Linoleum |
| Half Bath Total | 1 |
| Heating Fuel | Electric, Propane, Wood |
| Heating Type | Heat Pump, Ductless, Stove |
| Stories Total | 1 |
| Size Interior | 734 Ft2 |
| Total Finished Area | 734 Sqft |
| Type | House |
| Utility Water | Drilled Well |
Parking
| Garage | |
| Gravel |
Land
| Acreage | Yes |
| Land Amenities | Park, Place Of Worship, Beach |
| Sewer | Septic System |
| Size Irregular | 2.42 |
| Size Total | 2.42 Ac |
| Size Total Text | 2.42 Ac |
Rooms
| Level | Type | Length | Width | Dimensions |
|---|---|---|---|---|
| Main Level | Kitchen | 14X9.5 | ||
| Main Level | Living Room | 18.6 X9.2 | ||
| Main Level | Bedroom | 8.5X9.3 | ||
| Main Level | 3pc Bathroom | 9.1X4.4 | ||
| Main Level | Laundry / Bath | 6.5X8.4 | ||
| Main Level | Bedroom | 10X16bunkie less deck |
https://www.realtor.ca/real-estate/30109169/15-cliff-view-drive-franey-corner-franey-corner
Contact Us
Contact us for more information
Tina Williamson
https://royallepageatlantic.com/contact-us/agent-profile/tina-williamson/14165/
https://www.facebook.com/tiwillirlp/?eid=ARCK4QXE1m54FWyn2-vIIvCBqN9sKVE5nQ8Zud3q30rQuMa-FC5oVjhnHngKHMhIP6rvNjQN57Zazmh2
https://www.linkedin.com/in/tiwillirlp/
https://twitter.com/TinaWrlp
629 Main Street, Suite 1
Mahone Bay, Nova Scotia B0V 2E0

The trademarks REALTOR®, REALTORS®, and the REALTOR® logo are controlled by The Canadian Real Estate Association (CREA) and identify real estate professionals who are members of CREA. The trademarks MLS®, Multiple Listing Service® and the associated logos are owned by The Canadian Real Estate Association (CREA) and identify the quality of services provided by real estate professionals who are members of CREA. The trademark DDF® is owned by The Canadian Real Estate Association (CREA) and identifies CREA's Data Distribution Facility (DDF®)
August 05 2026 08:09:45
Nova Scotia Association of REALTORS®
Royal LePage Atlantic (Mahone Bay)