
15 Exhibition Street Kentville, Nova Scotia B4N 1B9

$499,900
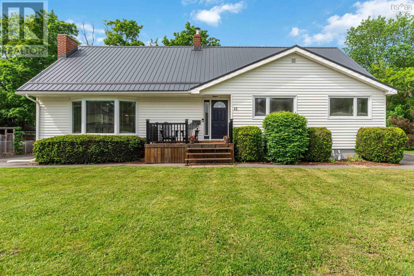
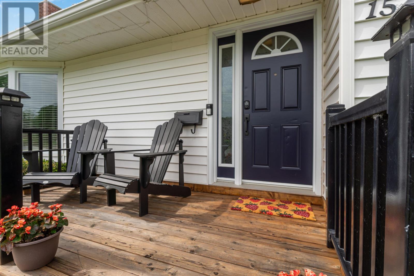
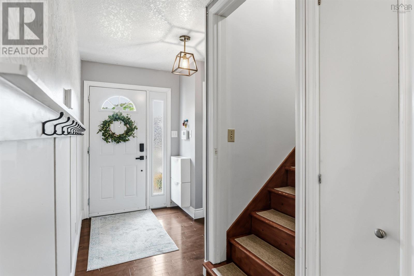
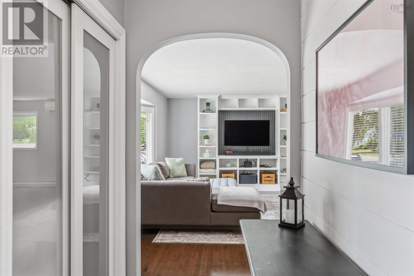
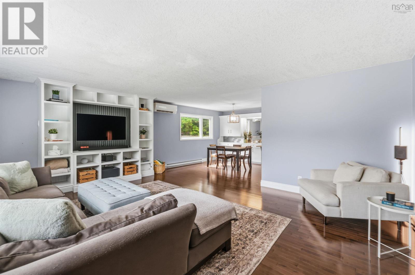
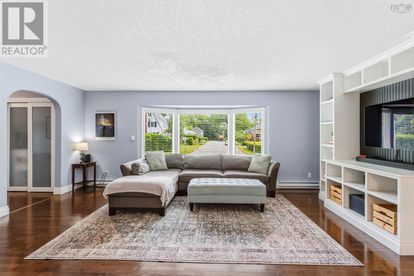
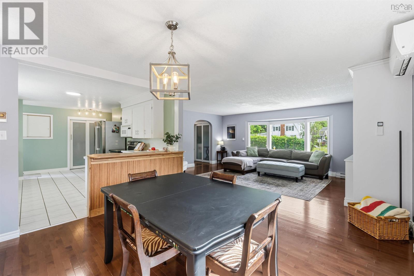
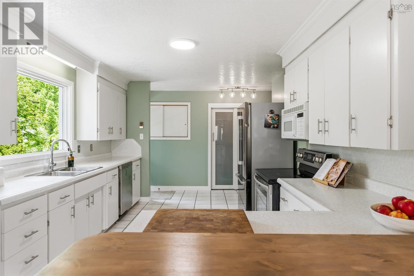
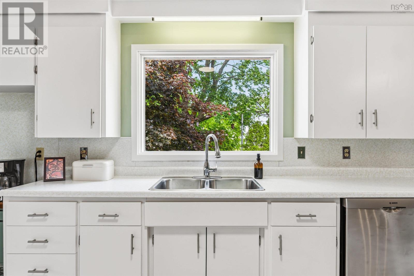
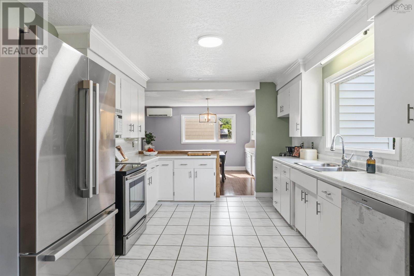
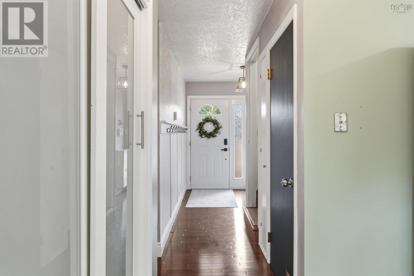
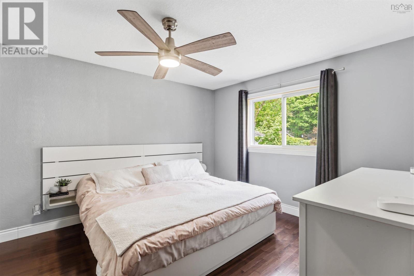
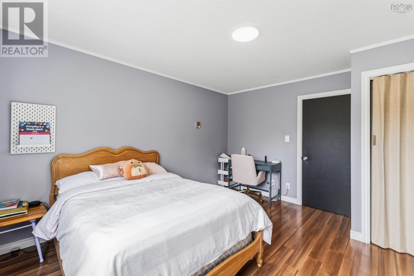
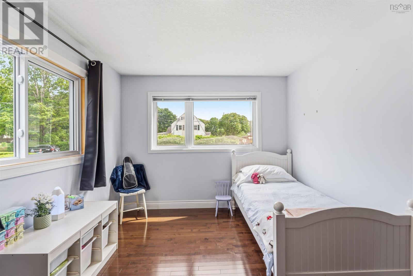
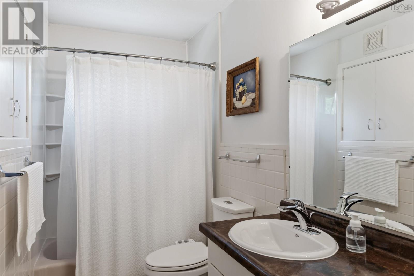
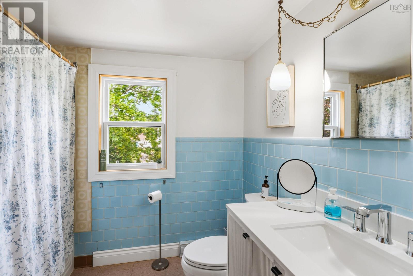
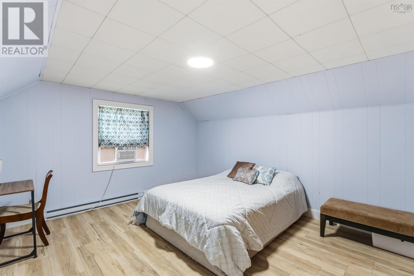
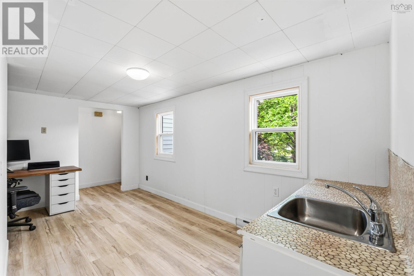
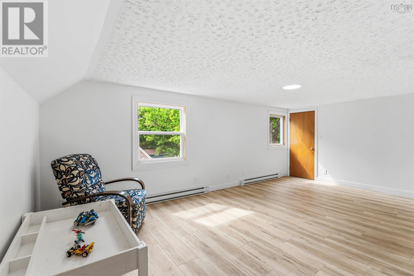
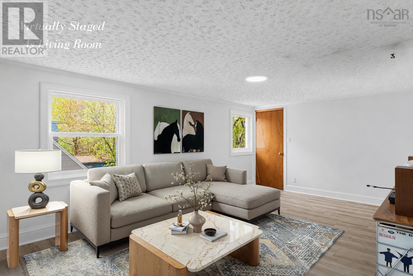
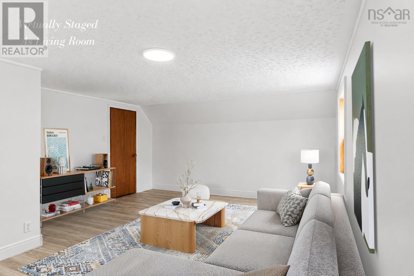
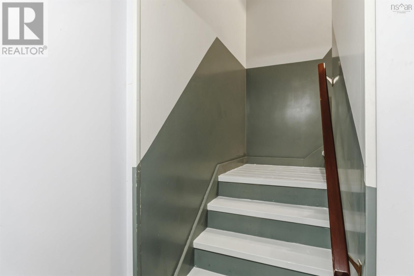
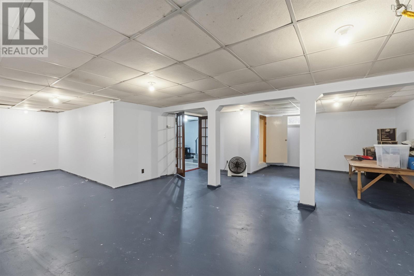
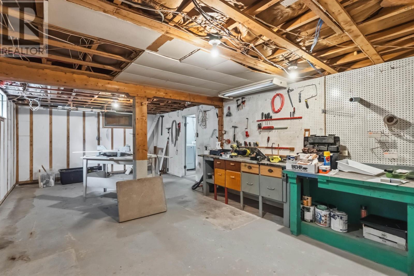
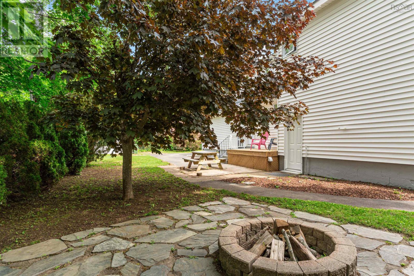
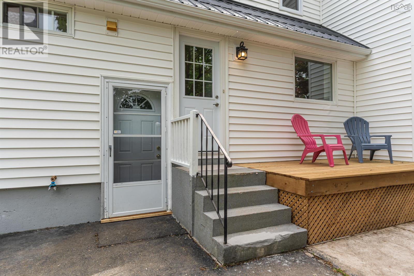
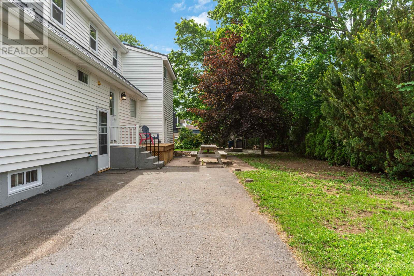
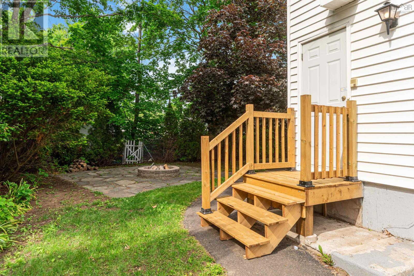
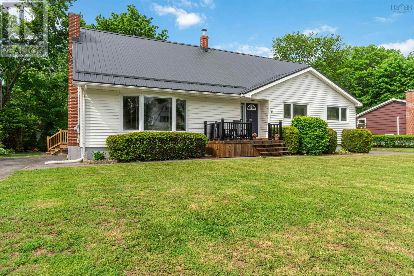
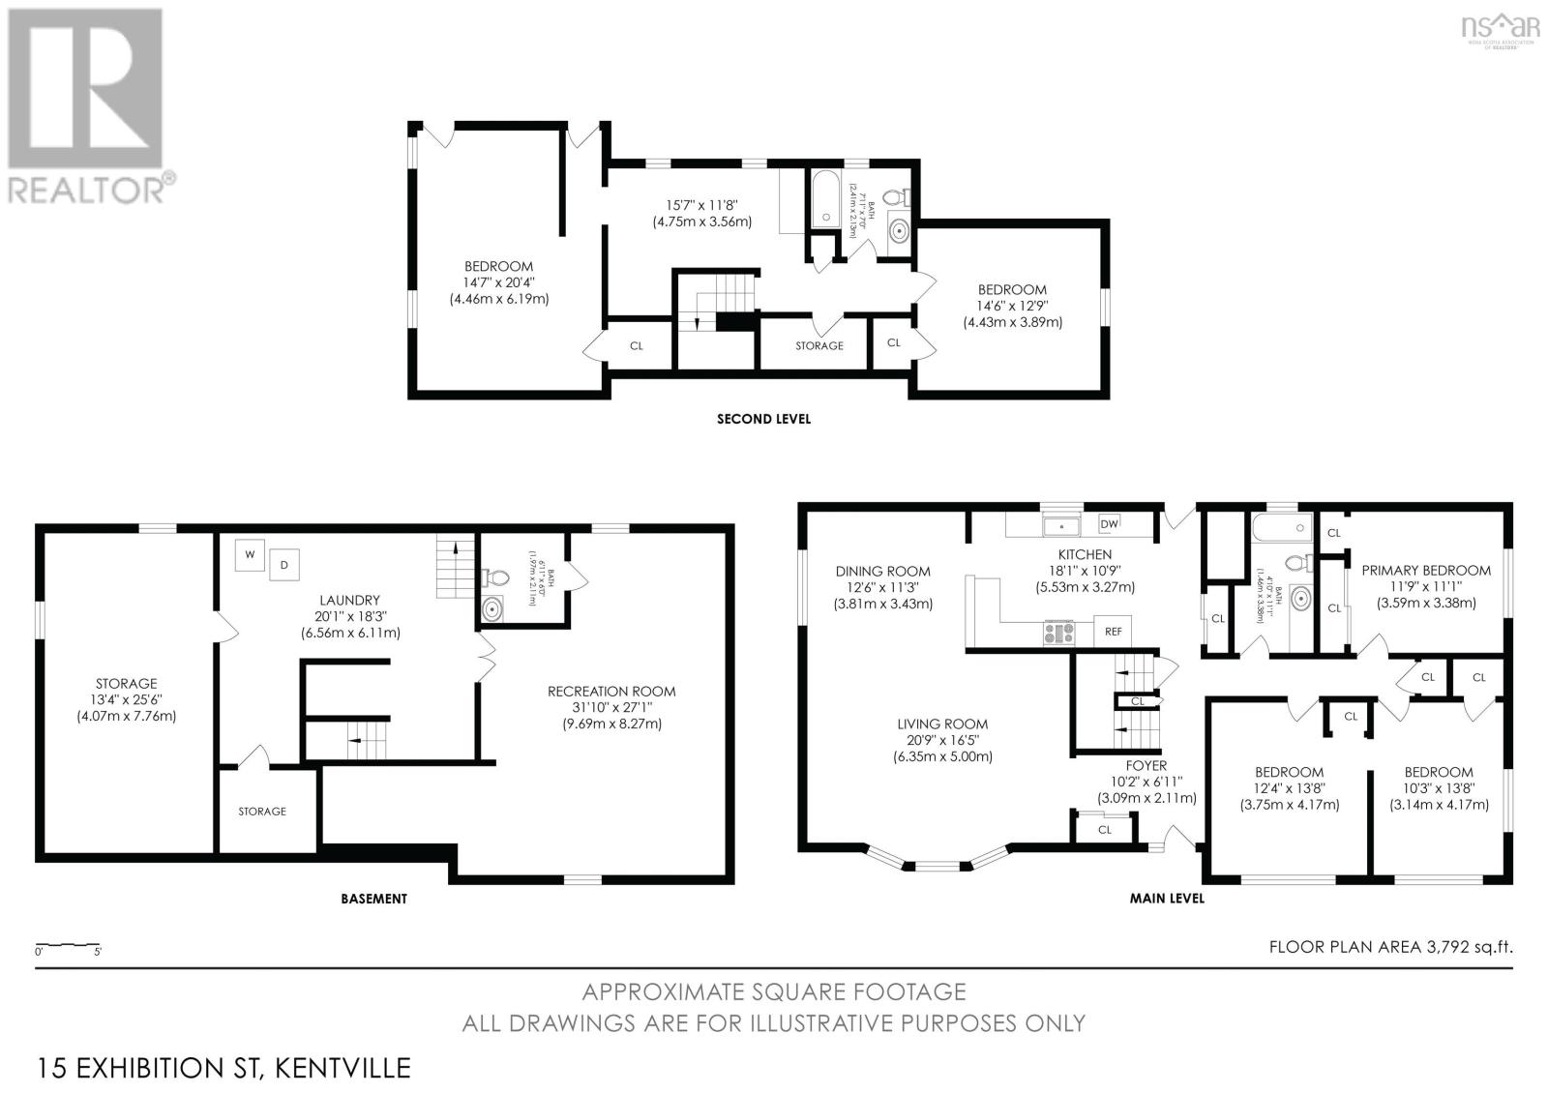
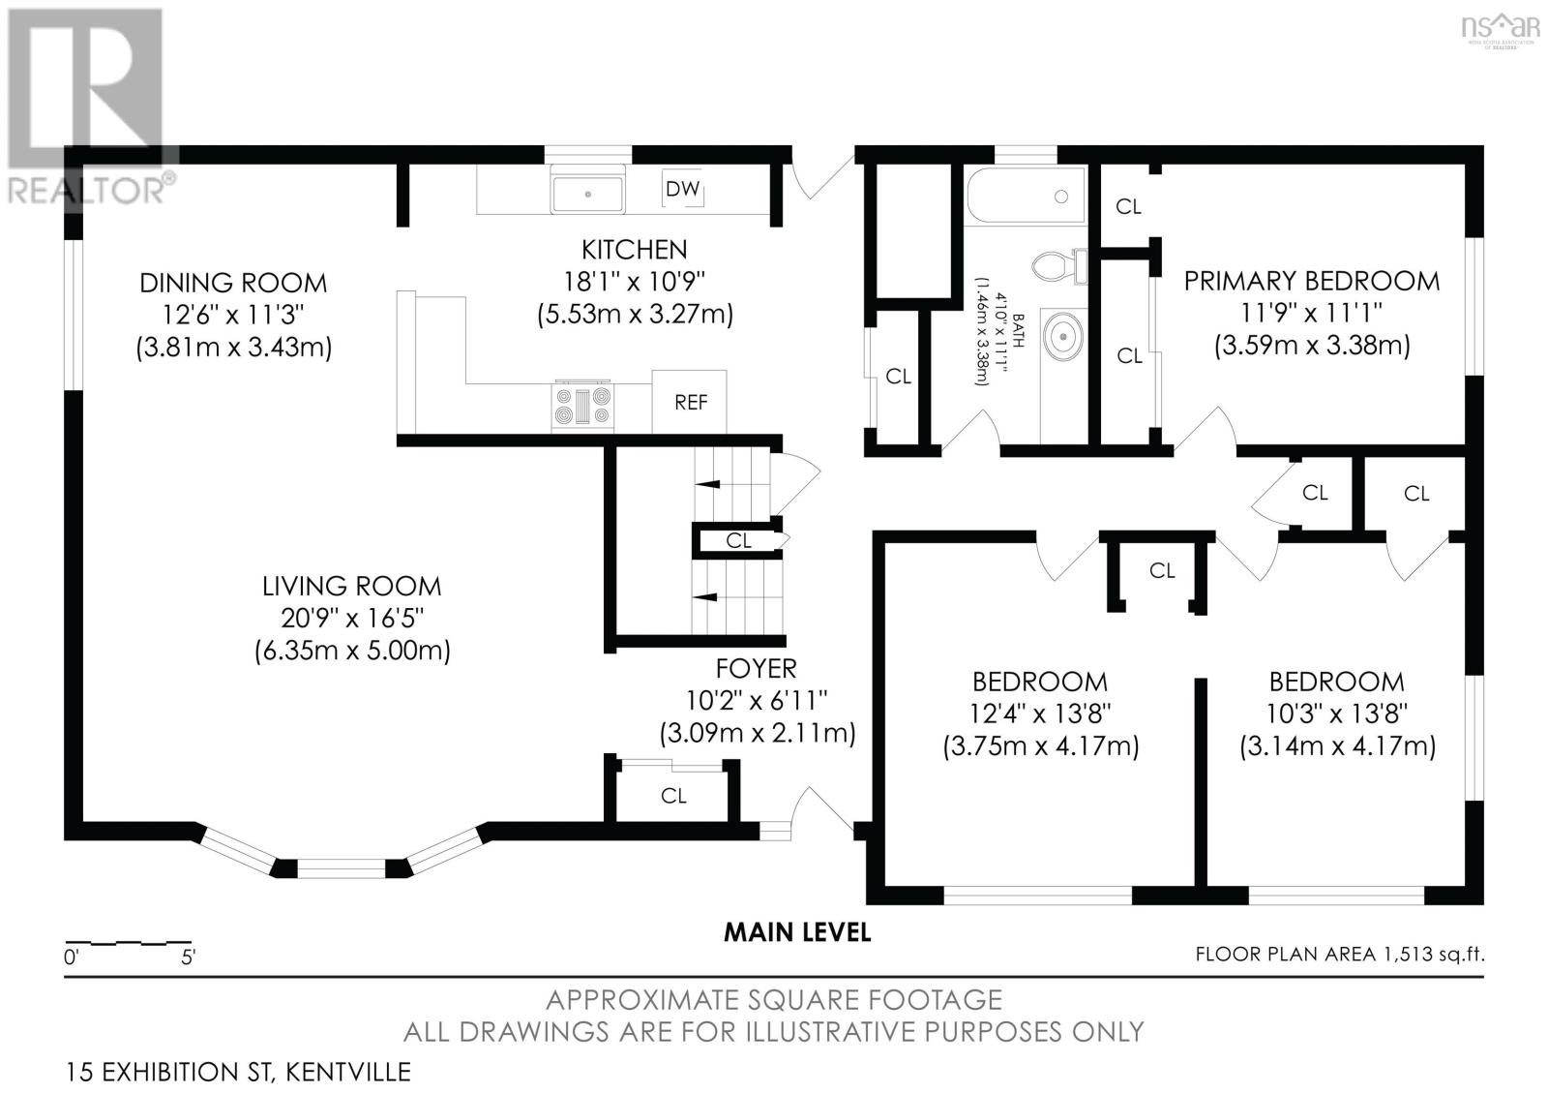
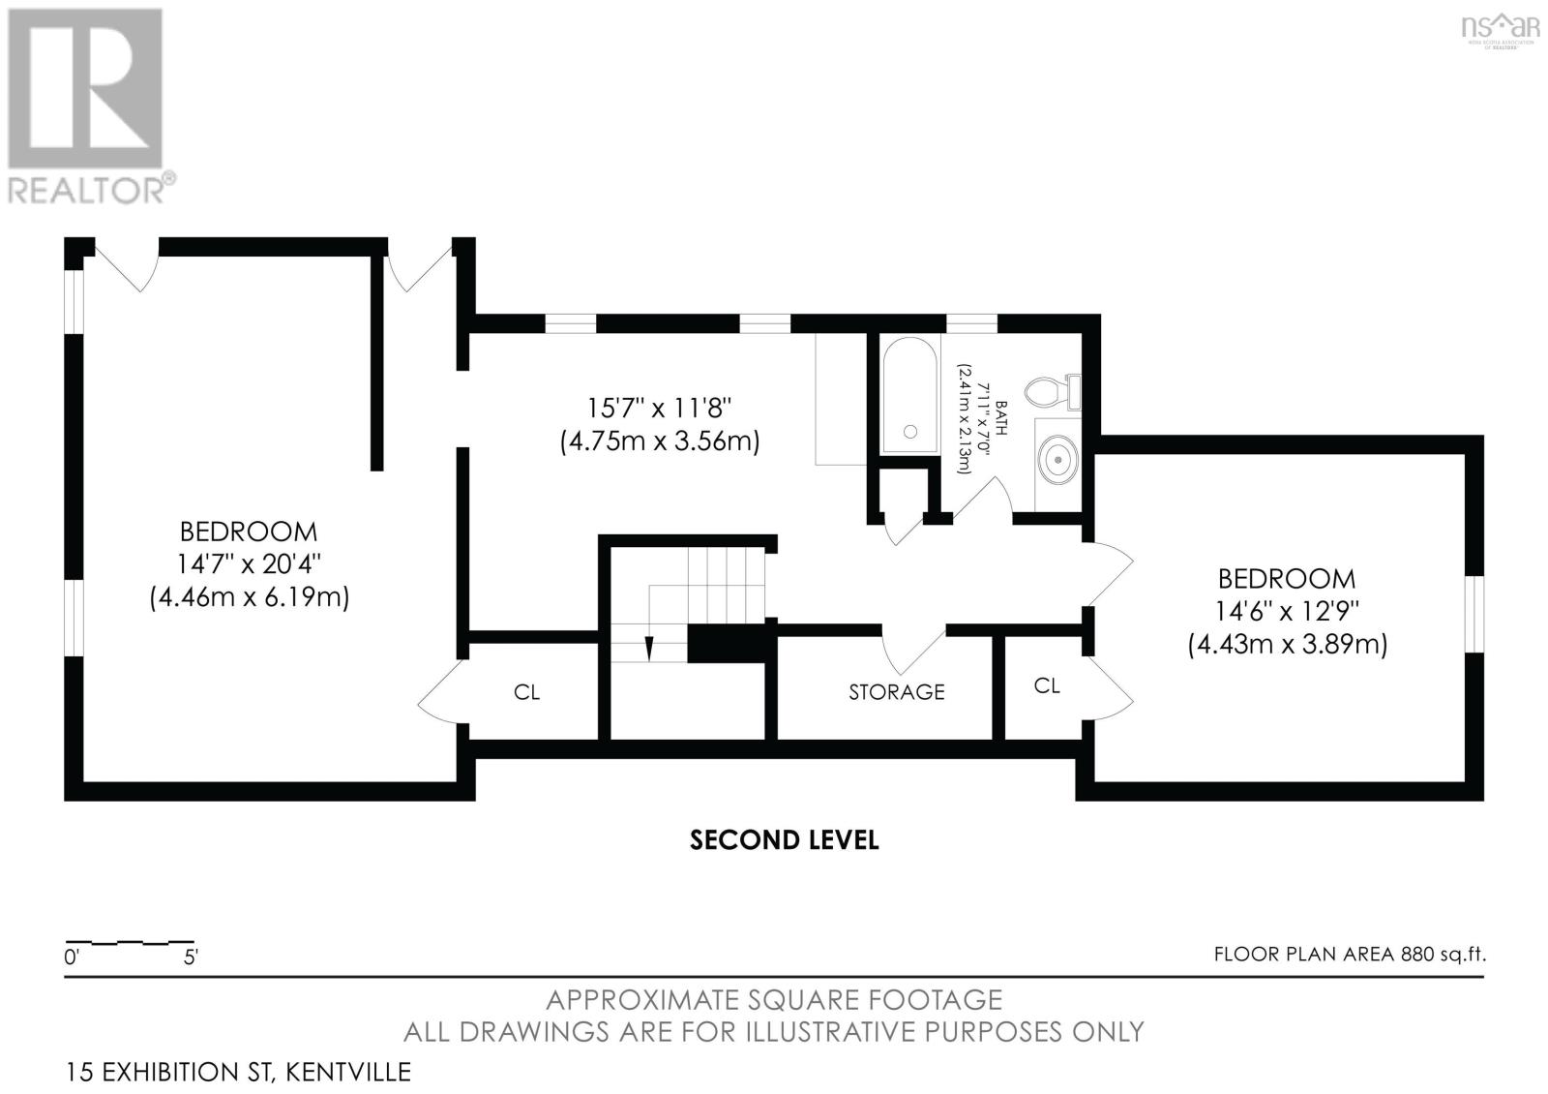
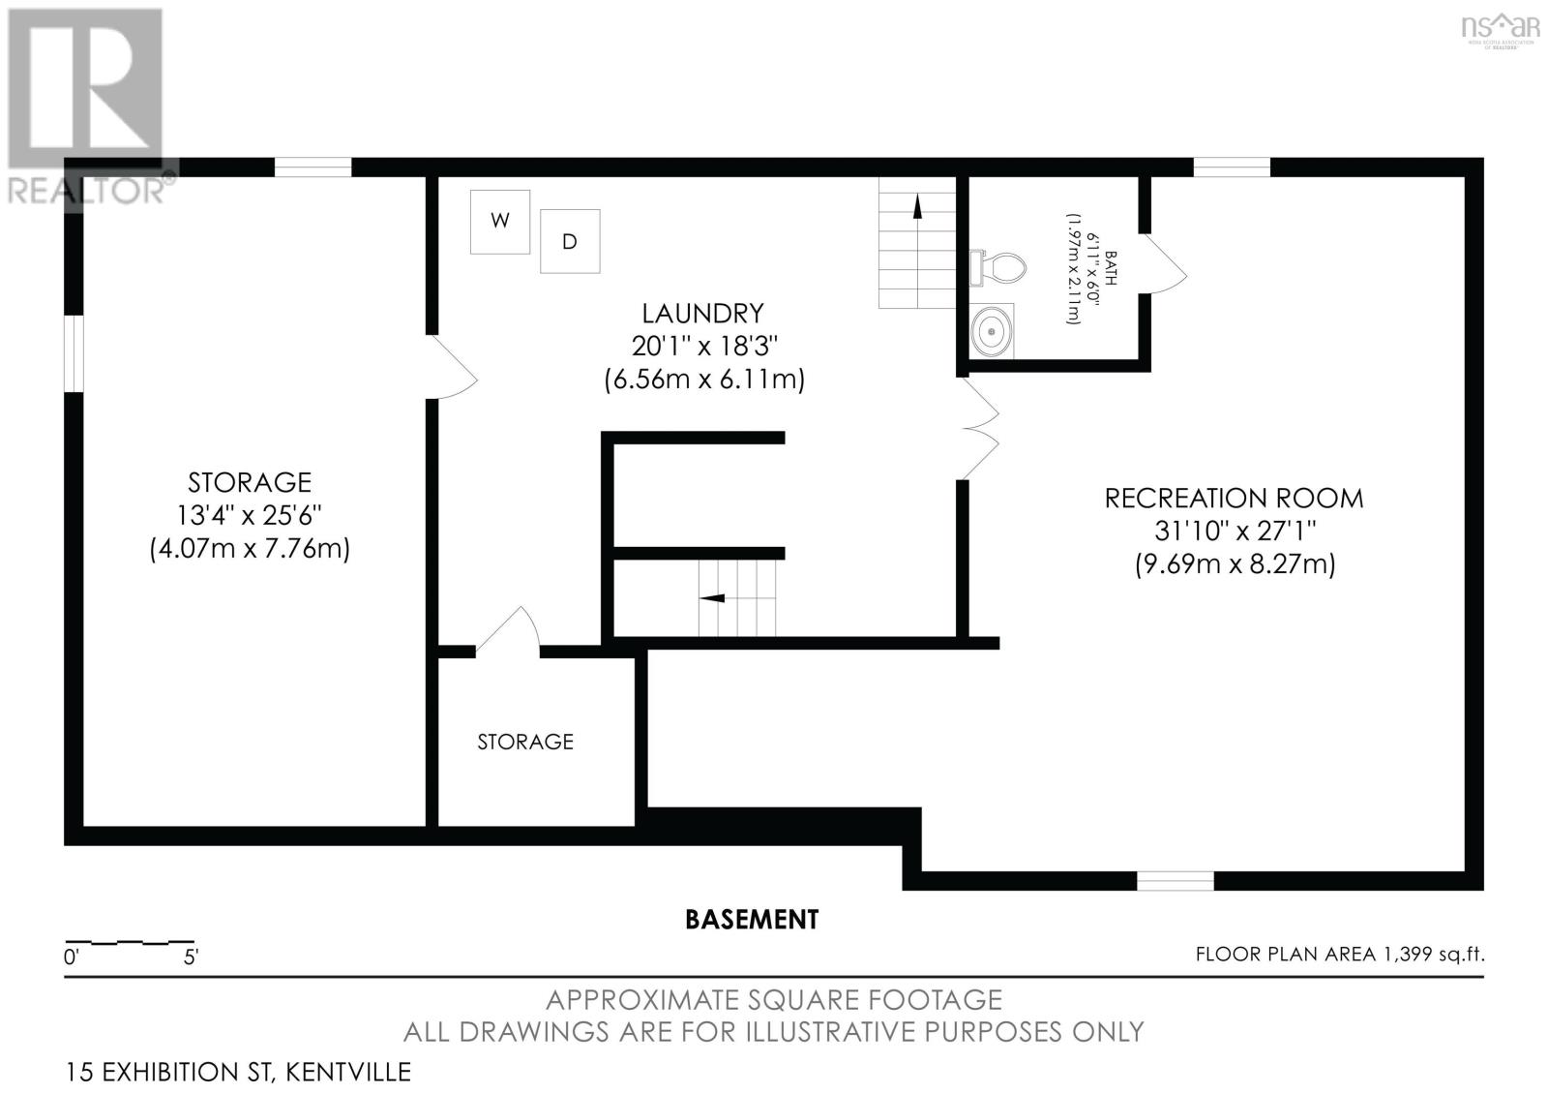
Looking for a property that can help pay for itself? Welcome to 15 Exhibition Street, Kentvillea spacious and recently refreshed home with the layout, parking, and history of a former over-under duplex, offering outstanding potential for rental income, multi-generational living, or a flexible investment strategy. With two separate driveways, one being double-wide, and a floor plan that naturally lends itself to suite conversion, this is a rare opportunity in today's market. Recent updates including fresh paint, flooring improvements, trim work, and numerous finishing touches have helped modernize the home and create a more cohesive feel throughout. The main level features three bedrooms, a full bathroom, and bright living spaces filled with natural light. Character and warmth blend with practical updates, creating a comfortable space ready to enjoy from day one. Upstairs, the opportunity continues. With a large bedroom, full bathroom, generous living space, and a layout well-suited for a future secondary suite, buyers can explore options to create additional income or living space to suit their needs. The lower level offers even more flexibility with a spacious family room, workshop area, half bath, and ample storage. Major updates including the roof, windows, heat pump, electric baseboards, hot water tank, and more provide added peace of mind. Located just minutes from Valley Regional Hospital, downtown Kentville, schools, parks, and everyday amenities, this property combines location, space, and long-term potential in one compelling package. Whether you're looking for a spacious family home, a mortgage-helper opportunity, or a property with future income potential, 15 Exhibition Street deserves a closer look. (id:45785)
Property Details
| MLS® Number | 202611717 |
| Property Type | Single Family |
| Neigbourhood | The Pines |
| Community Name | Kentville |
| Amenities Near By | Park, Playground, Public Transit, Shopping, Place Of Worship |
| Community Features | School Bus |
| Features | Level, Sump Pump |
| Structure | Shed |
Building
| Bathroom Total | 3 |
| Bedrooms Above Ground | 5 |
| Bedrooms Total | 5 |
| Appliances | Stove, Dishwasher, Dryer, Washer, Refrigerator |
| Basement Development | Partially Finished |
| Basement Features | Walk Out |
| Basement Type | Full (partially Finished) |
| Constructed Date | 1962 |
| Construction Style Attachment | Detached |
| Cooling Type | Air Conditioned |
| Exterior Finish | Vinyl |
| Flooring Type | Carpeted, Hardwood, Vinyl, Vinyl Plank |
| Foundation Type | Poured Concrete |
| Half Bath Total | 1 |
| Heating Type | Baseboard Heaters, Heat Pump, Ductless, Radiant Heat |
| Stories Total | 2 |
| Size Interior | 3,679 Ft2 |
| Total Finished Area | 3679 Sqft |
| Type | House |
| Utility Water | Municipal Water |
Parking
| Paved Yard |
Land
| Acreage | No |
| Land Amenities | Park, Playground, Public Transit, Shopping, Place Of Worship |
| Sewer | Municipal Sewage System |
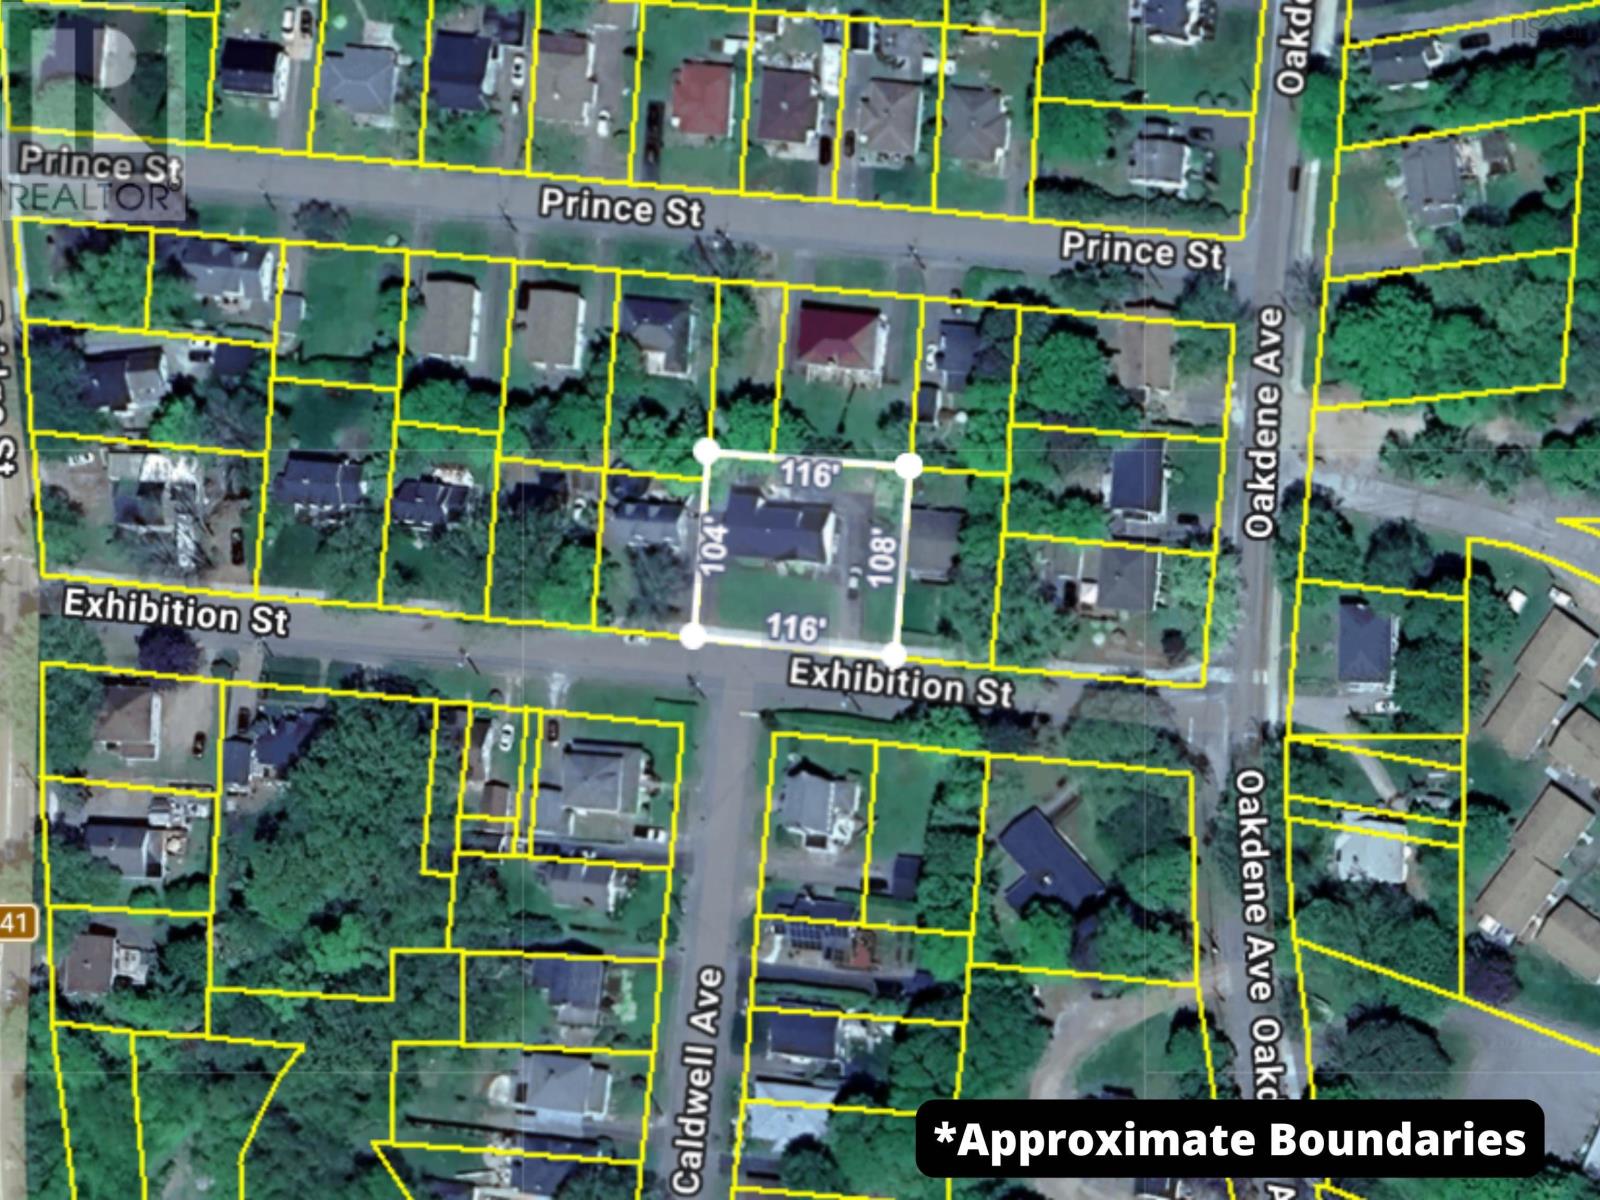
| Size Irregular | 0.2815 |
| Size Total | 0.2815 Ac |
| Size Total Text | 0.2815 Ac |
Rooms
| Level | Type | Length | Width | Dimensions |
|---|---|---|---|---|
| Second Level | Bedroom | 14.47 x 12.07 | ||
| Second Level | Bath (# Pieces 1-6) | 4pc | ||
| Second Level | Eat In Kitchen | 7.6 x 15.4 | ||
| Second Level | Bedroom | 19.8 x | ||
| Second Level | Utility Room | 18.16 x 19.6 | ||
| Lower Level | Family Room | 32.4 x 27.5 -jog | ||
| Lower Level | Bath (# Pieces 1-6) | 2pc | ||
| Lower Level | Workshop | 12.93 x 24.98 | ||
| Main Level | Living Room | 14.79 x 20 +jog | ||
| Main Level | Dining Room | 12.02 x 11.05 | ||
| Main Level | Kitchen | 17.21 x 10.75 | ||
| Main Level | Foyer | 6.8 x 10 - jog | ||
| Main Level | Bath (# Pieces 1-6) | 4pc | ||
| Main Level | Bedroom | 13.57 x 12.01 -jog | ||
| Main Level | Bedroom | 13.5 x 10.09 | ||
| Main Level | Primary Bedroom | 11.2 x 11.8 |
https://www.realtor.ca/real-estate/29786371/15-exhibition-street-kentville-kentville
Contact Us
Contact us for more information
Bruce Mcgaw
facebook.com/brucemcgawexitrealty
https://www.instagram.com/buyfrombruceexitrealty/
https://www.youtube.com/@brucemcgaw
Po Box 1741, 771 Central Avenue
Greenwood, Nova Scotia B0P 1N0

The trademarks REALTOR®, REALTORS®, and the REALTOR® logo are controlled by The Canadian Real Estate Association (CREA) and identify real estate professionals who are members of CREA. The trademarks MLS®, Multiple Listing Service® and the associated logos are owned by The Canadian Real Estate Association (CREA) and identify the quality of services provided by real estate professionals who are members of CREA. The trademark DDF® is owned by The Canadian Real Estate Association (CREA) and identifies CREA's Data Distribution Facility (DDF®)
June 19 2026 06:41:30
Nova Scotia Association of REALTORS®
Exit Realty Town & Country