
1501 Highway 304 Cape Forchu, Nova Scotia B5A 5G7

$297,000
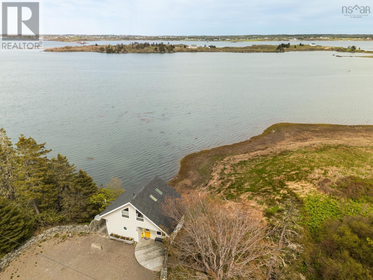
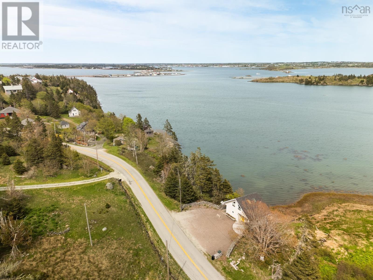
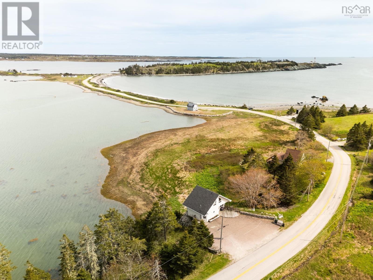
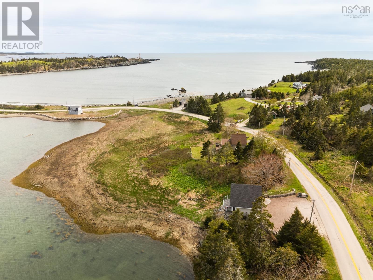
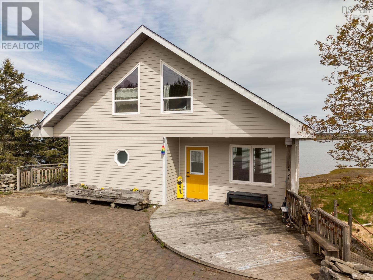
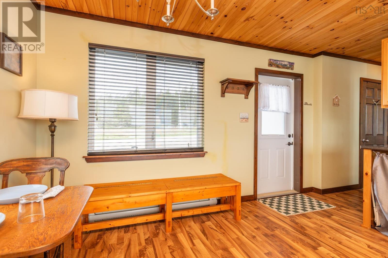
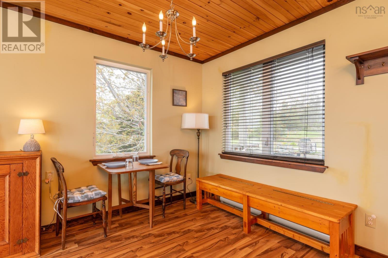
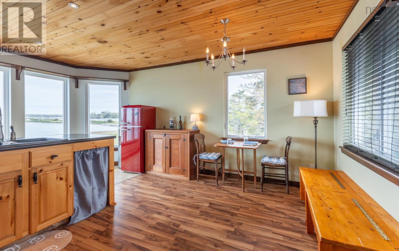
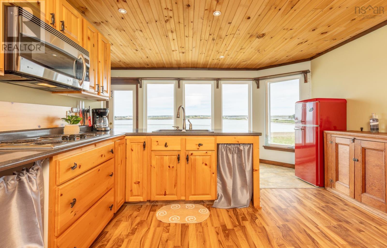
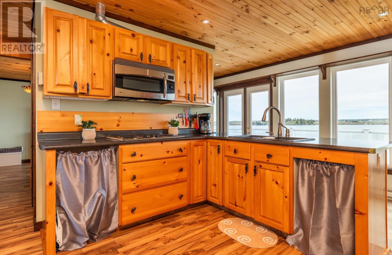
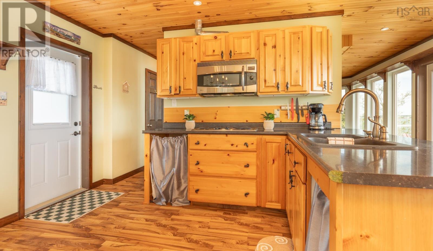
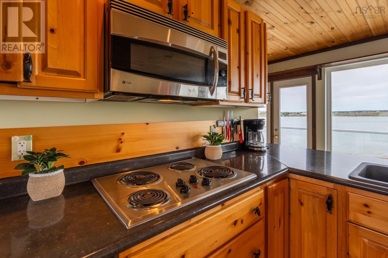
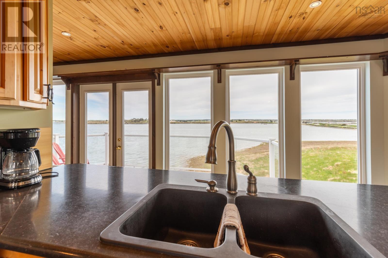
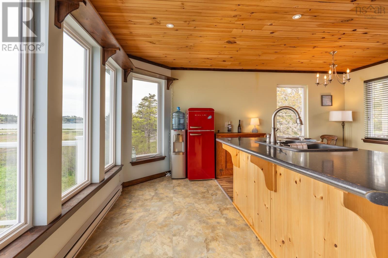
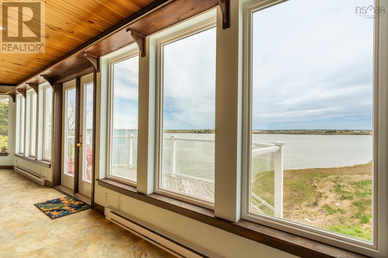
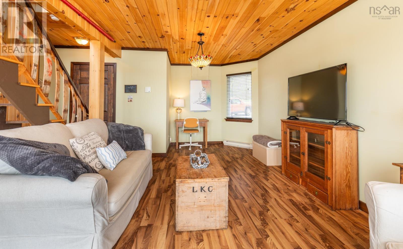
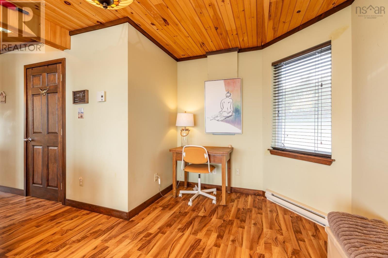
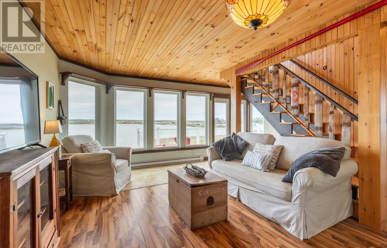
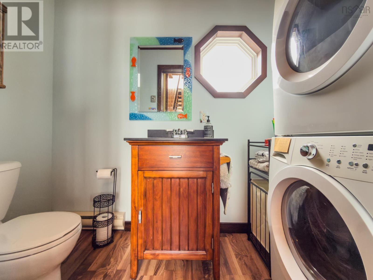
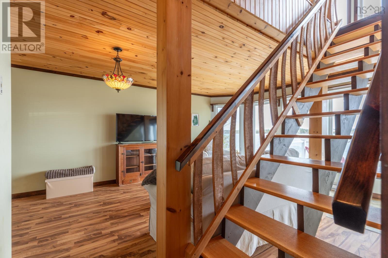
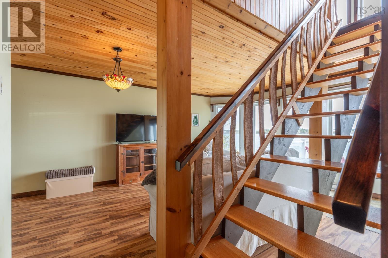
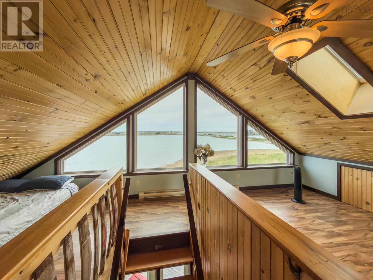
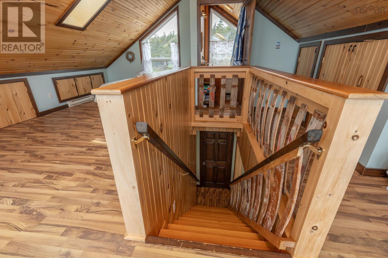
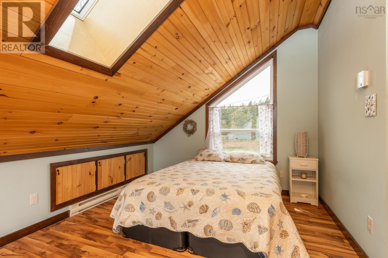
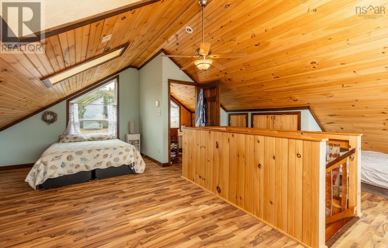
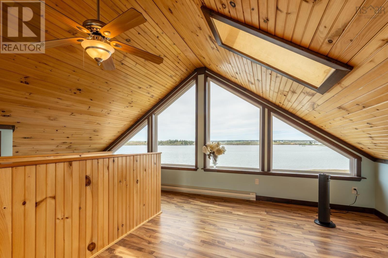
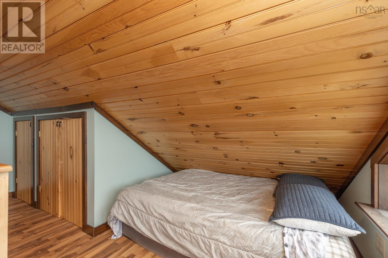
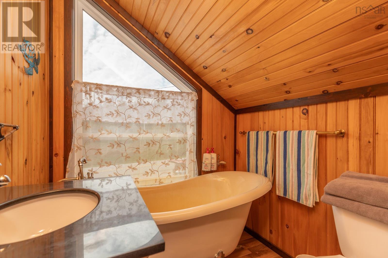
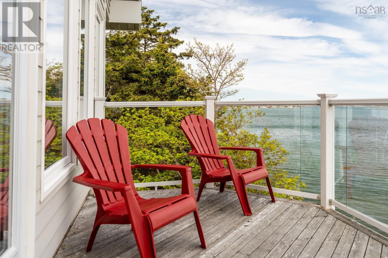
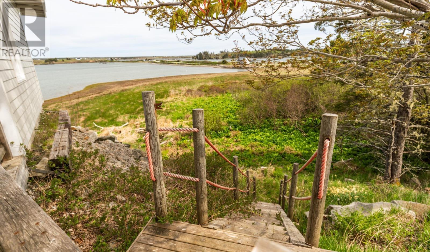
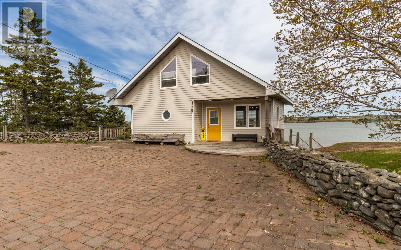
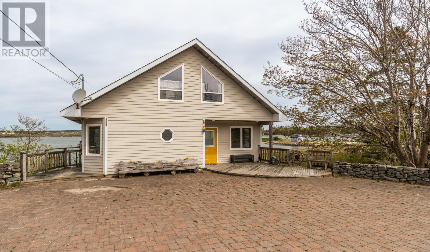
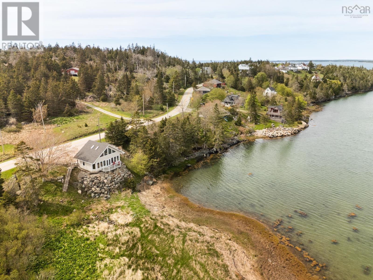
Sitting high above Inner and Outer False Harbour, this coastal getaway is all about the view. From the moment you walk in, your eyes are pulled straight to the water with sweeping harbour scenery, the distant Cape Forchu Lighthouse, and the sound of waves crashing nearby creating the kind of atmosphere people come to Nova Scotia looking for. The large deck facing the water is the perfect place for morning coffee, evening drinks, or simply watching the weather roll across the coastline. Johns Cove Beach is just a short walk away, making beach days and sunset walks part of everyday life here. Inside, the home has a warm, relaxed feel with an open main living area, plenty of natural light, a functional kitchen with cooktop, and convenient main-level half bath. Upstairs, the loft-style primary bedroom overlooks the water and includes a 3-piece bath plus lots of storage space. Whether youre looking for a weekend retreat, year-round escape, or an Airbnb with serious East Coast charm, this property has the setting to make it stand out. (id:45785)
Property Details
| MLS® Number | 202612070 |
| Property Type | Single Family |
| Community Name | Cape Forchu |
| Amenities Near By | Place Of Worship, Beach |
| Community Features | School Bus |
| Features | Balcony, Recreational |
| View Type | Harbour, Ocean View |
Building
| Bathroom Total | 2 |
| Bedrooms Above Ground | 1 |
| Bedrooms Total | 1 |
| Appliances | Cooktop, Dryer, Washer, Refrigerator |
| Architectural Style | Contemporary |
| Basement Type | None |
| Constructed Date | 2010 |
| Construction Style Attachment | Detached |
| Exterior Finish | Vinyl |
| Flooring Type | Laminate |
| Foundation Type | Concrete Slab |
| Half Bath Total | 1 |
| Stories Total | 2 |
| Size Interior | 914 Ft2 |
| Total Finished Area | 914 Sqft |
| Type | Recreational |
| Utility Water | Drilled Well |
Parking
| Interlocked |
Land
| Acreage | No |
| Land Amenities | Place Of Worship, Beach |
| Sewer | Holding Tank |
| Size Irregular | 0.138 |
| Size Total | 0.138 Ac |
| Size Total Text | 0.138 Ac |
Rooms
| Level | Type | Length | Width | Dimensions |
|---|---|---|---|---|
| Second Level | Primary Bedroom | 21x10.5 | ||
| Second Level | Bath (# Pieces 1-6) | 6x6 | ||
| Main Level | Kitchen | 11x13 | ||
| Main Level | Foyer | 31x5.6 less jog | ||
| Main Level | Living Room | 11x11+7.9x4.6 | ||
| Main Level | Bath (# Pieces 1-6) | /Laundry 4x9 |
https://www.realtor.ca/real-estate/29801278/1501-highway-304-cape-forchu-cape-forchu
Contact Us
Contact us for more information
Melissa Atwood
(902) 742-2022
https://melissaatwood.evrealestate.com/
255 Main Street
Yarmouth, Nova Scotia B5A 1E2
Vera Saeme
https://yarmouthrealtor.com/
255 Main Street
Yarmouth, Nova Scotia B5A 1E2

The trademarks REALTOR®, REALTORS®, and the REALTOR® logo are controlled by The Canadian Real Estate Association (CREA) and identify real estate professionals who are members of CREA. The trademarks MLS®, Multiple Listing Service® and the associated logos are owned by The Canadian Real Estate Association (CREA) and identify the quality of services provided by real estate professionals who are members of CREA. The trademark DDF® is owned by The Canadian Real Estate Association (CREA) and identifies CREA's Data Distribution Facility (DDF®)
May 25 2026 06:45:49
Nova Scotia Association of REALTORS®
Engel & Volkers (Yarmouth)