
15071 Highway 1 Wilmot, Nova Scotia B0P 1W0

$339,900
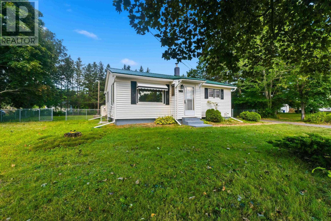
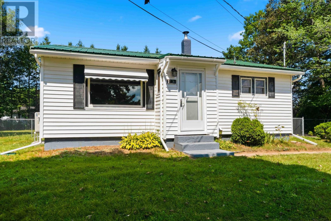
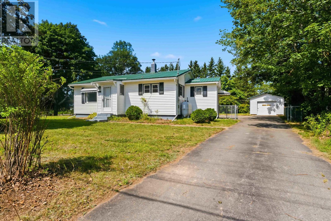
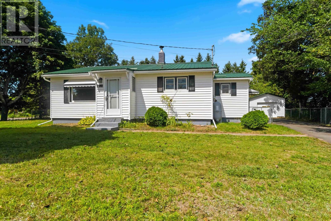
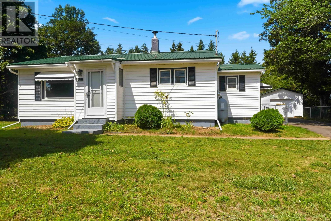
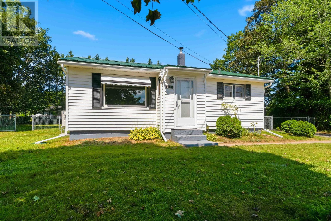
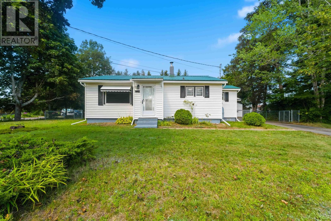
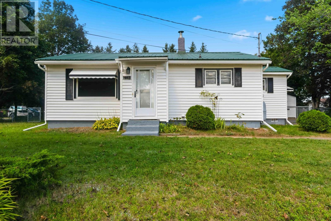
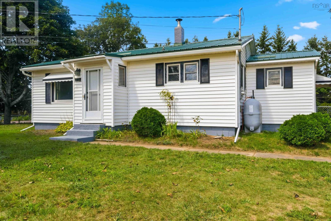
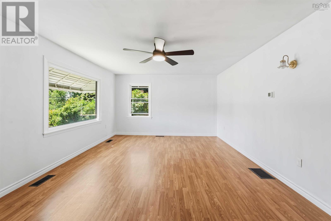
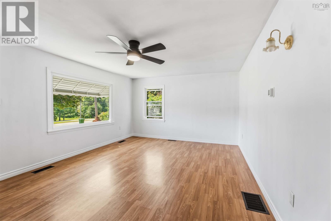
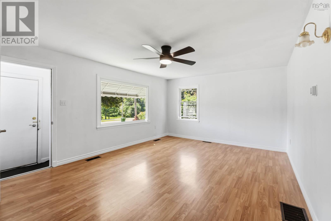
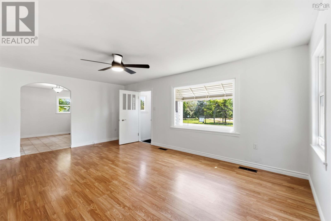
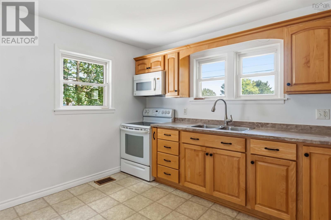
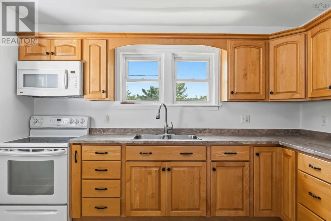
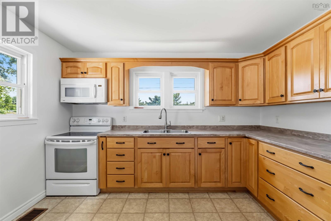
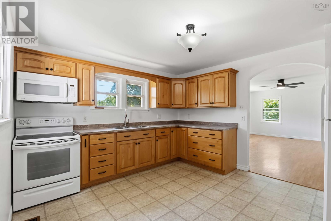
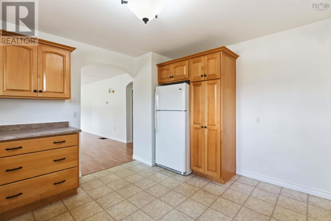
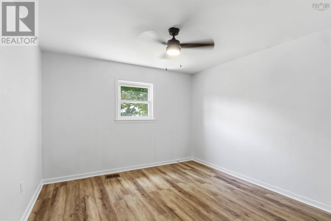
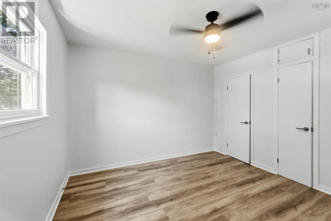
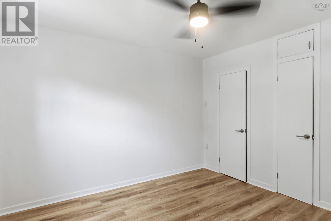
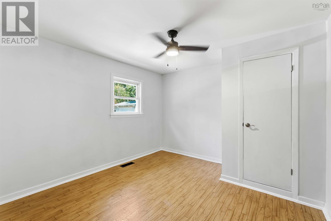
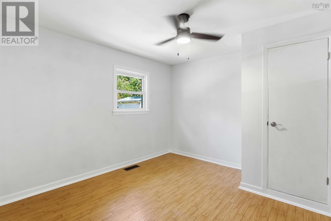
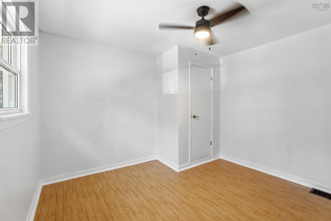
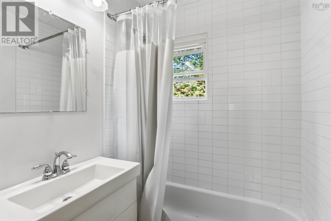
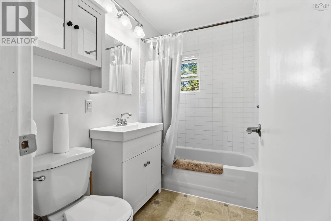
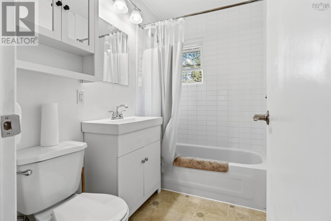
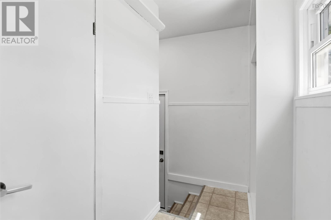
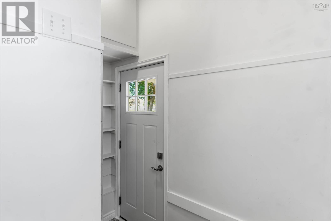
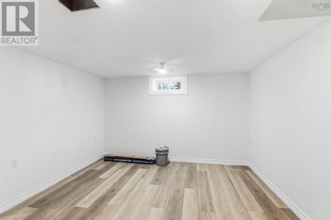
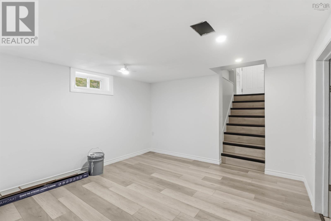
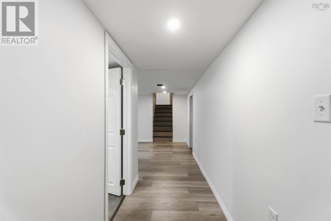
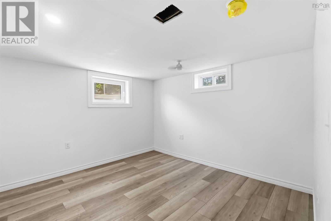
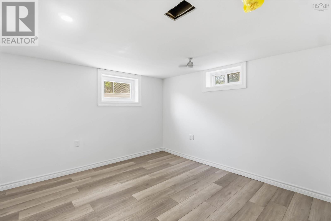
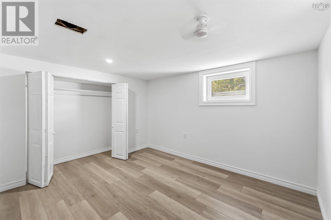
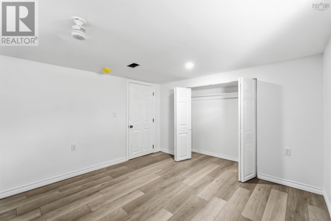
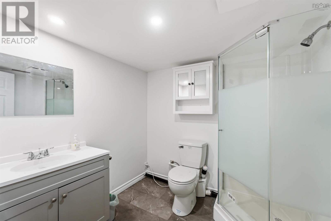
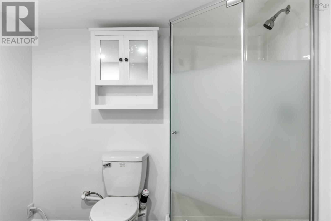
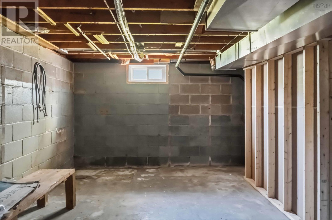
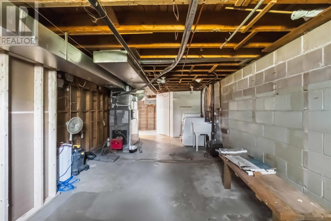
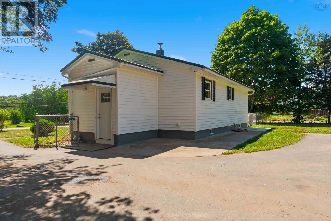
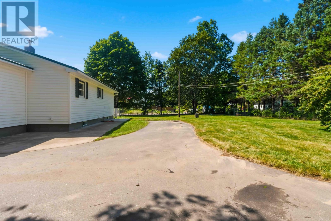
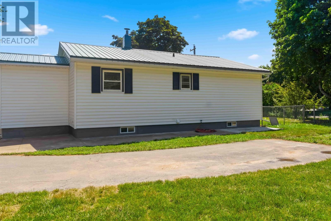
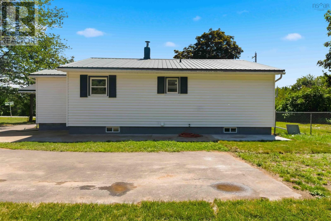
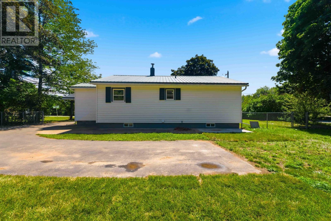
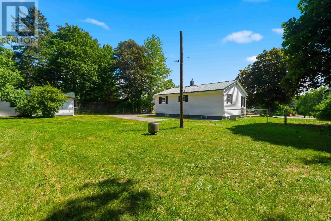
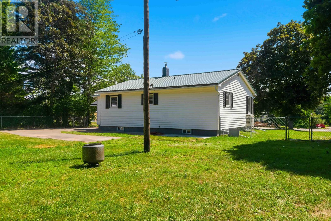
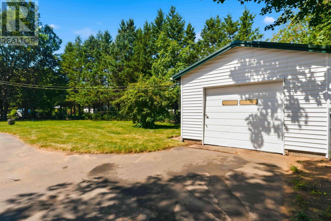
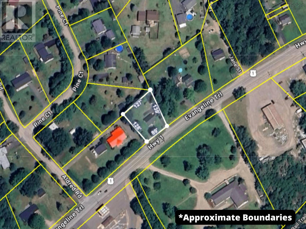
This move in ready Wilmot 3 bedroom , 2 bathroom home is located just minutes from CFB Greenwood and has been beautifully updated .Inside you will find numerous improvements including , new flooring ,updated plumbing and wiring , a refreshed kitchen including countertops , as well as ducted heat pumps for year round comfort. There is plenty of storage space including a cold room. The chimney has even been re-pointed .The lower level of this home has a newly added family room, bathroom and a bedroom ( meets egress). The large fenced backyard would be ideal for pets ,children or a garden. This property also features a single car garage with plenty of storage . The property is close to all the amenities that the Greenwood / Kingston area have to offer and yet it is also located very close to the ATV trails . (id:45785)
Property Details
| MLS® Number | 202621475 |
| Property Type | Single Family |
| Community Name | Wilmot |
| Amenities Near By | Golf Course, Park, Playground, Public Transit, Shopping, Place Of Worship |
| Community Features | Recreational Facilities, School Bus |
Building
| Bathroom Total | 2 |
| Bedrooms Above Ground | 2 |
| Bedrooms Below Ground | 1 |
| Bedrooms Total | 3 |
| Appliances | Stove, Dryer - Electric, Washer, Refrigerator |
| Architectural Style | Bungalow |
| Constructed Date | 1967 |
| Construction Style Attachment | Detached |
| Cooling Type | Heat Pump |
| Exterior Finish | Vinyl |
| Flooring Type | Laminate, Linoleum |
| Foundation Type | Concrete Block |
| Heating Fuel | Electric, Oil |
| Heating Type | Forced Air, Heat Pump |
| Stories Total | 1 |
| Size Interior | 1,502 Ft2 |
| Total Finished Area | 1502 Sqft |
| Type | House |
| Utility Water | Sand Point |
Parking
| Garage | |
| Detached Garage | |
| Paved Yard |
Land
| Acreage | No |
| Land Amenities | Golf Course, Park, Playground, Public Transit, Shopping, Place Of Worship |
| Landscape Features | Landscaped |
| Sewer | Septic System |
| Size Irregular | 0.325 |
| Size Total | 0.325 Ac |
| Size Total Text | 0.325 Ac |
Rooms
| Level | Type | Length | Width | Dimensions |
|---|---|---|---|---|
| Basement | Family Room | 17.4 x 11.8 | ||
| Basement | 3pc Bathroom | 7.5 x 6.11 | ||
| Basement | Bedroom | 11.11 x 11.7 | ||
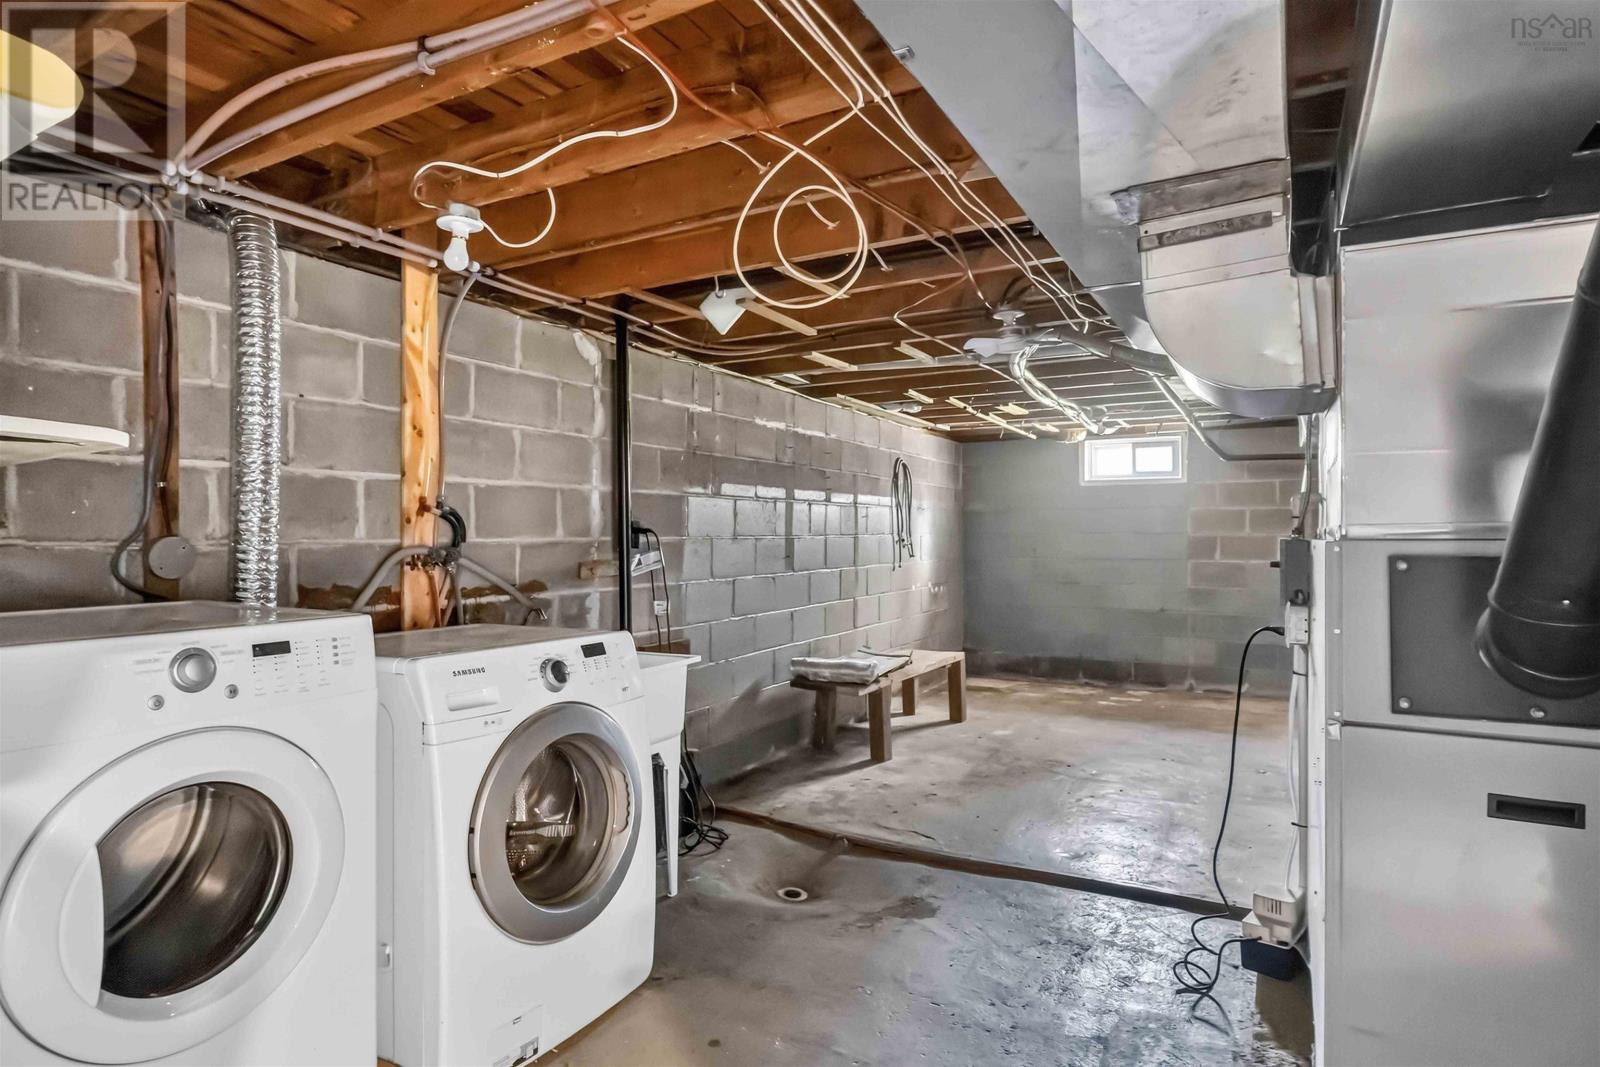
| Basement | Laundry Room | 23.2 x 12.3 | ||
| Basement | Other | 8.4 x 4.6 (Hall) | ||
| Main Level | Foyer | 4.4 x 5.3 | ||
| Main Level | Kitchen | 11.11 x 13.4 | ||
| Main Level | Living Room | 13.7 x 19.7 | ||
| Main Level | Bedroom | 10.3 x 11.6 | ||
| Main Level | 4pc Bathroom | 7.7 x 11.4 | ||
| Main Level | Primary Bedroom | 11.8 x 11.5 | ||
| Main Level | Porch | 10 x 10 |
https://www.realtor.ca/real-estate/30195553/15071-highway-1-wilmot-wilmot
Contact Us
Contact us for more information
Kimberlea Stewart
Po Box 1741, 771 Central Avenue
Greenwood, Nova Scotia B0P 1N0

The trademarks REALTOR®, REALTORS®, and the REALTOR® logo are controlled by The Canadian Real Estate Association (CREA) and identify real estate professionals who are members of CREA. The trademarks MLS®, Multiple Listing Service® and the associated logos are owned by The Canadian Real Estate Association (CREA) and identify the quality of services provided by real estate professionals who are members of CREA. The trademark DDF® is owned by The Canadian Real Estate Association (CREA) and identifies CREA's Data Distribution Facility (DDF®)
September 04 2026 02:44:25
Nova Scotia Association of REALTORS®
Exit Realty Town & Country