
27 Malik Court Lower Sackville, Nova Scotia B4C 3V8

$414,900
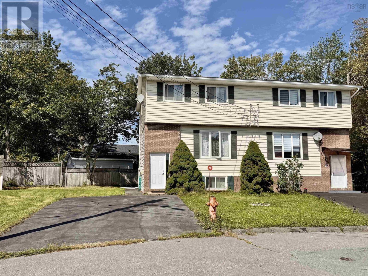
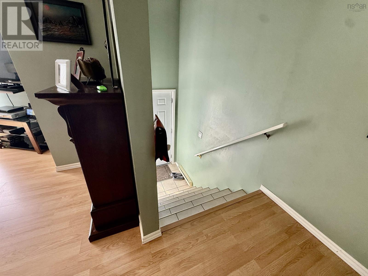
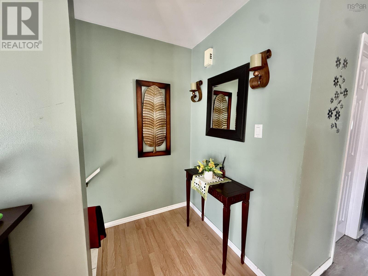
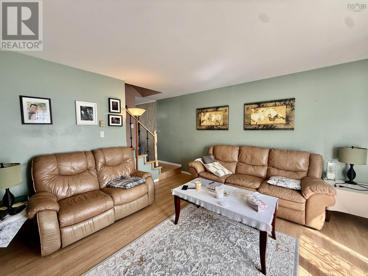
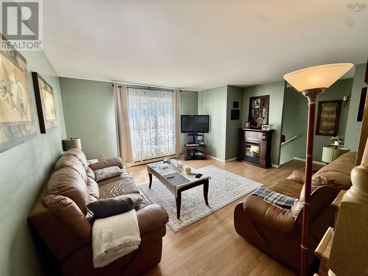
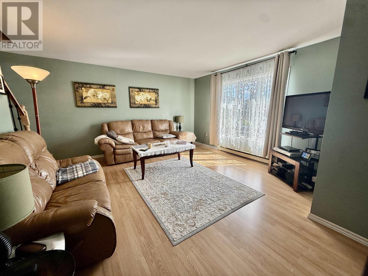
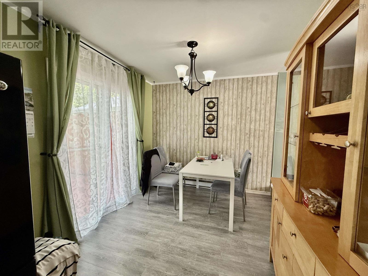
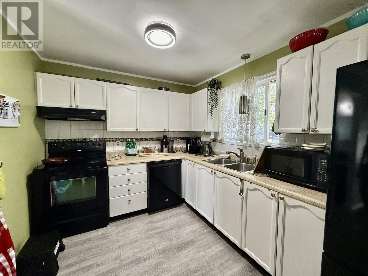
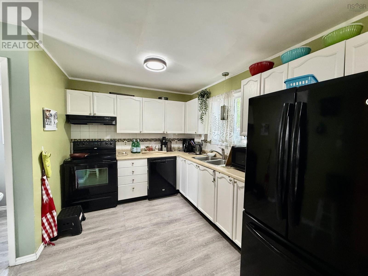
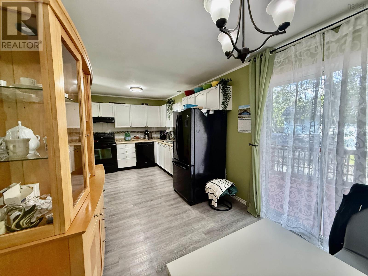
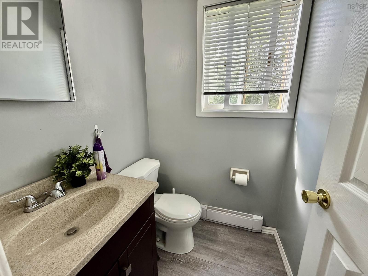
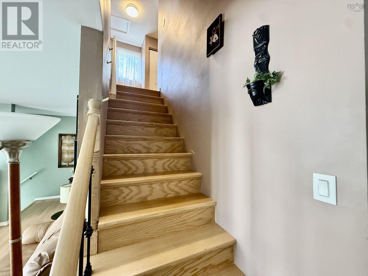
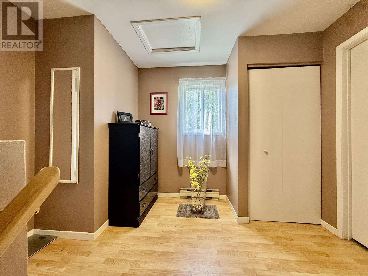
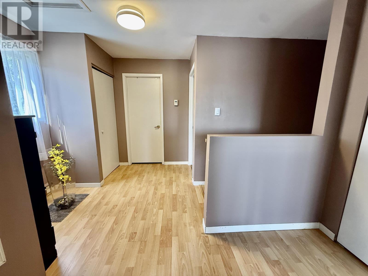
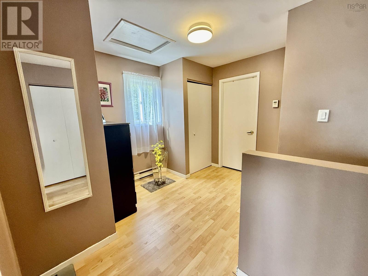
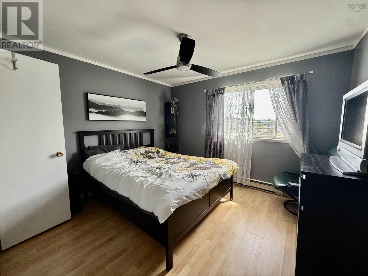
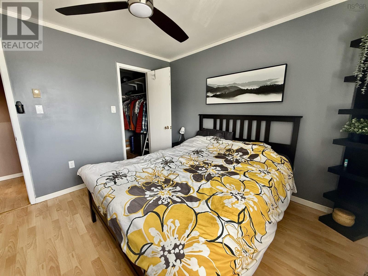
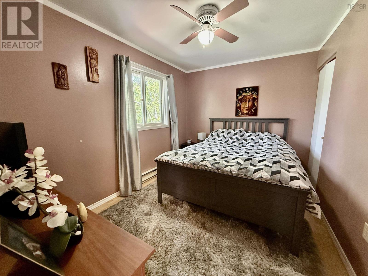
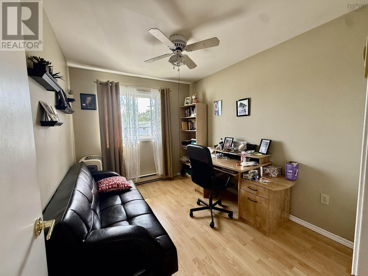
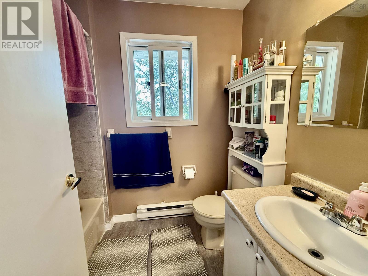
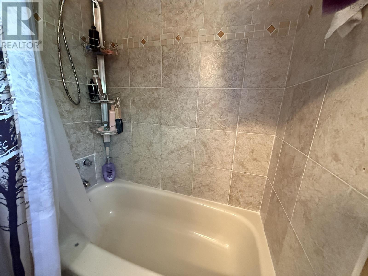
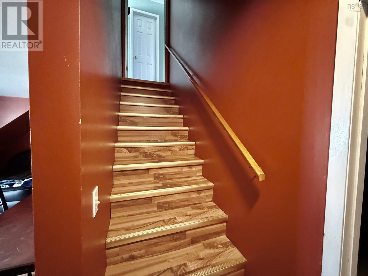
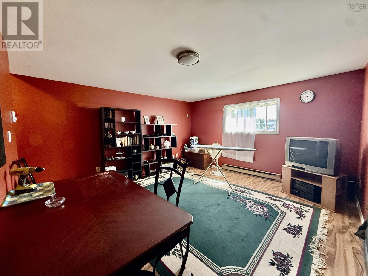
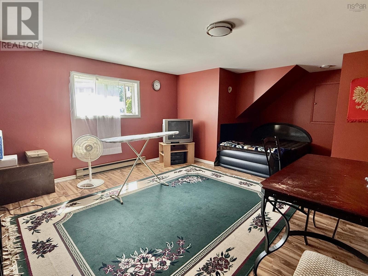
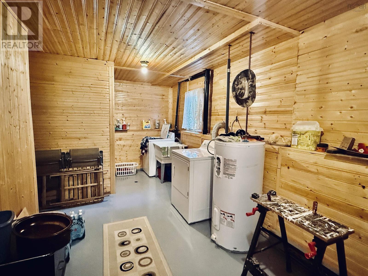
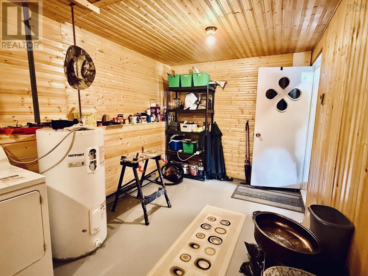
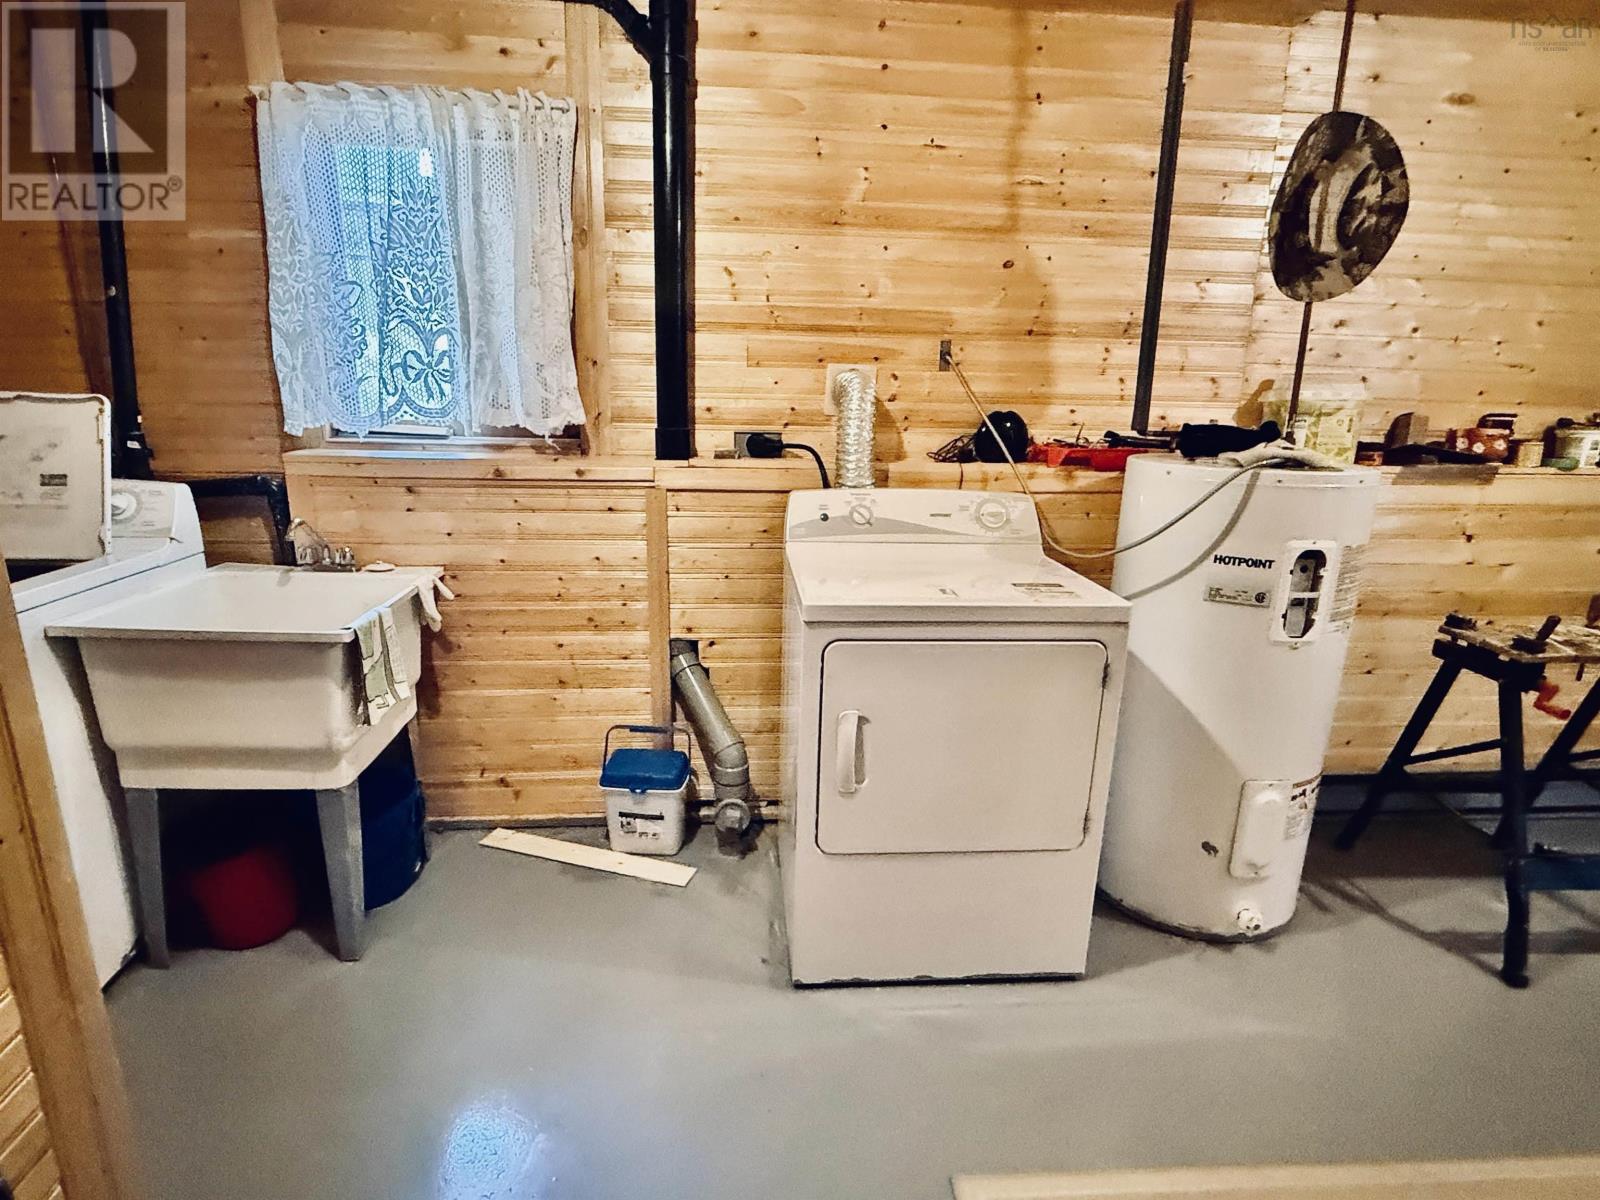
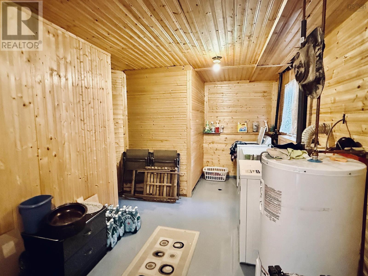
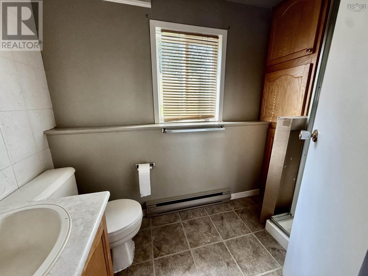
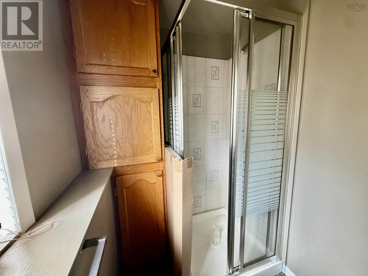
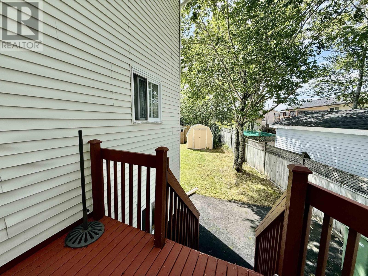
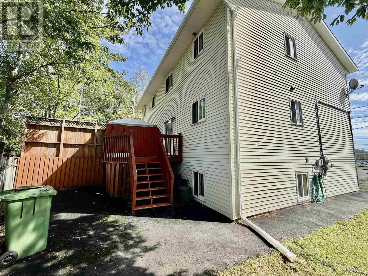
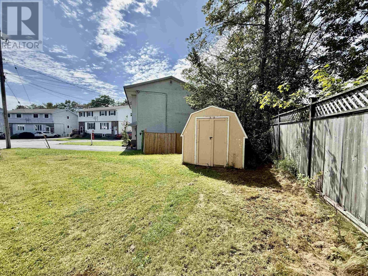
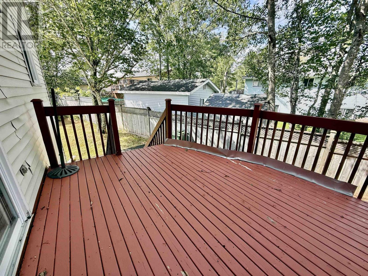
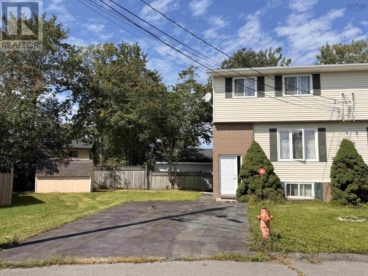
Tucked at the end of a quiet cul-de-sac in the heart of Lower Sackville, this 3-bedroom, 2.5-bath home suits first-time buyers, growing families, and investors alike. The main floor offers a bright, sunny living area open to the eat-in kitchen and dining room, which overlooks the rear yard. Upstairs you'll find three well-sized bedrooms, a full bath, and a very functional centre hall plan. The lower level adds a full rec room plus a large utility room. Outside, a rear deck overlooks the partially fenced back yard, with a storage shed and paved driveway rounding things out. Economical electric heat throughout. All appliances including the dishwasher and all window dressings are included. Built in 1987. PID 40456659. A well cared for family home within walking distance of the main bus terminal on Cobequid Road, the Cobequid Medical Centre, Avery's Farm Market, schools, and the walking trails around First and Second Lake plus everything else Sackville has to offer. Conveniently located for highway access to downtown, the Valley, or the airport (id:45785)
Property Details
| MLS® Number | 202623315 |
| Property Type | Single Family |
| Community Name | Lower Sackville |
| Amenities Near By | Park, Playground, Public Transit, Shopping |
| Structure | Shed |
Building
| Bathroom Total | 3 |
| Bedrooms Above Ground | 3 |
| Bedrooms Total | 3 |
| Appliances | Stove, Dishwasher, Dryer, Washer, Refrigerator |
| Basement Type | Full |
| Construction Style Attachment | Semi-detached |
| Exterior Finish | Brick, Vinyl |
| Flooring Type | Ceramic Tile, Laminate |
| Foundation Type | Poured Concrete |
| Half Bath Total | 1 |
| Heating Fuel | Electric |
| Heating Type | Baseboard Heaters |
| Stories Total | 2 |
| Size Interior | 1,858 Ft2 |
| Total Finished Area | 1858 Sqft |
| Type | House |
| Utility Water | Municipal Water |
Parking
| Paved Yard |
Land
| Acreage | No |
| Land Amenities | Park, Playground, Public Transit, Shopping |
| Landscape Features | Landscaped |
| Sewer | Municipal Sewage System |
| Size Irregular | 0.0828 |
| Size Total | 0.0828 Ac |
| Size Total Text | 0.0828 Ac |
Rooms
| Level | Type | Length | Width | Dimensions |
|---|---|---|---|---|
| Second Level | Primary Bedroom | 11.5 x 11.6 | ||
| Second Level | Bedroom | 11 x 9 | ||
| Second Level | Bedroom | 12.2 x 9.2 | ||
| Lower Level | Recreational, Games Room | 15 x 14 | ||
| Lower Level | Laundry Room | 20.6 x 12.7 | ||
| Main Level | Living Room | 15 x 13 | ||
| Main Level | Kitchen | 10 x 13 | ||
| Main Level | Dining Room | 9.6 x 9 |
https://www.realtor.ca/real-estate/30279742/27-malik-court-lower-sackville-lower-sackville
Contact Us
Contact us for more information
Michael Doyle
(902) 446-3255
(902) 446-3113
www.aslowas2995.com/
238a Brownlow Ave Suite 102
Dartmouth, Nova Scotia B3B 2B4

The trademarks REALTOR®, REALTORS®, and the REALTOR® logo are controlled by The Canadian Real Estate Association (CREA) and identify real estate professionals who are members of CREA. The trademarks MLS®, Multiple Listing Service® and the associated logos are owned by The Canadian Real Estate Association (CREA) and identify the quality of services provided by real estate professionals who are members of CREA. The trademark DDF® is owned by The Canadian Real Estate Association (CREA) and identifies CREA's Data Distribution Facility (DDF®)
September 15 2026 10:13:51
Nova Scotia Association of REALTORS®
Assist-2-Sell Homeworks Realty