
152 Du Portage Avenue Dartmouth, Nova Scotia B2X 3S8

$599,500
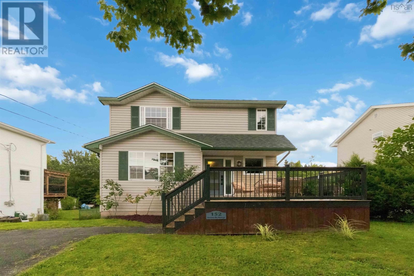
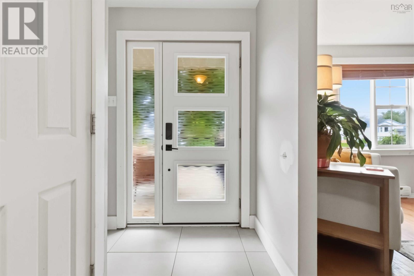
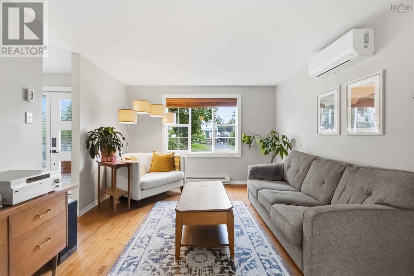
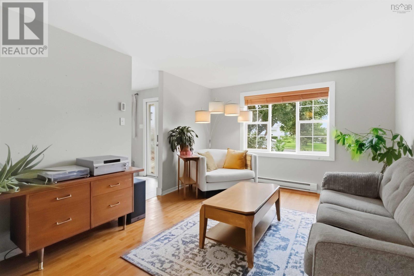
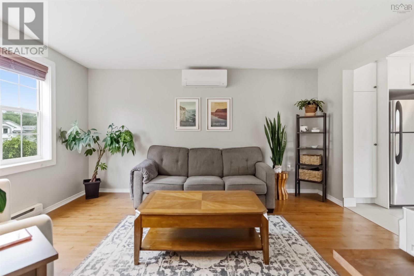
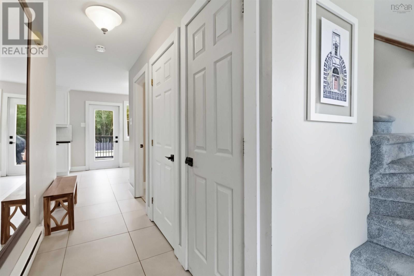
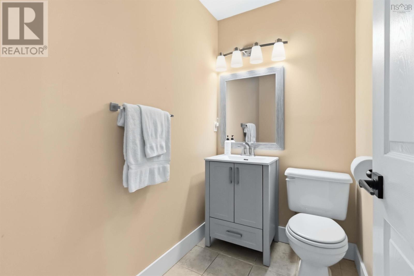
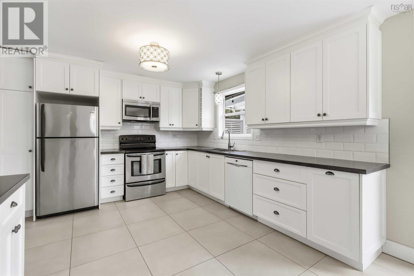
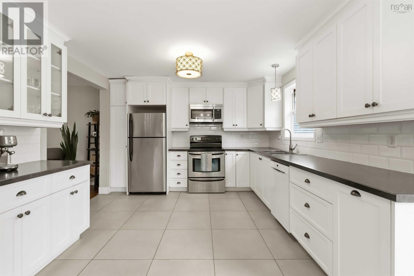
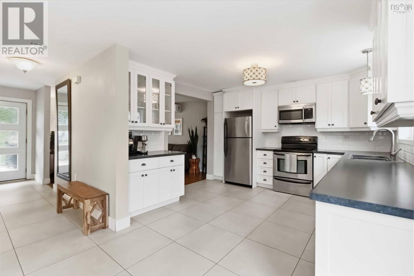
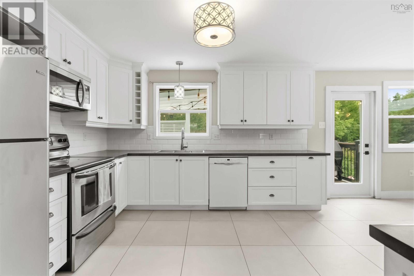
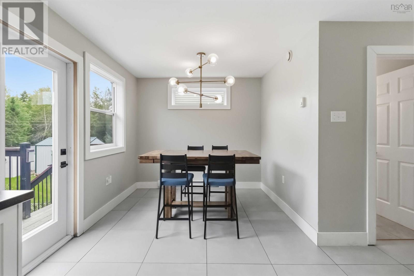
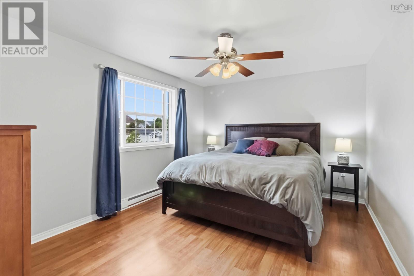
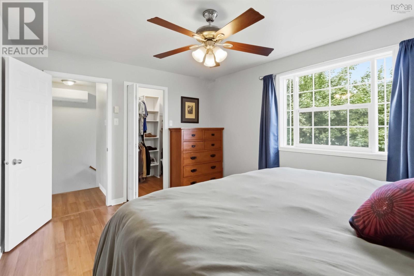
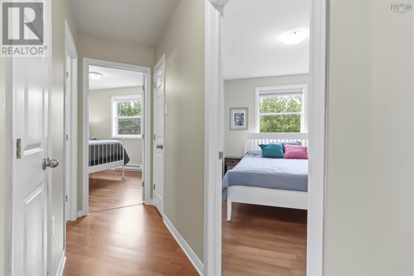
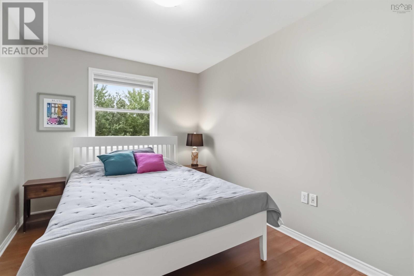
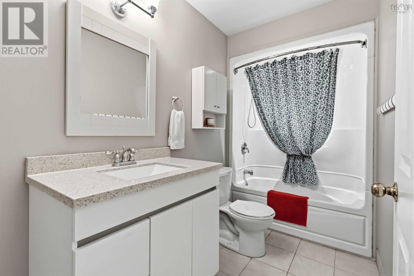
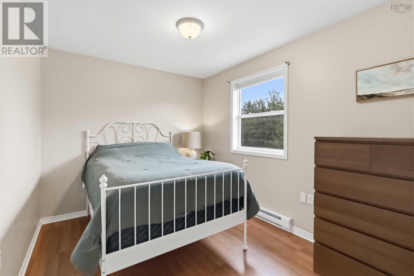
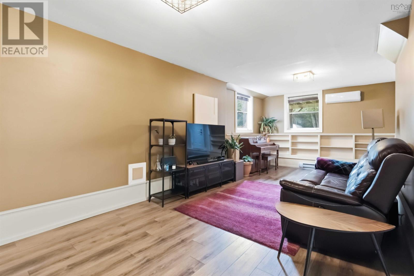
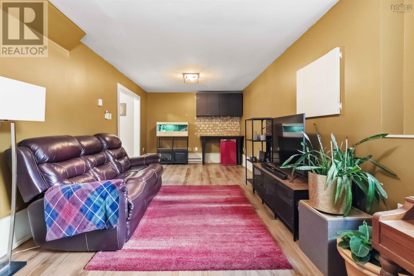
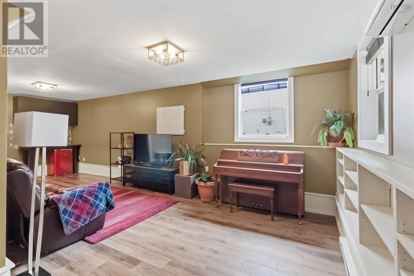
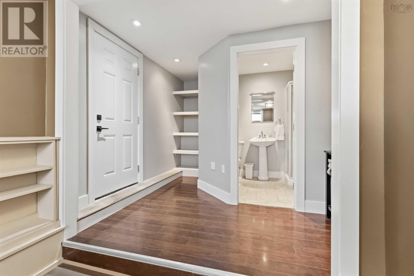
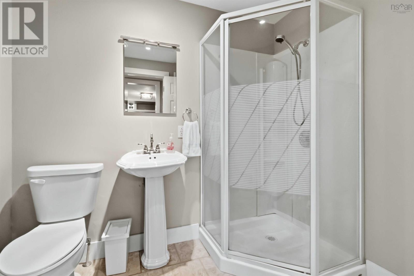
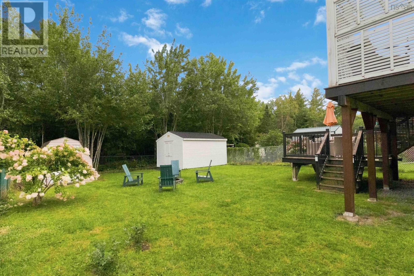
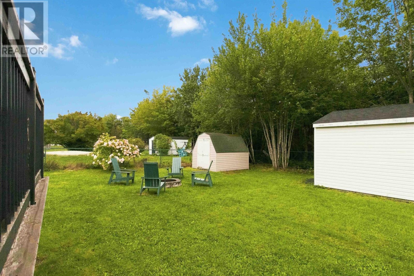
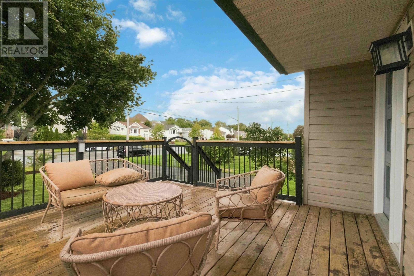
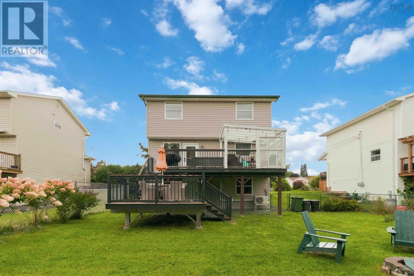
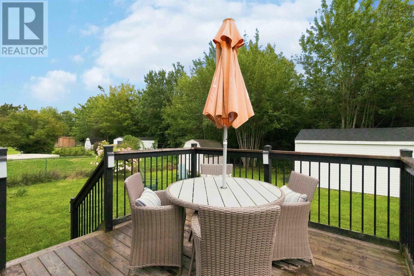
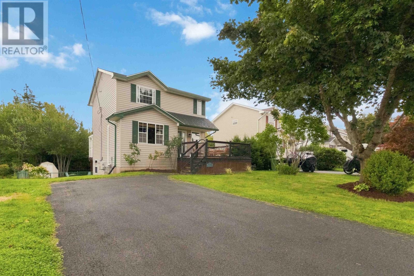
Welcome to this beautifully maintained and fully finished two-story home in the popular Montebello neighborhood. Ideally located within walking distance of schools, parks, Shubie Beach and its picnic areas, shopping, and other amenities, this home offers comfort, space, and exceptional pride of ownership. The main level features stunning maple hardwood flooring, a bright and inviting living room, and a spacious updated kitchen with beautiful cabinetry, modern countertops, and ample workspace. The generous dining area provides direct access to the large southeast-facing deck overlooking the landscaped backyard. A convenient powder room completes this level. Upstairs, youll find three well-sized bedrooms, including a spacious primary bedroom with a walk-in closet, along with a beautifully upgraded main bathroom. The fully finished lower level offers a large, cozy family room, 3-piece bath, and a full walkout to the level, with a fenced backyard. Outside, enjoy an extra-large patio, private treed surroundings, two sheds, and an extra-large paved driveway. Additional features include heat pumps providing efficient heating and air conditioning, custom blinds, modern colors throughout, painting in progress, and numerous upgrades. Move-in ready and situated in a wonderful, family-friendly neighborhoodbook your private viewing today! (id:45785)
Property Details
| MLS® Number | 202622756 |
| Property Type | Single Family |
| Neigbourhood | Keystone Village |
| Community Name | Dartmouth |
| Amenities Near By | Park, Playground, Public Transit, Shopping, Place Of Worship, Beach |
| Community Features | Recreational Facilities, School Bus |
| Features | Level |
| Structure | Shed |
Building
| Bathroom Total | 3 |
| Bedrooms Above Ground | 3 |
| Bedrooms Total | 3 |
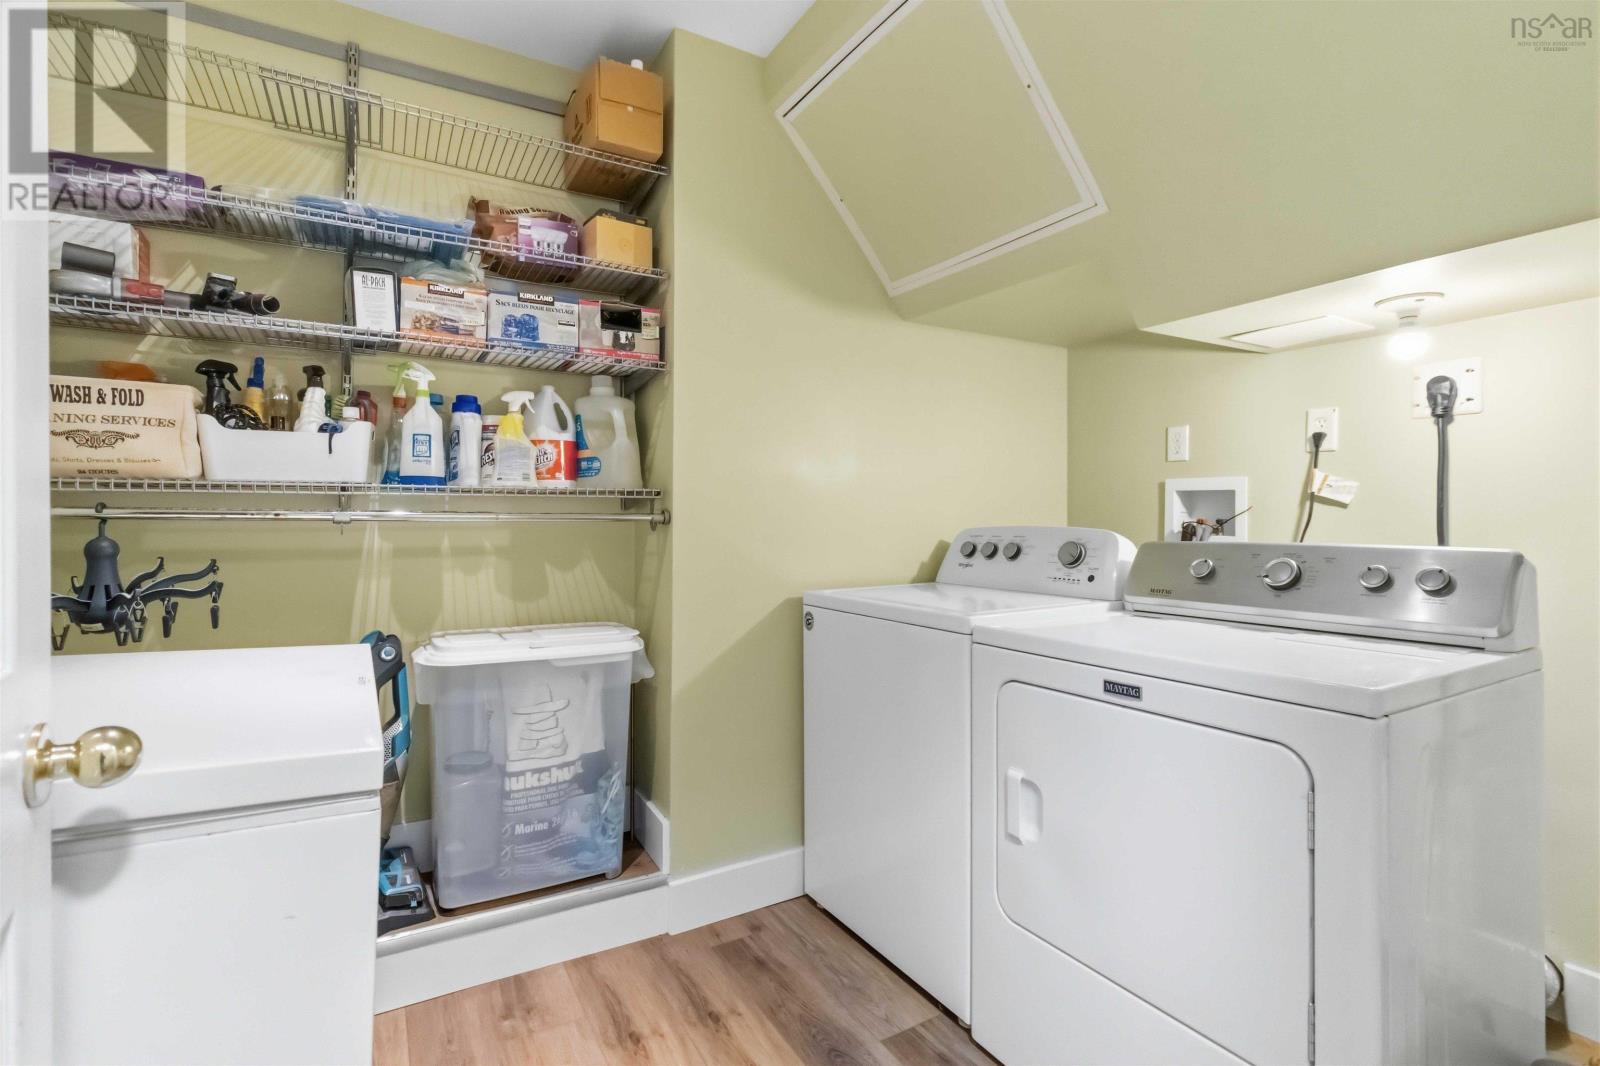
| Appliances | Stove, Dryer, Washer, Refrigerator |
| Basement Development | Finished |
| Basement Features | Walk Out |
| Basement Type | Full (finished) |
| Constructed Date | 1997 |
| Construction Style Attachment | Detached |
| Cooling Type | Air Conditioned |
| Exterior Finish | Vinyl |
| Flooring Type | Carpeted, Ceramic Tile, Laminate |
| Foundation Type | Poured Concrete |
| Half Bath Total | 1 |
| Heating Fuel | Electric |
| Heating Type | Heat Pump, Ductless |
| Stories Total | 2 |
| Size Interior | 1,763 Ft2 |
| Total Finished Area | 1763 Sqft |
| Type | House |
| Utility Water | Municipal Water |
Parking
| Paved Yard |
Land
| Acreage | No |
| Land Amenities | Park, Playground, Public Transit, Shopping, Place Of Worship, Beach |
| Landscape Features | Landscaped |
| Sewer | Municipal Sewage System |
| Size Irregular | 0.1624 |
| Size Total | 0.1624 Ac |
| Size Total Text | 0.1624 Ac |
Rooms
| Level | Type | Length | Width | Dimensions |
|---|---|---|---|---|
| Second Level | Primary Bedroom | 14 X 11 | ||
| Second Level | Bedroom | 12.5 X 8.7 | ||
| Second Level | Bedroom | 11.5 X 8.9 | ||
| Second Level | 4pc Bathroom | 11.07 x 4.09 | ||
| Basement | Recreational, Games Room | 25.6X 11.4 | ||
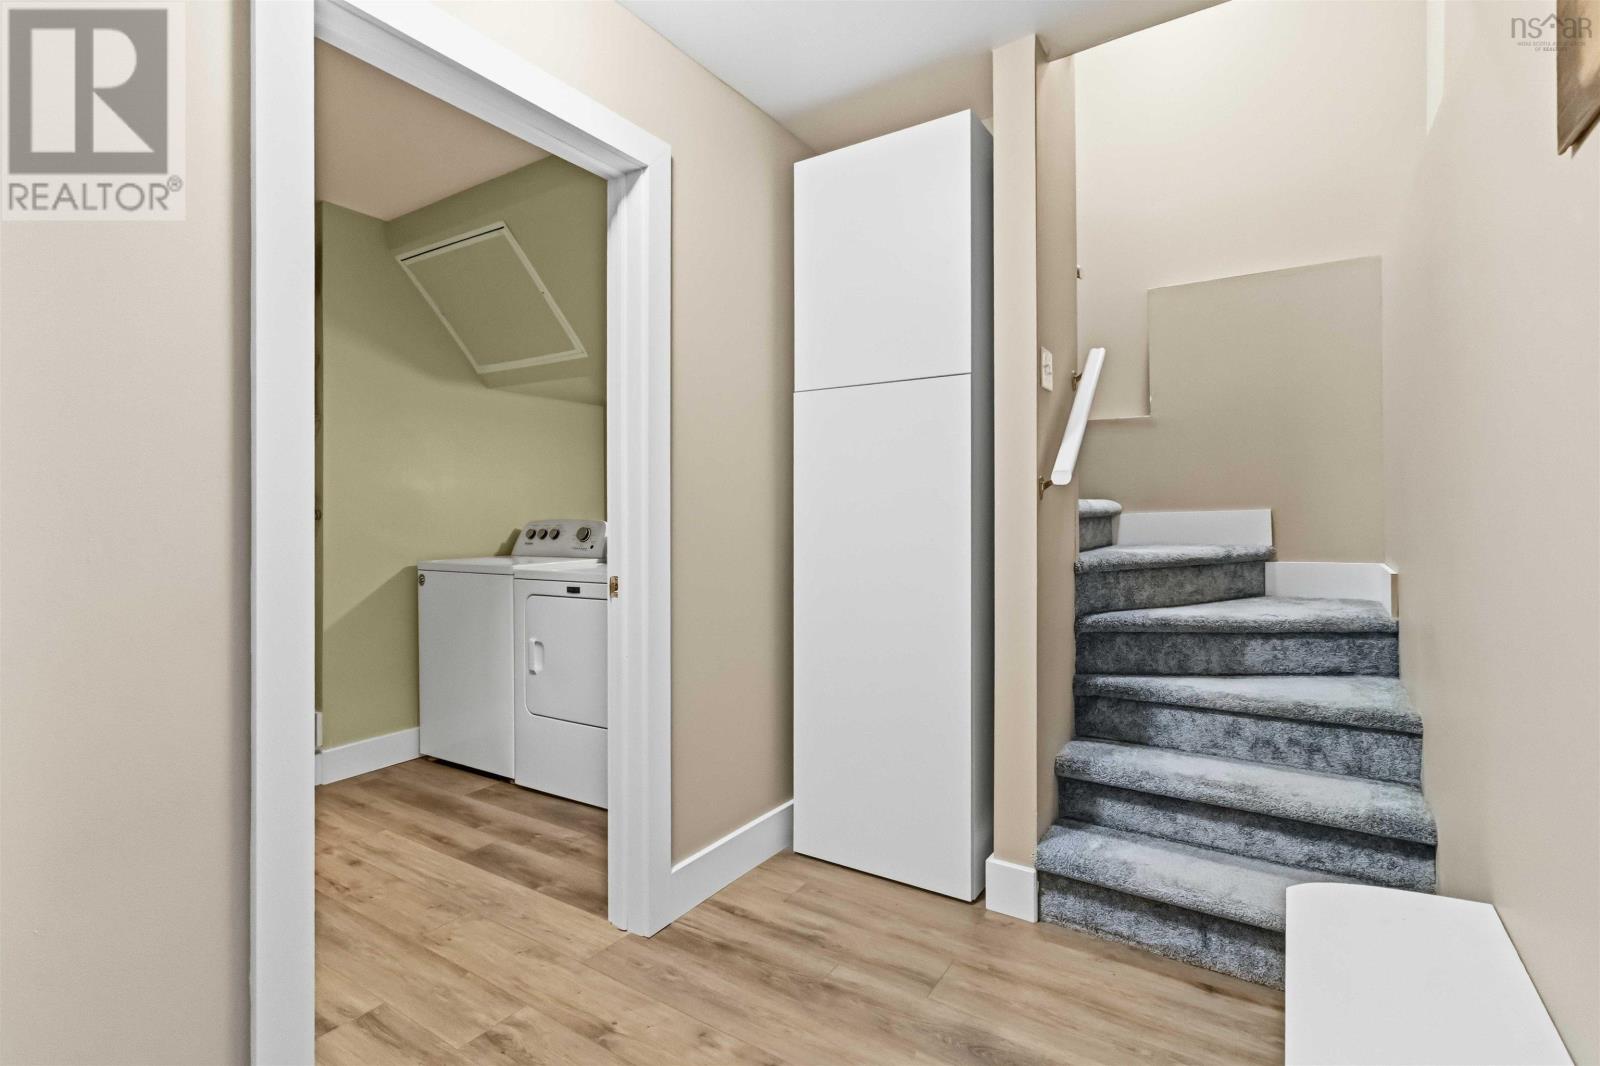
| Basement | Laundry Room | 9.6 X 7 | ||
| Basement | 3pc Bathroom | 5.57 x 7.8 | ||
| Main Level | Living Room | 14.8 X 11.7 | ||
| Main Level | Kitchen | 12.4 X 11.9 | ||
| Main Level | Dining Room | 10.8 X 8.10 | ||
| Main Level | 2pc Bathroom | 6.6 x 4.3 |
https://www.realtor.ca/real-estate/30251270/152-du-portage-avenue-dartmouth-dartmouth
Contact Us
Contact us for more information
Daniel Cyr
(902) 468-9305
www.danielcyr.ca/
https://www.facebook.com/daniel.cyr.1232
32 Akerley Blvd Unit 101
Dartmouth, Nova Scotia B3B 1N1

The trademarks REALTOR®, REALTORS®, and the REALTOR® logo are controlled by The Canadian Real Estate Association (CREA) and identify real estate professionals who are members of CREA. The trademarks MLS®, Multiple Listing Service® and the associated logos are owned by The Canadian Real Estate Association (CREA) and identify the quality of services provided by real estate professionals who are members of CREA. The trademark DDF® is owned by The Canadian Real Estate Association (CREA) and identifies CREA's Data Distribution Facility (DDF®)
September 09 2026 10:59:47
Nova Scotia Association of REALTORS®
RE/MAX Nova