
1535 Larch Street Halifax Peninsula, Nova Scotia B3H 3W7

$1,898,000
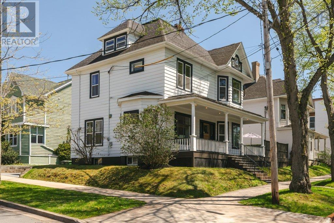
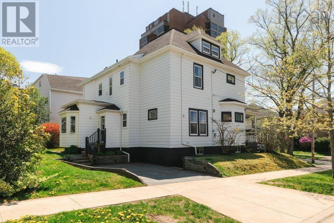
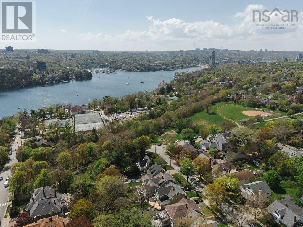
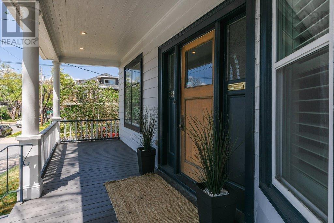
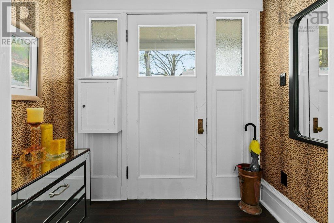
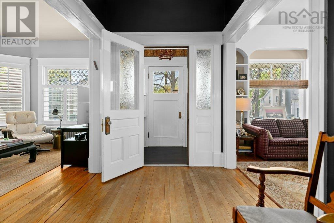
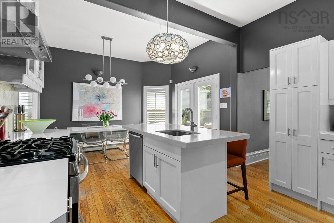
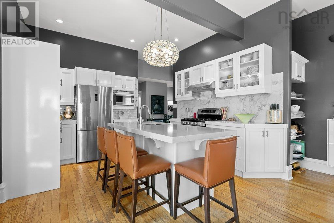
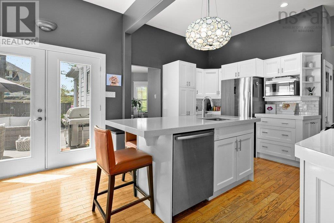
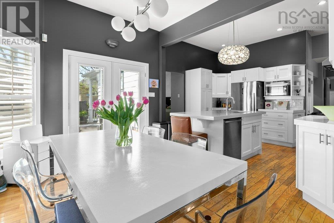
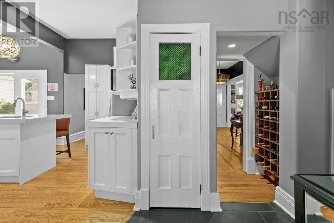
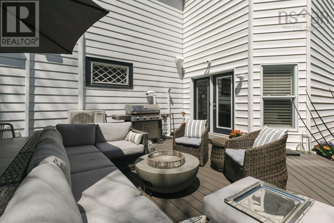
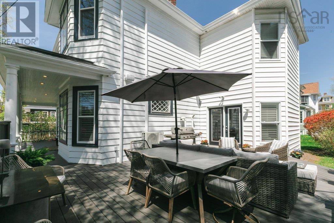
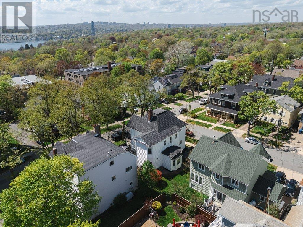
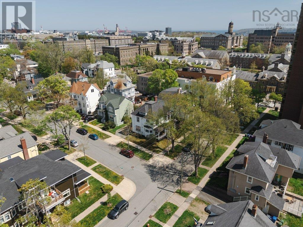
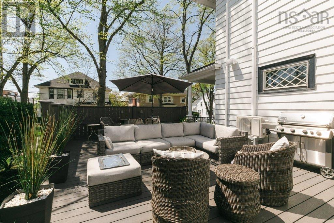
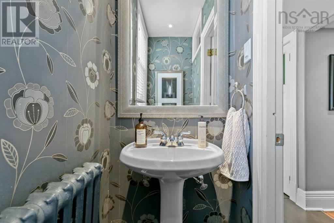
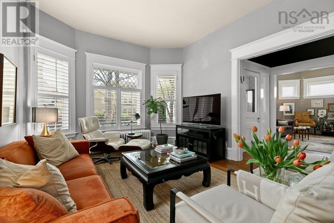
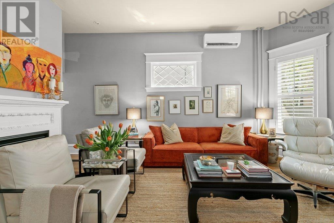
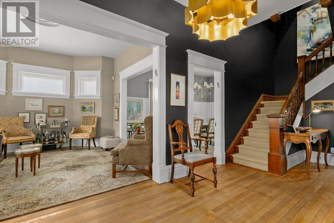
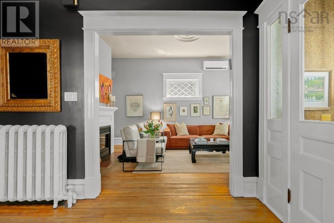
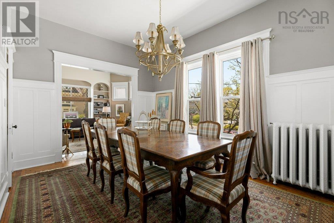
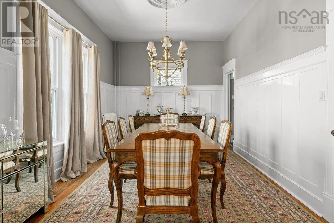
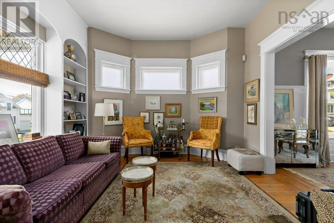
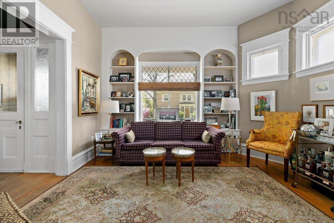
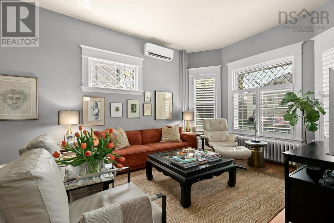
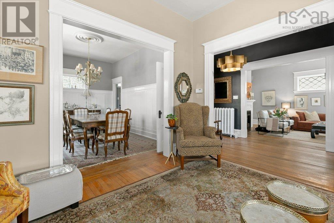
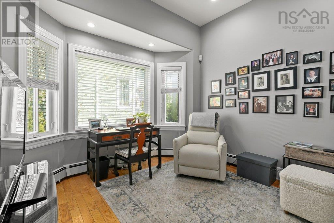
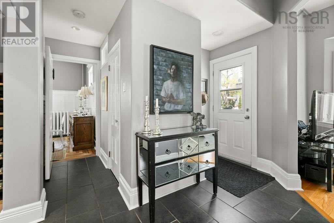
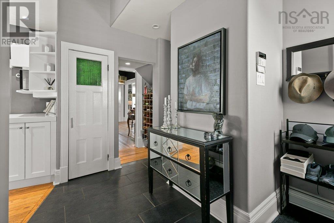
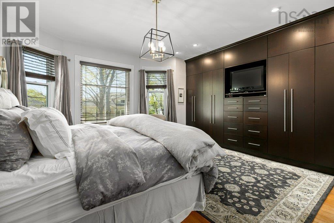
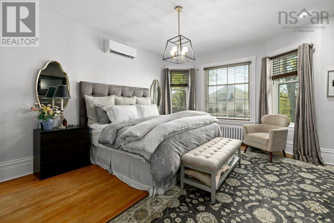
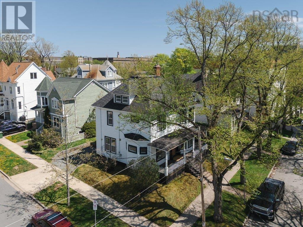
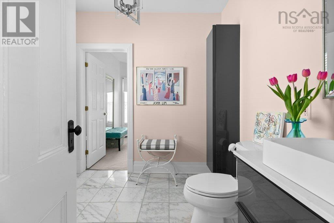
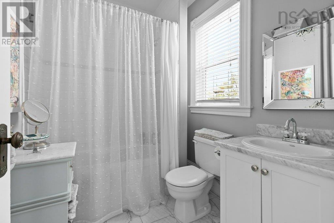
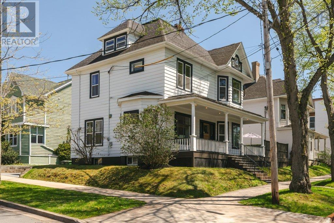
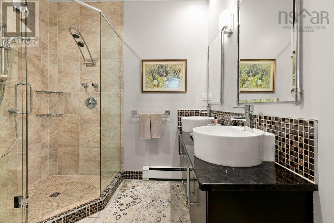
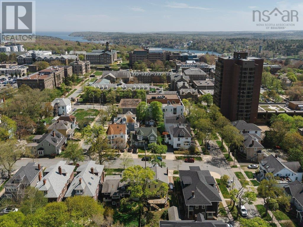
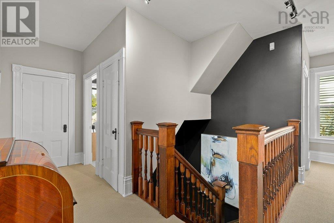
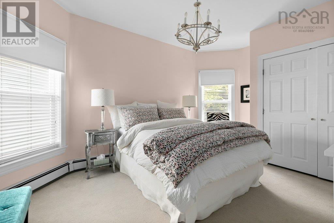
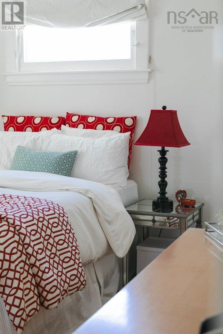
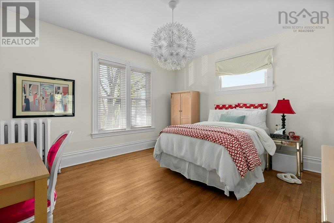
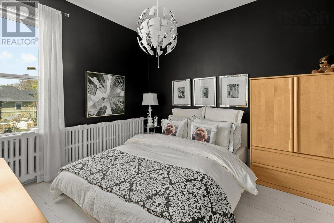
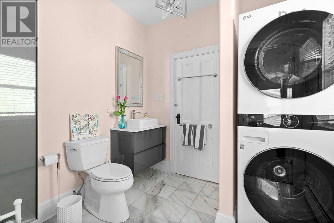
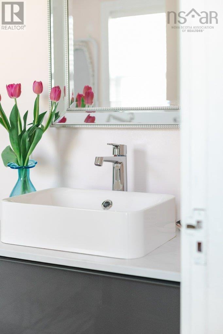
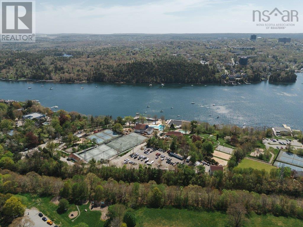
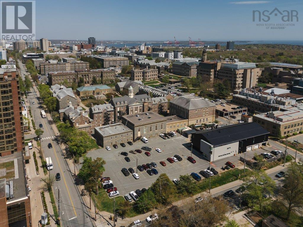
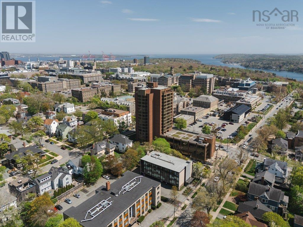
Stunning stately character home in the prestigious South End of Halifax where timeless charm blends beautifully with stylish modern updates. The gorgeous white kitchen with a spacious island topped with Caesar Stone , appliances and a gas stove all flowing seamlessly to a large family off the kitchen and a private deck with gas BBQ hookup & gas fire pit , making it the perfect space for entertaining family and friends or relaxing after a long day. The main level also offers a warm and inviting living room with a gas fireplace and ductless heat pump for year-round comfort, whether you are looking to cozy up in the winter or cool down in the summer. A large dining area is ideal for hosting family dinners and special occasions, while the newer den addition provides a wonderful space for reading, relaxing, or a home office. Beautiful character hardwood floors run throughout the main level. The second floor features four bedrooms, including a stunning primary suite with custom built in closets and a spa-inspired ensuite. A second spacious bedroom also enjoys its own ensuite, while two additional generously sized bedrooms and a convenient 2-piece bath complete this level. The third-floor attic space offers excellent flexibility and can serve as an office, craft room, exercise area, or creative retreat. Located just minutes from Dalhousie University and Le Marchant -St.Thomas Elementary only five minutes from the Waegwoltic Club with boating, tennis, swimming, and family activities nearby, this exceptional South End home offers the perfect balance of character, comfort, and lifestyle. (id:45785)
Property Details
| MLS® Number | 202611843 |
| Property Type | Single Family |
| Community Name | Halifax Peninsula |
| Amenities Near By | Playground, Public Transit, Shopping, Place Of Worship, Beach |
| Community Features | Recreational Facilities |
Building
| Bathroom Total | 4 |
| Bedrooms Above Ground | 4 |
| Bedrooms Total | 4 |
| Age | 119 Years |
| Appliances | Cooktop - Gas, Oven, Dishwasher, Dryer, Washer, Refrigerator, Gas Stove(s) |
| Construction Style Attachment | Detached |
| Cooling Type | Wall Unit |
| Fireplace Present | Yes |
| Flooring Type | Hardwood, Tile |
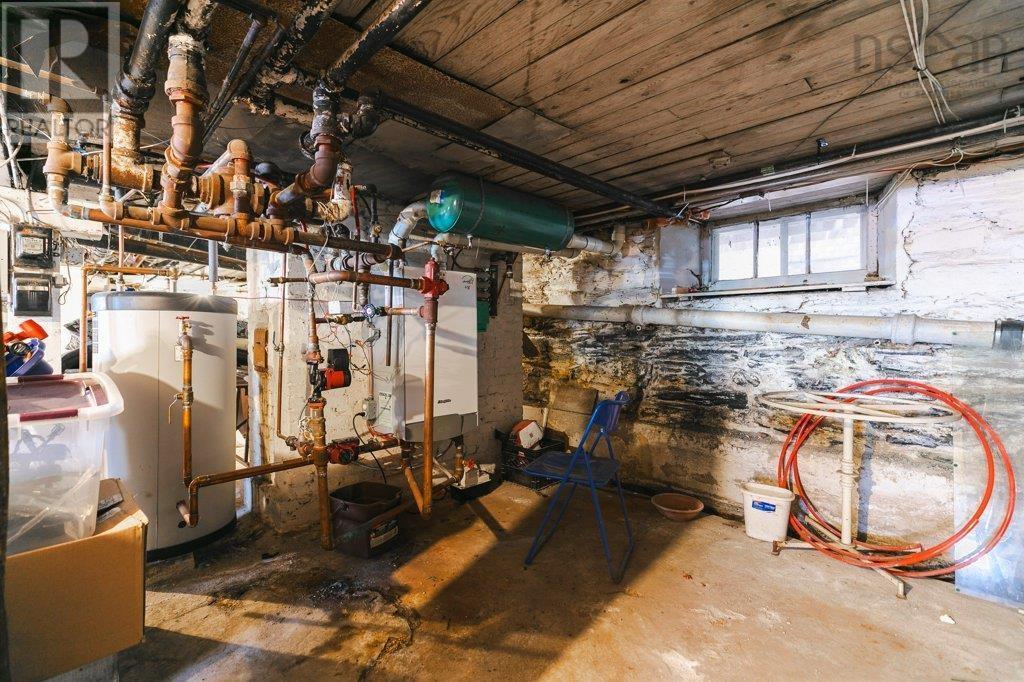
| Foundation Type | Stone |
| Half Bath Total | 2 |
| Heating Fuel | Electric, Natural Gas |
| Heating Type | Hot Water |
| Stories Total | 3 |
| Size Interior | 2,979 Ft2 |
| Total Finished Area | 2979 Sqft |
| Type | House |
| Utility Water | Municipal Water |
Parking
| Paved Yard |
Land
| Acreage | No |
| Land Amenities | Playground, Public Transit, Shopping, Place Of Worship, Beach |
| Landscape Features | Landscaped |
| Sewer | Municipal Sewage System |
| Size Total Text | Under 1/2 Acre |
Rooms
| Level | Type | Length | Width | Dimensions |
|---|---|---|---|---|
| Second Level | 2pc Bathroom | 8x8 | ||
| Second Level | Bedroom | 15.6x11.6 | ||
| Second Level | Bedroom | 14.8x11.1 | ||
| Second Level | Bedroom | 11.2x11 | ||
| Second Level | 4pc Ensuite Bath | 8.9x8 | ||
| Second Level | Primary Bedroom | 17x16.4 | ||
| Second Level | 4pc Ensuite Bath | 8x6.4 | ||
| Third Level | Den | 16.9x15 | ||
| Third Level | Storage | 10.11x6.6 | ||
| Main Level | Living Room | 13.2x12.10 | ||
| Main Level | Dining Room | 15.11x11.2 | ||
| Main Level | Family Room | 18.10x12.2 | ||
| Main Level | 2pc Bathroom | 6x3 | ||
| Main Level | Kitchen | 12.7x11.11 | ||
| Main Level | Dining Nook | 15.6x11.4 | ||
| Main Level | Den | 13.2x11.4 |
https://www.realtor.ca/real-estate/29791546/1535-larch-street-halifax-peninsula-halifax-peninsula
Contact Us
Contact us for more information
Sandra Bryant
(902) 423-0210
(902) 830-4545
www.bryantrealty.ca/
https://www.facebook.com/sandrabryantrealestate
https://www.instagram.com/halifaxrealtorsandrabryant/?hl=en
1470 Dresden Row
Halifax, Nova Scotia B3J 3T5
Ron Bryant
(902) 423-0210
(902) 830-7680
https://www.facebook.com/ron.bryant750
https://www.linkedin.com/in/ron-bryant-071a6925/
https://www.instagram.com/ron-bryant-realtor/
1470 Dresden Row
Halifax, Nova Scotia B3J 3T5

The trademarks REALTOR®, REALTORS®, and the REALTOR® logo are controlled by The Canadian Real Estate Association (CREA) and identify real estate professionals who are members of CREA. The trademarks MLS®, Multiple Listing Service® and the associated logos are owned by The Canadian Real Estate Association (CREA) and identify the quality of services provided by real estate professionals who are members of CREA. The trademark DDF® is owned by The Canadian Real Estate Association (CREA) and identifies CREA's Data Distribution Facility (DDF®)
October 08 2026 01:17:33
Nova Scotia Association of REALTORS®
Bryant Realty Atlantic