
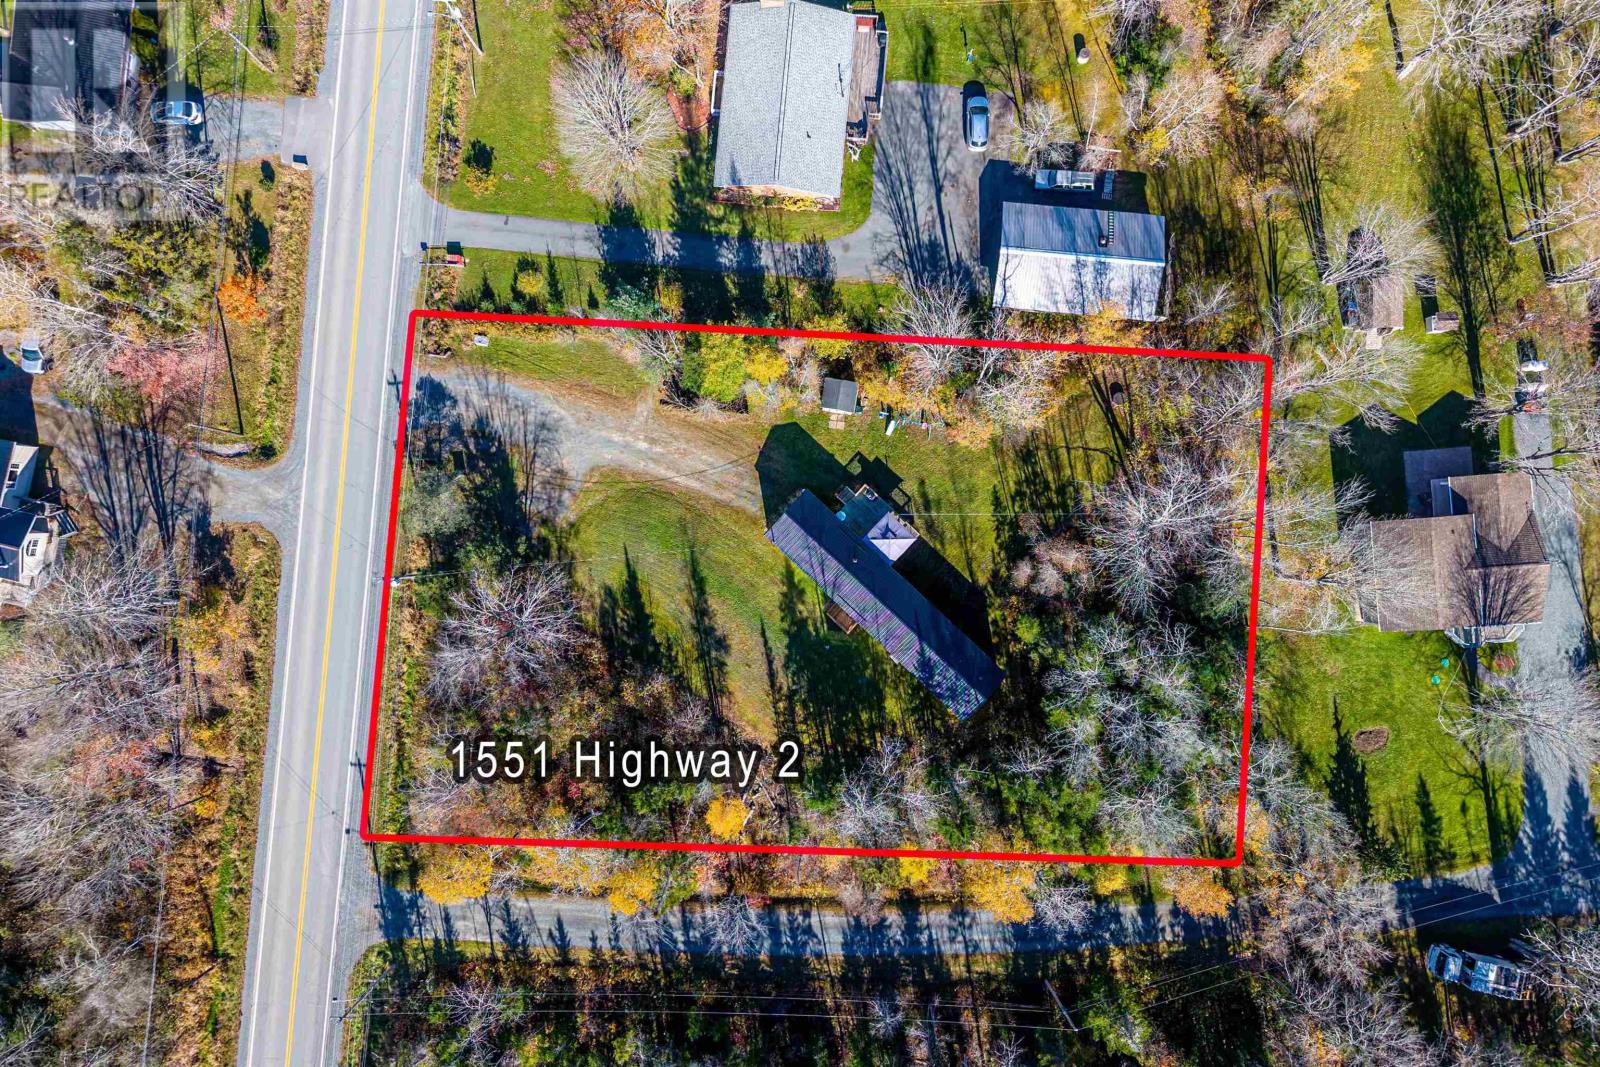
1551 Highway #2 Milford, Nova Scotia B0N 1Y0

$349,900
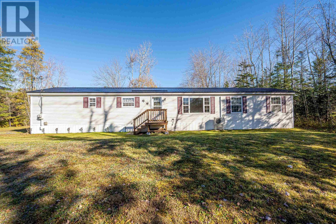
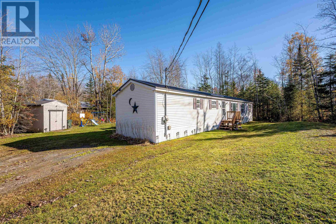
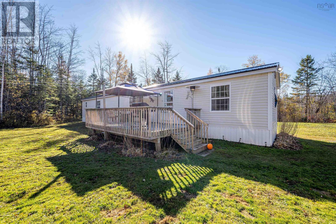
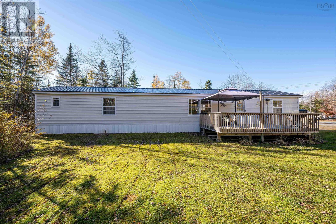
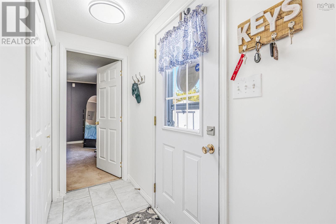
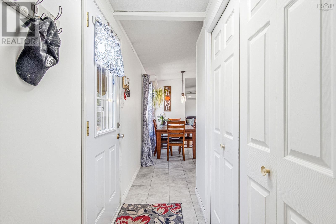
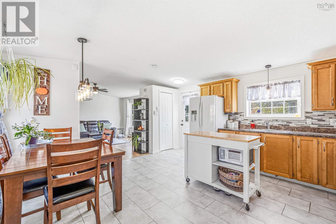
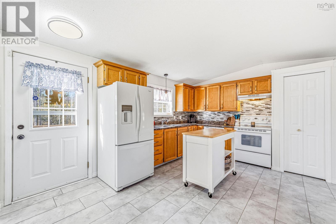
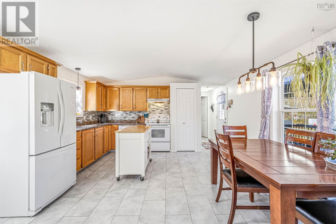
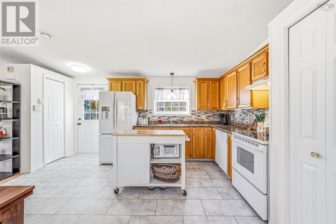
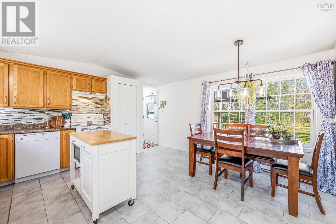
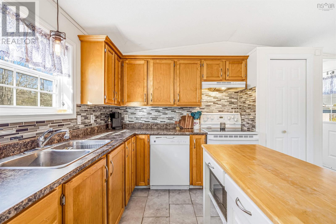
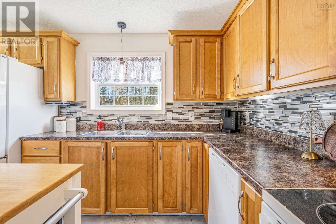
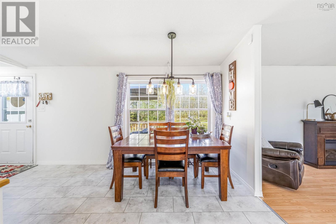
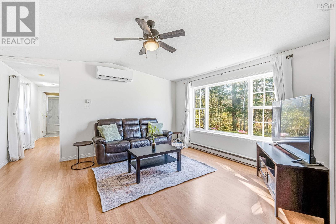
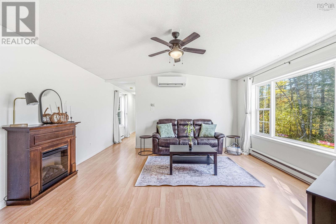
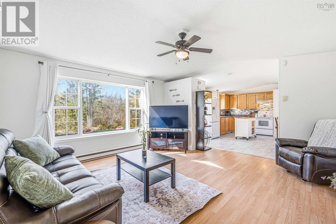
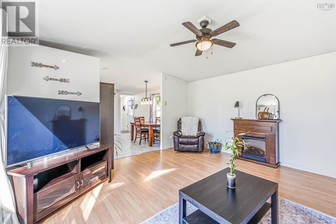
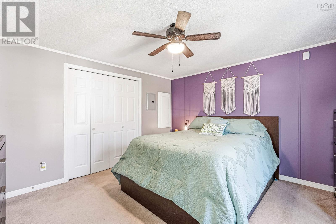
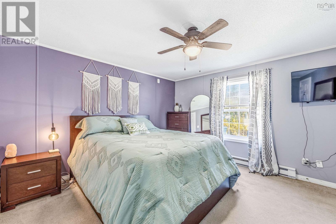
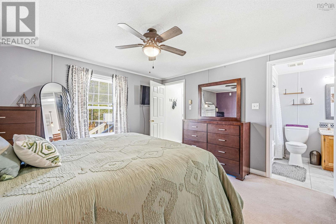
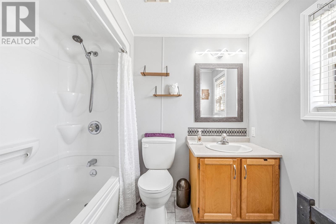
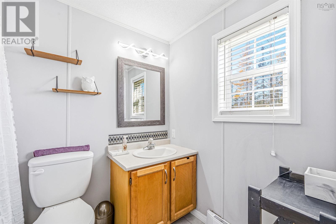
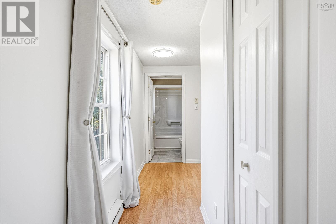
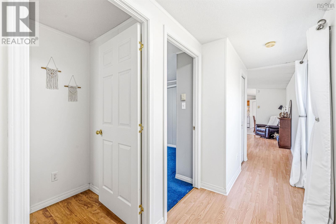
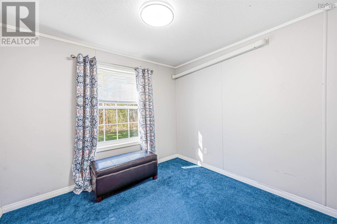
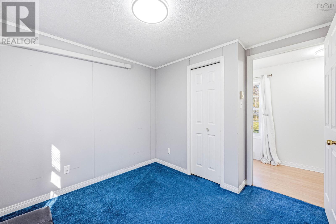
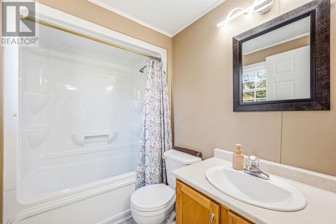
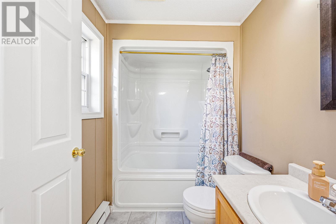
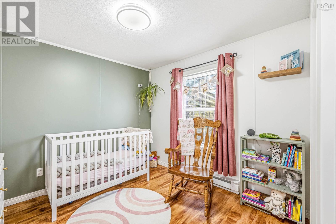
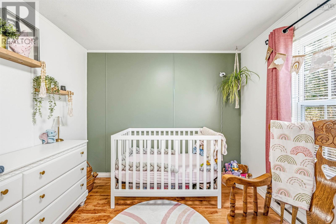
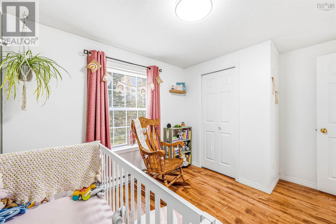
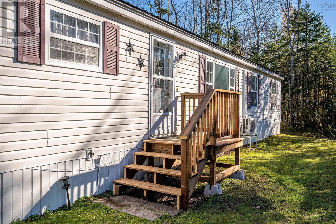
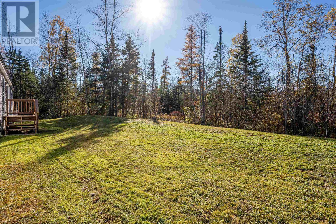
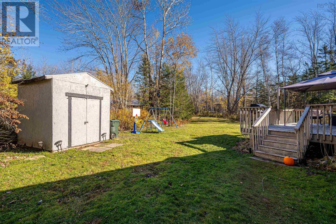
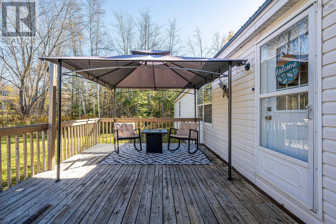
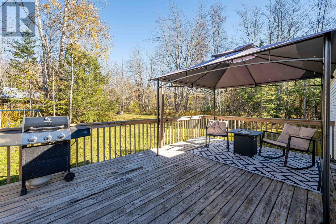
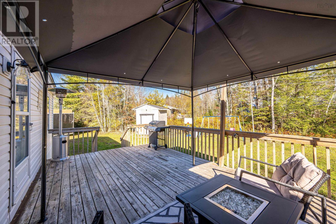
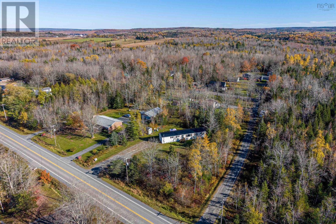
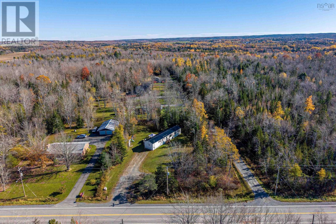
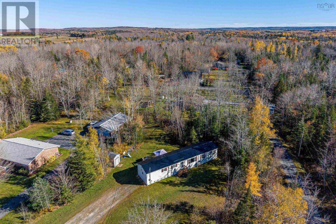
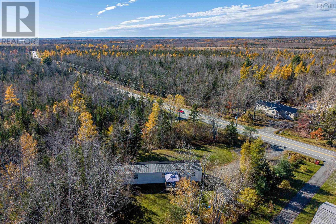
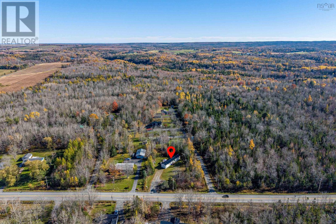
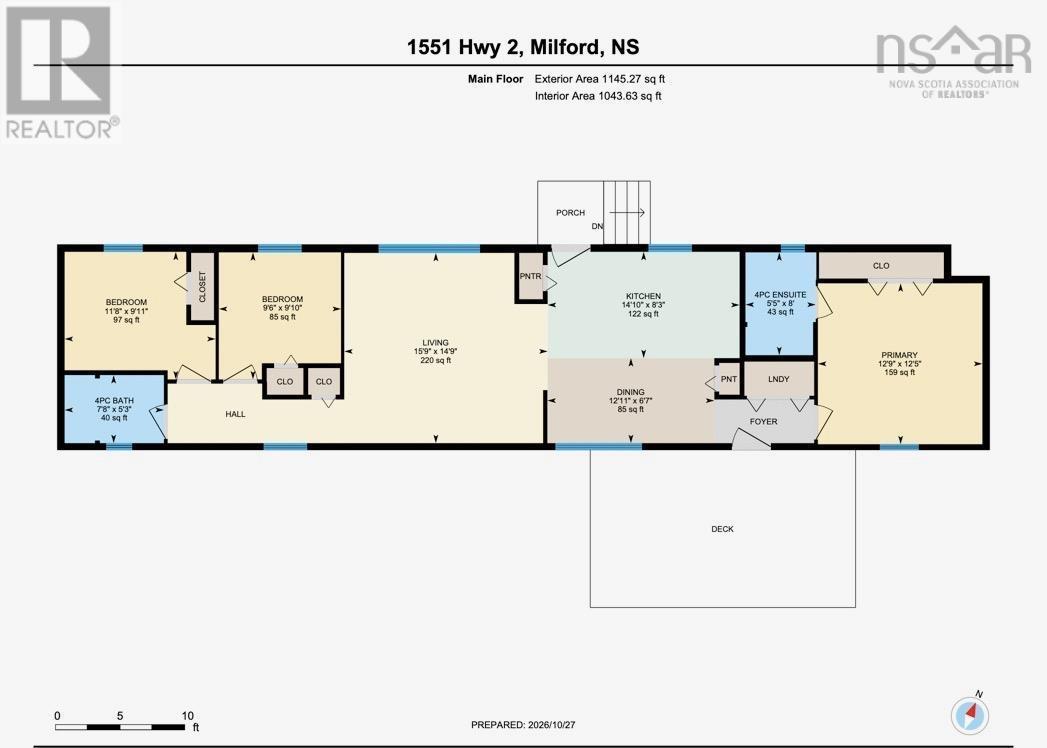
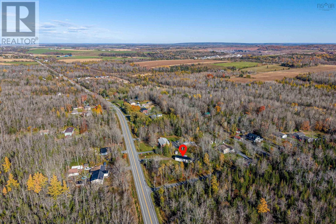
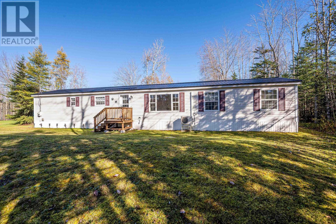
Welcome to your new home! This beautifully maintained, move-in-ready, one-level property offers the perfect blend of modern upgrades, an efficient heat pump, and the rare freedom of owning your own land with absolutely no park or lot fees. From the moment you step inside, you will love the intelligent design of this three-bedroom, two-full-bathroom home. Built with privacy and daily flow in mind, it features a highly desirable split-layout design. At one end of the home, you will find two spacious, sunlit bedrooms and a pristine main bathideal for children, guests, or a dedicated home office. Nestled quietly at the opposite end is your private primary suite, a peaceful retreat complete with its own dedicated ensuite bath. The heart of the home is designed to impress. Huge, bright windows span across every room, flooding the entire living space with abundant natural warmth and sunlight. Staying comfortable year-round is effortless and cost-effective thanks to the ductless heat pump, providing energy-efficient heating in the winter and crisp air conditioning all summer long. Over the years, this property has been lovingly updated and meticulously cared for, giving you total peace of mind. Notable upgrades include a durable metal roof 2 yrs old, fresh paint in a modern palette throughout, and gorgeous new flooring underfoot. The kitchen is a true standout, boasting stylish updates that make cooking a joy. You will love the contemporary countertops, refreshed hardware, and a beautiful new backsplash that ties the whole space together. Just off the main living area, step outside onto your large front deckthe perfect spot for morning coffee, weekend barbecues, or simply relaxing in your private outdoor space. Location is everything, and this home delivers. Situated just a short distance from local amenities, scenic parks, and rec centres and a quick commute to Halifax it a great opportunity to pay yourself rather than rent! Call your favourite REALTOR® for your vi (id:45785)
Property Details
| MLS® Number | 202626880 |
| Property Type | Single Family |
| Community Name | Milford |
| Amenities Near By | Golf Course, Park, Playground, Place Of Worship, Beach |
| Community Features | Recreational Facilities, School Bus |
| Features | Balcony, Level |
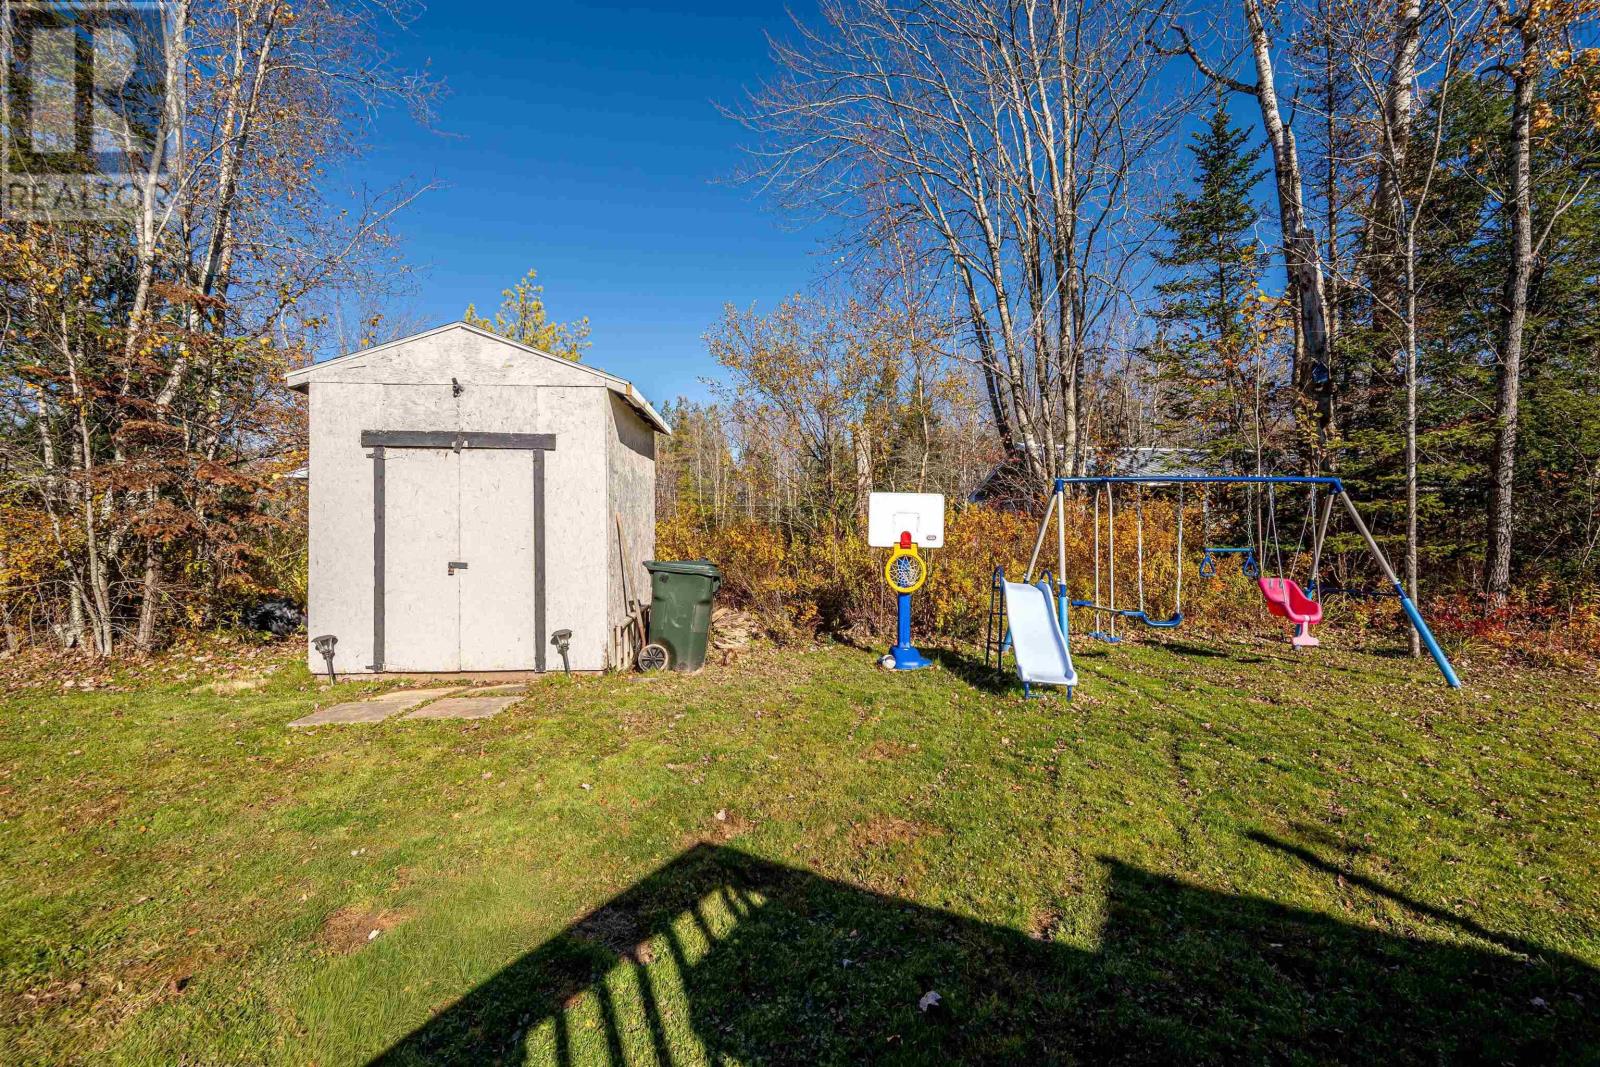
| Structure | Shed |
Building
| Bathroom Total | 2 |
| Bedrooms Above Ground | 3 |
| Bedrooms Total | 3 |
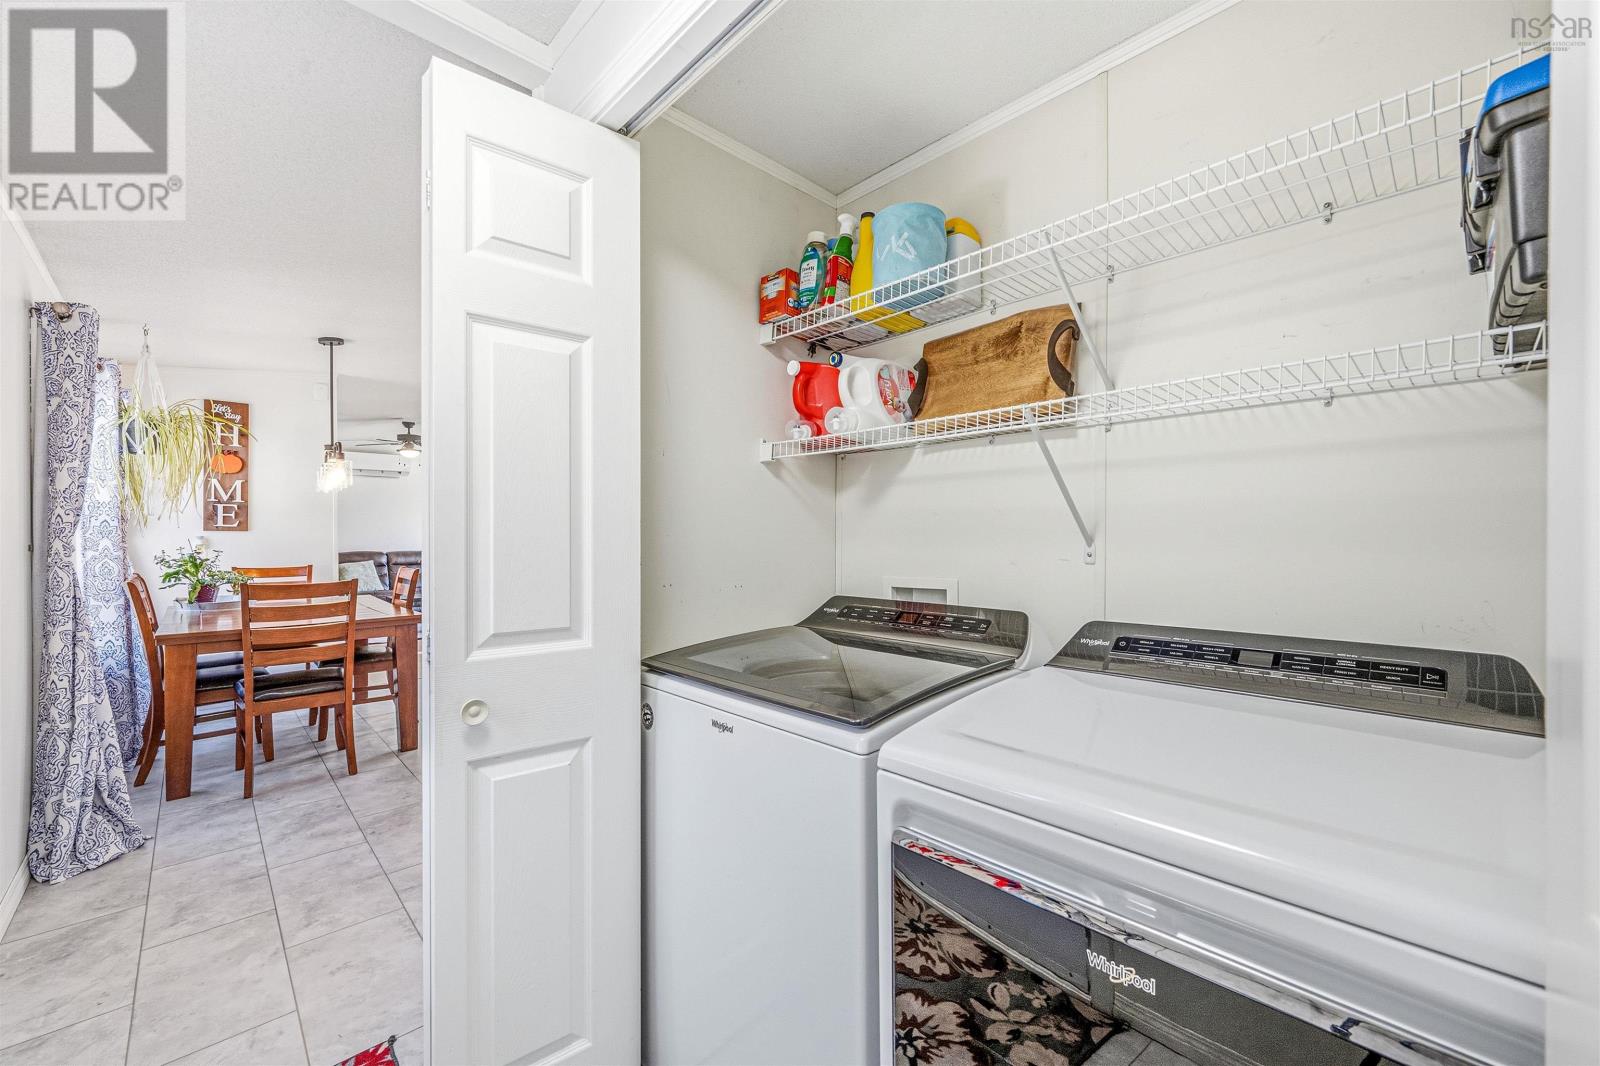
| Appliances | Stove, Dishwasher, Dryer, Washer, Refrigerator |
| Architectural Style | Mini |
| Basement Type | None |
| Constructed Date | 2005 |
| Cooling Type | Air Conditioned |
| Exterior Finish | Vinyl |
| Flooring Type | Carpeted, Laminate, Vinyl Plank |
| Heating Fuel | Electric |
| Heating Type | Baseboard Heaters, Heat Pump, Ductless |
| Stories Total | 1 |
| Size Interior | 1,152 Sqft |
| Total Finished Area | 1152 Sqft |
| Type | Mobile Home |
| Utility Water | Dug Well |
Parking
| Gravel |
Land
| Acreage | No |
| Land Amenities | Golf Course, Park, Playground, Place Of Worship, Beach |
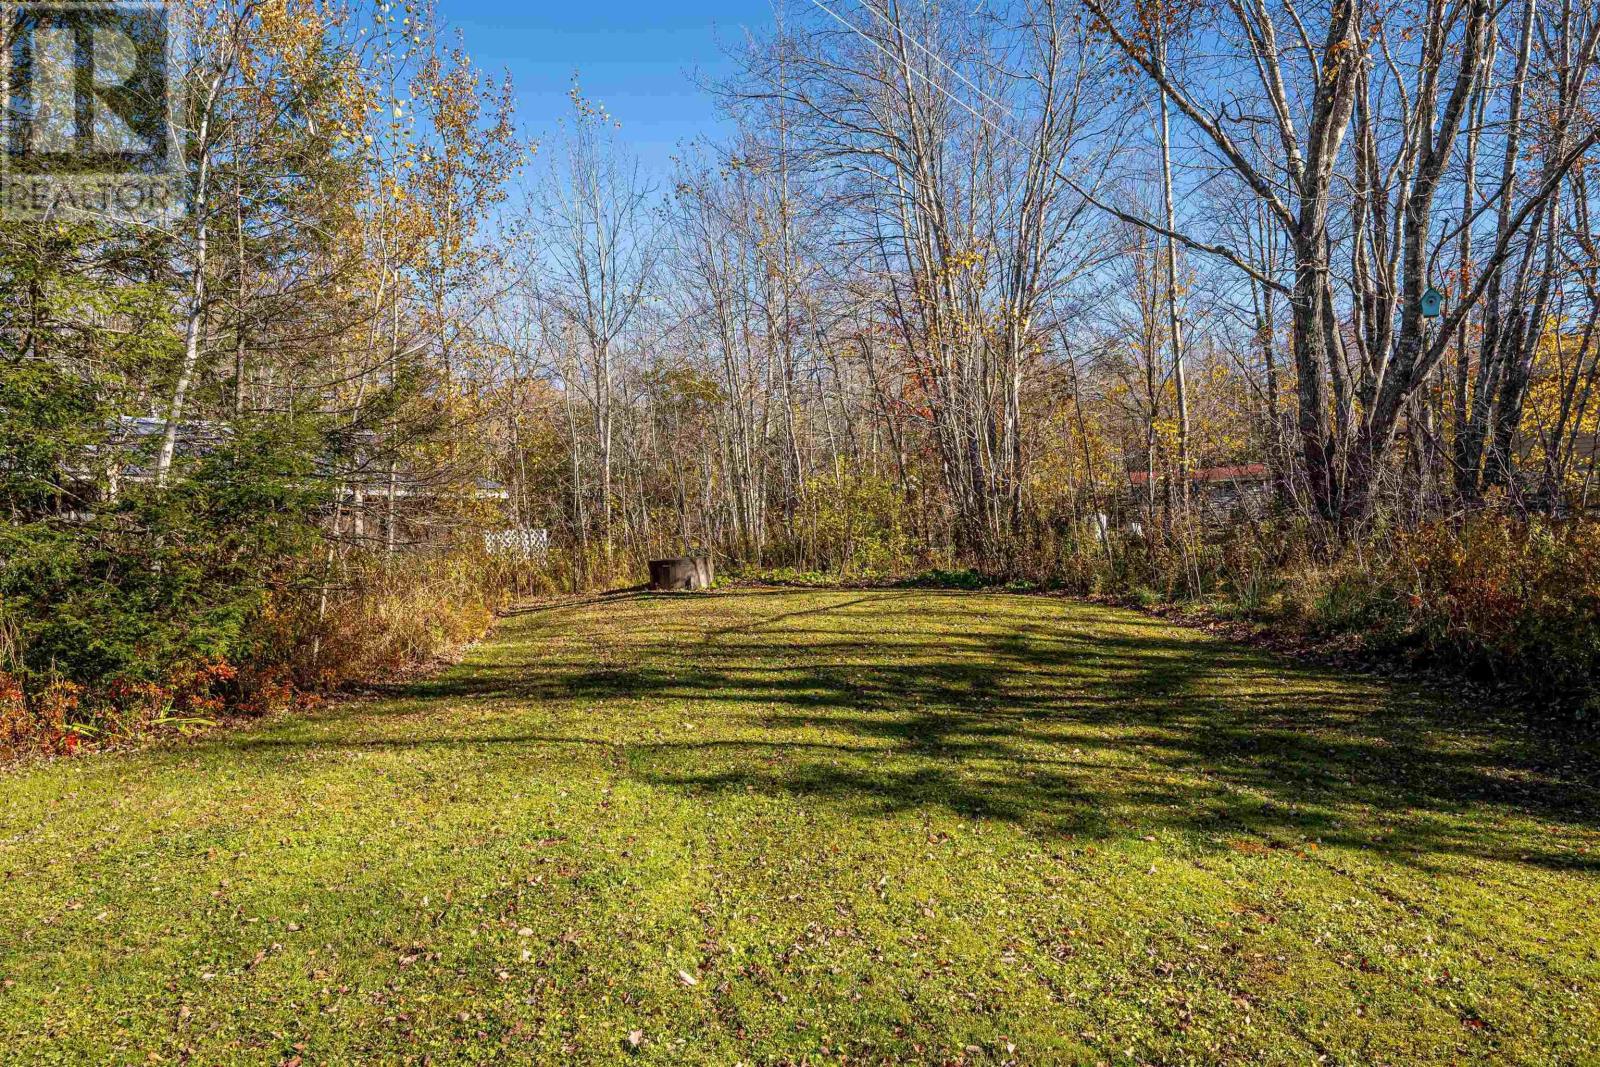
| Landscape Features | Landscaped |
| Sewer | Septic System |
| Size Irregular | 0.585 |
| Size Total | 0.585 Ac |
| Size Total Text | 0.585 Ac |
Rooms
| Level | Type | Length | Width | Dimensions |
|---|---|---|---|---|
| Main Level | Living Room | 15.9x14.9 | ||
| Main Level | Eat In Kitchen | 14.10x8.3 | ||
| Main Level | Laundry Room | closet | ||
| Main Level | 4pc Bathroom | 7.8x5.3 | ||
| Main Level | Bedroom | 11.8x9.11 | ||
| Main Level | Bedroom | 9.6x9.10 | ||
| Main Level | Primary Bedroom | 12.9x12.5 | ||
| Main Level | 4pc Ensuite Bath | 5.5x8 |
https://www.realtor.ca/real-estate/30455806/1551-highway-2-milford-milford
Contact Us
Contact us for more information
Patricia Currie
www.patcurrie.com/
https://www.facebook.com/Pat-Currie-Realtor-CNE-SRES-736576919689356/
https://www.linkedin.com/in/patcurrie?trk=hp-identity-photo
https://twitter.com/SOLD4YU
https://www.instagram.com/sold4yu/
397 Bedford Hwy
Halifax, Nova Scotia B3M 2L3

The trademarks REALTOR®, REALTORS®, and the REALTOR® logo are controlled by The Canadian Real Estate Association (CREA) and identify real estate professionals who are members of CREA. The trademarks MLS®, Multiple Listing Service® and the associated logos are owned by The Canadian Real Estate Association (CREA) and identify the quality of services provided by real estate professionals who are members of CREA. The trademark DDF® is owned by The Canadian Real Estate Association (CREA) and identifies CREA's Data Distribution Facility (DDF®)
October 29 2026 12:24:20
Nova Scotia Association of REALTORS®
RE/MAX Nova (Halifax)