
159 Victoria Street E Amherst, Nova Scotia B4H 1Y4

$369,900
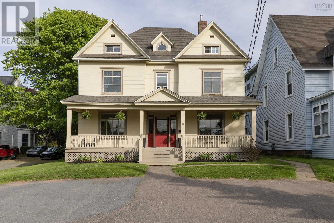
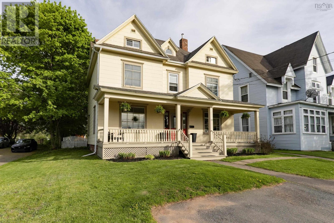
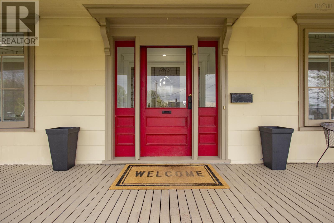
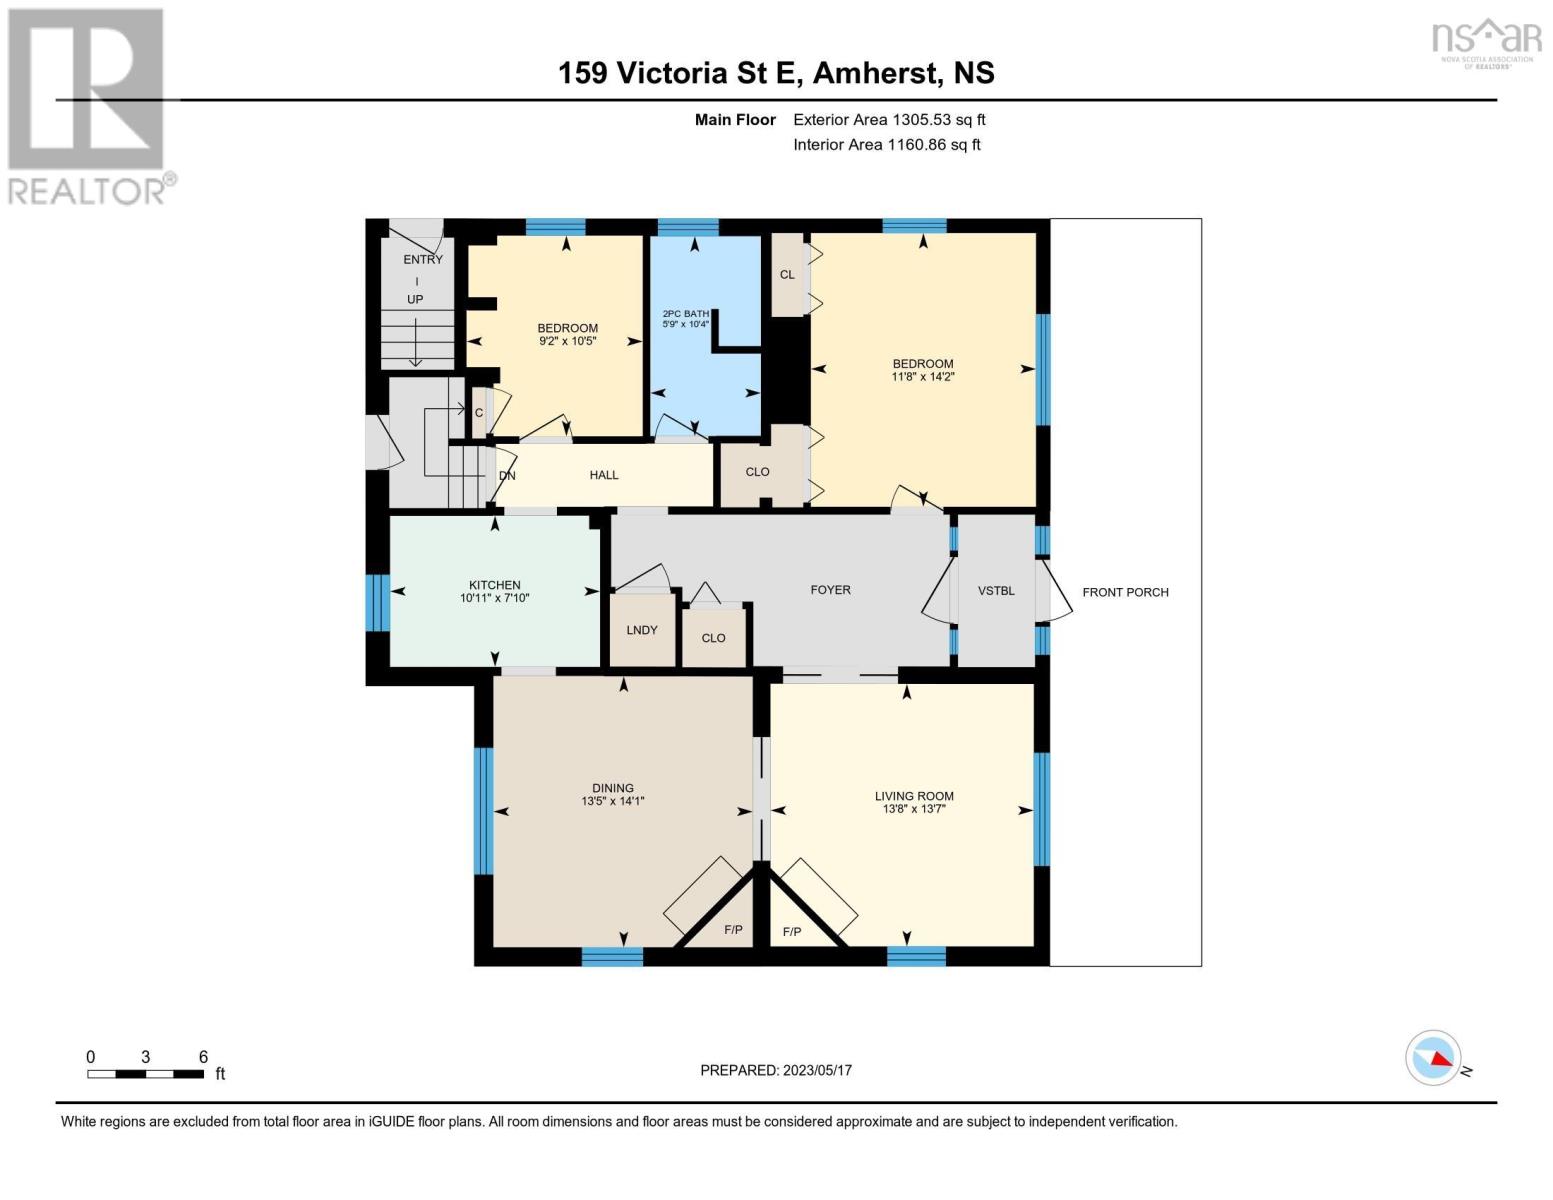
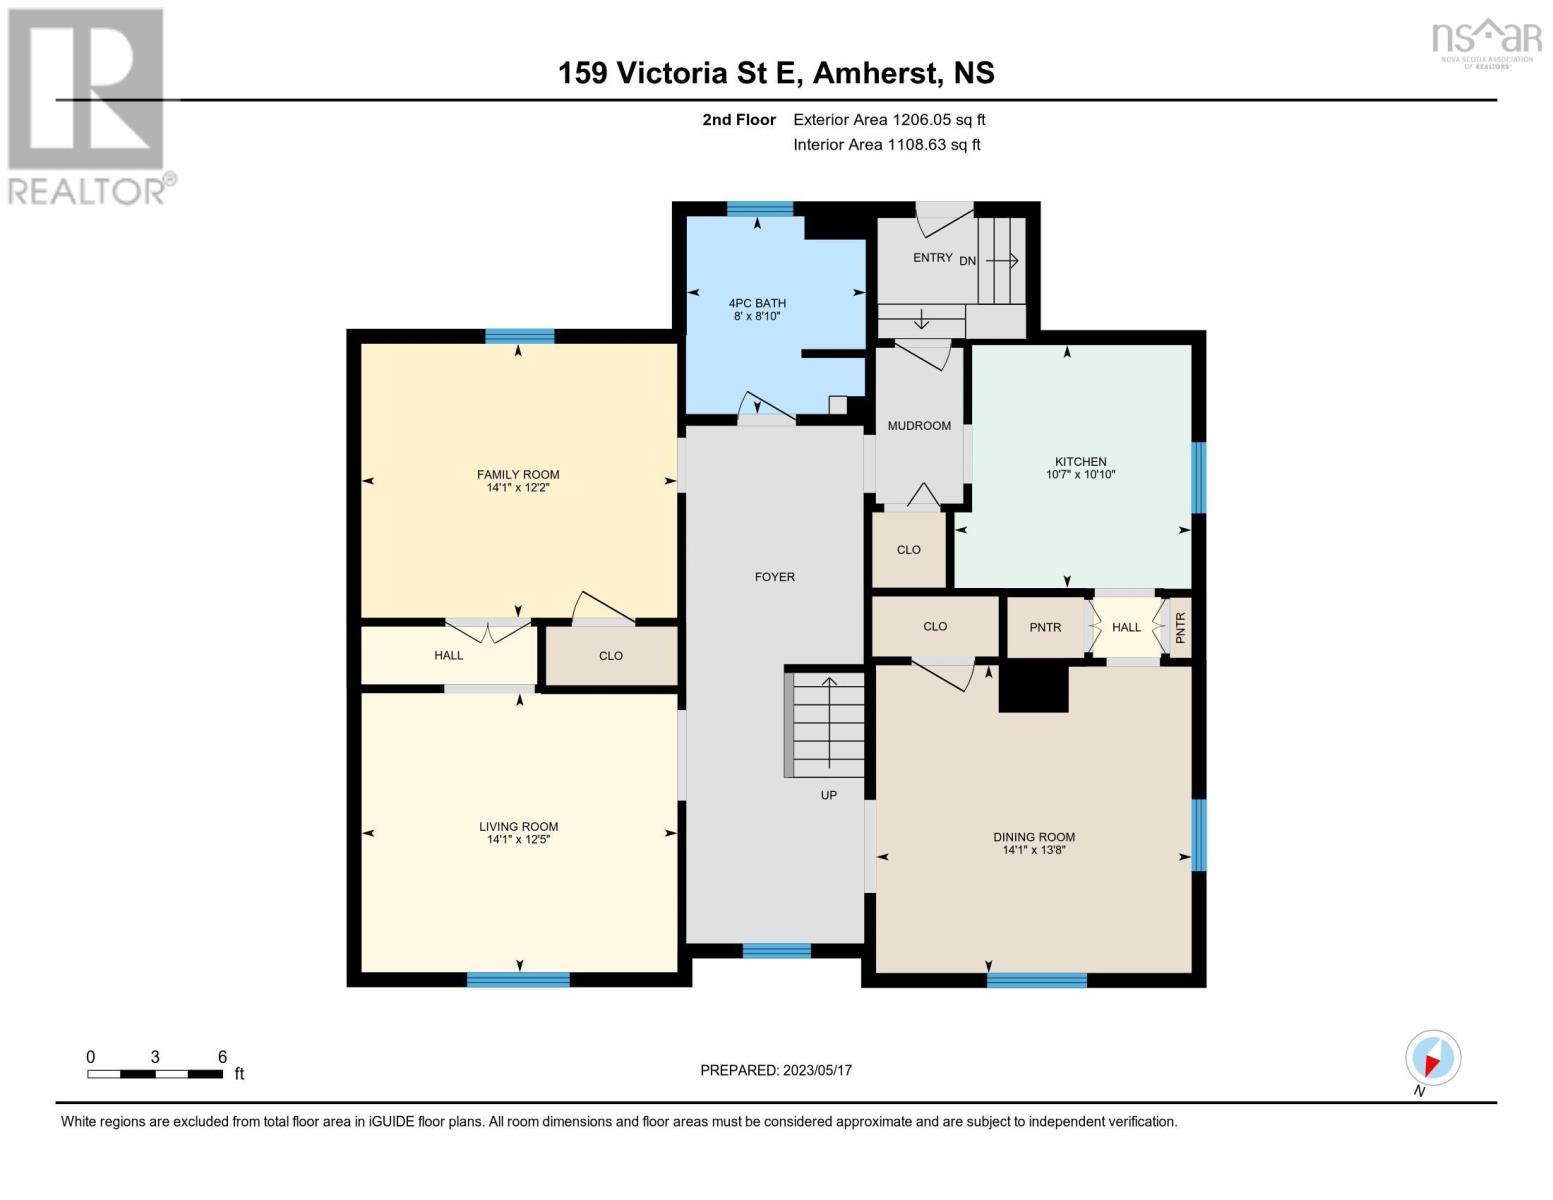
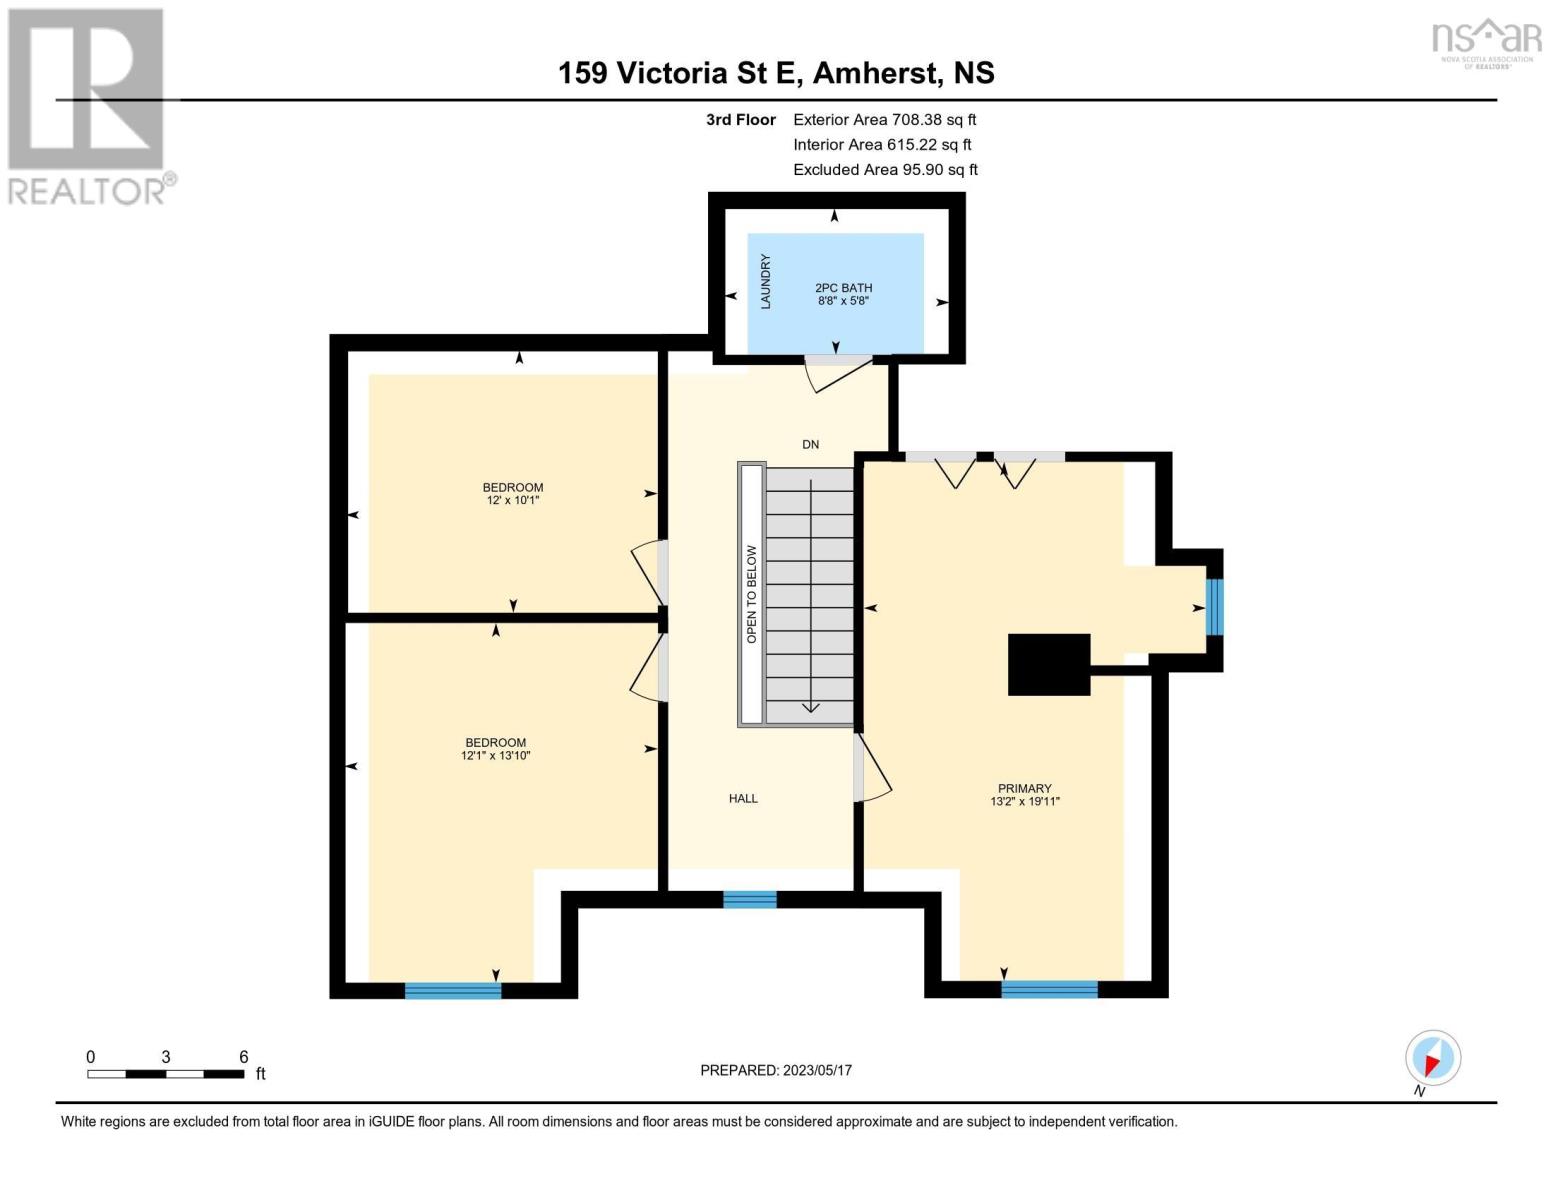
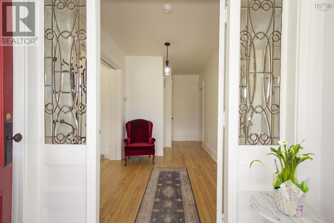
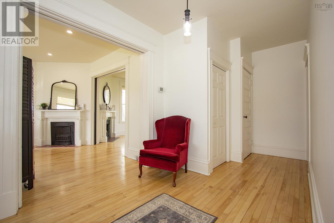
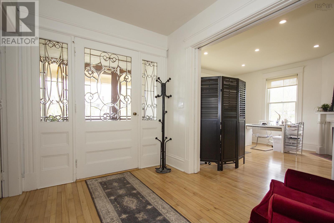
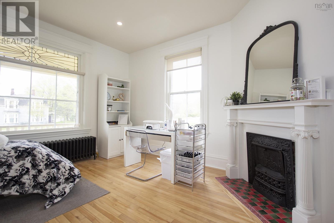
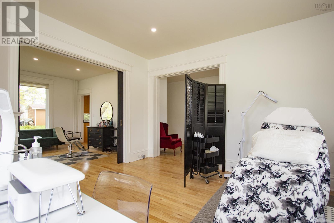
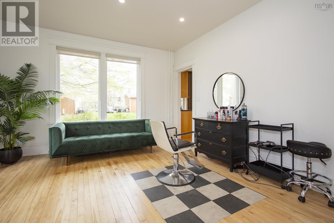
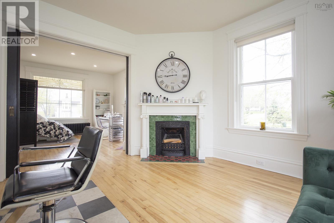
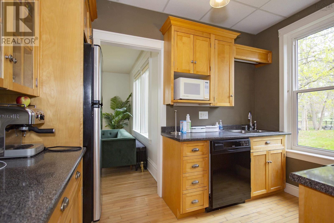
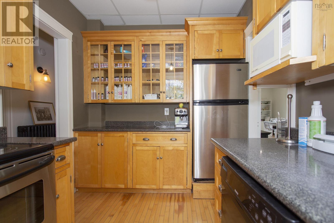
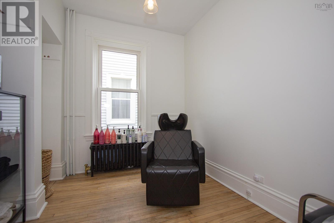
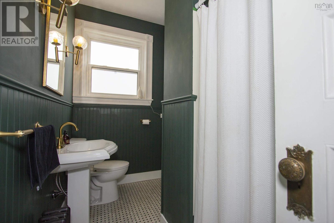
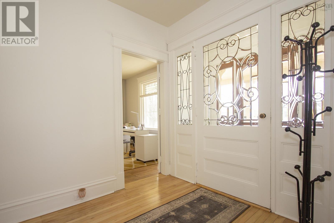
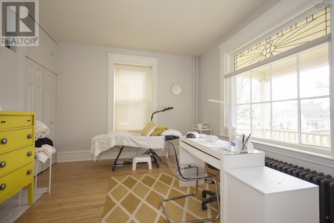
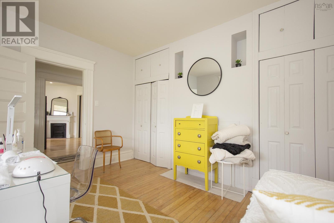
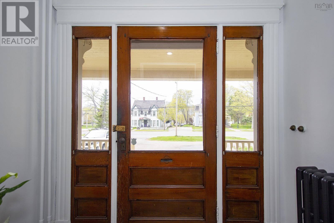
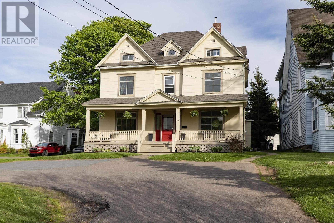
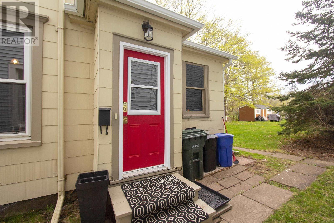
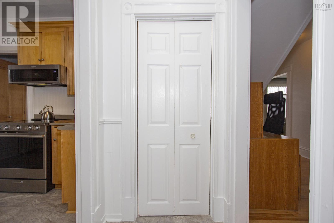
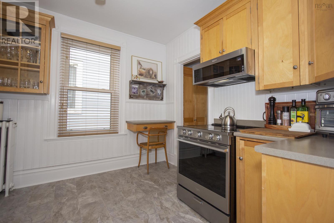
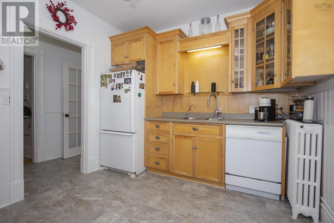
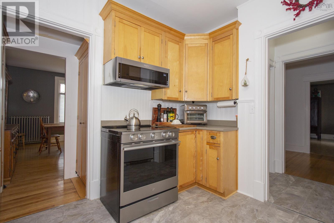
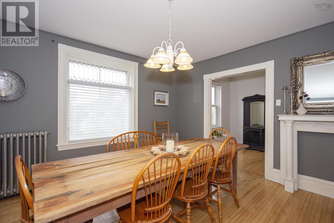
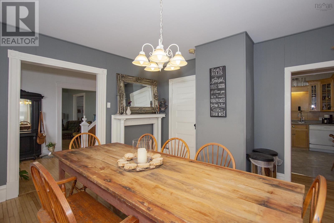
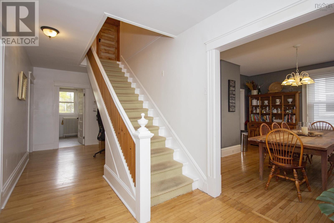
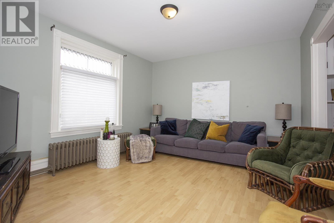
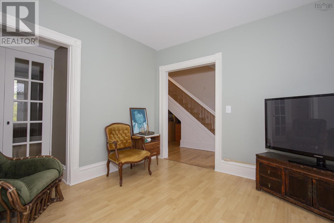
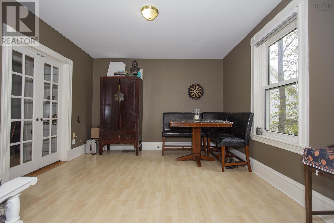
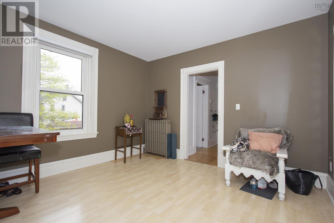
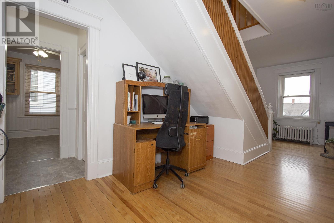
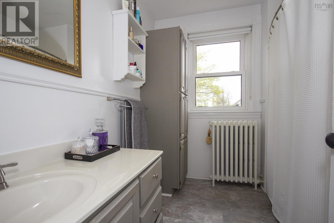
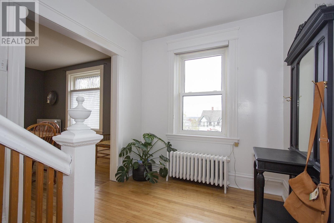
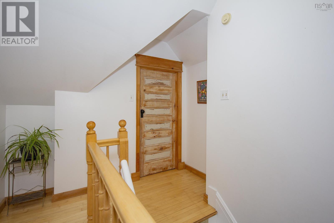
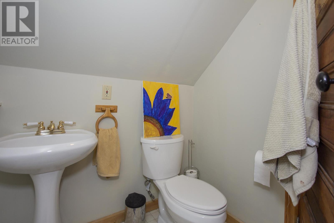
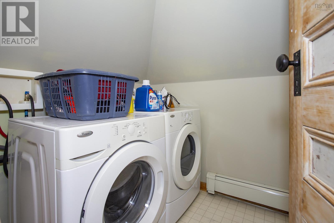
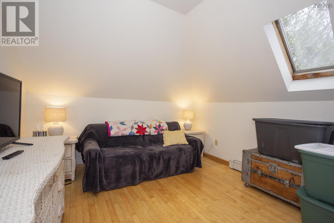
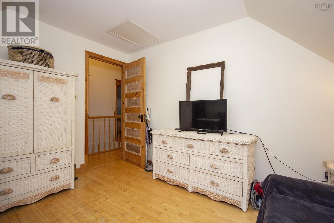
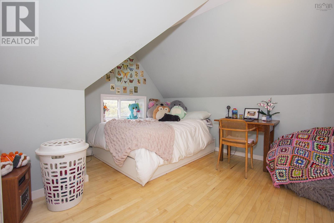
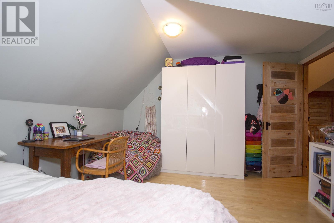
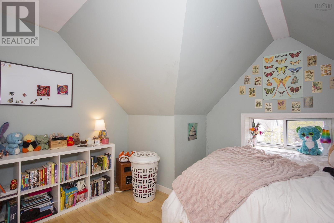
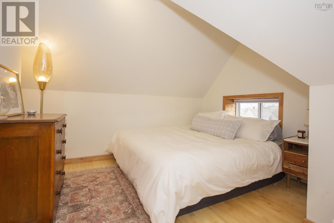
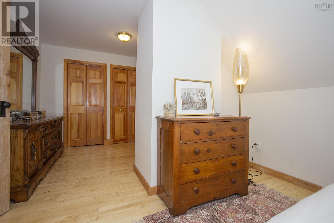
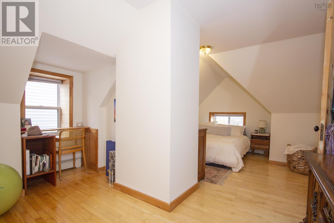
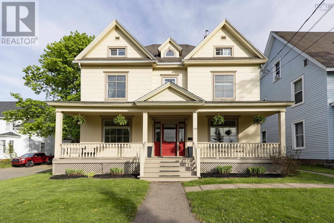
STUNNING GEORGIAN ERA HOME BUILT c.1926 FULL OF CHARACTER! This property has so much and could be used as a single-family home with in-law suite/rental income/home based businesses or as an income property. There are original hardwood floors throughout most of the home. The main floor is currently being operated as a Salon but in previous years it was a residential rental. Coming into the home from the covered porch, which spans the entire front of the home, you enter through original doors into a small vestibule with gorgeous leaded bevel glass doors into the main foyer. To the left is a bright living room with original fireplace (decorative), bevel glass windows, and pocket doors leading into the dining room with original fireplace (decorative),and large windows flooding the space with natural light. A well laid out kitchen, two bedrooms, a full bathroom, a laundry closet, and rear entrance to the backyard finish off the main level. Heading up to the owners unit on the second & third floor from the separate side entrance there is a small balcony. Entering the unit you will find a mudroom, kitchen with plenty of cupboards, spacious dining room with leaded bevel glass window leading to the central foyer. Off the foyer is the double living rooms separated by glass doors and built-in cupboards. A four-piece bathroom finishes off the second floor. On the third floor there is a two-piece bathroom with laundry, and three uniquely designed bedrooms. Be sure to check out the 3D Tour and floor plans for more details. (id:45785)
Property Details
| MLS® Number | 202612086 |
| Property Type | Single Family |
| Community Name | Amherst |
| Amenities Near By | Golf Course, Park, Playground, Shopping, Place Of Worship |
| Community Features | Recreational Facilities, School Bus |
| Features | Balcony, Level |
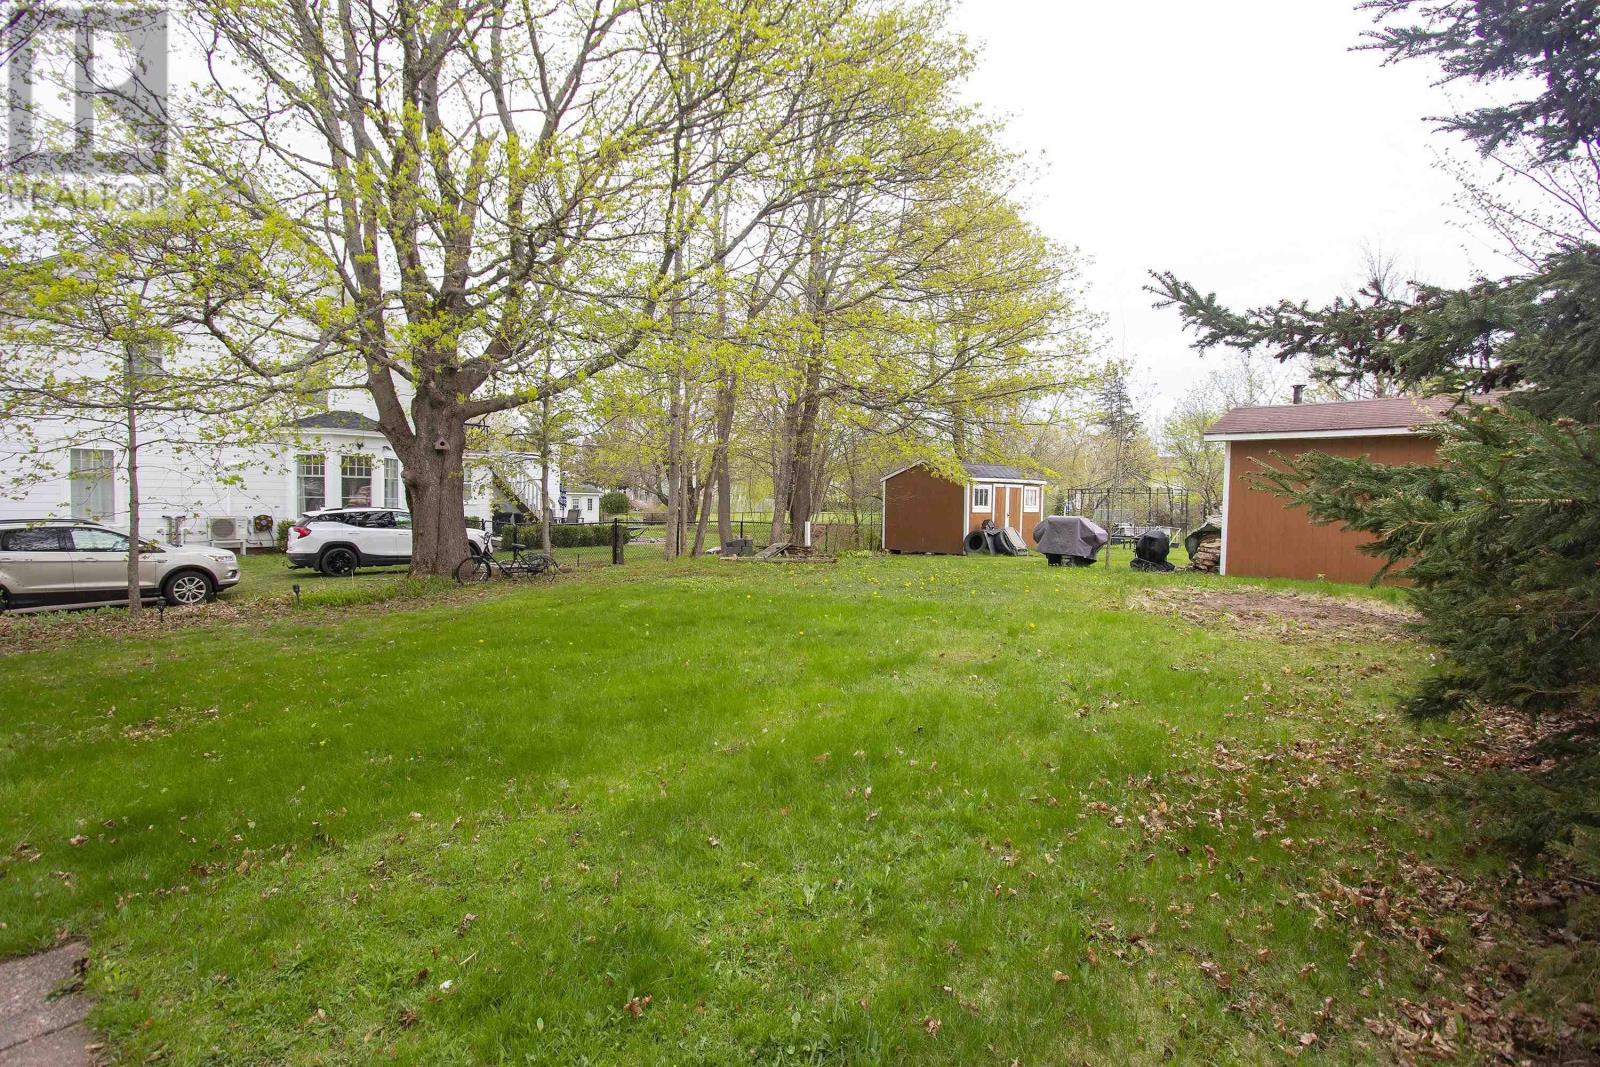
| Structure | Shed |
Building
| Bathroom Total | 3 |
| Bedrooms Above Ground | 5 |
| Bedrooms Total | 5 |
| Appliances | Range - Electric, Dishwasher, Dryer - Electric, Washer, Refrigerator |
| Basement Development | Unfinished |
| Basement Type | Full (unfinished) |
| Construction Style Attachment | Up And Down |
| Flooring Type | Hardwood, Laminate, Vinyl |
| Foundation Type | Stone |
| Half Bath Total | 1 |
| Heating Fuel | Oil |
| Heating Type | Hot Water, Radiator |
| Stories Total | 3 |
| Size Interior | 2,885 Ft2 |
| Total Finished Area | 2885 Sqft |
| Type | Duplex |
| Utility Water | Municipal Water |
Parking
| Paved Yard |
Land
| Acreage | No |
| Land Amenities | Golf Course, Park, Playground, Shopping, Place Of Worship |
| Landscape Features | Landscaped |
| Sewer | Municipal Sewage System |
| Size Irregular | 0.2342 |
| Size Total | 0.2342 Ac |
| Size Total Text | 0.2342 Ac |
Rooms
| Level | Type | Length | Width | Dimensions |
|---|---|---|---|---|
| Second Level | Kitchen | 10.10 x 10.7 | ||
| Second Level | Dining Room | 13.8 x 14.1 | ||
| Second Level | Living Room | 12.5 x 14.1 | ||
| Second Level | Den | 12.2 x 14.1 | ||
| Second Level | 4pc Bathroom | 8.10 x 8 | ||
| Third Level | Bedroom | 10.1 x 12 | ||
| Third Level | Bedroom | 13.10 x 12.1 | ||
| Third Level | Primary Bedroom | 19.11 x 13.2 | ||
| Third Level | Laundry / Bath | 5.8 x 8.8 | ||
| Main Level | Foyer | 13.10 x 7.10 | ||
| Main Level | Living Room | 13.8 x 13.7 | ||
| Main Level | Dining Room | 13.5 x 14.1 | ||
| Main Level | Kitchen | 10.11 x 7.10 | ||
| Main Level | Bedroom | 9.2 x 10.5 | ||
| Main Level | 4pc Bathroom | 5.9 x 10.4 | ||
| Main Level | Primary Bedroom | 11.8 x 14.2 |
https://www.realtor.ca/real-estate/29801802/159-victoria-street-e-amherst-amherst
Contact Us
Contact us for more information
Celeste Leblanc
(902) 660-3310
https://cbperformance.ca/
https://www.facebook.com/LeBlancCBPerformance
www.linkedin.com/in/celeste-leblanc-8454b42bb
https://www.instagram.com/Celesteleblanc_cb_performance
134 East Victoria Street, Po Box 1137
Amherst, Nova Scotia B4H 4L2
Cathy Leblanc
(902) 660-3310
https://cbperformance.ca/
https://www.facebook.com/LeBlancCBPerformance
https://ca.linkedin.com/in/cathy-leblanc-aa470332
134 East Victoria Street, Po Box 1137
Amherst, Nova Scotia B4H 4L2

The trademarks REALTOR®, REALTORS®, and the REALTOR® logo are controlled by The Canadian Real Estate Association (CREA) and identify real estate professionals who are members of CREA. The trademarks MLS®, Multiple Listing Service® and the associated logos are owned by The Canadian Real Estate Association (CREA) and identify the quality of services provided by real estate professionals who are members of CREA. The trademark DDF® is owned by The Canadian Real Estate Association (CREA) and identifies CREA's Data Distribution Facility (DDF®)
October 08 2026 01:17:40
Nova Scotia Association of REALTORS®
Coldwell Banker Performance Realty