
16 Hamilton Drive Middle Sackville, Nova Scotia B4E 0S6

$799,900
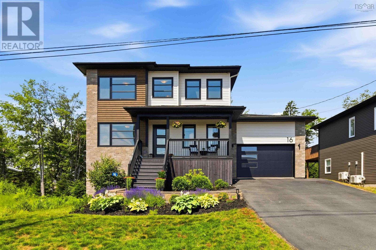
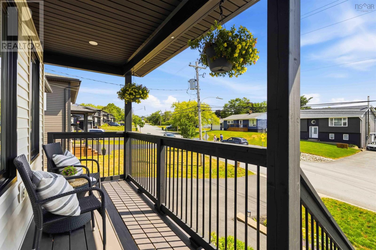
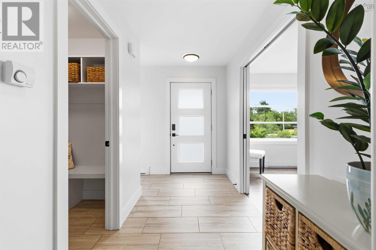
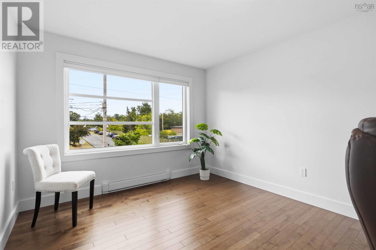
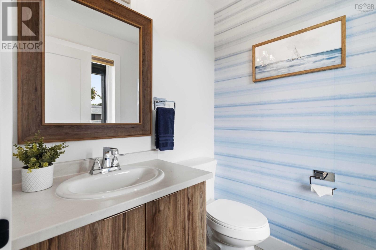
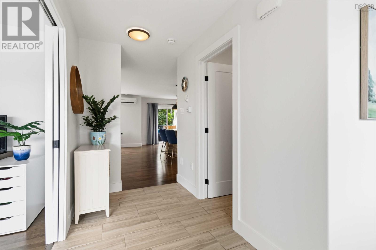
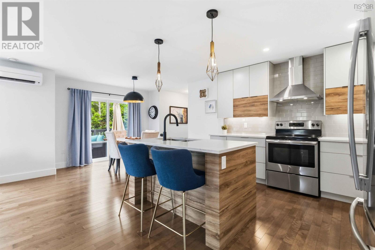
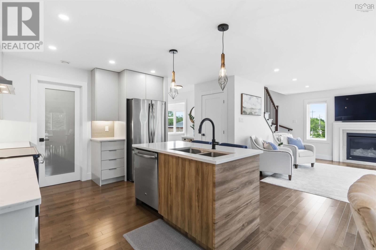
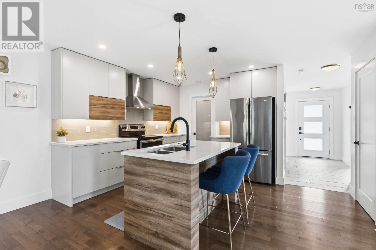
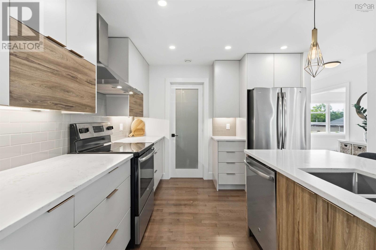
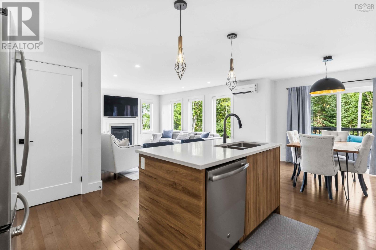
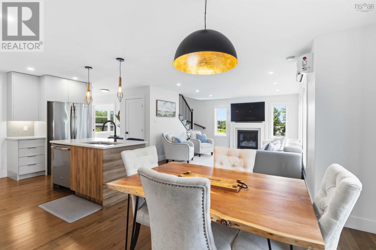
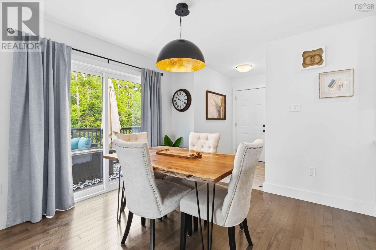
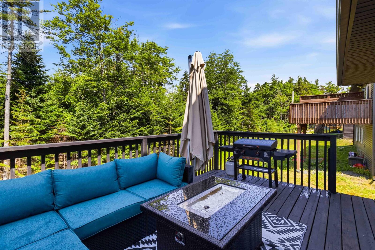
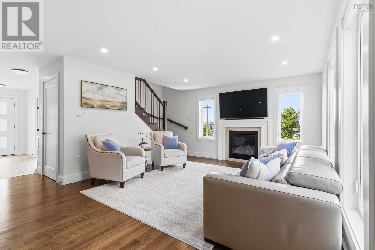
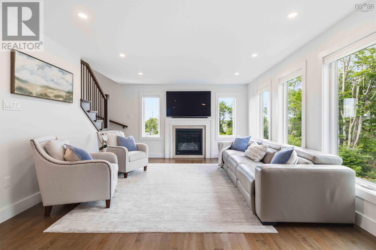
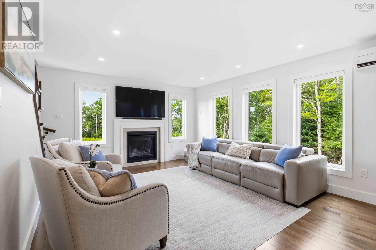
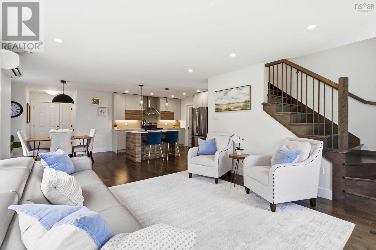
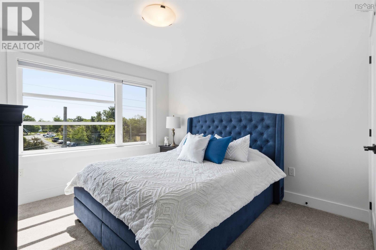
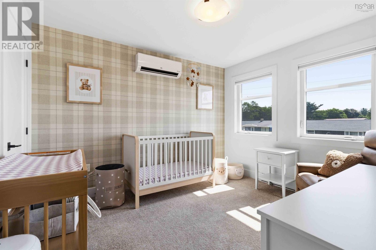
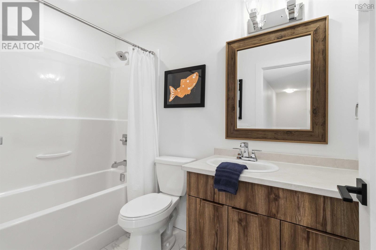
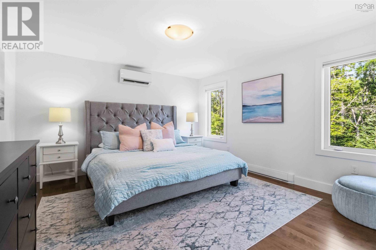
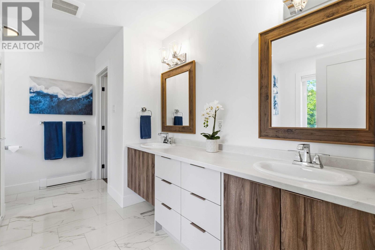
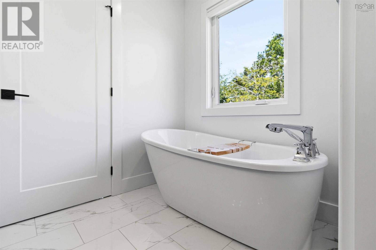
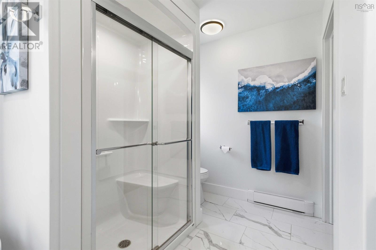
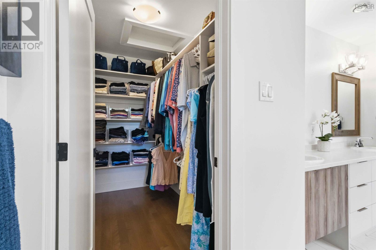
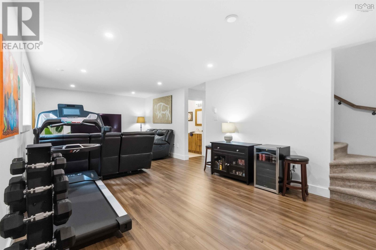
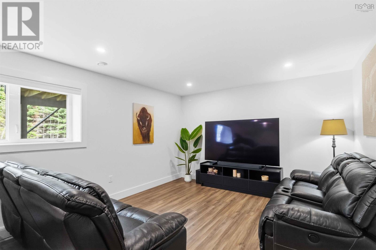
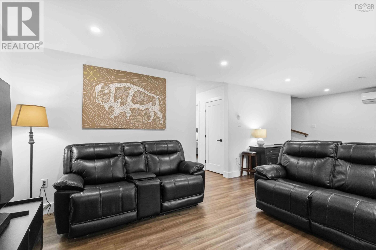
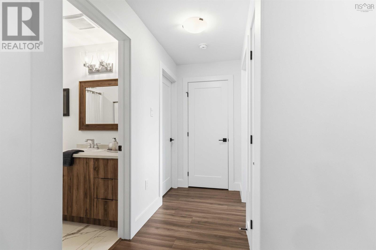
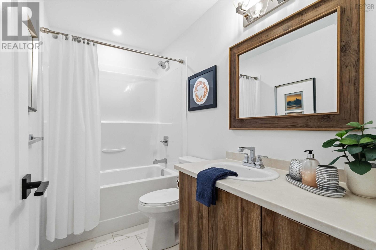
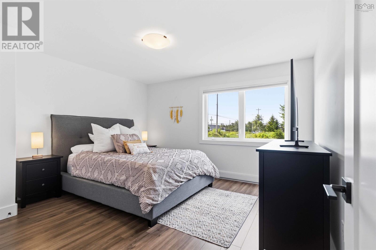
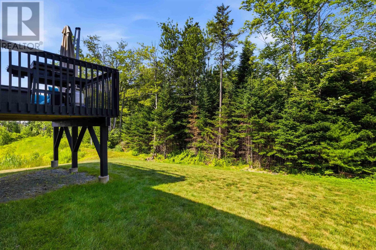
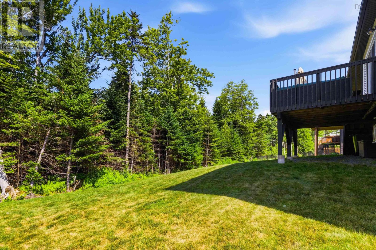
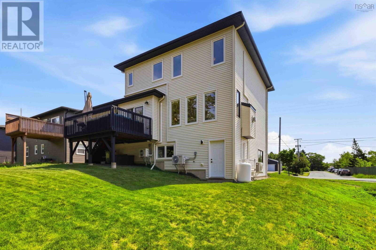
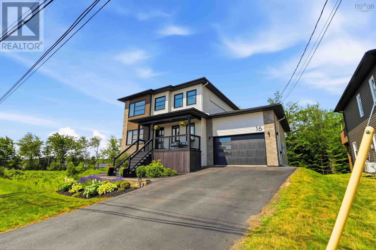
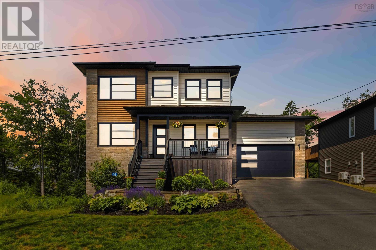
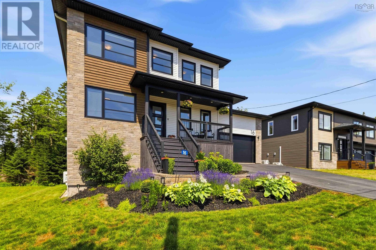
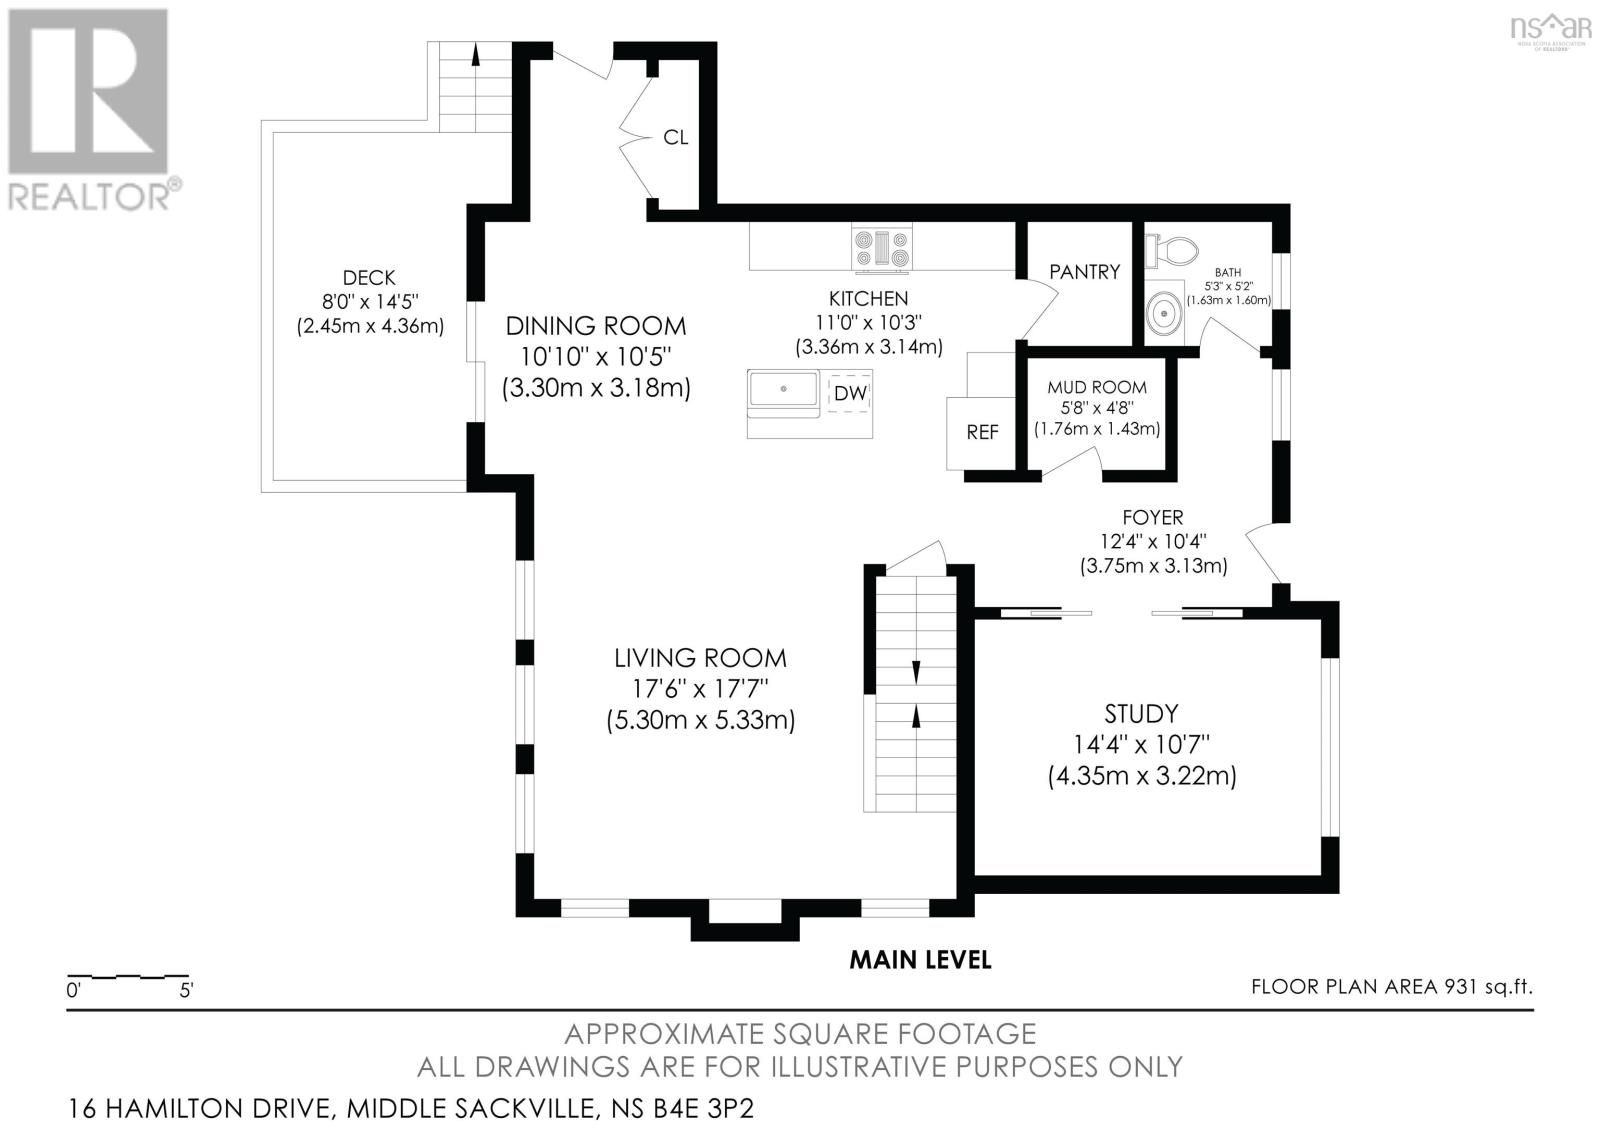
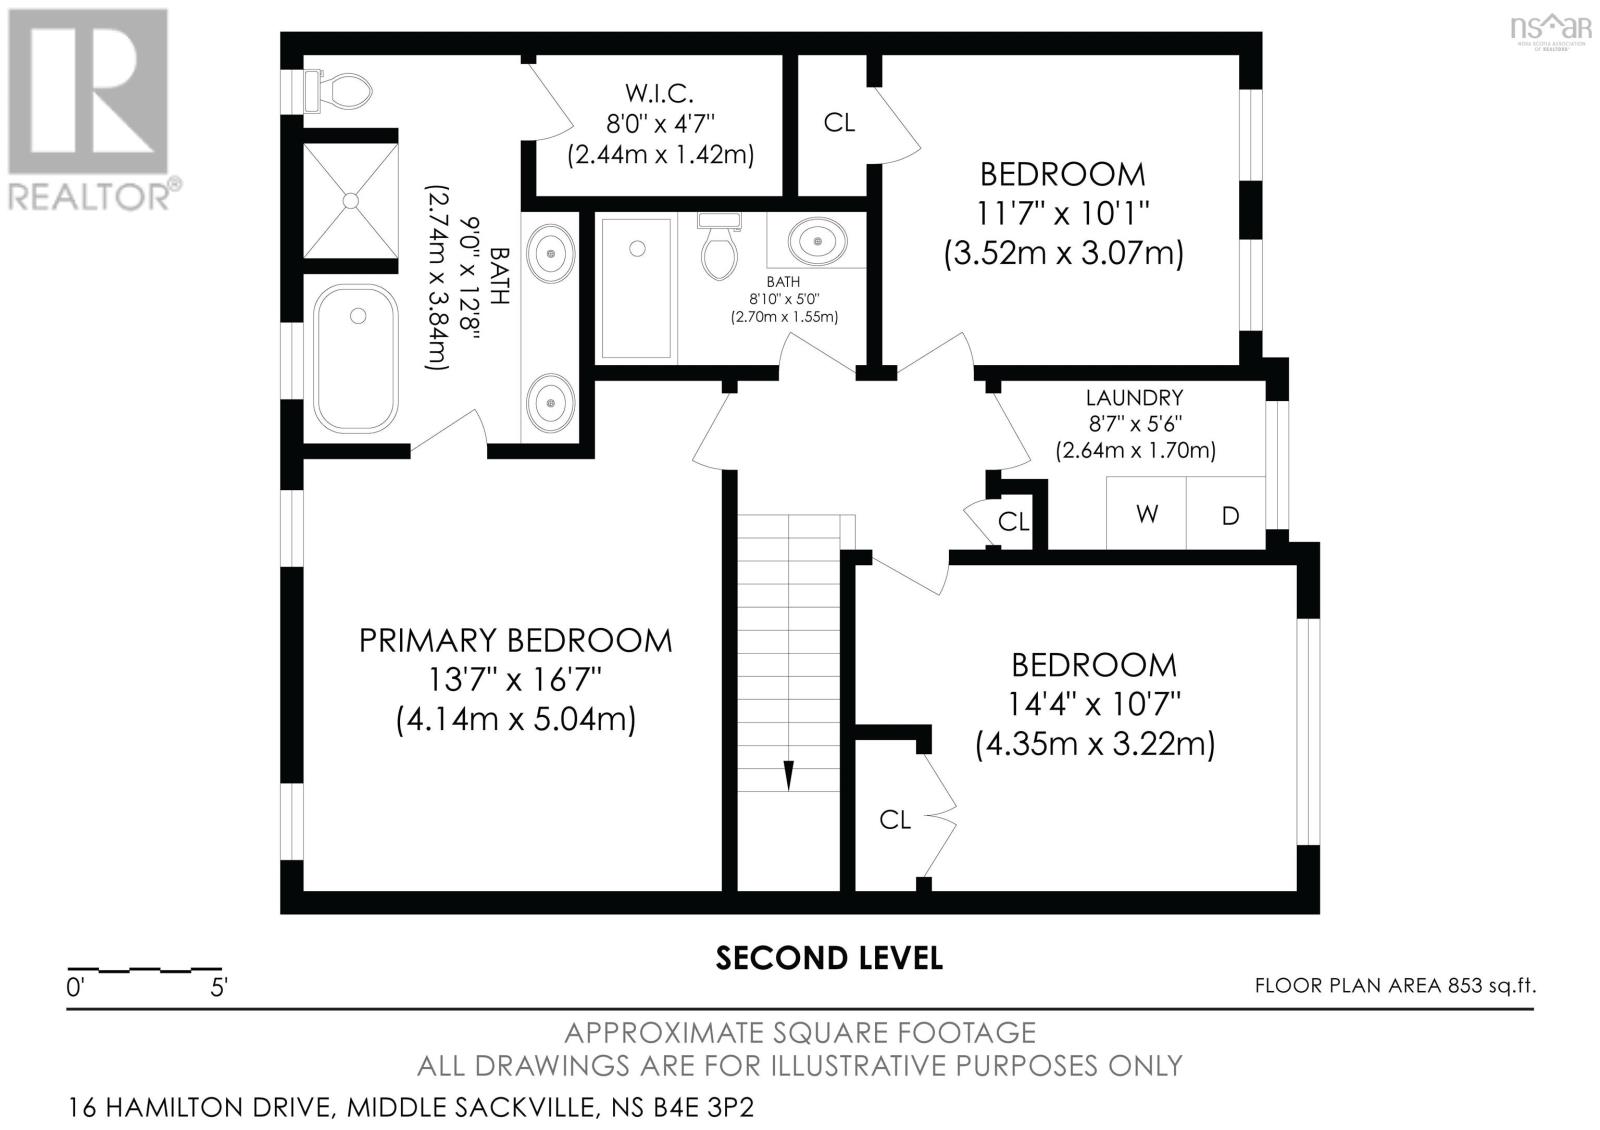
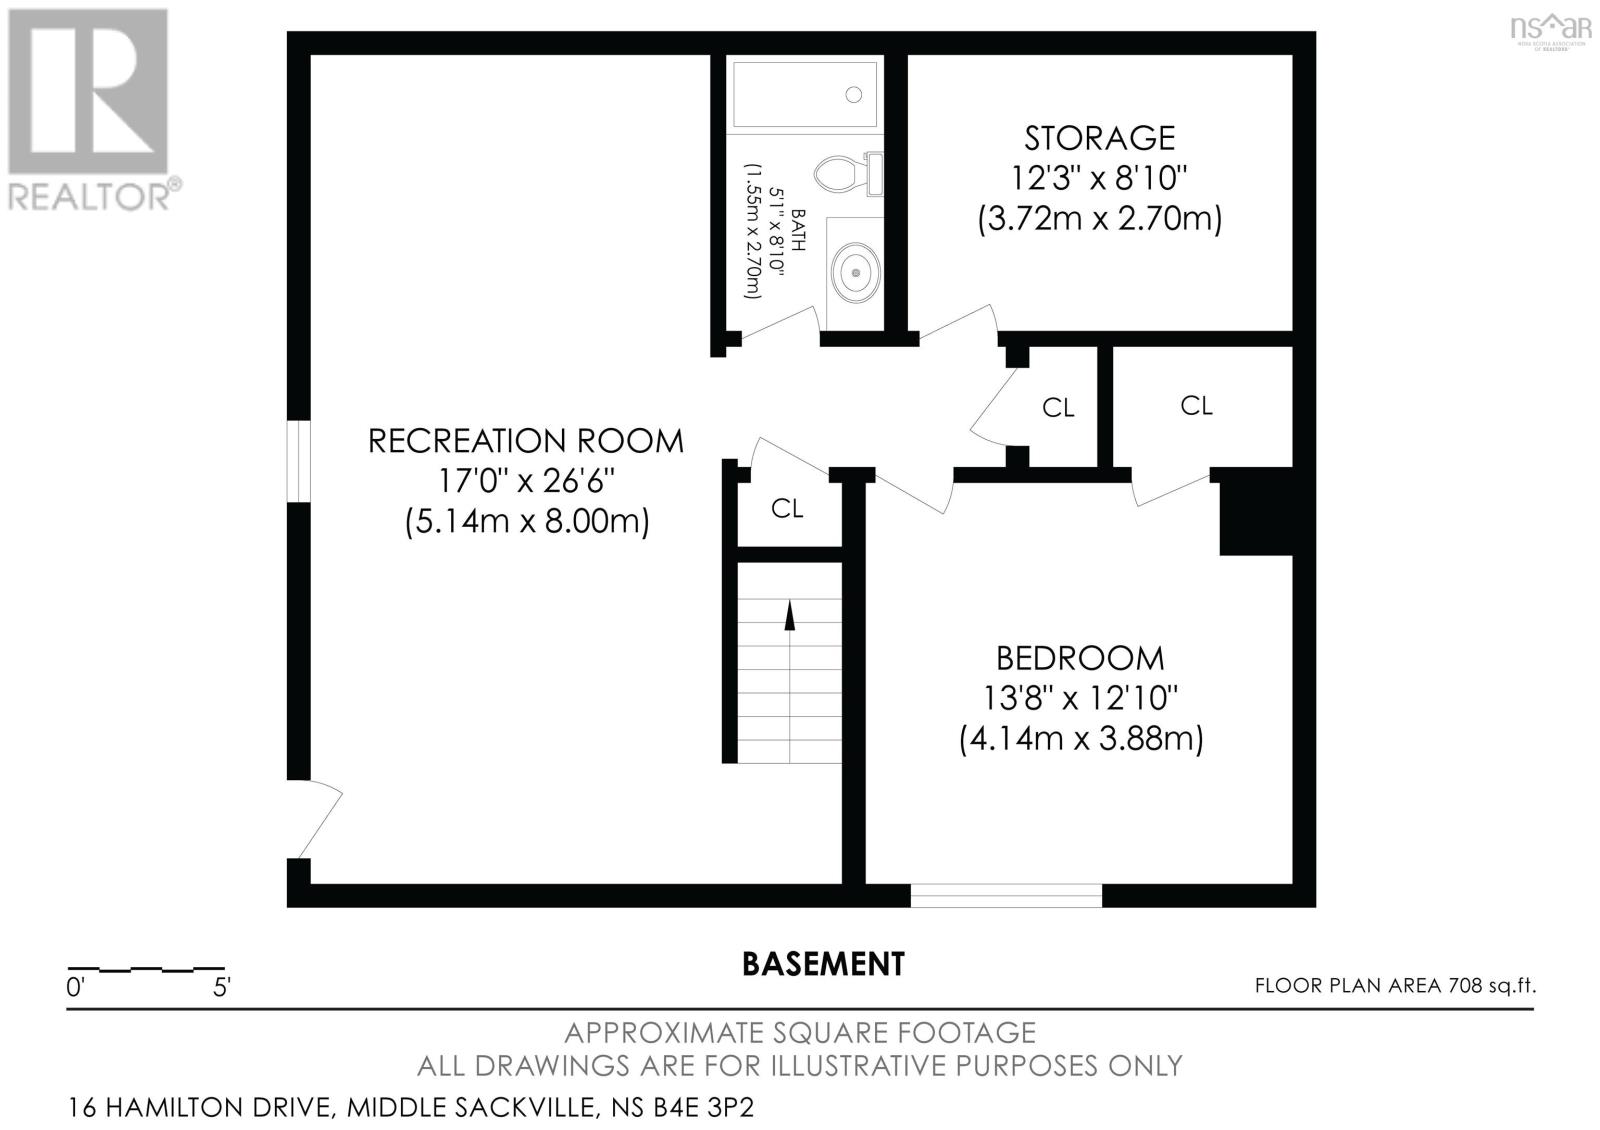
Welcome to 16 Hamilton Drive, where modern design, privacy, and everyday convenience come together in one of Middle Sackville's most desirable family neighbourhoods. Only eight years young and meticulously maintained, this move-in-ready home feels like new and has the possibility of a QUICK CLOSING. Backing onto a peaceful greenbelt on two sides, it offers a rare sense of privacy while remaining just steps from Harry R. Hamilton Elementary School and only moments from the Margeson Drive highway connection for an easy commute anywhere in HRM. The bright, open-concept main level is designed for both comfortable family living and effortless entertaining. Gleaming hardwood floors, oversized windows, and a cozy propane fireplace create a warm, inviting atmosphere, while the stunning custom kitchen features quartz countertops, modern finishes, a walk-in pantry, and a large island that naturally becomes the heart of the home. Step outside to the spacious back deck; perfect for summer barbecues, morning coffee, or relaxing with friends. Upstairs, you'll find three generous bedrooms, including a beautiful primary retreat complete with a walk-in closet and a spa-inspired ensuite featuring double vanities and a luxurious soaker tub. The fully finished walk-out lower level adds exceptional versatility with a spacious family room, fourth bedroom, full bathroom, and plenty of storage which is ideal for guests or potential for multi-generational living. Additional highlights include a heated attached garage, energy-efficient ductless heat pumps on every level, professional landscaping, and a fully serviced lot. Offering nearly 2,700 square feet of thoughtfully designed living space in the sought-after Berry Hills community, this home delivers the perfect balance of style, comfort, privacy, and location. Simply move in and enjoy. (id:45785)
Property Details
| MLS® Number | 202617685 |
| Property Type | Single Family |
| Neigbourhood | Berry Hills |
| Community Name | Middle Sackville |
| Amenities Near By | Park, Playground, Public Transit, Shopping |
| Community Features | School Bus |
| Equipment Type | Propane Tank |
| Rental Equipment Type | Propane Tank |
Building
| Bathroom Total | 4 |
| Bedrooms Above Ground | 3 |
| Bedrooms Below Ground | 1 |
| Bedrooms Total | 4 |
| Appliances | Range - Electric, Dishwasher, Dryer - Electric, Washer, Refrigerator, Central Vacuum - Roughed In |
| Constructed Date | 2018 |
| Construction Style Attachment | Detached |
| Cooling Type | Air Conditioned |
| Exterior Finish | Stone, Vinyl, Wood Siding |
| Fireplace Present | Yes |
| Flooring Type | Carpeted, Hardwood, Laminate, Tile |
| Foundation Type | Poured Concrete |
| Half Bath Total | 1 |
| Heating Fuel | Electric |
| Heating Type | Baseboard Heaters, Heat Pump, Ductless |
| Stories Total | 2 |
| Size Interior | 2,689 Ft2 |
| Total Finished Area | 2689 Sqft |
| Type | House |
| Utility Water | Municipal Water |
Parking
| Garage | |
| Attached Garage | |
| Heated Garage | |
| Paved Yard |
Land
| Acreage | No |
| Land Amenities | Park, Playground, Public Transit, Shopping |
| Landscape Features | Landscaped |
| Sewer | Municipal Sewage System |
| Size Irregular | 0.1359 |
| Size Total | 0.1359 Ac |
| Size Total Text | 0.1359 Ac |
Rooms
| Level | Type | Length | Width | Dimensions |
|---|---|---|---|---|
| Second Level | Bath (# Pieces 1-6) | 8.9x4.6 | ||
| Second Level | Primary Bedroom | 13.10x13.4 | ||
| Second Level | Ensuite (# Pieces 2-6) | 14.6x9 | ||
| Second Level | Bedroom | 10.8x13.8 | ||
| Second Level | Bedroom | 10x116 | ||
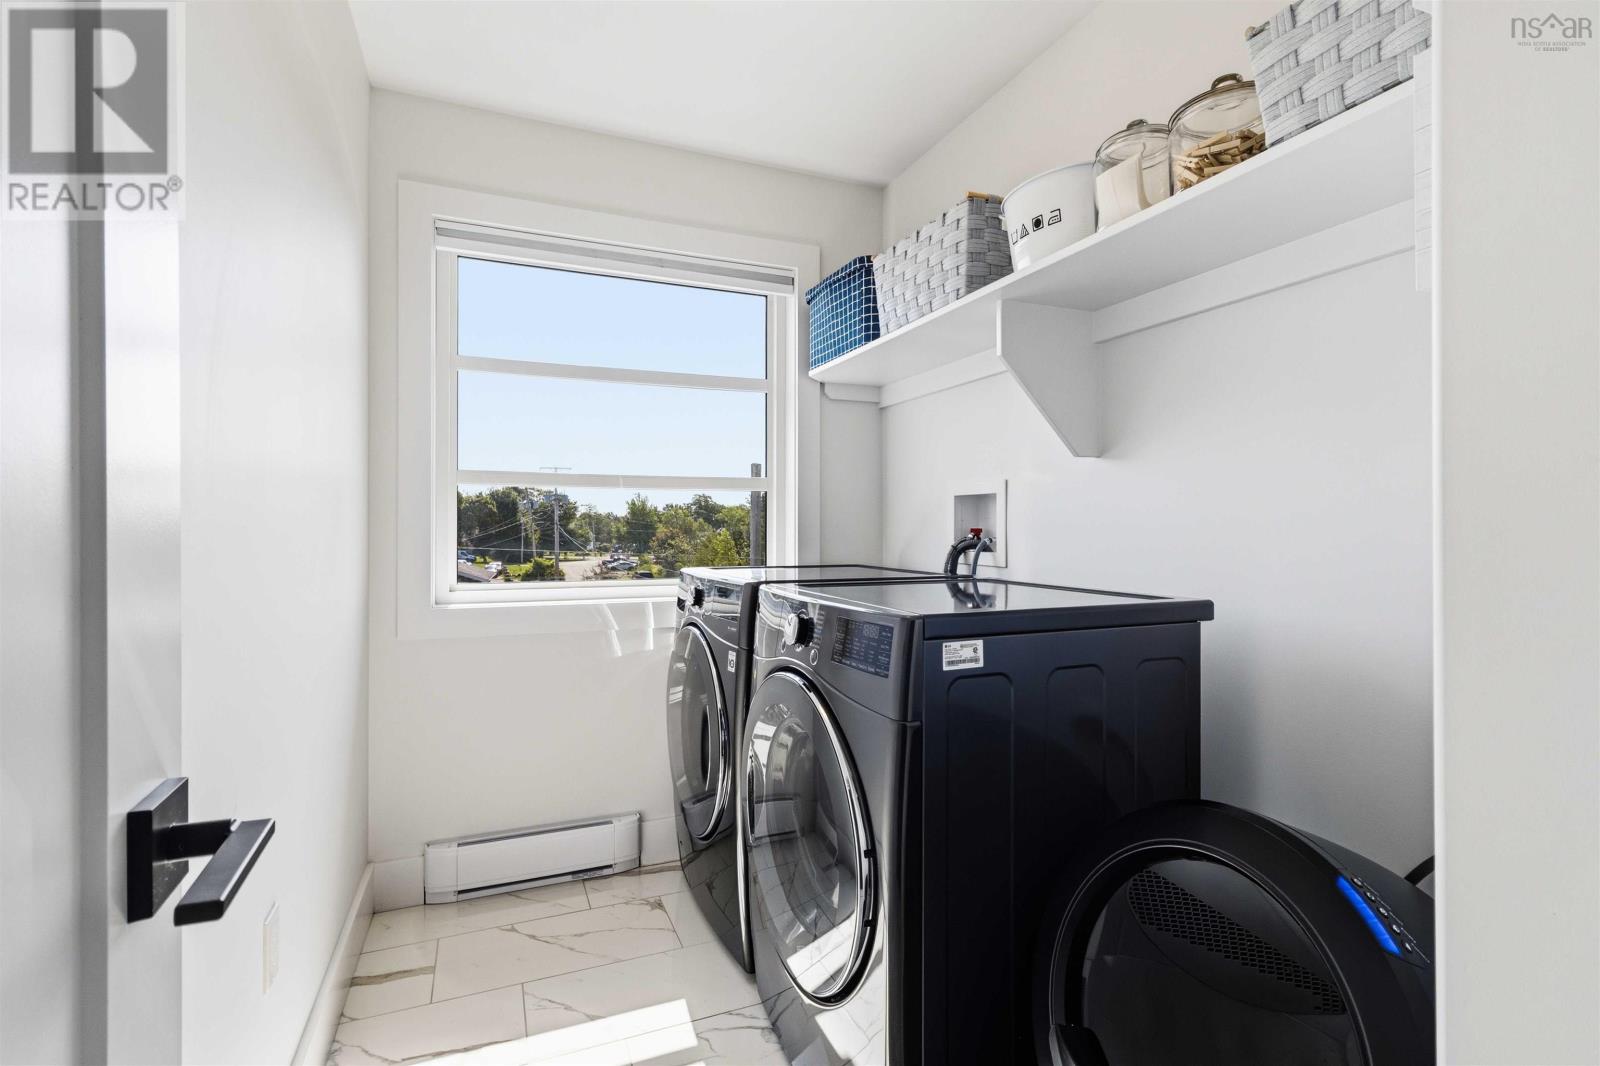
| Second Level | Laundry Room | 5.6x7 | ||
| Basement | Bedroom | 11.10x13.3 | ||
| Basement | Bath (# Pieces 1-6) | 8.8 x 5.8 | ||
| Basement | Recreational, Games Room | 26.10x13.5 | ||
| Basement | Utility Room | 9 x 9.7 | ||
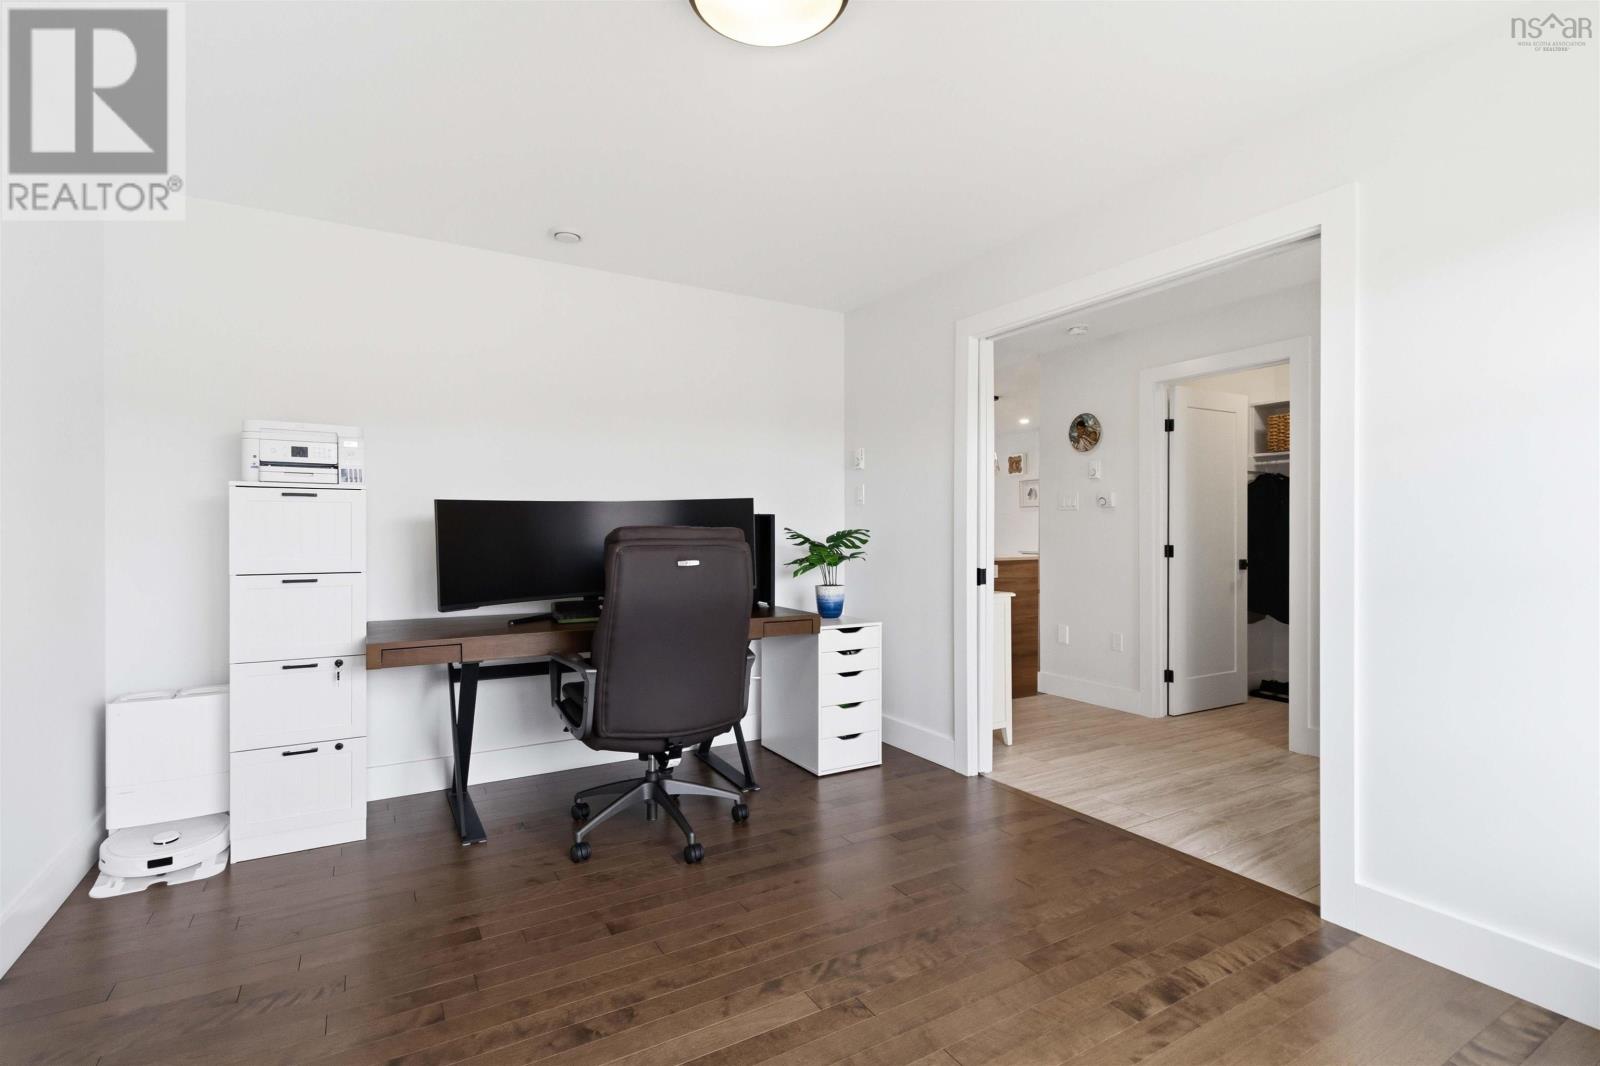
| Main Level | Den | 10.5 x 13.8 | ||
| Main Level | Bath (# Pieces 1-6) | 5x5 | ||
| Main Level | Family Room | 16x13.2 | ||
| Main Level | Dining Nook | 10x10.6 | ||
| Main Level | Kitchen | 10x11 |
https://www.realtor.ca/real-estate/30040639/16-hamilton-drive-middle-sackville-middle-sackville
Contact Us
Contact us for more information
Shawn Moore
796 Main Street, Dartmouth
Halifax Regional Municipality, Nova Scotia B2W 3V1

The trademarks REALTOR®, REALTORS®, and the REALTOR® logo are controlled by The Canadian Real Estate Association (CREA) and identify real estate professionals who are members of CREA. The trademarks MLS®, Multiple Listing Service® and the associated logos are owned by The Canadian Real Estate Association (CREA) and identify the quality of services provided by real estate professionals who are members of CREA. The trademark DDF® is owned by The Canadian Real Estate Association (CREA) and identifies CREA's Data Distribution Facility (DDF®)
July 27 2026 08:15:04
Nova Scotia Association of REALTORS®
Century 21 Trident Realty Ltd.