
16 Sam Crescent Elmsdale, Nova Scotia B2S 0B6

$549,900
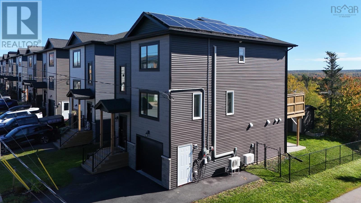
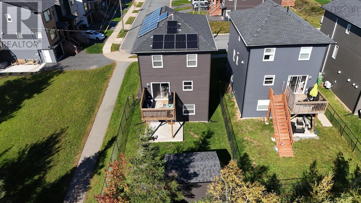
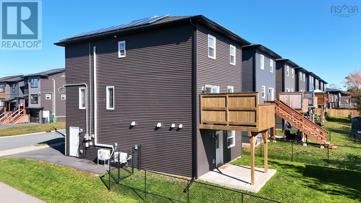
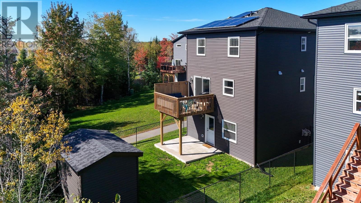
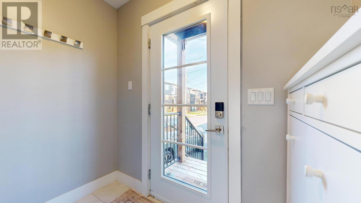
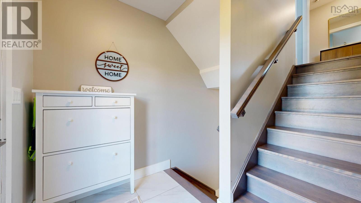
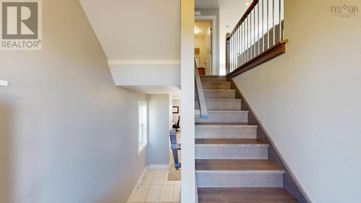
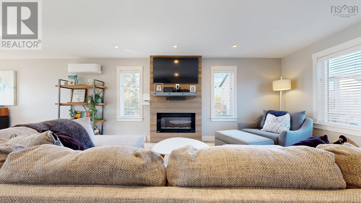
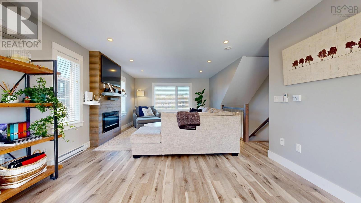
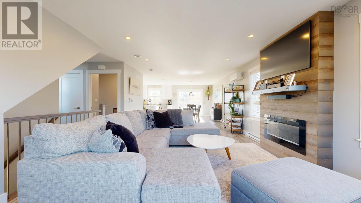
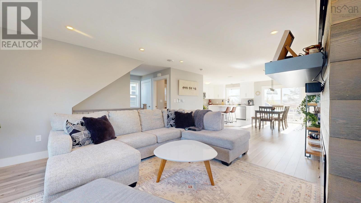
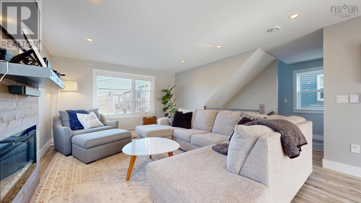
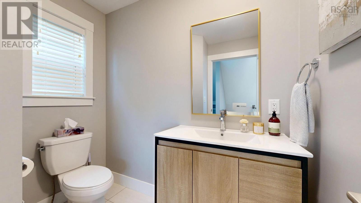
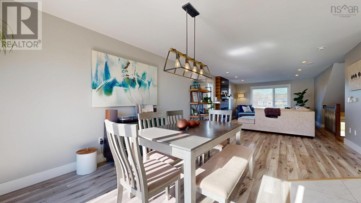
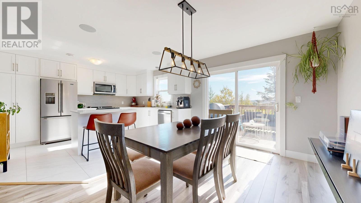
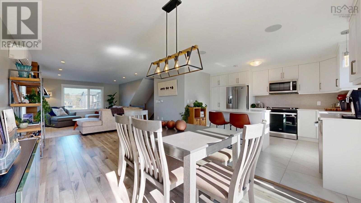
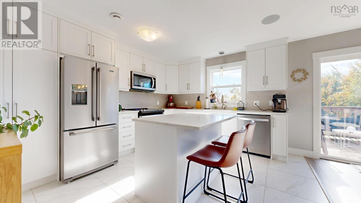
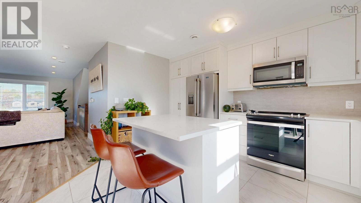
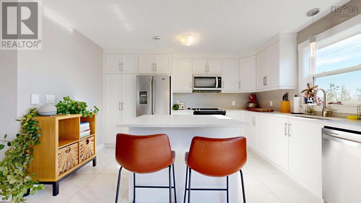
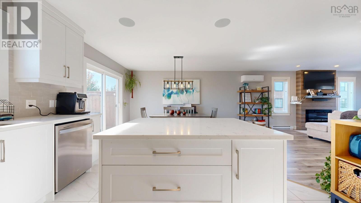
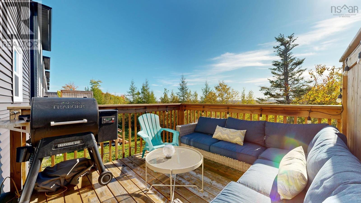
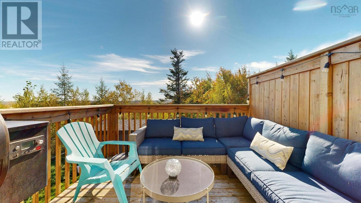
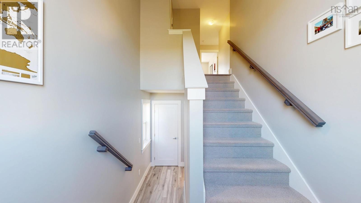
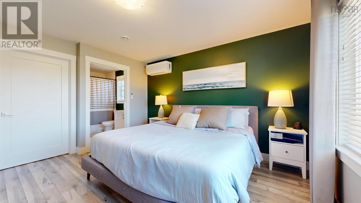
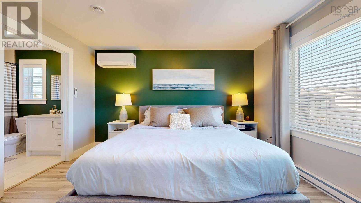
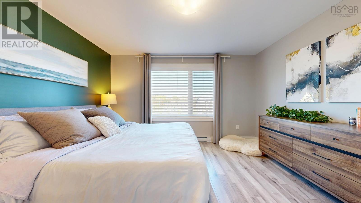
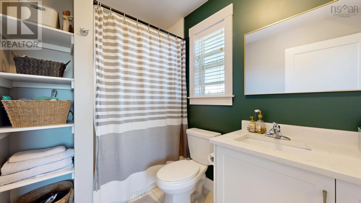
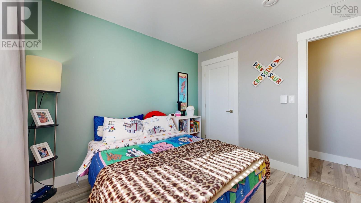
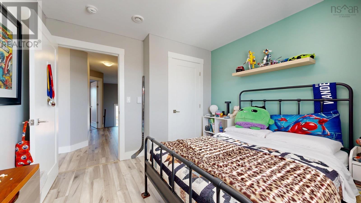
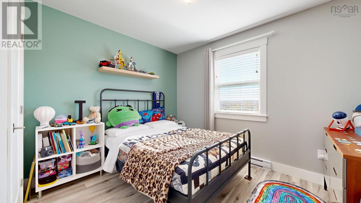
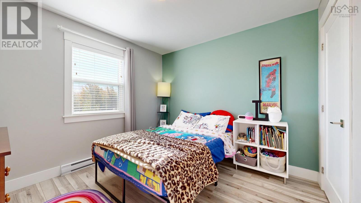
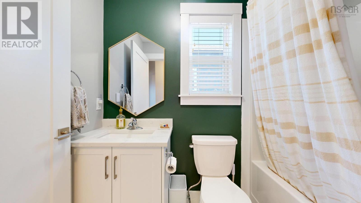
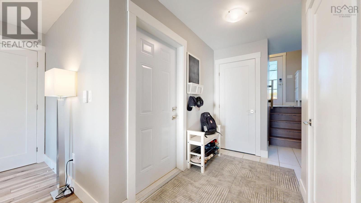
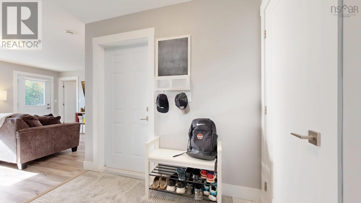
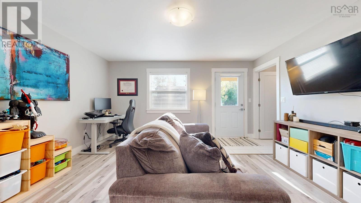
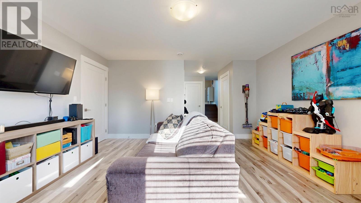
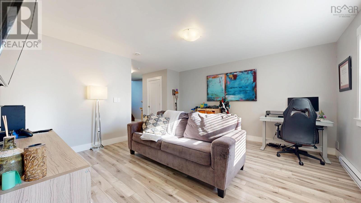
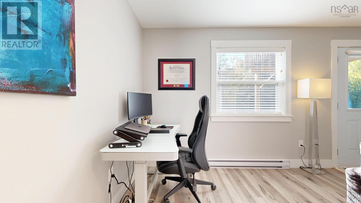
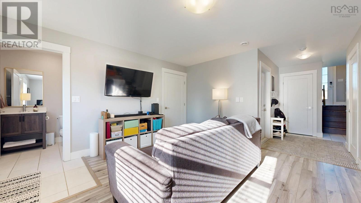
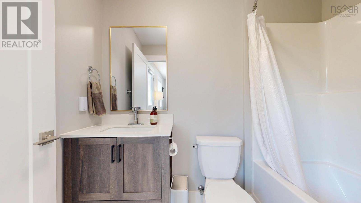
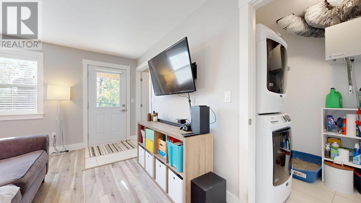
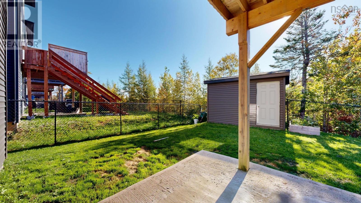
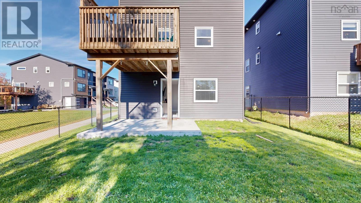
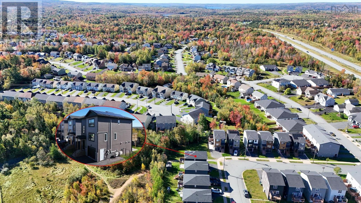
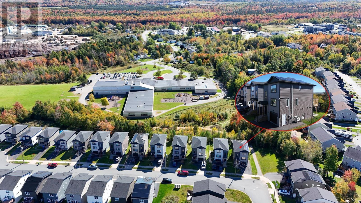
Nearly new and ready to welcome you home! At just 4 years old, this bright and spacious property offers 3 bedrooms, 3.5 bathrooms, and a modern layout designed with everyday family living in mind. The open-concept main level provides a welcoming space for entertaining, family dinners, or simply relaxing at home. Generous living spaces continue throughout the home, while the walk-out basement adds valuable versatility and easy access to the outdoors. With plenty of room for the whole family, a functional layout, and the benefits of newer construction, this home offers the perfect combination of comfort and convenience. Located close to Elmsdale District School and nearby amenities, it's an excellent opportunity to settle into a growing, family-friendly community. Bright, modern and move-in ready, come see everything this home has to offer! (id:45785)
Property Details
| MLS® Number | 202625432 |
| Property Type | Single Family |
| Community Name | Elmsdale |
| Amenities Near By | Park, Playground, Shopping, Place Of Worship |
| Community Features | School Bus |
| Features | Walk-in Closet |
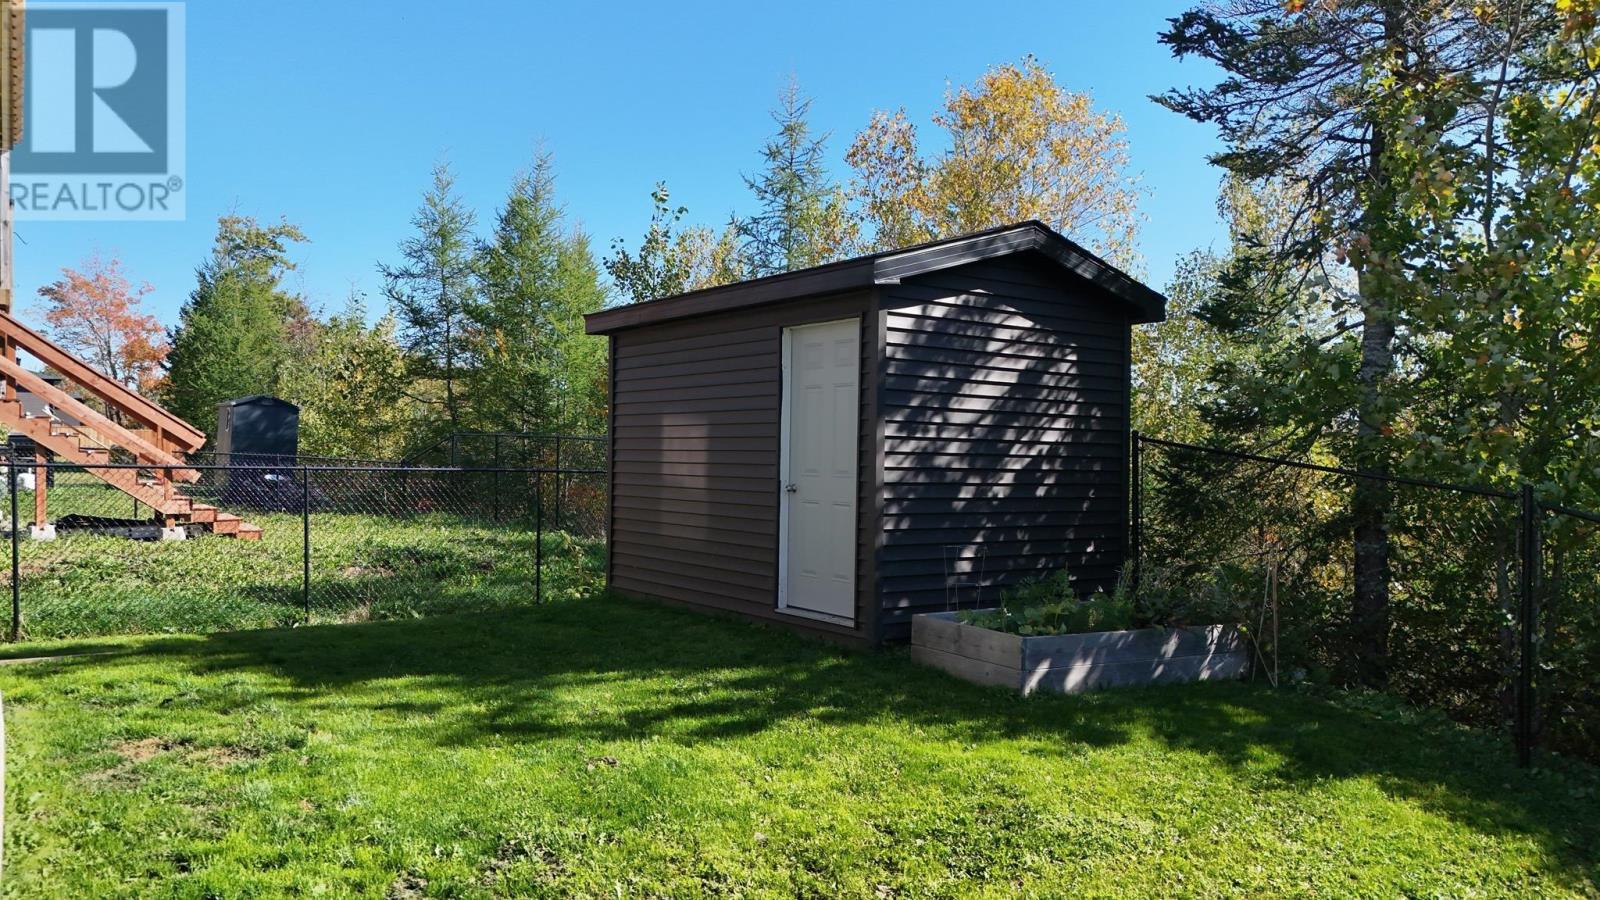
| Structure | Shed |
Building
| Bathroom Total | 4 |
| Bedrooms Above Ground | 3 |
| Bedrooms Total | 3 |
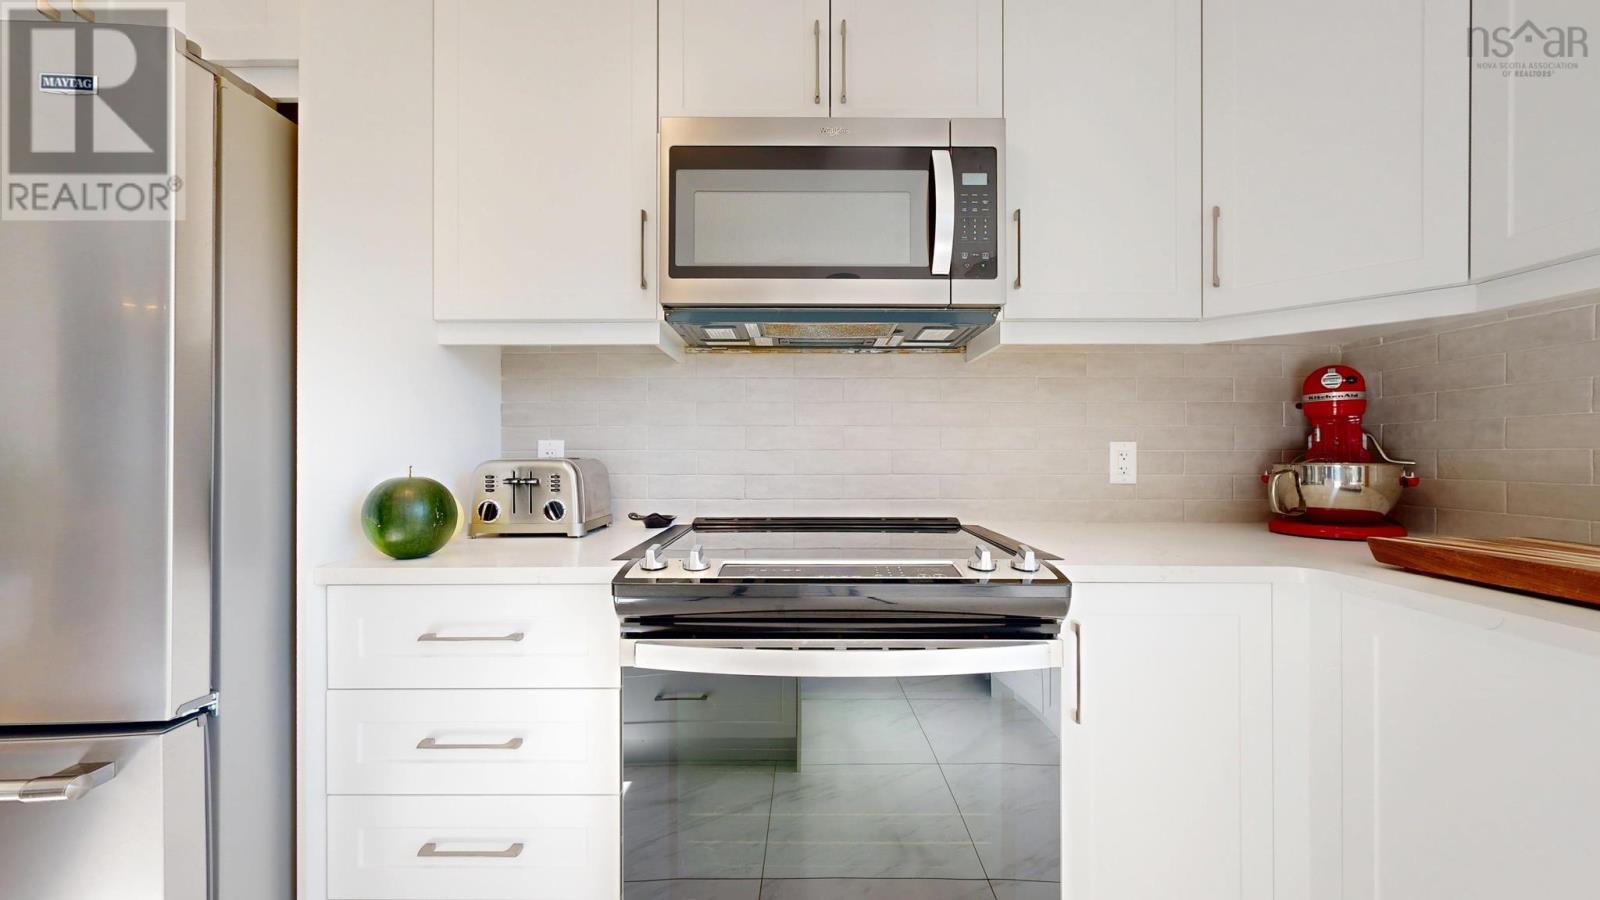
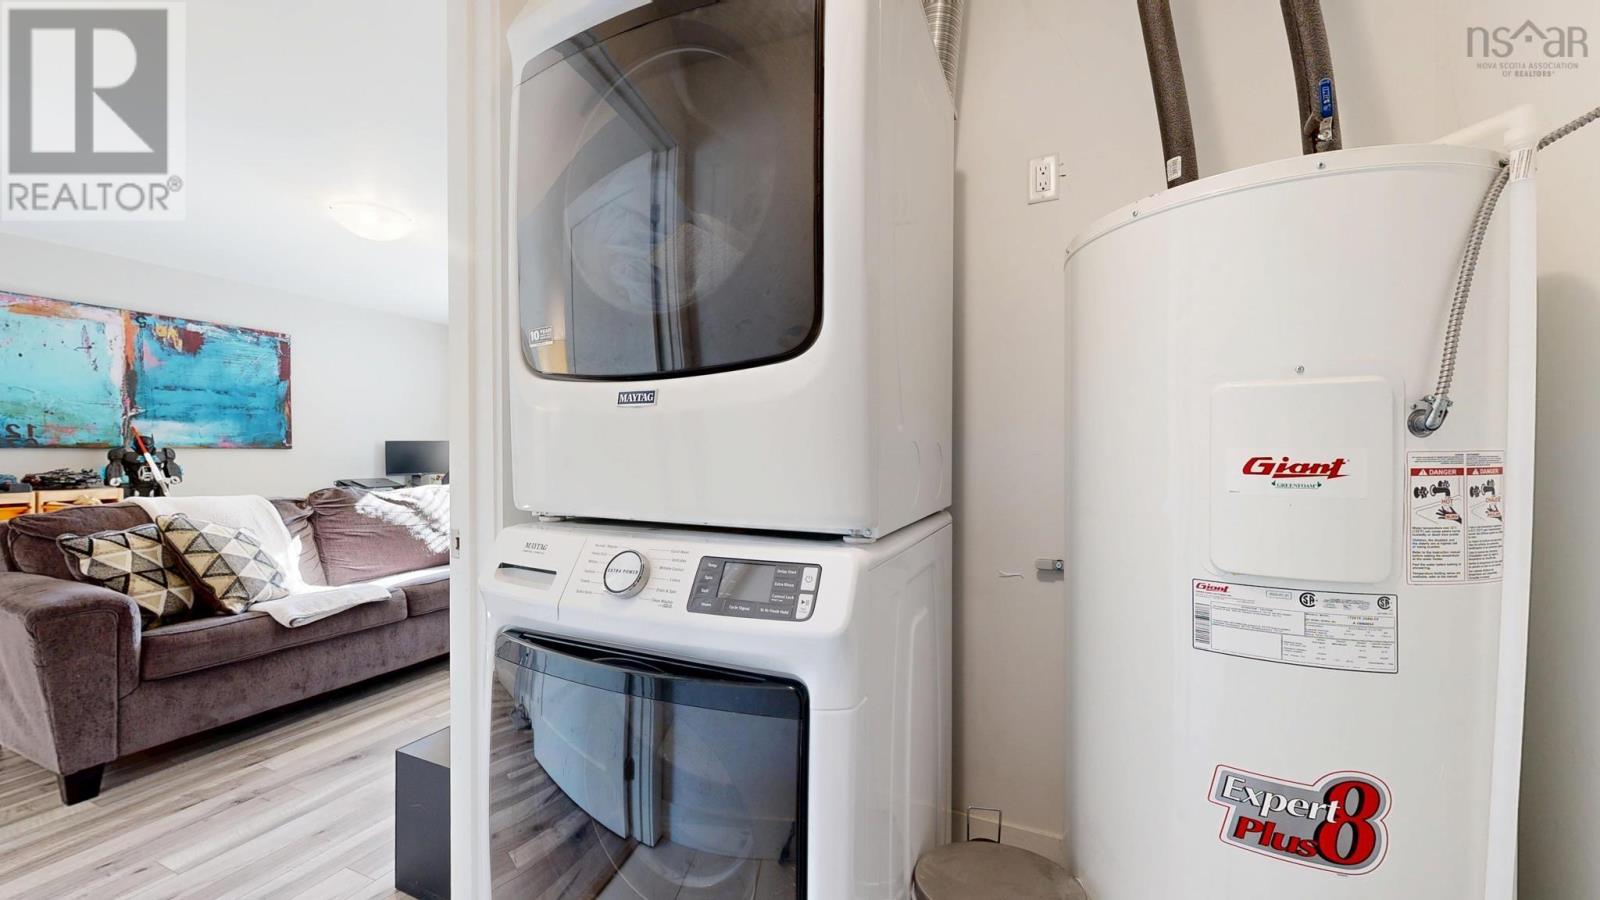
| Appliances | Oven - Electric, Range - Electric, Dishwasher, Dryer, Washer, Microwave, Refrigerator, Central Vacuum - Roughed In |
| Architectural Style | 3 Level |
| Basement Features | Walk Out |
| Basement Type | Full |
| Constructed Date | 2022 |
| Construction Style Attachment | Detached |
| Cooling Type | Air Conditioned, Wall Unit |
| Exterior Finish | Brick, Vinyl |
| Fireplace Present | Yes |
| Flooring Type | Carpeted, Engineered Hardwood, Laminate, Tile |
| Foundation Type | Poured Concrete |
| Half Bath Total | 1 |
| Heating Fuel | Electric, Solar |
| Heating Type | Baseboard Heaters, Heat Pump, Ductless |
| Stories Total | 3 |
| Size Interior | 2,192 Ft2 |
| Total Finished Area | 2192 Sqft |
| Type | House |
| Utility Water | Municipal Water |
Parking
| Electric Vehicle Charging Station(s) | |
| Garage | |
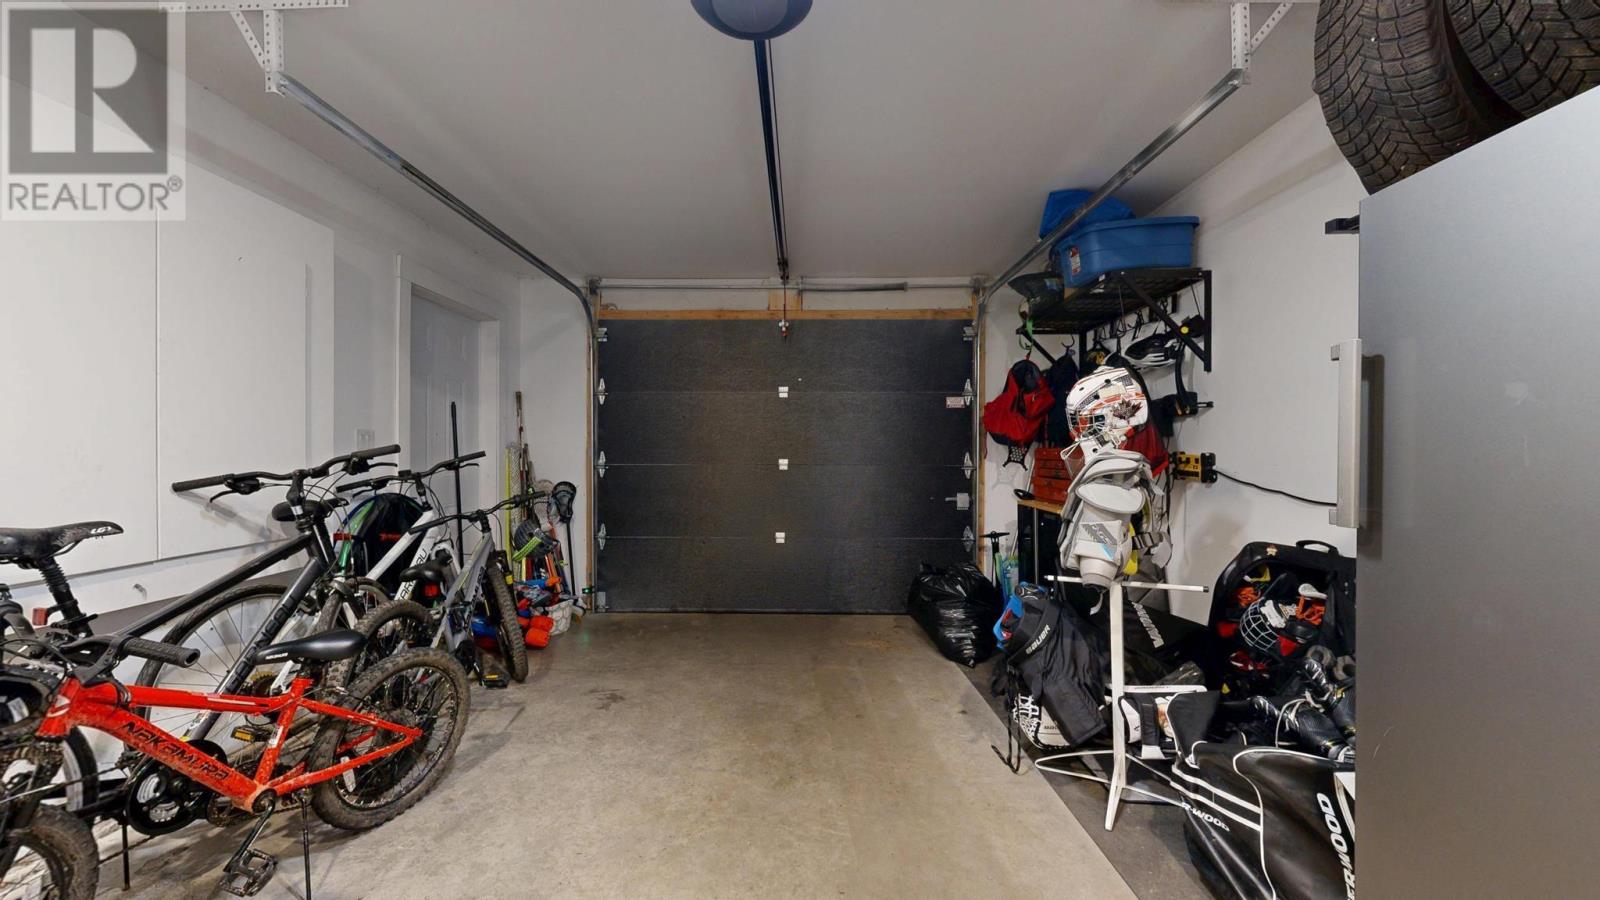
| Attached Garage | |
| Paved Yard |
Land
| Acreage | No |
| Land Amenities | Park, Playground, Shopping, Place Of Worship |
| Landscape Features | Landscaped |
| Sewer | Municipal Sewage System |
| Size Irregular | 0.084 |
| Size Total | 0.084 Ac |
| Size Total Text | 0.084 Ac |
Rooms
| Level | Type | Length | Width | Dimensions |
|---|---|---|---|---|
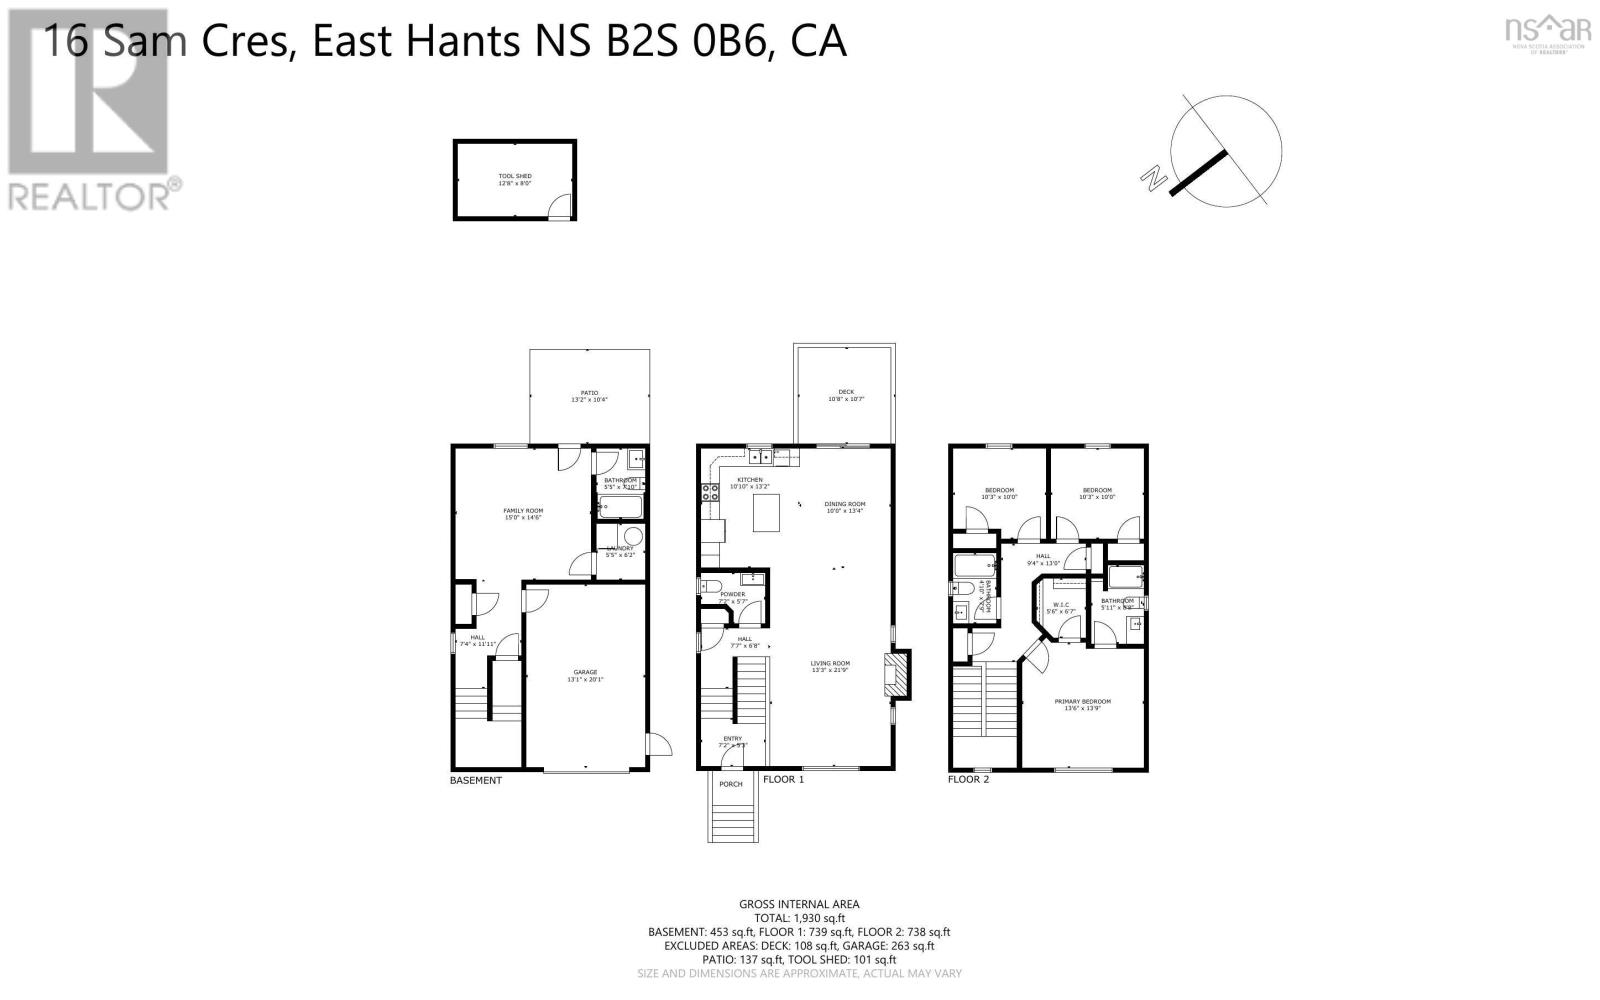
| Third Level | Primary Bedroom | 13 x 13 + jog | ||
| Third Level | 4pc Ensuite Bath | 5 x 6 | ||
| Third Level | Bedroom | 10 x 10 | ||
| Third Level | Bedroom | 10 x 10 -jog | ||
| Third Level | 4pc Bathroom | 5 x 7.5 | ||
| Lower Level | Family Room | 14 x 15 | ||
| Lower Level | 4pc Bathroom | 5 x 7 | ||
| Lower Level | Utility Room | 6 x 5.5 | ||
| Main Level | Kitchen | 13 x 12 | ||
| Main Level | Dining Room | 9 x 12 | ||
| Main Level | Living Room | 13 x 21 | ||
| Main Level | 2pc Bathroom | 7 x 3 + jog |
https://www.realtor.ca/real-estate/30380677/16-sam-crescent-elmsdale-elmsdale
Contact Us
Contact us for more information
Laura Toms
222 Waterfront Drive, Suite 106
Bedford, Nova Scotia B4A 0H3

The trademarks REALTOR®, REALTORS®, and the REALTOR® logo are controlled by The Canadian Real Estate Association (CREA) and identify real estate professionals who are members of CREA. The trademarks MLS®, Multiple Listing Service® and the associated logos are owned by The Canadian Real Estate Association (CREA) and identify the quality of services provided by real estate professionals who are members of CREA. The trademark DDF® is owned by The Canadian Real Estate Association (CREA) and identifies CREA's Data Distribution Facility (DDF®)
October 08 2026 06:47:59
Nova Scotia Association of REALTORS®
Keller Williams Select Realty