
161 Hebbs Landing Road Upper Granville, Nova Scotia B0S 1A0

$374,000
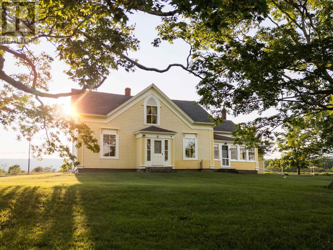
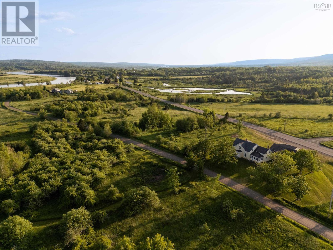
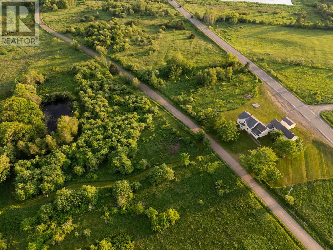
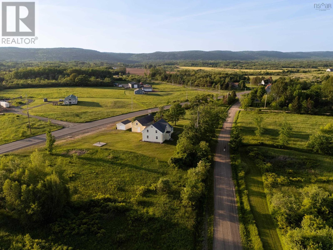
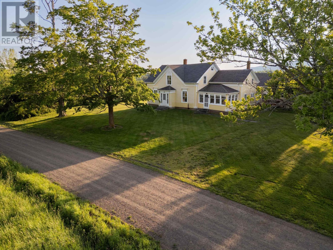
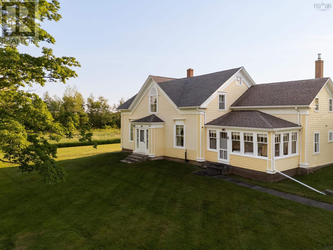
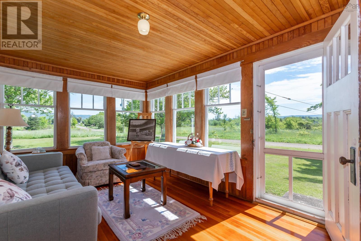
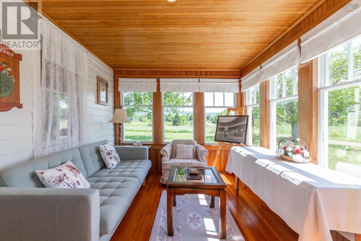
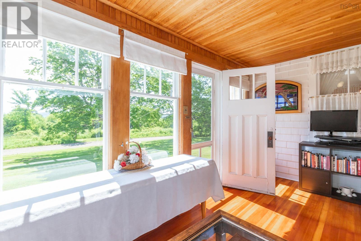
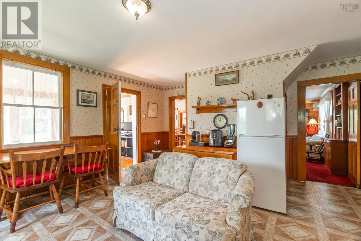
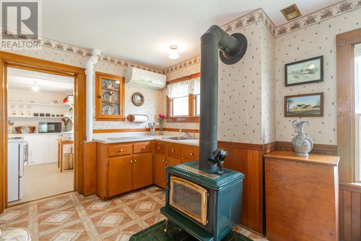
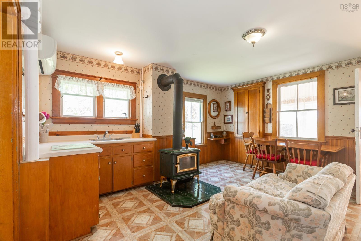
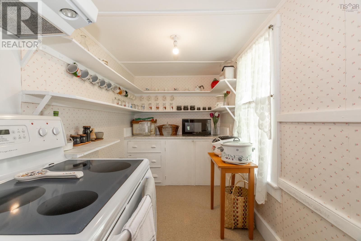
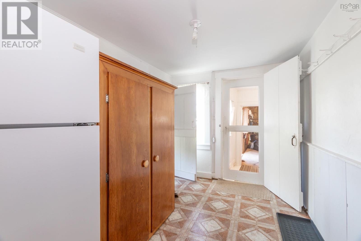
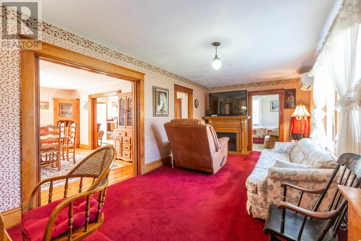
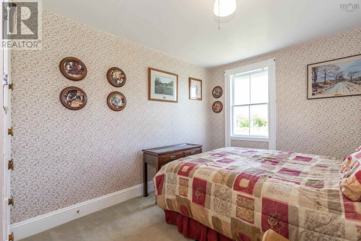
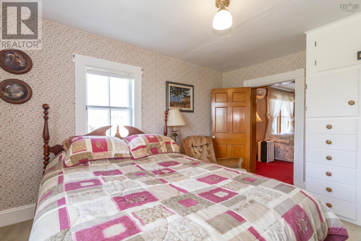
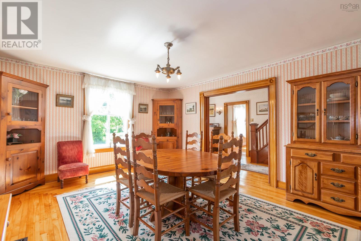
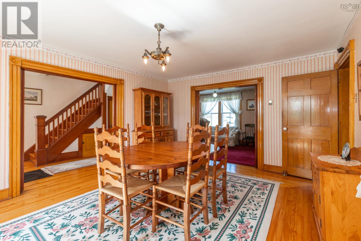
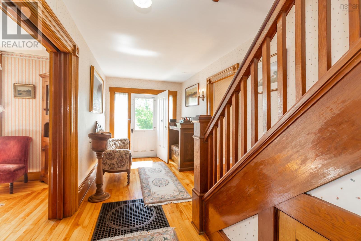
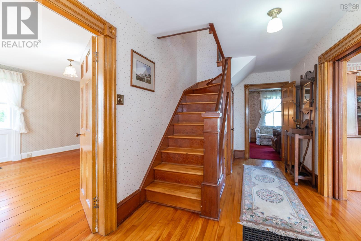
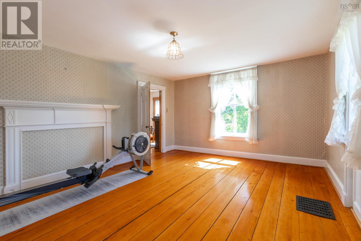
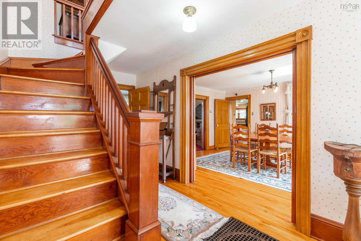
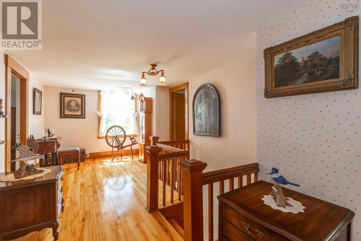
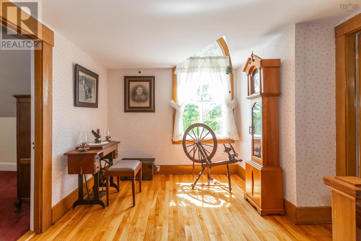
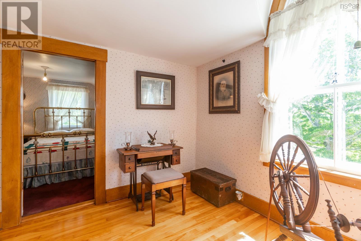
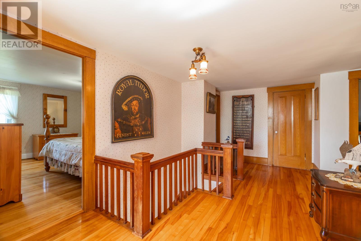
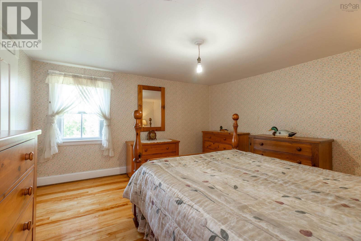
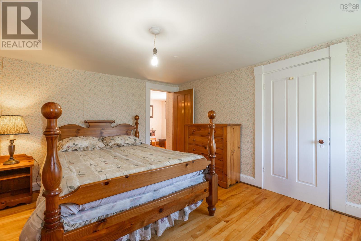
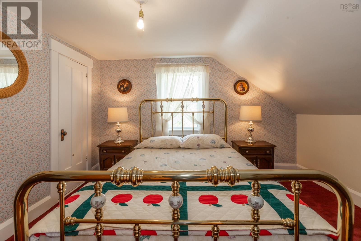
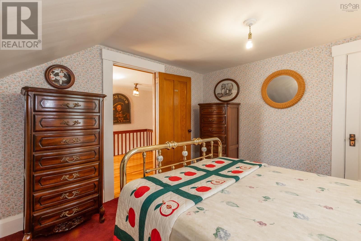
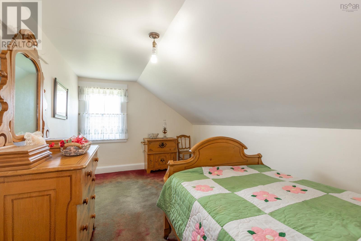
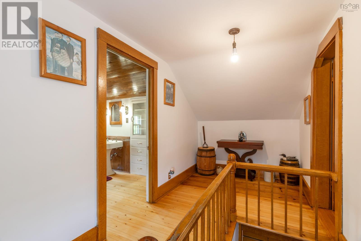
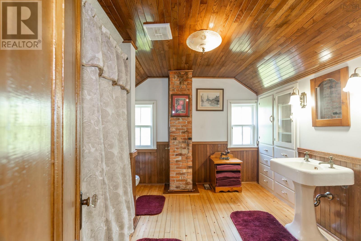
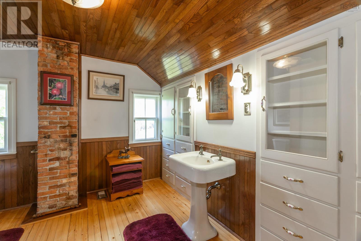
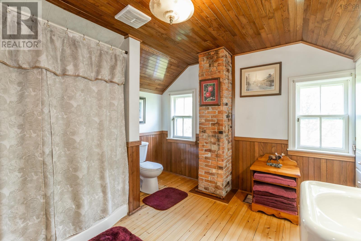
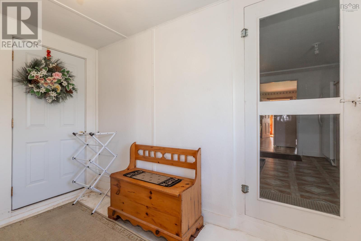
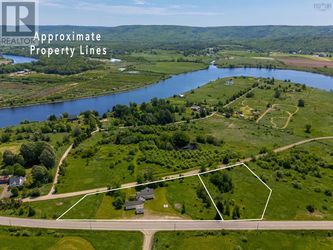
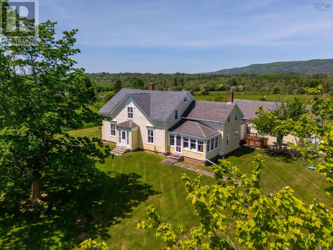
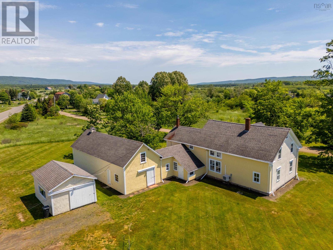
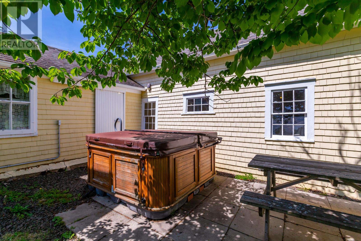
Set on 2.5 acres between Annapolis Royal and Bridgetown, this distinctive Annapolis Valley home offers space, privacy, character, and beautiful views toward both North and South Mountain. Established trees and open lawns surround the property, creating a peaceful country setting while keeping you close to the communities, amenities, and countryside that make this area so special. Step inside and discover a home filled with warmth and character, where beautiful original details blend naturally with comfortable everyday living. Original doors and hardware, rippled glass windows, built-in cabinetry, wainscotting, and warm woodwork give the rooms a timeless feel. A striking Gothic window brings light to the principal staircase, while the original back staircase connects the kitchen and second floor. An exposed chimney adds an unexpected architectural feature to the bathroom. Thoughtfully cared for over the years, the home has benefited from ongoing professional maintenance and practical improvements, including roof work and new septic tanks and risers. With approximately 3,000 square feet of living space, there is room for everyone, with five bedrooms, including one on the main floor, and a four-piece bathroom. The sunroom is a true highlight: bright, welcoming, and perfectly positioned to take in the surrounding landscape. A walk-in pantry adds convenience, while two heat pumps, a wood stove, and an oil-fired forced-air furnace provide flexible year-round comfort. Outside, frontage on both Highway 1 and Hebbs Landing Road adds versatility. A barn-style attached garage and separate workshop offer space for gardening, woodworking, hobbies, storage, or creative projects. For those wanting more land, the property is also available as part of a 9.9-acre offering, with an old apple orchard, pond, and mowed paths across Hebbs Landing Road. A special property with character, comfort, and room to create the lifestyle youve been looking for. (id:45785)
Property Details
| MLS® Number | 202621117 |
| Property Type | Single Family |
| Community Name | Upper Granville |
| Amenities Near By | Park, Public Transit, Shopping, Place Of Worship |
| Community Features | School Bus |
| Structure | Shed |
Building
| Bathroom Total | 1 |
| Bedrooms Above Ground | 5 |
| Bedrooms Total | 5 |
| Appliances | Oven, Dryer, Washer, Refrigerator |
| Basement Development | Unfinished |
| Basement Features | Walk Out |
| Basement Type | Full (unfinished) |
| Constructed Date | 1910 |
| Construction Style Attachment | Detached |
| Cooling Type | Air Conditioned |
| Exterior Finish | Wood Shingles |
| Flooring Type | Carpeted, Hardwood, Linoleum, Wood |
| Foundation Type | Poured Concrete, Stone |
| Heating Fuel | Electric, Wood |
| Heating Type | Baseboard Heaters, Forced Air, Furnace, Heat Pump, Ductless, Stove |
| Stories Total | 2 |
| Size Interior | 3,000 Sqft |
| Total Finished Area | 3000 Sqft |
| Type | House |
| Utility Water | Drilled Well |
Parking
| Garage | |
| Detached Garage | |
| Gravel | |
| Parking Space(s) |
Land
| Acreage | Yes |
| Land Amenities | Park, Public Transit, Shopping, Place Of Worship |
| Landscape Features | Partially Landscaped |
| Sewer | Septic System |
| Size Irregular | 2.5 |
| Size Total | 2.5 Ac |
| Size Total Text | 2.5 Ac |
Rooms
| Level | Type | Length | Width | Dimensions |
|---|---|---|---|---|
| Second Level | Primary Bedroom | 13.6 x 128 | ||
| Second Level | Bedroom | 12.3 x 10.1 (sloped ceiling) | ||
| Second Level | Bedroom | 14.11 x 9.1 (sloped ceiling) | ||
| Second Level | Storage | 7.8 x 6.3 | ||
| Second Level | Bedroom | 11.11 x 8.8/43 | ||
| Second Level | 4pc Bathroom | 10.8 x 9.5/41 | ||
| Main Level | Mud Room | 7.3 x 10.11 | ||
| Main Level | Eat In Kitchen | 15 x 14.5 + 3.11 x 3.2 (x2) | ||
| Main Level | Other | 10.9 x 511 (Pantry) | ||
| Main Level | Sunroom | 9.5 x 16.2 | ||
| Main Level | Living Room | 21.3 x 9.11 | ||
| Main Level | Dining Room | 16.4 x 12.11 | ||
| Main Level | Bedroom | 13 x 10.1 | ||
| Main Level | Foyer | 20.11 x 7.8 | ||
| Main Level | Family Room | 16.8 x 13.4 |
https://www.realtor.ca/real-estate/30179069/161-hebbs-landing-road-upper-granville-upper-granville
Contact Us
Contact us for more information
Laura Boyko
https://www.facebook.com/lauraboykorealtor/
324 St. George Street, Po Box 333
Annapolis Royal, Nova Scotia B0S 1A0

The trademarks REALTOR®, REALTORS®, and the REALTOR® logo are controlled by The Canadian Real Estate Association (CREA) and identify real estate professionals who are members of CREA. The trademarks MLS®, Multiple Listing Service® and the associated logos are owned by The Canadian Real Estate Association (CREA) and identify the quality of services provided by real estate professionals who are members of CREA. The trademark DDF® is owned by The Canadian Real Estate Association (CREA) and identifies CREA's Data Distribution Facility (DDF®)
October 08 2026 01:25:44
Nova Scotia Association of REALTORS®
RE/MAX Banner Real Estate(Annapolis Royal)