
164 Provence Way Timberlea, Nova Scotia B3T 0N8

$699,999
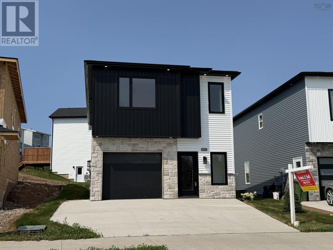
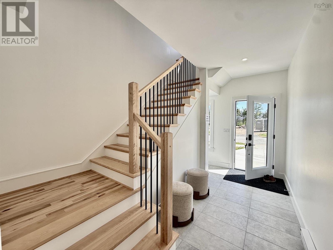
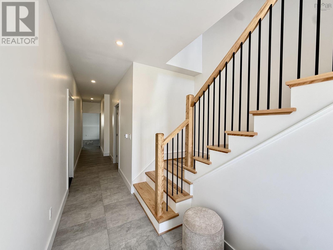
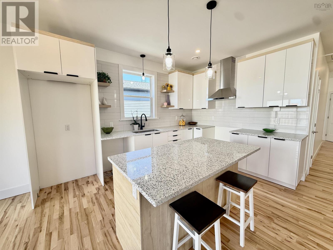
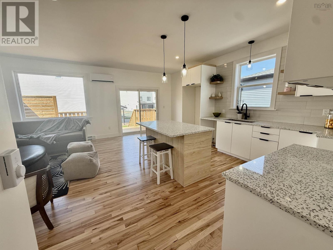
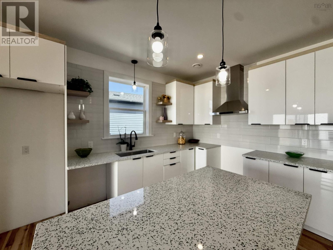
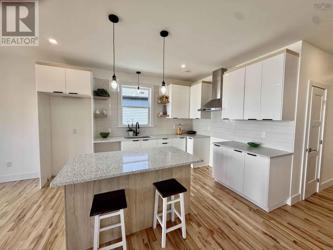
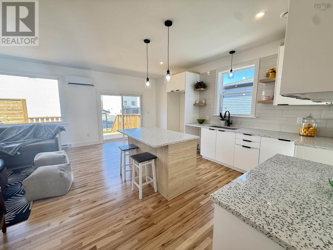
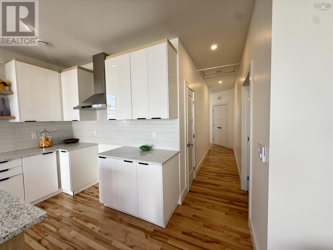
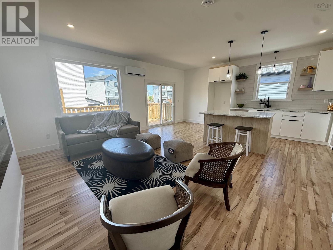
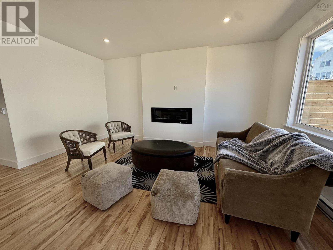
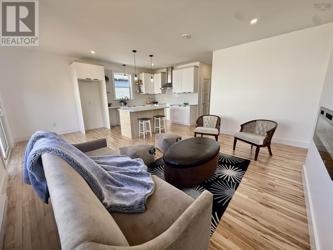
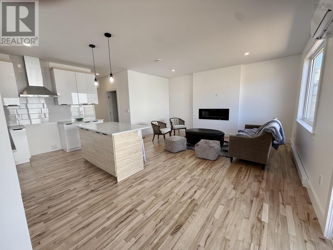
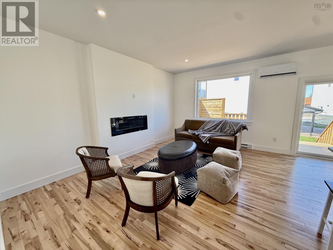
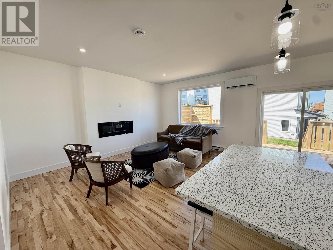
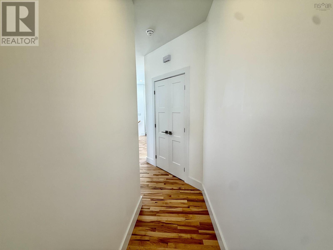
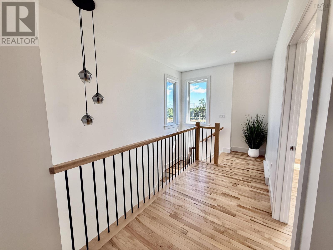
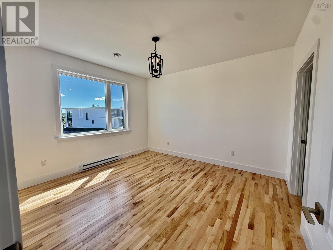
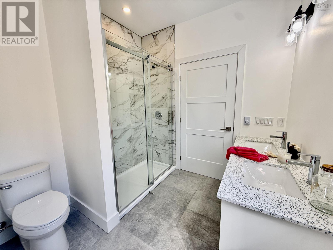
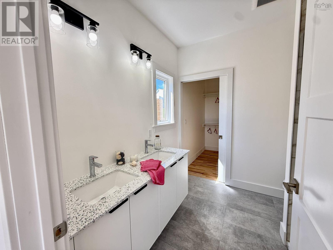
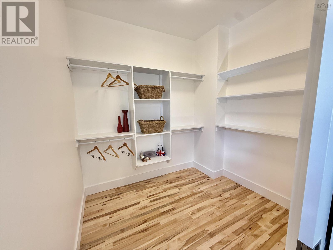
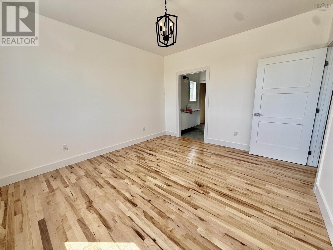
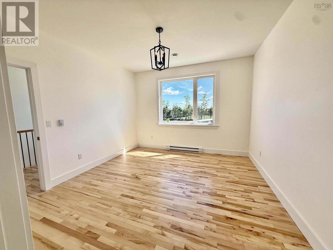
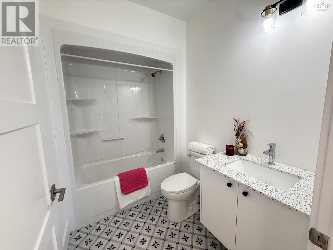
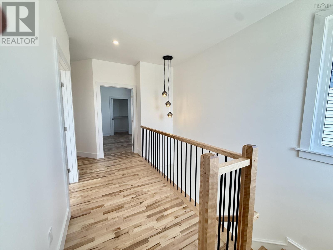
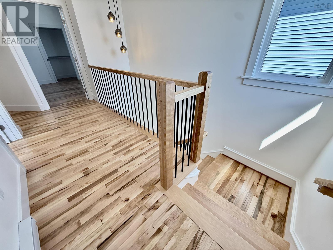
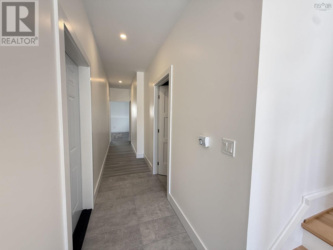
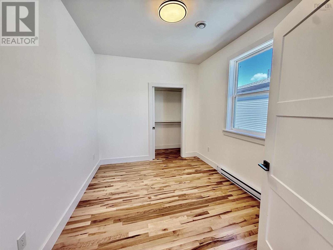
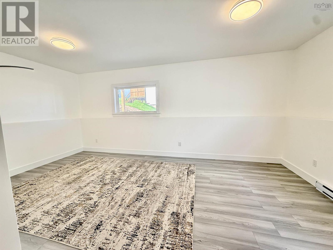
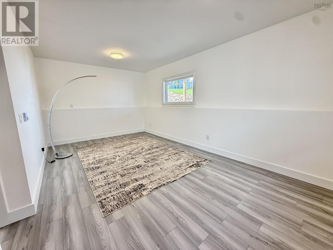
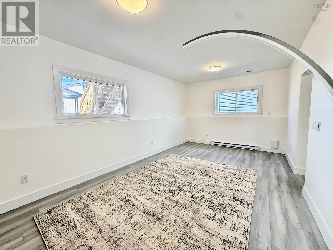
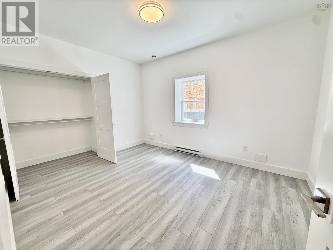
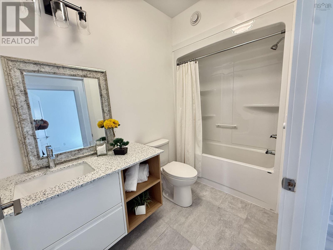
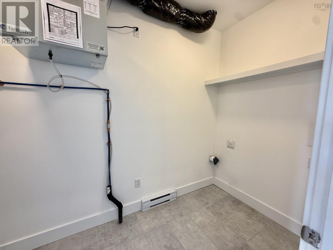
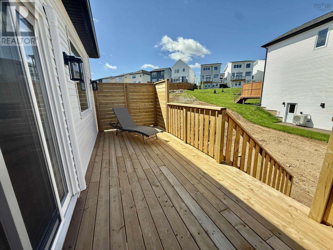
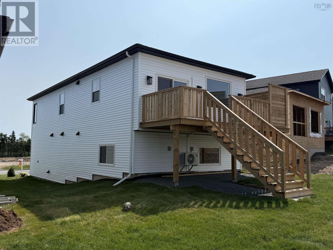
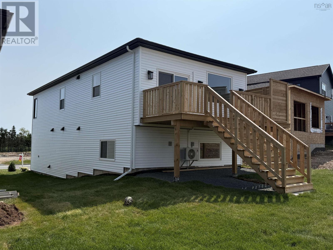
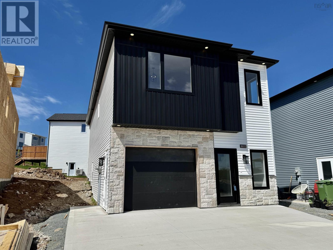
Stunning newly built contemporary home in the sought-after Brunello Estates golf community. Meticulously finished throughout with 9-ft ceilings on both levels and showpiece hardwood stairs. The bright open-concept main level features a designer kitchen with quartz countertops, pantry, and centre island, open to the living and dining area, with a sleek linear fireplace and a walkout to the rear deck with a privacy wall.The primary suite offers a spa-inspired 4-pc ensuite with glass-tiled shower and a spacious walk-in closet. A second bedroom and full 4-pc bath complete this level. The lower level includes a large rec room, laundry with set tub, and an extra-wide garage. A ductless heat pump for year-round efficiency, and covered by an 7-year LUX New Home Warranty. Landscaping to be included in purchase price. Enjoy the award-winning Brunello Golf Course, walking trails, and a 20-minute commute to downtown Halifax with Bayers Lake just minutes away. A truly exceptional home in one of HRM's most desirable communities. (id:45785)
Property Details
| MLS® Number | 202615650 |
| Property Type | Single Family |
| Community Name | Timberlea |
| Amenities Near By | Golf Course, Park, Playground, Public Transit, Place Of Worship |
| Community Features | Recreational Facilities, School Bus |
Building
| Bathroom Total | 3 |
| Bedrooms Above Ground | 3 |
| Bedrooms Total | 3 |
| Appliances | Central Vacuum |
| Architectural Style | 2 Level |
| Basement Type | None |
| Construction Style Attachment | Detached |
| Cooling Type | Air Conditioned |
| Exterior Finish | Stone |
| Flooring Type | Ceramic Tile, Hardwood, Laminate |
| Foundation Type | Poured Concrete |
| Heating Fuel | Electric |
| Heating Type | Baseboard Heaters, Heat Pump, Ductless |
| Stories Total | 1 |
| Size Interior | 1,945 Ft2 |
| Total Finished Area | 1945 Sqft |
| Type | House |
| Utility Water | Municipal Water |
Parking
| Garage | |
| Concrete |
Land
| Acreage | No |
| Land Amenities | Golf Course, Park, Playground, Public Transit, Place Of Worship |
| Landscape Features | Landscaped |
| Sewer | Municipal Sewage System |
| Size Irregular | 0.1104 |
| Size Total | 0.1104 Ac |
| Size Total Text | 0.1104 Ac |
Rooms
| Level | Type | Length | Width | Dimensions |
|---|---|---|---|---|
| Lower Level | Recreational, Games Room | 20 x 11.3 | ||
| Lower Level | Bedroom | 13.7 x 10.7 | ||
| Main Level | Living Room | 16.3 x 12 | ||
| Main Level | Dining Room | 9 x 9 | ||
| Main Level | Kitchen | 11 x 9 | ||
| Main Level | Other | 4 x 3 | ||
| Main Level | Primary Bedroom | 13.2 x 11.2 | ||
| Main Level | Bedroom | 11.7 x 9 |
https://www.realtor.ca/real-estate/29952244/164-provence-way-timberlea-timberlea
Contact Us
Contact us for more information
Michael Doyle
(902) 446-3255
(902) 446-3113
www.aslowas2995.com/
https://www.facebook.com/Assist2SellHomeWorksRealty
https://ca.linkedin.com/in/michael-c-doyle-972ab985
https://twitter.com/assist2sell_ns
238a Brownlow Ave Suite 102
Dartmouth, Nova Scotia B3B 2B4

The trademarks REALTOR®, REALTORS®, and the REALTOR® logo are controlled by The Canadian Real Estate Association (CREA) and identify real estate professionals who are members of CREA. The trademarks MLS®, Multiple Listing Service® and the associated logos are owned by The Canadian Real Estate Association (CREA) and identify the quality of services provided by real estate professionals who are members of CREA. The trademark DDF® is owned by The Canadian Real Estate Association (CREA) and identifies CREA's Data Distribution Facility (DDF®)
July 21 2026 02:32:23
Nova Scotia Association of REALTORS®
Assist-2-Sell Homeworks Realty