
166 School Street Liverpool, Nova Scotia B0T 1K0



$249,900
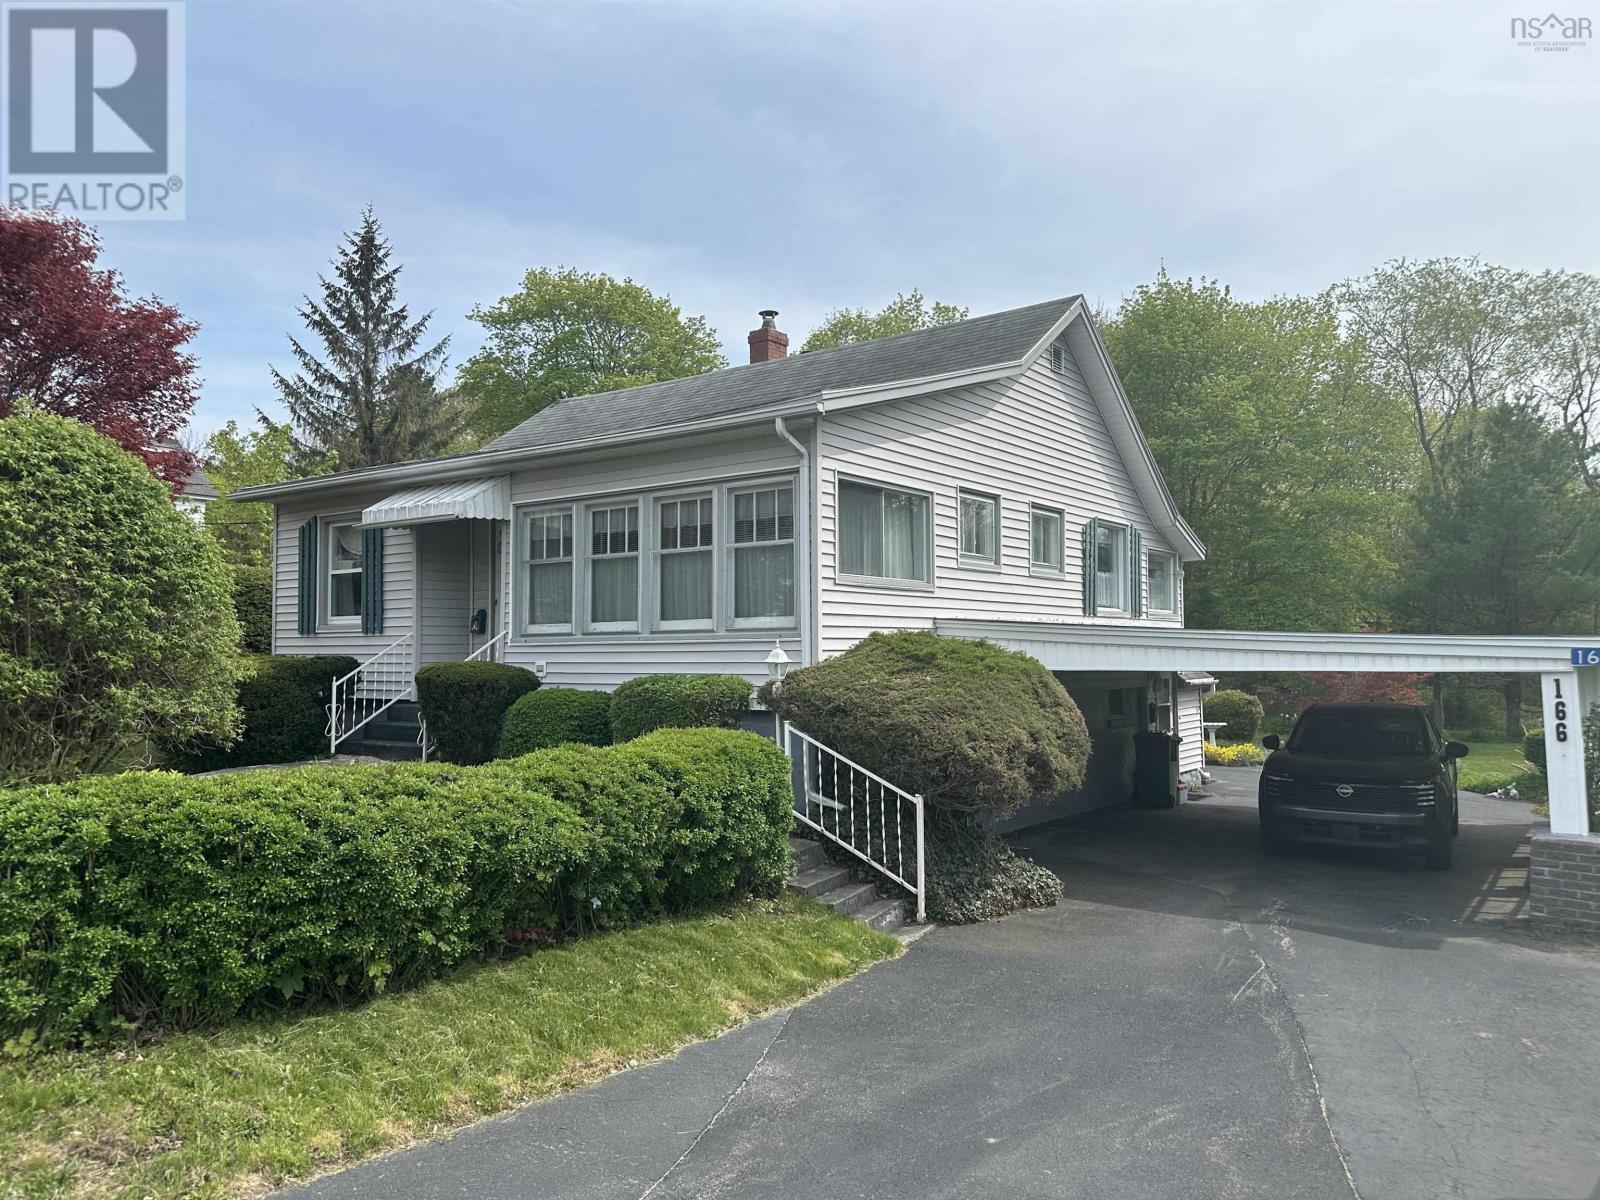
This well maintained 2 bedroom, 1 bathroom home is ideally located in the heart of Liverpool, offering both comfort and convenience. Situated on a beautifully manicured half acre lot, the property features a private backyard oasis complete with a spacious deck, the perfect place to relax and enjoy the afternoon sun. The main level offers a functional and inviting layout with a large living room, bright sunroom, kitchen and dining area, two comfortable bedrooms, and a full bathroom. The lower level provides additional versatile living space with a den or craft room, laundry area, workshop, and plenty of storage space. Pride of ownership is evident throughout, with several important updates already completed, including an upgraded 100 amp breaker panel, some newer style vinyl windows, and a newer hot water heater, just to name a few. Outside, the property also features a double paved driveway, carport, and built in garden shed for added convenience and storage. Located within easy walking distance to local schools, Queens General Hospital, and Liverpools historic downtown core, this home offers an excellent lifestyle opportunity. Plus, youre only a short 10 minute drive from several beautiful sand beaches and White Point Golf Club, making it easy to enjoy all that the South Shore has to offer. (id:45785)
Property Details
| MLS® Number | 202611526 |
| Property Type | Single Family |
| Community Name | Liverpool |
| Amenities Near By | Park, Shopping, Place Of Worship |
| Community Features | Recreational Facilities |
| Features | Treed |
Building
| Bathroom Total | 1 |
| Bedrooms Above Ground | 2 |
| Bedrooms Total | 2 |
| Appliances | Stove, Dryer, Washer, Freezer - Chest, Refrigerator, Wine Fridge |
| Basement Type | Full |
| Constructed Date | 1952 |
| Construction Style Attachment | Detached |
| Exterior Finish | Vinyl |
| Flooring Type | Carpeted, Laminate |
| Foundation Type | Concrete Block |
| Stories Total | 1 |
| Size Interior | 1,132 Ft2 |
| Total Finished Area | 1132 Sqft |
| Type | House |
| Utility Water | Municipal Water |
Parking
| Carport | |
| Paved Yard |
Land
| Acreage | No |
| Land Amenities | Park, Shopping, Place Of Worship |
| Landscape Features | Landscaped |
| Sewer | Municipal Sewage System |
| Size Irregular | 0.527 |
| Size Total | 0.527 Ac |
| Size Total Text | 0.527 Ac |
Rooms
| Level | Type | Length | Width | Dimensions |
|---|---|---|---|---|
| Basement | Den | 12.2 x 10.6 | ||
| Basement | Laundry Room | 8.4 x 7.9 | ||
| Main Level | Kitchen | 11.3 x 8.1 | ||
| Main Level | Dining Room | 13.3 x 6.2 | ||
| Main Level | Living Room | 19.7 x 11.6 | ||
| Main Level | Sunroom | 13.2 x 6.6 | ||
| Main Level | Primary Bedroom | 10 x 9.1 | ||
| Main Level | Bedroom | 10.10 x 7.4 | ||
| Main Level | Bath (# Pieces 1-6) | 5.10 x 4.11 |
https://www.realtor.ca/real-estate/29777995/166-school-street-liverpool-liverpool
Contact Us
Contact us for more information
Kristopher Snarby
163 Main Street
Liverpool, Nova Scotia B0T 1K0

The trademarks REALTOR®, REALTORS®, and the REALTOR® logo are controlled by The Canadian Real Estate Association (CREA) and identify real estate professionals who are members of CREA. The trademarks MLS®, Multiple Listing Service® and the associated logos are owned by The Canadian Real Estate Association (CREA) and identify the quality of services provided by real estate professionals who are members of CREA. The trademark DDF® is owned by The Canadian Real Estate Association (CREA) and identifies CREA's Data Distribution Facility (DDF®)
May 25 2026 02:37:28
Nova Scotia Association of REALTORS®
Exit Realty Inter Lake (Liverpool)