
168 Frenchmans Road Oakfield, Nova Scotia B2T 1B1



$994,500
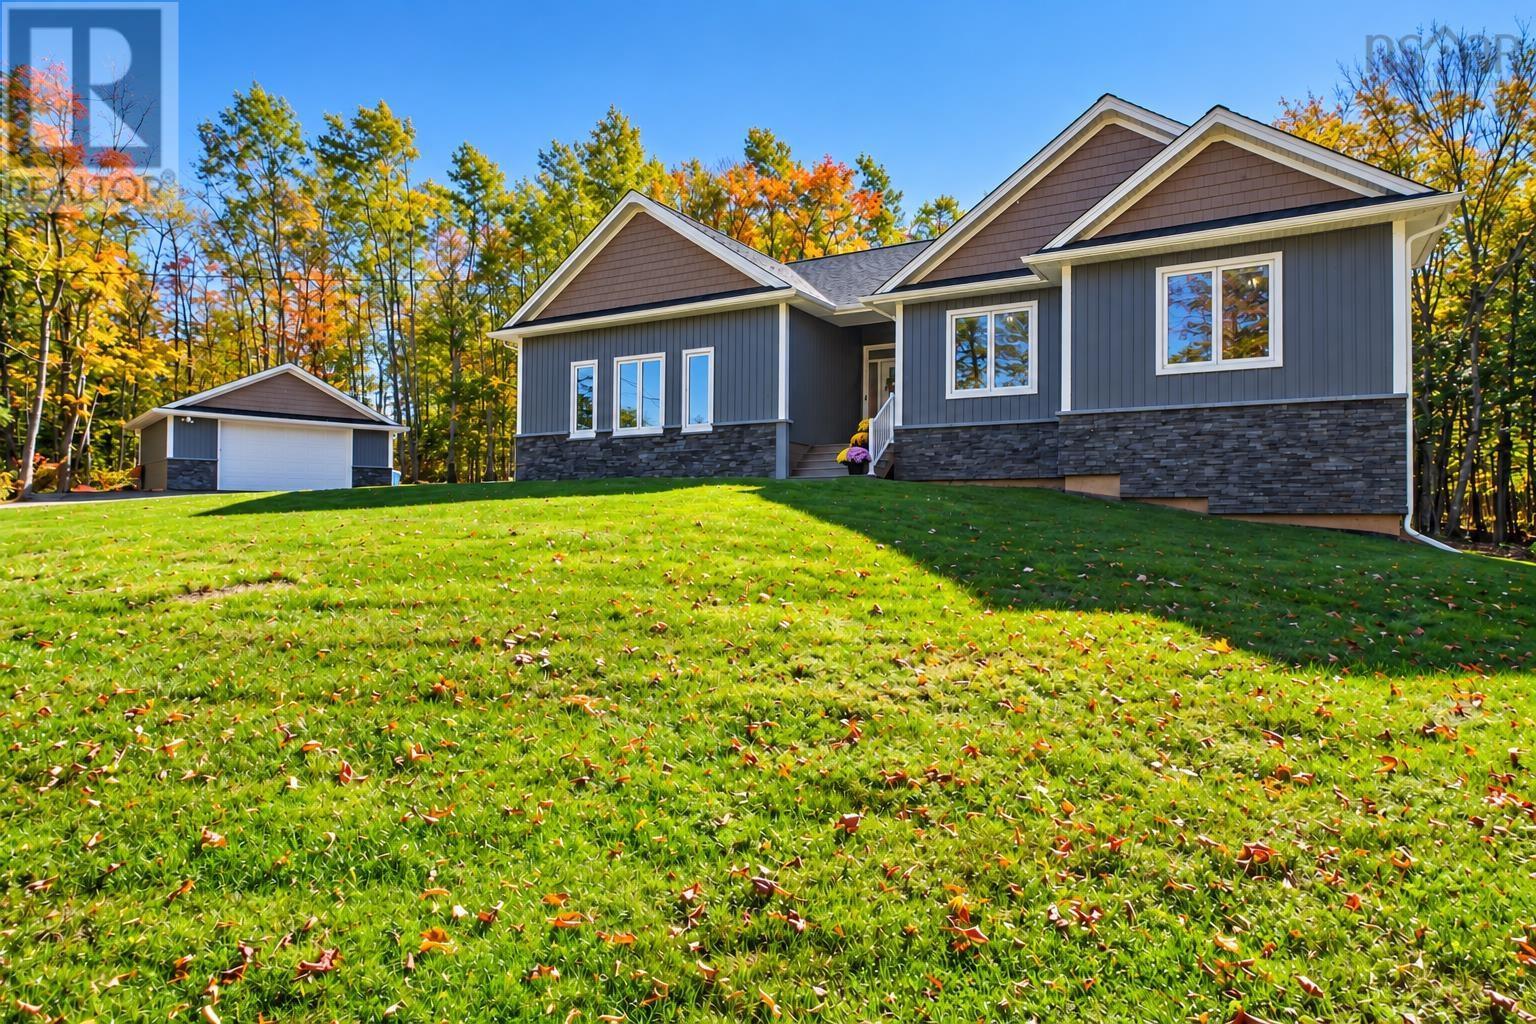
Luxury, comfort, and exceptional attention to detail come together in this stunning custom-built bungalow in sought-after Oakfield! Beautifully designed with quality finishes throughout, this impressive home offers 4 bedrooms, 3 bathrooms, and a fully finished lower level, all situated on a beautifully landscaped, private 3.1 acre lot. From the moment you step inside, you'll appreciate the abundance of natural light, thoughtful design, and inviting atmosphere. The gorgeous kitchen is sure to impress, featuring beautiful hard-surface countertops, a spacious walk-in pantry, and plenty of room for entertaining. The main level also offers convenient laundry and a stunning primary suite complete with a luxurious ensuite and walk-in closet. The fully finished lower level provides even more living space, featuring an additional bedroom, bathroom, and spacious recreation room with a beautiful bar area and custom built-in shelving, perfect for entertaining family and friends. Step outside and enjoy your own private retreat! The gorgeous composite deck and screened-in room provide the perfect setting for relaxing, entertaining, or simply enjoying the peaceful surroundings. Additional highlights include an attached garage, detached garage, paved driveway, and beautifully maintained grounds. Located just minutes from Oakfield Golf & Country Club and within a desirable school catchment, this exceptional property offers the perfect combination of luxury, privacy, and convenience. Meticulously designed with attention to every detail, this is a home you truly need to experience in person! (id:45785)
Property Details
| MLS® Number | 202625545 |
| Property Type | Single Family |
| Community Name | Oakfield |
| Amenities Near By | Golf Course, Park, Playground, Beach |
| Community Features | Recreational Facilities, School Bus |
| Features | Treed, Walk-in Closet |
Building
| Bathroom Total | 3 |
| Bedrooms Above Ground | 3 |
| Bedrooms Below Ground | 1 |
| Bedrooms Total | 4 |
| Appliances | Stove, Dishwasher, Dryer, Washer, Refrigerator |
| Architectural Style | Bungalow |
| Basement Development | Finished |
| Basement Features | Walk Out |
| Basement Type | Full (finished) |
| Constructed Date | 2022 |
| Construction Style Attachment | Detached |
| Cooling Type | Heat Pump |
| Exterior Finish | Stone, Vinyl |
| Fireplace Present | Yes |
| Flooring Type | Laminate, Tile |
| Foundation Type | Poured Concrete |
| Heating Fuel | Electric |
| Heating Type | Heat Pump |
| Stories Total | 1 |
| Size Interior | 3,730 Ft2 |
| Total Finished Area | 3730 Sqft |
| Type | House |
| Utility Water | Drilled Well |
Parking
| Garage | |
| Attached Garage | |
| Detached Garage | |
| Paved Yard |
Land
| Acreage | Yes |
| Land Amenities | Golf Course, Park, Playground, Beach |
| Landscape Features | Partially Landscaped |
| Sewer | Septic System |
| Size Irregular | 3.1509 |
| Size Total | 3.1509 Ac |
| Size Total Text | 3.1509 Ac |
Rooms
| Level | Type | Length | Width | Dimensions |
|---|---|---|---|---|
| Lower Level | Recreational, Games Room | 21.10x26 | ||
| Lower Level | Bedroom | 15.2x16.4 | ||
| Lower Level | Other | 28.7x19 | ||
| Lower Level | 3pc Bathroom | 5.11x11.2 | ||
| Main Level | Kitchen | 23.10x14.7 | ||
| Main Level | Living Room | 19x18 | ||
| Main Level | Laundry Room | 9.1x5.7 | ||
| Main Level | Bedroom | 11x10.9 | ||
| Main Level | Bedroom | 13x11.2 | ||
| Main Level | Primary Bedroom | 13.10x14.10 | ||
| Main Level | 4pc Ensuite Bath | 10.3x9.10 | ||
| Main Level | Other | WIC 5x9.11 | ||
| Main Level | 4pc Bathroom | 6.10x11.1 |
https://www.realtor.ca/real-estate/30385308/168-frenchmans-road-oakfield-oakfield
Contact Us
Contact us for more information
Sara Keyes
(902) 883-1995
www.sarakeyeshomes.com/
287 Highway 2
Enfield, Nova Scotia B2T 1C9

The trademarks REALTOR®, REALTORS®, and the REALTOR® logo are controlled by The Canadian Real Estate Association (CREA) and identify real estate professionals who are members of CREA. The trademarks MLS®, Multiple Listing Service® and the associated logos are owned by The Canadian Real Estate Association (CREA) and identify the quality of services provided by real estate professionals who are members of CREA. The trademark DDF® is owned by The Canadian Real Estate Association (CREA) and identifies CREA's Data Distribution Facility (DDF®)
October 09 2026 10:29:38
Nova Scotia Association of REALTORS®
RE/MAX Nova (Enfield)