
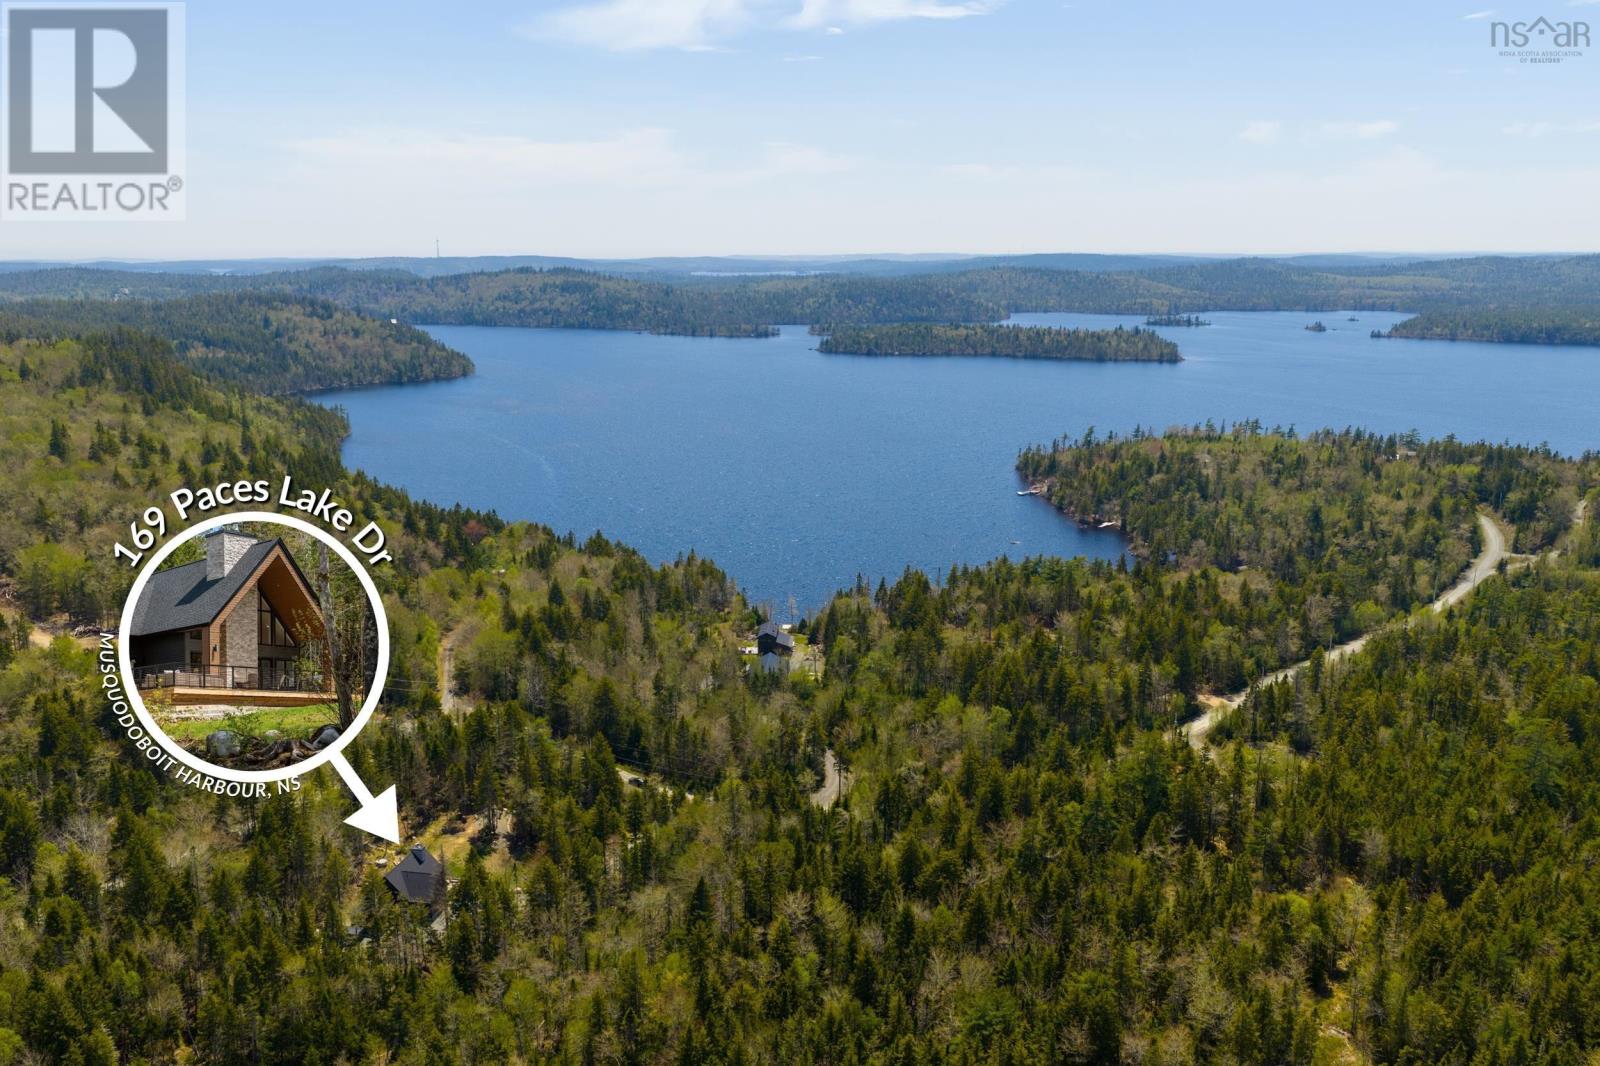
169 Paces Lake Drive Musquodoboit Harbour, Nova Scotia B0J 2L0

$995,000
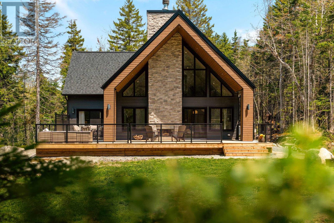
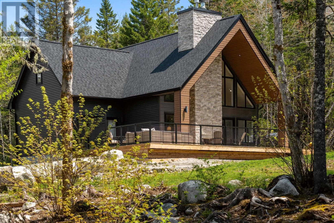
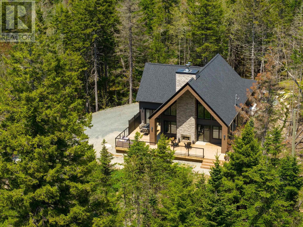
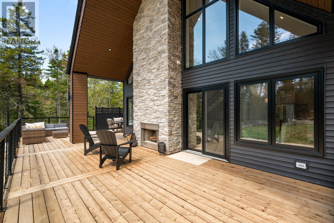
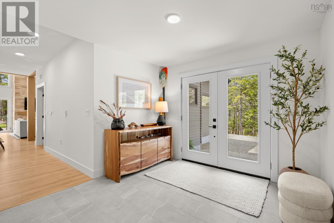
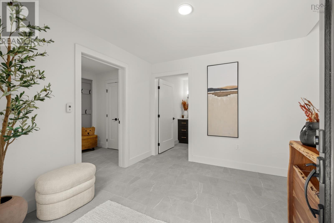
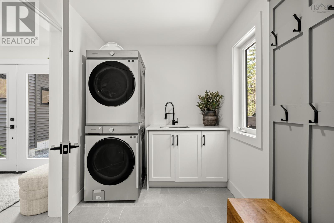
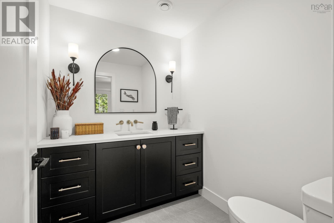
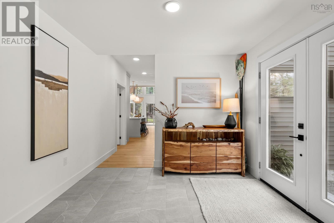
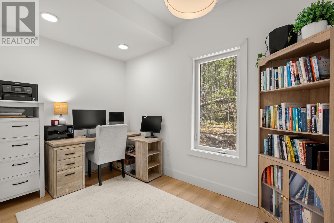
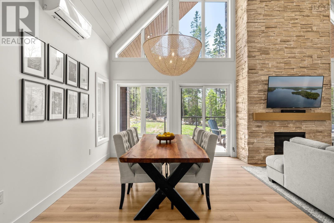
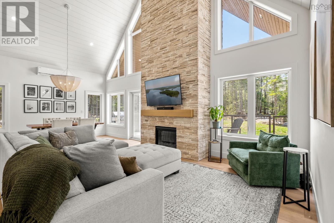
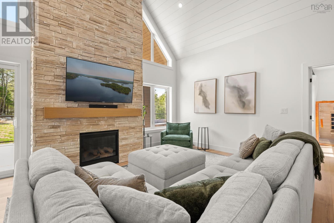
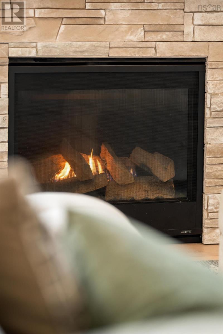
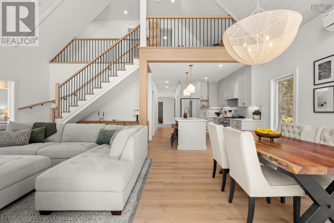
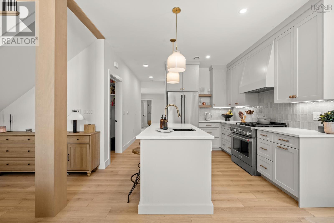
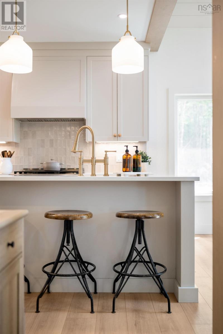
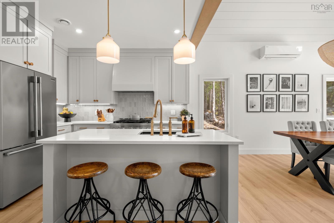
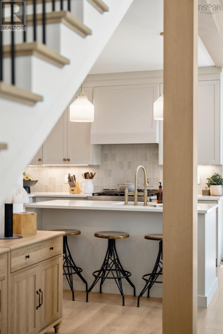
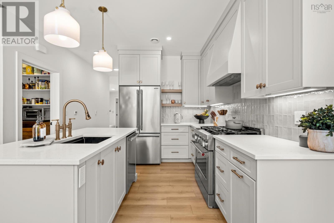
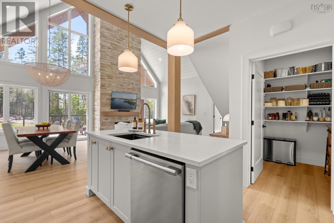
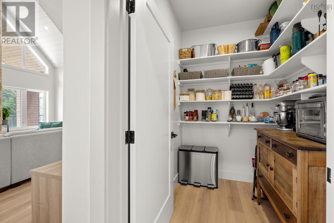
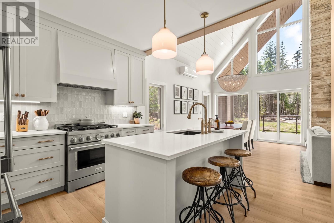
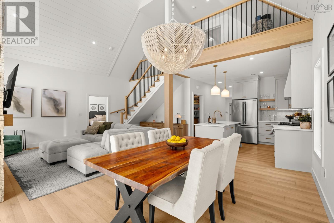
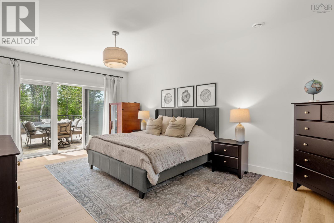
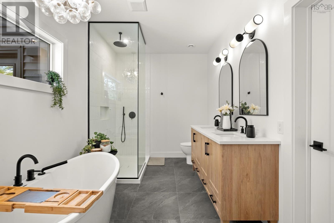
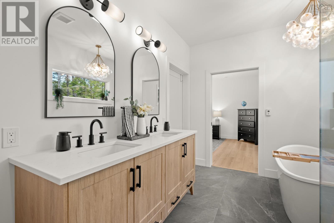
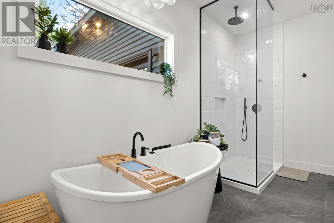
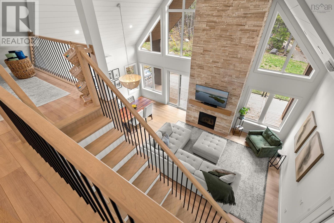
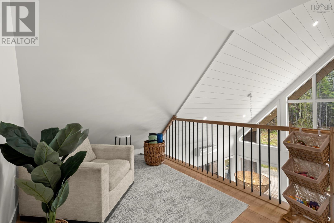
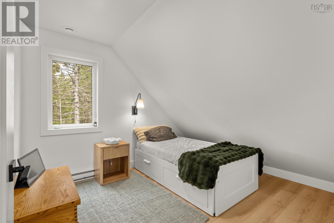
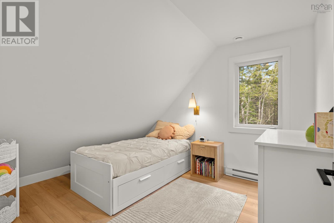
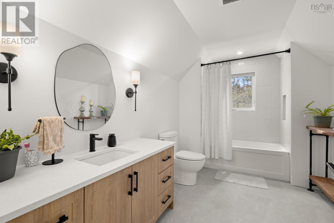
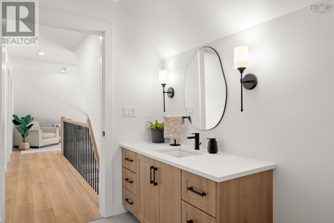
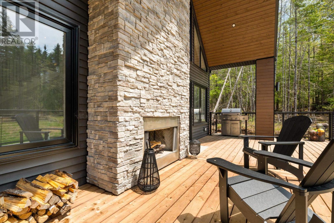
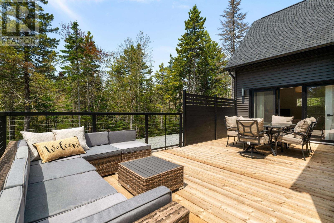
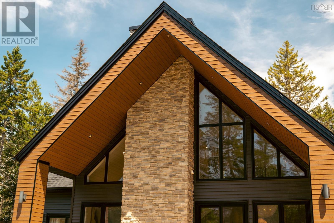
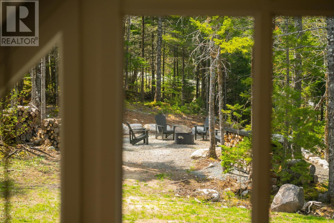
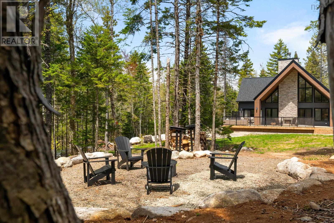
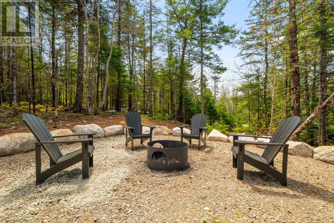
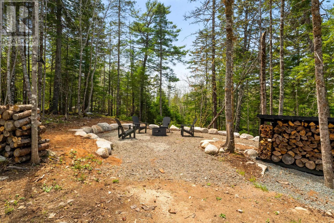
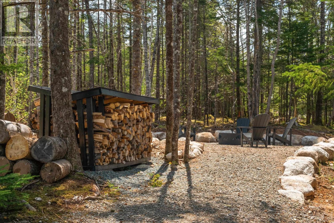
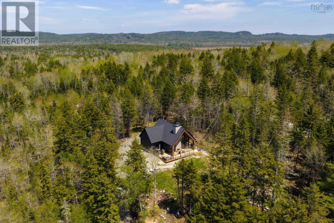
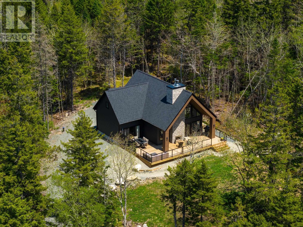
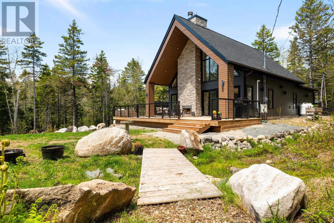
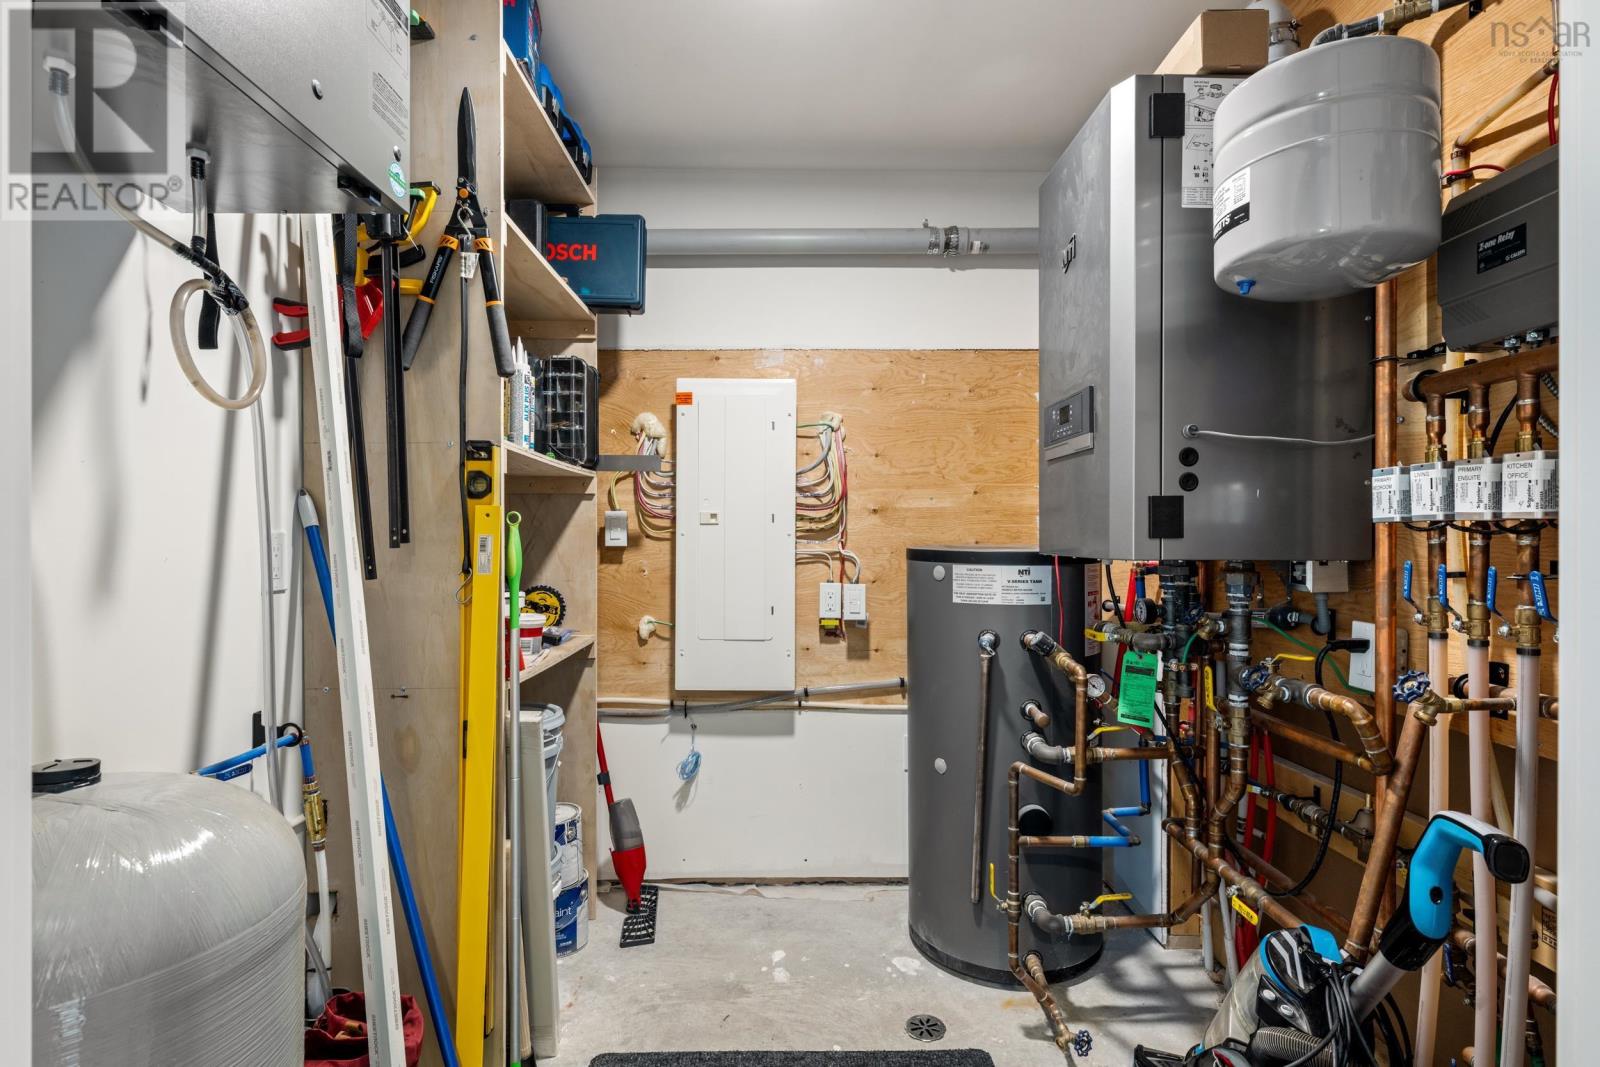
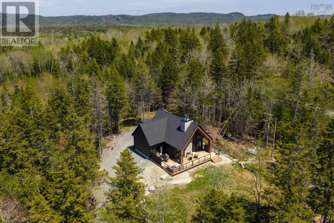
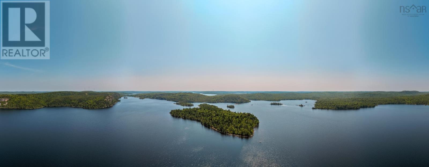
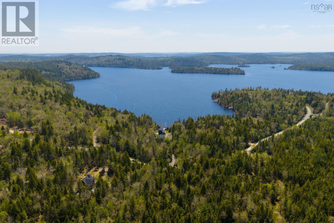
Experience luxury living on a private 1.52 acre lot with deeded access to beautiful Paces Lake. Built in 2023, this stunning custom built home offers high end finishes throughout, in floor propane heat across the main floor and exceptional indoor outdoor living spaces. The impressive great room features soaring 24 ft vaulted ceilings, floor to ceiling windows, a shiplap ceiling, and a striking two sided fireplace with gas inside and wood burning outside. The designer kitchen is equipped with quartz countertops, champagne toned custom cabinetry, professional grade appliances including a 36" gas range and a spacious walk in pantry. Custom cabinetry continues throughout the home, complimented by high end lighting and a custom oak staircase with post and beam detailing. The oversized primary suite features a spa inspired ensuite with a floor to ceiling glass shower, soaking tub, double vanity, walk in closet, and 9 ft sliding doors leading to the expansive deck, an ideal future hot tub location. Offering 3 bedrooms, 3 bathrooms, an office, loft space, large foyer, and mudroom, this home perfectly balances luxury and functionality. Enjoy approximately 1,000 sq ft of deck space with premium cable railing, privacy screen, propane BBQ hookup, and a professionally landscaped bonfire area tucked into the trees. Bell Fiber internet installed in 2023 makes working from home seamless. Just minutes from popular surfing destinations, beaches, this property offers the perfect blend of lakeside and coastal living while remaining within easy commuting distance to the city, dining, shopping, and entertainment. (id:45785)
Property Details
| MLS® Number | 202612206 |
| Property Type | Single Family |
| Community Name | Musquodoboit Harbour |
| Amenities Near By | Golf Course, Park, Playground, Public Transit, Shopping, Beach |
| Community Features | Recreational Facilities, School Bus |
| Features | Treed |
Building
| Bathroom Total | 3 |
| Bedrooms Above Ground | 3 |
| Bedrooms Total | 3 |
| Appliances | Range - Gas, Dishwasher, Dryer, Washer, Refrigerator |
| Basement Type | None |
| Constructed Date | 2023 |
| Construction Style Attachment | Detached |
| Cooling Type | Air Conditioned, Wall Unit |
| Exterior Finish | Stone, Vinyl |
| Flooring Type | Tile, Vinyl Plank |
| Foundation Type | Poured Concrete |
| Half Bath Total | 1 |
| Heating Fuel | Electric, Propane |
| Heating Type | Baseboard Heaters, Heat Pump, Ductless, In Floor Heating |
| Stories Total | 2 |
| Size Interior | 1,945 Ft2 |
| Total Finished Area | 1945 Sqft |
| Type | House |
| Utility Water | Drilled Well |
Parking
| Gravel |
Land
| Acreage | Yes |
| Land Amenities | Golf Course, Park, Playground, Public Transit, Shopping, Beach |
| Landscape Features | Partially Landscaped |
| Sewer | Septic System |
| Size Irregular | 1.5216 |
| Size Total | 1.5216 Ac |
| Size Total Text | 1.5216 Ac |
Rooms
| Level | Type | Length | Width | Dimensions |
|---|---|---|---|---|
| Second Level | Bedroom | 7.9x10 | ||
| Second Level | Bedroom | 7.9x10 | ||
| Second Level | 4pc Bathroom | 9.10x8 | ||
| Main Level | Foyer | 10.3x10.2 | ||
| Main Level | Laundry Room | 10.3x6.10 | ||
| Main Level | 2pc Bathroom | 7.3x6 | ||
| Main Level | Den | 11.7x7.3 | ||
| Main Level | Kitchen | 11.7x7.9 | ||
| Main Level | Other | 6.10x5.6 | ||
| Main Level | Living Room | 25x14.10 | ||
| Main Level | Primary Bedroom | 20x12.6 | ||
| Main Level | 5pc Ensuite Bath | 12.8x8 | ||
| Main Level | Other | 5.6x5.6 |
Contact Us
Contact us for more information
Emma Metlej
1901 Gottingen Street
Halifax, Nova Scotia B3J 0C6
(902) 422-5552
(902) 422-5562
https://novascotia.evrealestate.com/

The trademarks REALTOR®, REALTORS®, and the REALTOR® logo are controlled by The Canadian Real Estate Association (CREA) and identify real estate professionals who are members of CREA. The trademarks MLS®, Multiple Listing Service® and the associated logos are owned by The Canadian Real Estate Association (CREA) and identify the quality of services provided by real estate professionals who are members of CREA. The trademark DDF® is owned by The Canadian Real Estate Association (CREA) and identifies CREA's Data Distribution Facility (DDF®)
October 08 2026 01:17:43
Nova Scotia Association of REALTORS®
Engel & Volkers