
17 Garden Gate Lane Stewiacke, Nova Scotia B0N 2J0

$1,249,900
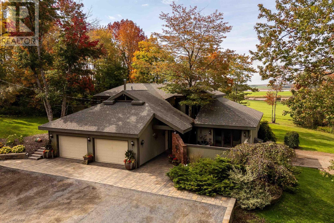
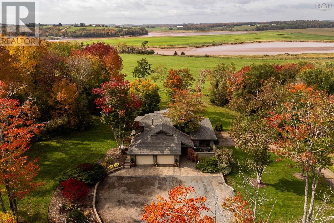
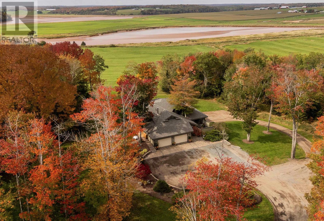
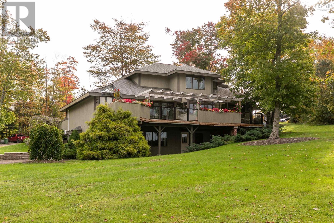
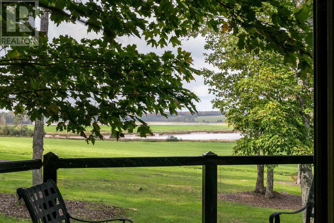
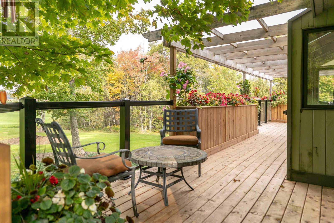
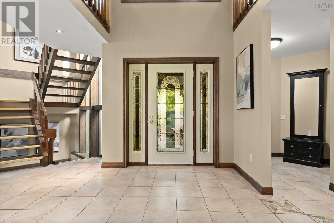
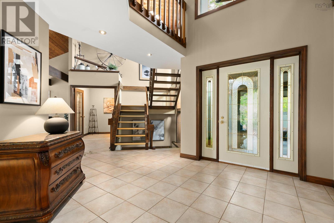
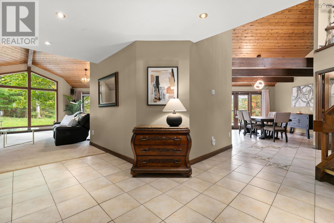
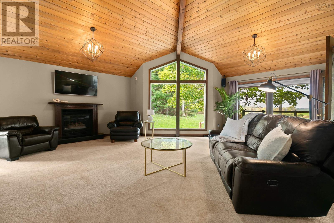
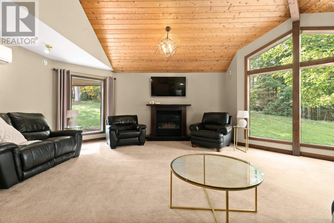
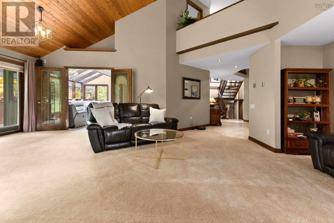
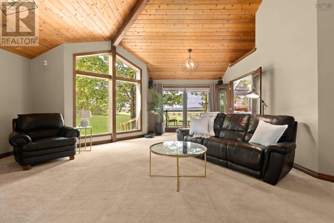
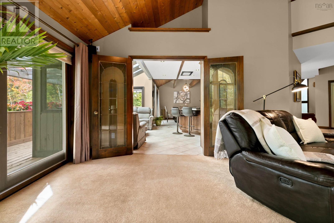
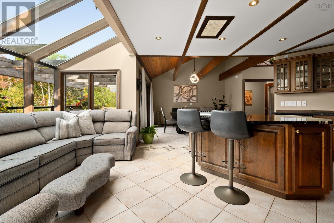
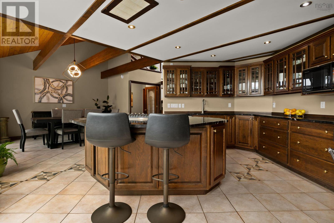
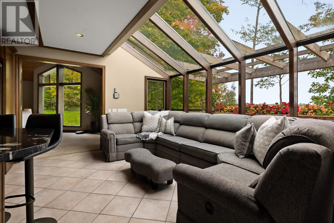
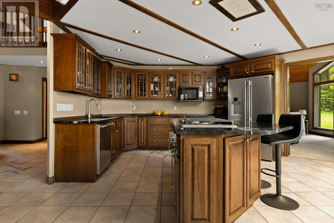
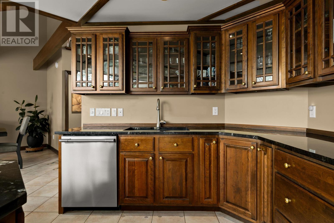
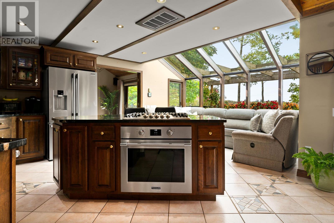
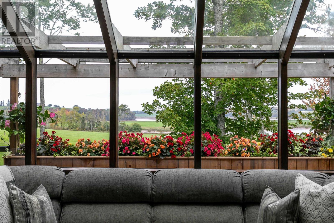
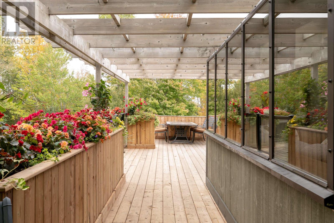
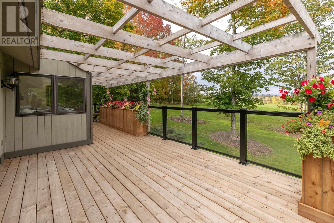
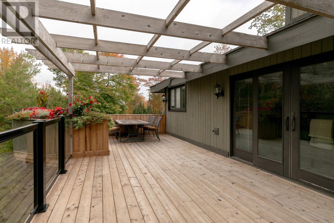
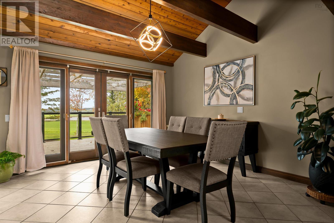
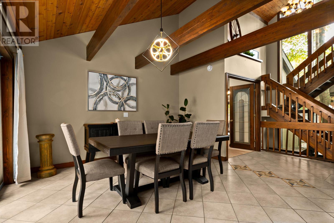
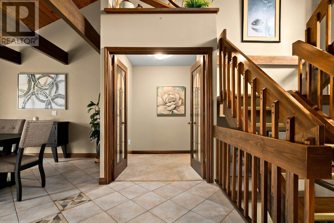
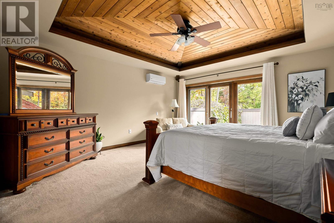
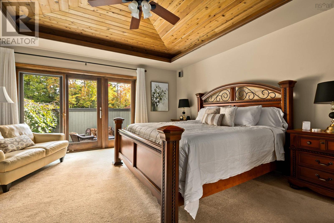
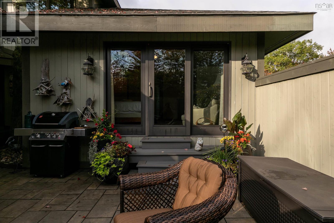
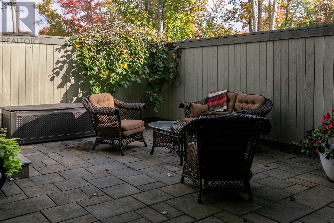
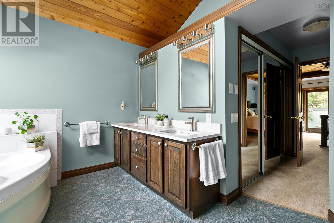
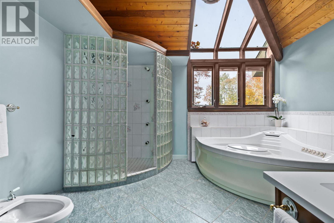
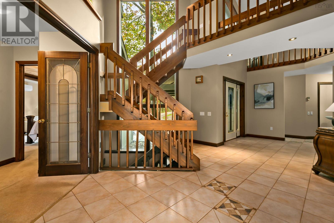
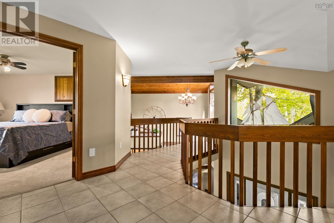
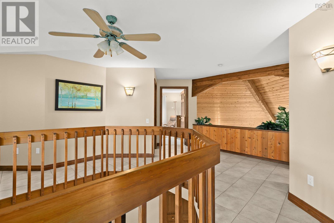
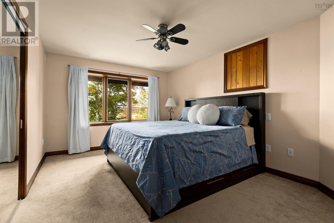
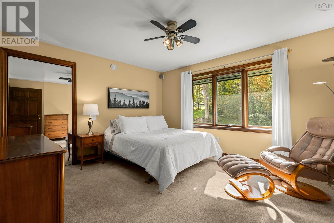
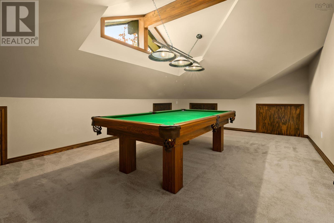
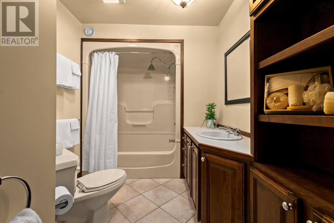
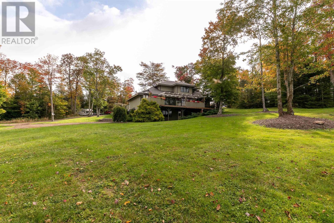
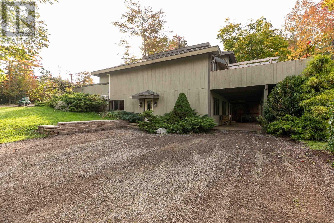
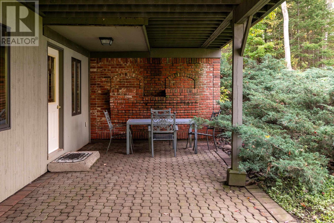
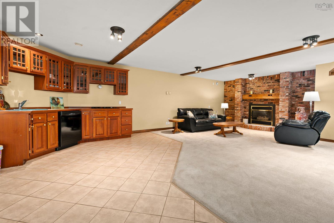
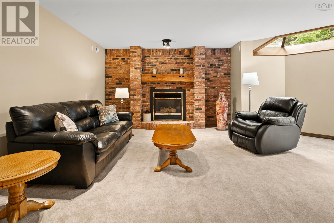
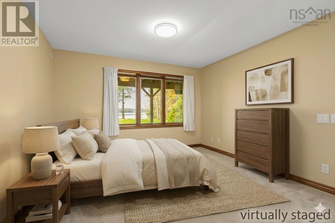
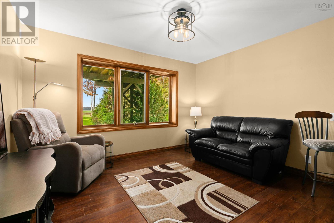
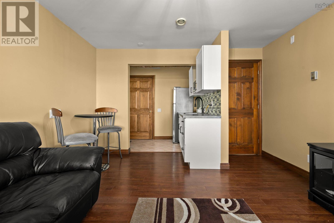
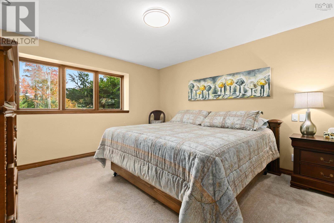
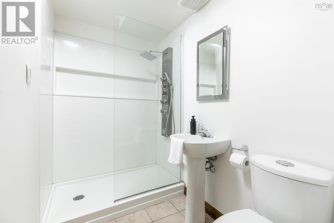
Offered for the first time in 32 years by its original owners, this one-of-a-kind estate sits on 2.2 beautifully landscaped acres directly overlooking the Stewiacke & Shubenacadie Rivers. Enjoy a front-row seat to watch the reversing river rapids & world-famous tidal bore, an unforgettable, irreplaceable views. Featuring 5 bedrooms, 5 baths and three levels of living space, this remarkable home pairs distinctive architecture with exceptional construction & versatility. Built to R2000 standards with ICF construction, it features in-floor heating on all three levels, concrete within the main and upper-level floor systems, substantial insulation and extensive solid wood finishes. The impressive main level unfolds beneath soaring vaulted ceilings, connecting the kitchen, den, dining and living areas with a glass-filled sunroom and expansive windows overlooking the grounds. Living and dining areas open to the wraparound deck and beautiful river views, while a dramatic floating staircase leads to an upper gallery. The main-level primary wing offers a spacious bedroom, walkout terrace, walk-through closet & 6-piece ensuite. Upstairs are two generous bedrooms, a 4-piece bath and large recreation room. The lower level offers exceptional multi-generational flexibility with two guest/in-law areas that could easily be converted into rentals if desired. One includes a propane fireplace, rec room, kitchen, 4-piece bath and bedroom; the other offers a bedroom, 3-piece bath, den and kitchenette. Recent updates include a 35-year roof installed approx. 4 years ago, Frigidaire Professional appliances, new kitchen and primary ensuite windows, updated ensuite vanity, two heat pumps and a new wraparound deck. Municipal water and sewer, mature landscaping, river views and frequent bald eagles complete the setting. 35 minutes to Halifax, 15 to Truro and 20 to the airport. High-end country living with modern amenities in a home and setting truly difficult to replicate. (id:45785)
Property Details
| MLS® Number | 202625296 |
| Property Type | Single Family |
| Community Name | Stewiacke |
| Amenities Near By | Park, Playground, Shopping, Place Of Worship |
| Community Features | Recreational Facilities |
| Features | Treed, Balcony, Level, Walk-in Closet |
| View Type | River View |
Building
| Bathroom Total | 5 |
| Bedrooms Above Ground | 3 |
| Bedrooms Below Ground | 2 |
| Bedrooms Total | 5 |
| Appliances | Cooktop, Oven, Dishwasher, Dryer, Washer, Refrigerator, Central Vacuum, Intercom |
| Architectural Style | 3 Level |
| Constructed Date | 1994 |
| Construction Style Attachment | Detached |
| Cooling Type | Air Conditioned, Wall Unit |
| Exterior Finish | Brick, Wood Siding |
| Fireplace Present | Yes |
| Flooring Type | Carpeted, Tile |
| Foundation Type | Poured Concrete |
| Half Bath Total | 1 |
| Heating Fuel | Electric, Oil, Propane |
| Heating Type | Heat Pump, Ductless, Hot Water, In Floor Heating |
| Stories Total | 2 |
| Size Interior | 5,064 Ft2 |
| Total Finished Area | 5064 Sqft |
| Type | House |
| Utility Water | Municipal Water |
Parking
| Garage | |
| Attached Garage | |
| Heated Garage | |
| Gravel | |
| Parking Space(s) | |
| Other |
Land
| Acreage | Yes |
| Land Amenities | Park, Playground, Shopping, Place Of Worship |
| Landscape Features | Landscaped |
| Sewer | Municipal Sewage System |
| Size Irregular | 2.16 |
| Size Total | 2.16 Ac |
| Size Total Text | 2.16 Ac |
Rooms
| Level | Type | Length | Width | Dimensions |
|---|---|---|---|---|
| Second Level | Recreational, Games Room | 22.10 x 17.6 | ||
| Second Level | Bedroom | 12.2 x 13.10 | ||
| Second Level | Bedroom | 11. x 16.7 | ||
| Second Level | 4pc Bathroom | 7.1 x 12.6 | ||
| Lower Level | Recreational, Games Room | 20.10 x 18.8 | ||
| Lower Level | Kitchen | 12.5 x 18.11 | ||
| Lower Level | Living Room | 12.2 x 13.6 | ||
| Lower Level | Bedroom | 14.5 x 11.11 | ||
| Lower Level | Bedroom | 12.5 x 13.3: | ||
| Lower Level | 4pc Bathroom | 16.5 x 9 | ||
| Lower Level | 3pc Bathroom | 7.4 x 5.4 | ||
| Lower Level | Storage | 8.5 x 7.9 | ||
| Lower Level | Utility Room | 14.9 x 13.10 | ||
| Main Level | Living Room | 22.7 x 26.6 | ||
| Main Level | Kitchen | 13.5 x 16.8 | ||
| Main Level | Dining Room | 13. x 12.11 | ||
| Main Level | 2pc Bathroom | 5.3 x 6.11 | ||
| Main Level | Sunroom | 13.6 x 6.3 | ||
| Main Level | Primary Bedroom | 15. x 16.5 | ||
| Main Level | 6pc Ensuite Bath | 12.6 x 20.3 | ||
| Main Level | Other | Garage 31. x 25.9 |
https://www.realtor.ca/real-estate/30372509/17-garden-gate-lane-stewiacke-stewiacke
Contact Us
Contact us for more information
Brehannah Hopgood
(902) 423-0210
https://brehannahhopgood.ca/
https://www.facebook.com/halifaxhomes.house/
https://www.linkedin.com/in/halifaxrealtorbrehannah/
https://www.instagram.com/halifaxrealtor_brehannah/
5546 Kaye Street
Halifax, Nova Scotia B3K 1Y5

The trademarks REALTOR®, REALTORS®, and the REALTOR® logo are controlled by The Canadian Real Estate Association (CREA) and identify real estate professionals who are members of CREA. The trademarks MLS®, Multiple Listing Service® and the associated logos are owned by The Canadian Real Estate Association (CREA) and identify the quality of services provided by real estate professionals who are members of CREA. The trademark DDF® is owned by The Canadian Real Estate Association (CREA) and identifies CREA's Data Distribution Facility (DDF®)
October 06 2026 10:00:23
Nova Scotia Association of REALTORS®
The Agency Real Estate Brokerage