
17 Glenn Drive Lawrencetown, Nova Scotia B2Z 1E2

$769,900
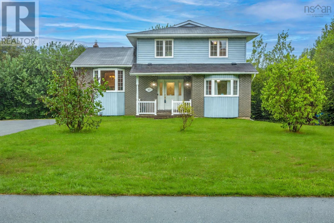
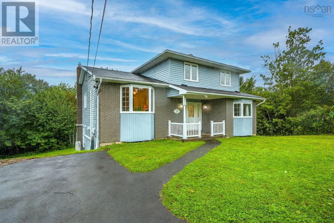
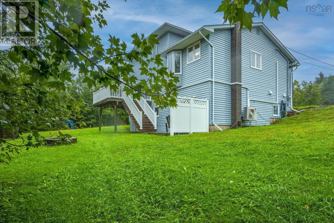
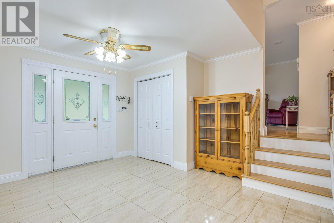
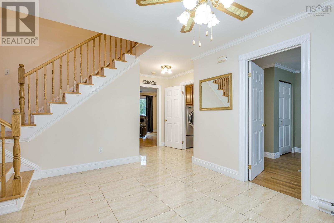
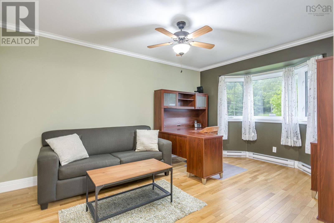
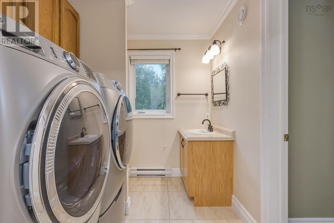
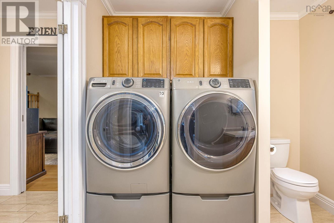
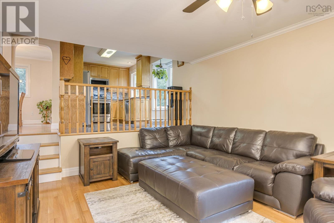
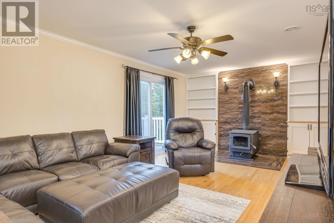
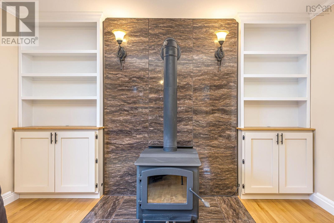
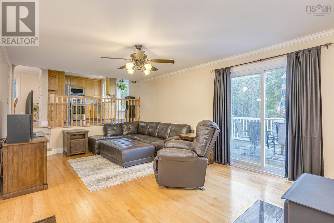
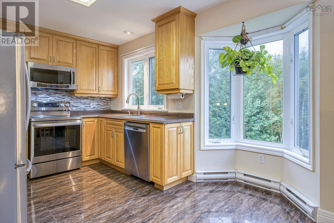
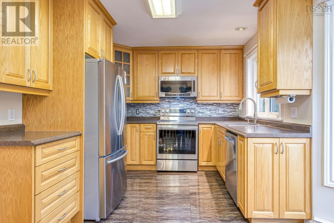
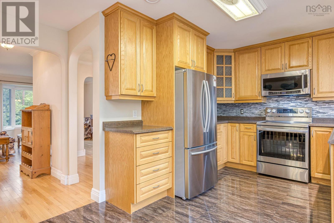
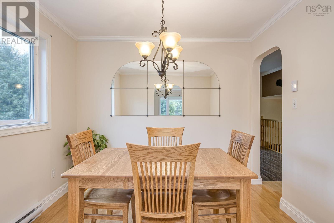
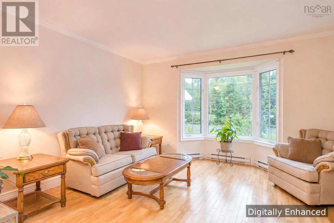
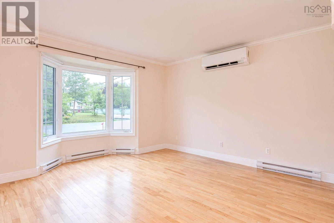
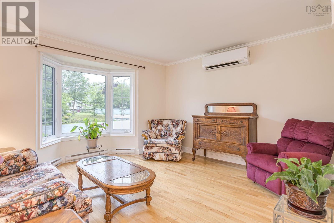
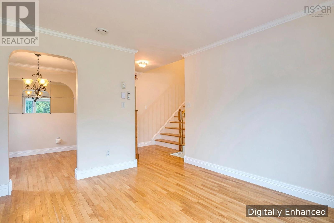
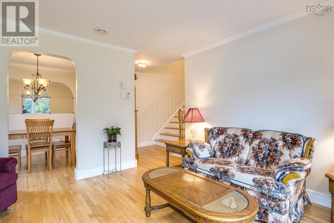
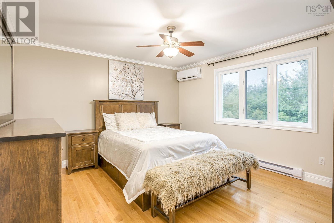
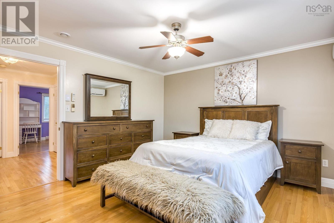
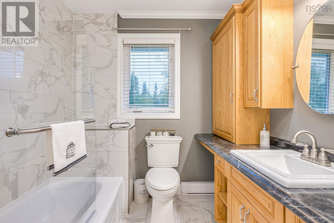
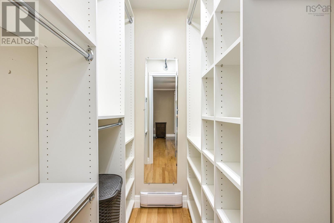
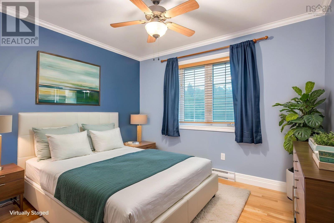
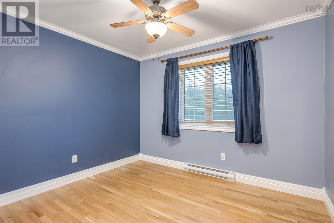
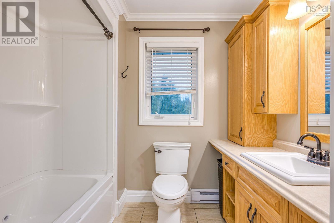
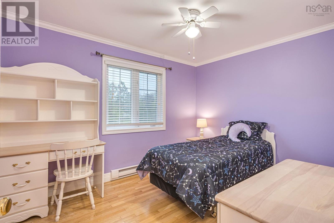
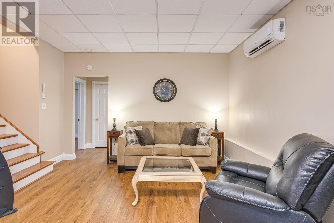
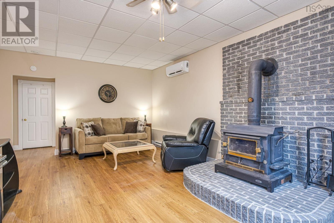
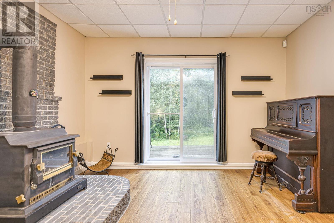
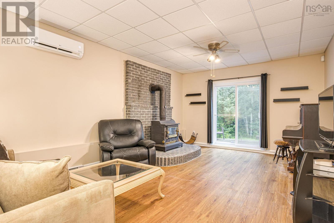
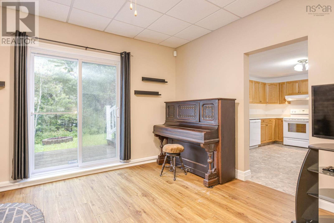
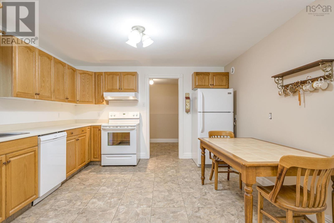
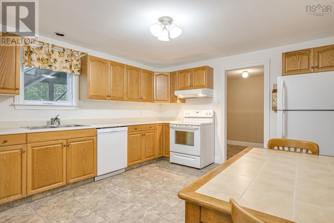
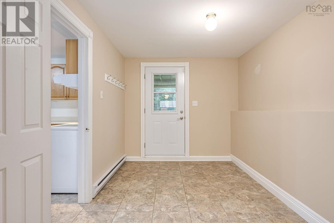
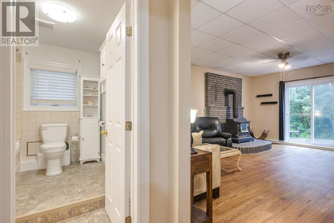
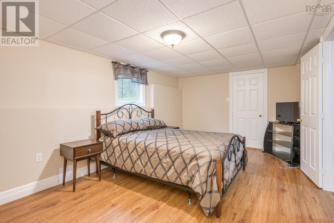
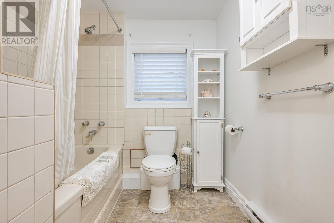
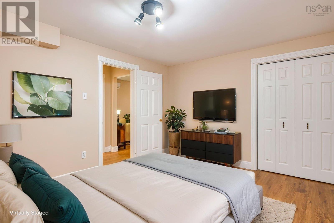
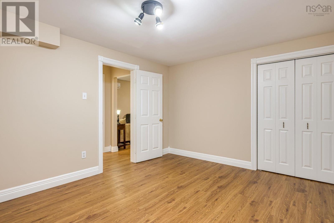
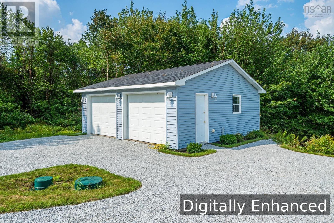
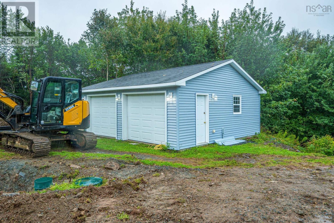
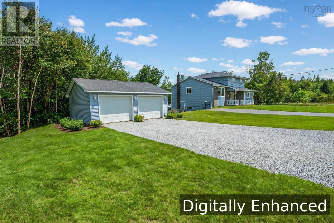
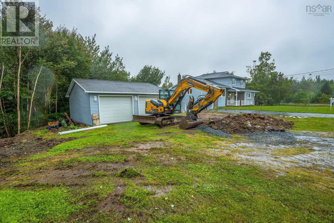
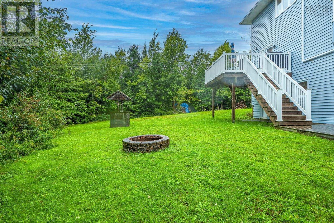
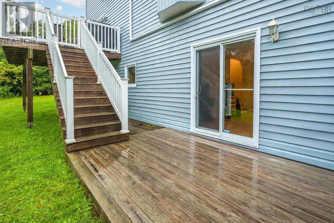
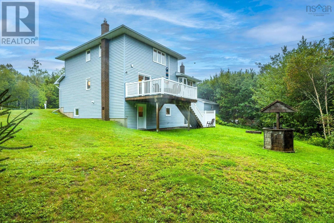
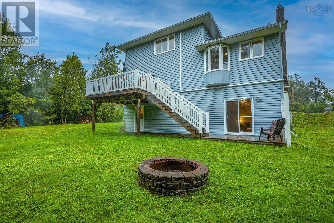
Welcome to 17 Glenn Drive, a remarkably solid and meticulously maintained two-storey home set on a private, landscaped 0.78-acre lot in Lawrencetown. Offering four bedrooms, four bathrooms, and exceptional structural integritycomplete with a newly installed septic fieldthis residence perfectly combines long-term peace of mind with outstanding versatility. The main and upper levels provide a classic, functional layout filled with natural light. A sunlit kitchen connects effortlessly to formal living and dining rooms, alongside a flexible main-floor den or office, convenient laundry room, and a powder room. Upstairs, durable hardwood floors guide you through three spacious bedrooms, including a primary retreat outfitted with a private 3-piece ensuite, alongside a full family bathroom. Climate control is handled effortlessly year-round with electric baseboards, a wood stove, and efficient ductless heat pumps. Adding to the home's practical appeal is a detached, double-car garage that is both wired and heated, offering the ideal setup for vehicles, storage or a workshop. A standout feature of this property is the fully developed lower level, which functions as a complete walk-out secondary suite. Outfitted with its own dedicated kitchen, living area, bedroom, full bath, abundant storage and bonus room. Offering total independence for extended family, in-laws, or rental potential. Nestled on a quiet street, the location offers an incredible coastal lifestyle while keeping everyday amenities close at hand. You are situated just a short 5 to 7-minute drive from world-renowned Lawrencetown Beacha haven for surfers, beachcombers, and outdoor enthusiastsas well as nearby Conrads Beach and the Atlantic View Trail system. With convenient access to local parks, community recreation centres, and a quick commute into Dartmouth and Halifax, 17 Glenn Drive delivers the perfect balance of rural tranquility and suburban convenience. (id:45785)
Property Details
| MLS® Number | 202623008 |
| Property Type | Single Family |
| Neigbourhood | Vantage Estates |
| Community Name | Lawrencetown |
| Amenities Near By | Park, Playground, Place Of Worship, Beach |
| Community Features | Recreational Facilities, School Bus |
| Features | Treed, Sloping, Level, Walk-in Closet |
Building
| Bathroom Total | 4 |
| Bedrooms Above Ground | 3 |
| Bedrooms Below Ground | 1 |
| Bedrooms Total | 4 |
| Appliances | Stove, Dishwasher, Dryer, Washer, Microwave Range Hood Combo, Refrigerator, Water Softener |
| Constructed Date | 1991 |
| Construction Style Attachment | Detached |
| Cooling Type | Air Conditioned |
| Exterior Finish | Brick, Vinyl |
| Flooring Type | Hardwood, Tile |
| Foundation Type | Poured Concrete |
| Half Bath Total | 1 |
| Heating Fuel | Electric, Wood |
| Heating Type | Baseboard Heaters, Heat Pump, Ductless, Stove |
| Stories Total | 2 |
| Size Interior | 2,952 Ft2 |
| Total Finished Area | 2952 Sqft |
| Type | House |
| Utility Water | Dug Well, Well |
Parking
| Garage | |
| Detached Garage | |
| Heated Garage | |
| Gravel | |
| Paved Yard |
Land
| Acreage | No |
| Land Amenities | Park, Playground, Place Of Worship, Beach |
| Landscape Features | Landscaped |
| Sewer | Septic System |
| Size Irregular | 0.7859 |
| Size Total | 0.7859 Ac |
| Size Total Text | 0.7859 Ac |
Rooms
| Level | Type | Length | Width | Dimensions |
|---|---|---|---|---|
| Second Level | Living Room | 12.7 x 21.4 | ||
| Second Level | Kitchen | 9.5 x 8 | ||
| Second Level | Dining Room | 8.6 x 9.7 | ||
| Second Level | Primary Bedroom | 12.7 x 14.7 | ||
| Second Level | Bedroom | 9.4 x 10.9 | ||
| Second Level | Bedroom | 9.5 x 12 | ||
| Second Level | Family Room | 19.6 x 15.9 | ||
| Second Level | 4pc Ensuite Bath | 8.2 x 5.11 | ||
| Second Level | 4pc Bathroom | 7.4 x 6.3 | ||
| Basement | Living Room | 19.10 x 13.4 | ||
| Basement | Kitchen | 12.5 x 14.1 | ||
| Basement | Bedroom | 18.2 x 10.9 | ||
| Basement | Other | 13.4 x 11.4 | ||
| Basement | Utility Room | 6.1 x 13.3 | ||
| Basement | 4pc Bathroom | 6.9 x 8.3 | ||
| Basement | Mud Room | 12.5 x 8 | ||
| Main Level | Foyer | 13.5 x 12.1 | ||
| Main Level | Den | 17.10 x 10.7 | ||
| Main Level | Laundry Room | 6.11 x 8.4 | ||
| Main Level | 2pc Bathroom | 6.11 x 8.4 |
https://www.realtor.ca/real-estate/30264593/17-glenn-drive-lawrencetown-lawrencetown
Contact Us
Contact us for more information
Pennie Crocker
https://www.facebook.com/PennieCrockerRealEstate
610 Wright Avenue, Unit 2
Dartmouth, Nova Scotia B3A 1M9

The trademarks REALTOR®, REALTORS®, and the REALTOR® logo are controlled by The Canadian Real Estate Association (CREA) and identify real estate professionals who are members of CREA. The trademarks MLS®, Multiple Listing Service® and the associated logos are owned by The Canadian Real Estate Association (CREA) and identify the quality of services provided by real estate professionals who are members of CREA. The trademark DDF® is owned by The Canadian Real Estate Association (CREA) and identifies CREA's Data Distribution Facility (DDF®)
September 11 2026 08:14:54
Nova Scotia Association of REALTORS®
Royal LePage Atlantic (Dartmouth)