
17 Hardwood Lane South Branch Forest Glen, Nova Scotia B5A 5R1

$410,000
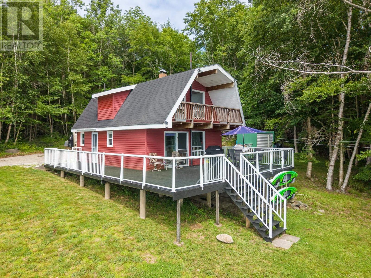
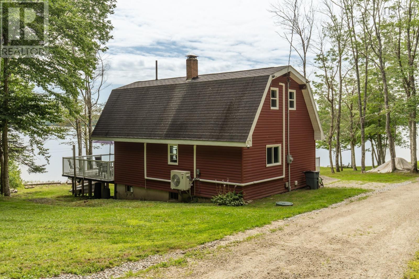
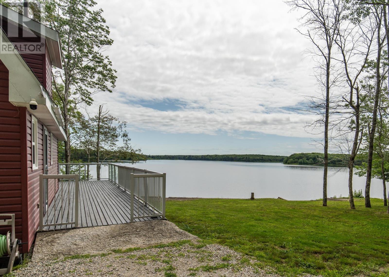
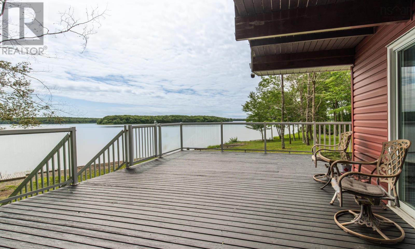
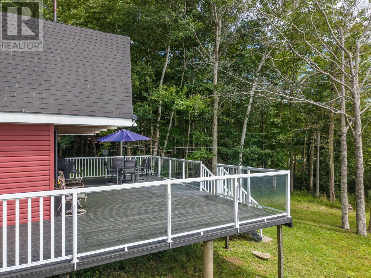
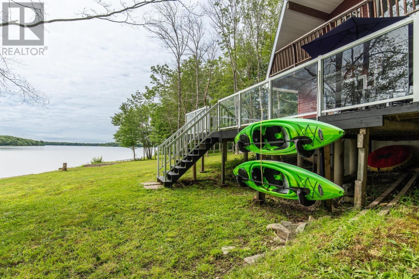
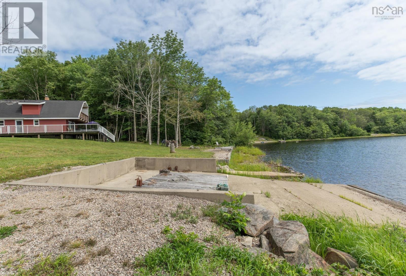
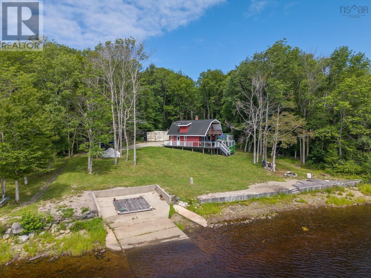
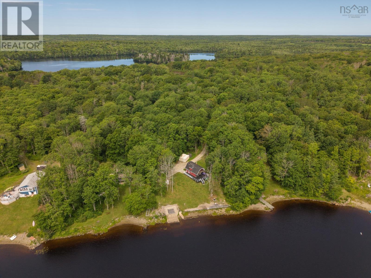
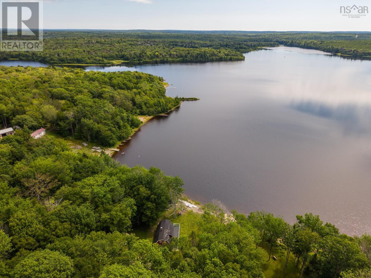
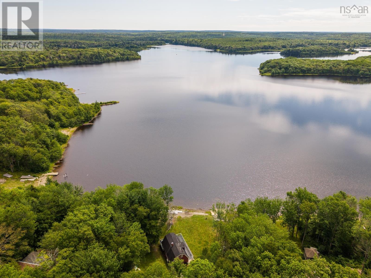
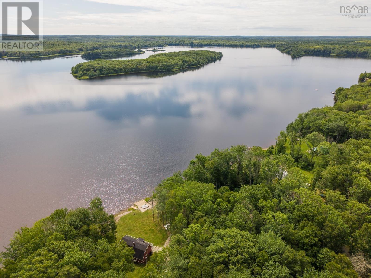
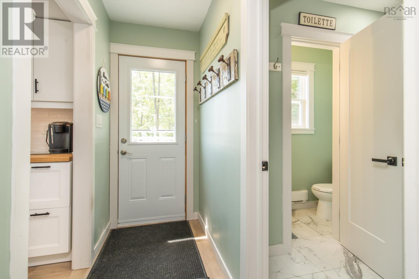
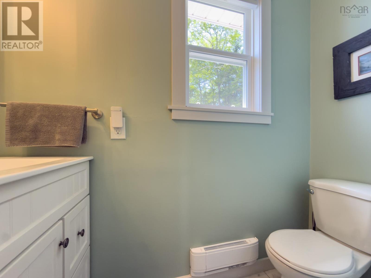
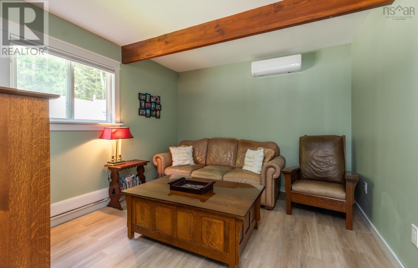
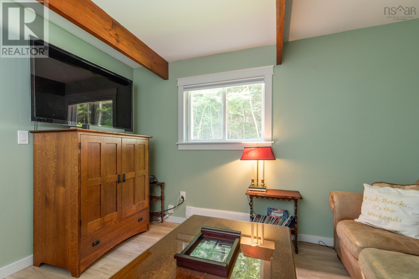
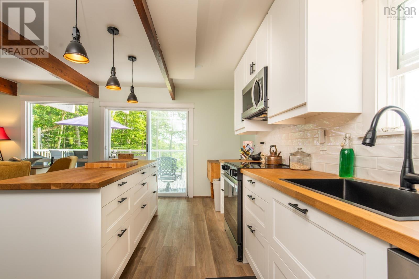
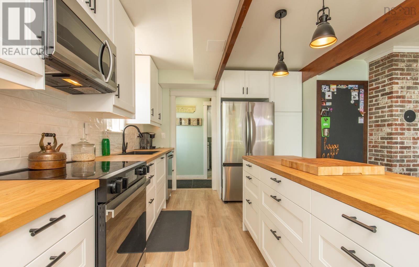
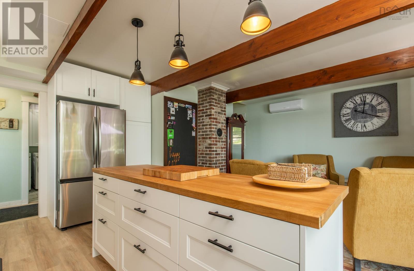
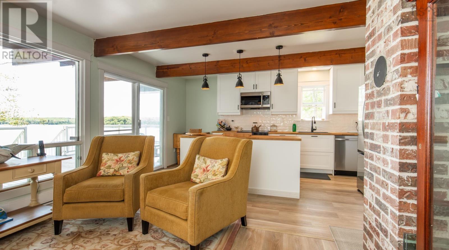
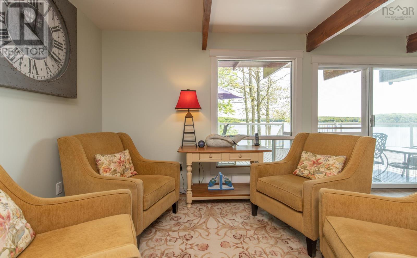
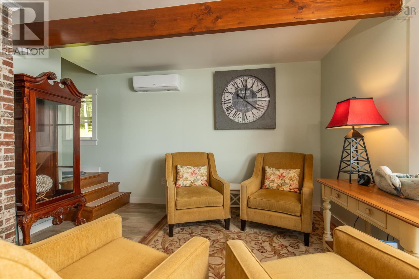
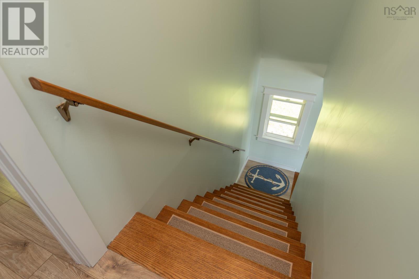
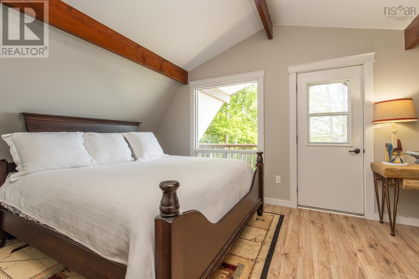
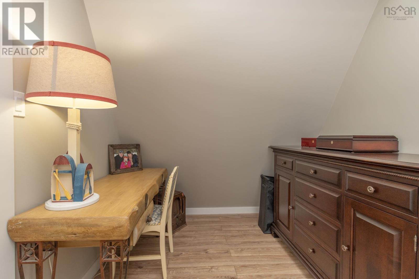
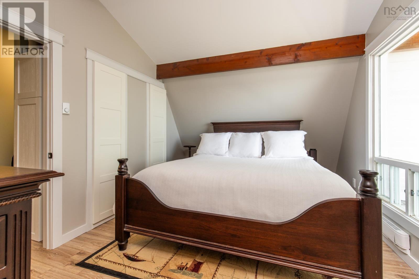
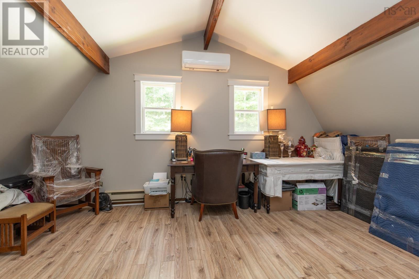
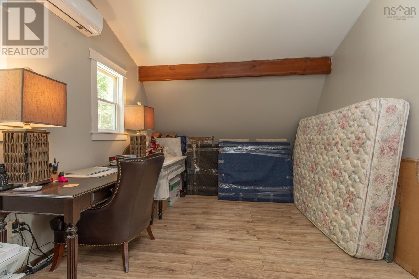
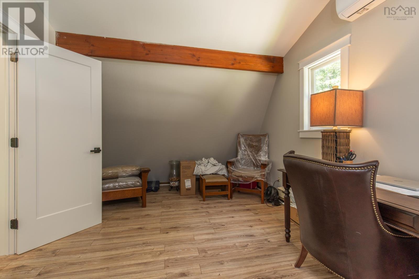
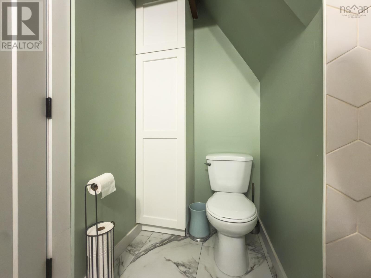
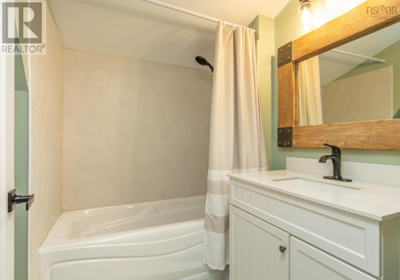
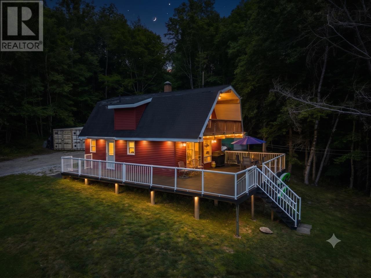
If you've been dreaming of a move in ready waterfront property, this beautifully renovated home on Ogden Lake is one you won't want to miss. Thoughtfully updated from top to bottom, it features 3 bedrooms, 1.5 renovated bathrooms, exposed wood beams, and a stunning new kitchen complete with modern appliances. Behind the scenes, you'll appreciate the new electrical panel, two heat pumps, new windows, new doors, and numerous additional upgrades. Outside, a spectacular 650 sq ft deck provides the perfect place to relax or entertain while taking in the peaceful lakefront setting. For aviation enthusiasts or those with future waterfront plans, a concrete pad at the water's edge offers excellent potential. (id:45785)
Property Details
| MLS® Number | 202619242 |
| Property Type | Single Family |
| Community Name | Forest Glen |
| Community Features | School Bus |
| Features | Sloping, Balcony |
| Water Front Type | Waterfront On Lake |
Building
| Bathroom Total | 2 |
| Bedrooms Above Ground | 3 |
| Bedrooms Total | 3 |
| Appliances | Range - Electric, Dishwasher, Dryer - Electric, Washer, Microwave Range Hood Combo, Refrigerator |
| Basement Type | Crawl Space |
| Constructed Date | 1982 |
| Construction Style Attachment | Detached |
| Cooling Type | Air Conditioned |
| Exterior Finish | Vinyl |
| Flooring Type | Laminate, Vinyl, Vinyl Plank |
| Foundation Type | Poured Concrete |
| Half Bath Total | 1 |
| Heating Fuel | Electric |
| Heating Type | Baseboard Heaters, Heat Pump, Ductless |
| Stories Total | 2 |
| Size Interior | 1,003 Sqft |
| Total Finished Area | 1003 Sqft |
| Type | House |
| Utility Water | Dug Well |
Parking
| Gravel |
Land
| Acreage | No |
| Landscape Features | Partially Landscaped |
| Sewer | Septic System |
| Size Irregular | 0.9961 |
| Size Total | 0.9961 Ac |
| Size Total Text | 0.9961 Ac |
Rooms
| Level | Type | Length | Width | Dimensions |
|---|---|---|---|---|
| Second Level | Bedroom | 14.10x10.9 | ||
| Second Level | Bedroom | 10.3x10.9+4.1x7.3 | ||
| Second Level | 4pc Bathroom | 6.7x5.5+3.8x3.2 | ||
| Main Level | Foyer | 3.6x7.6 | ||
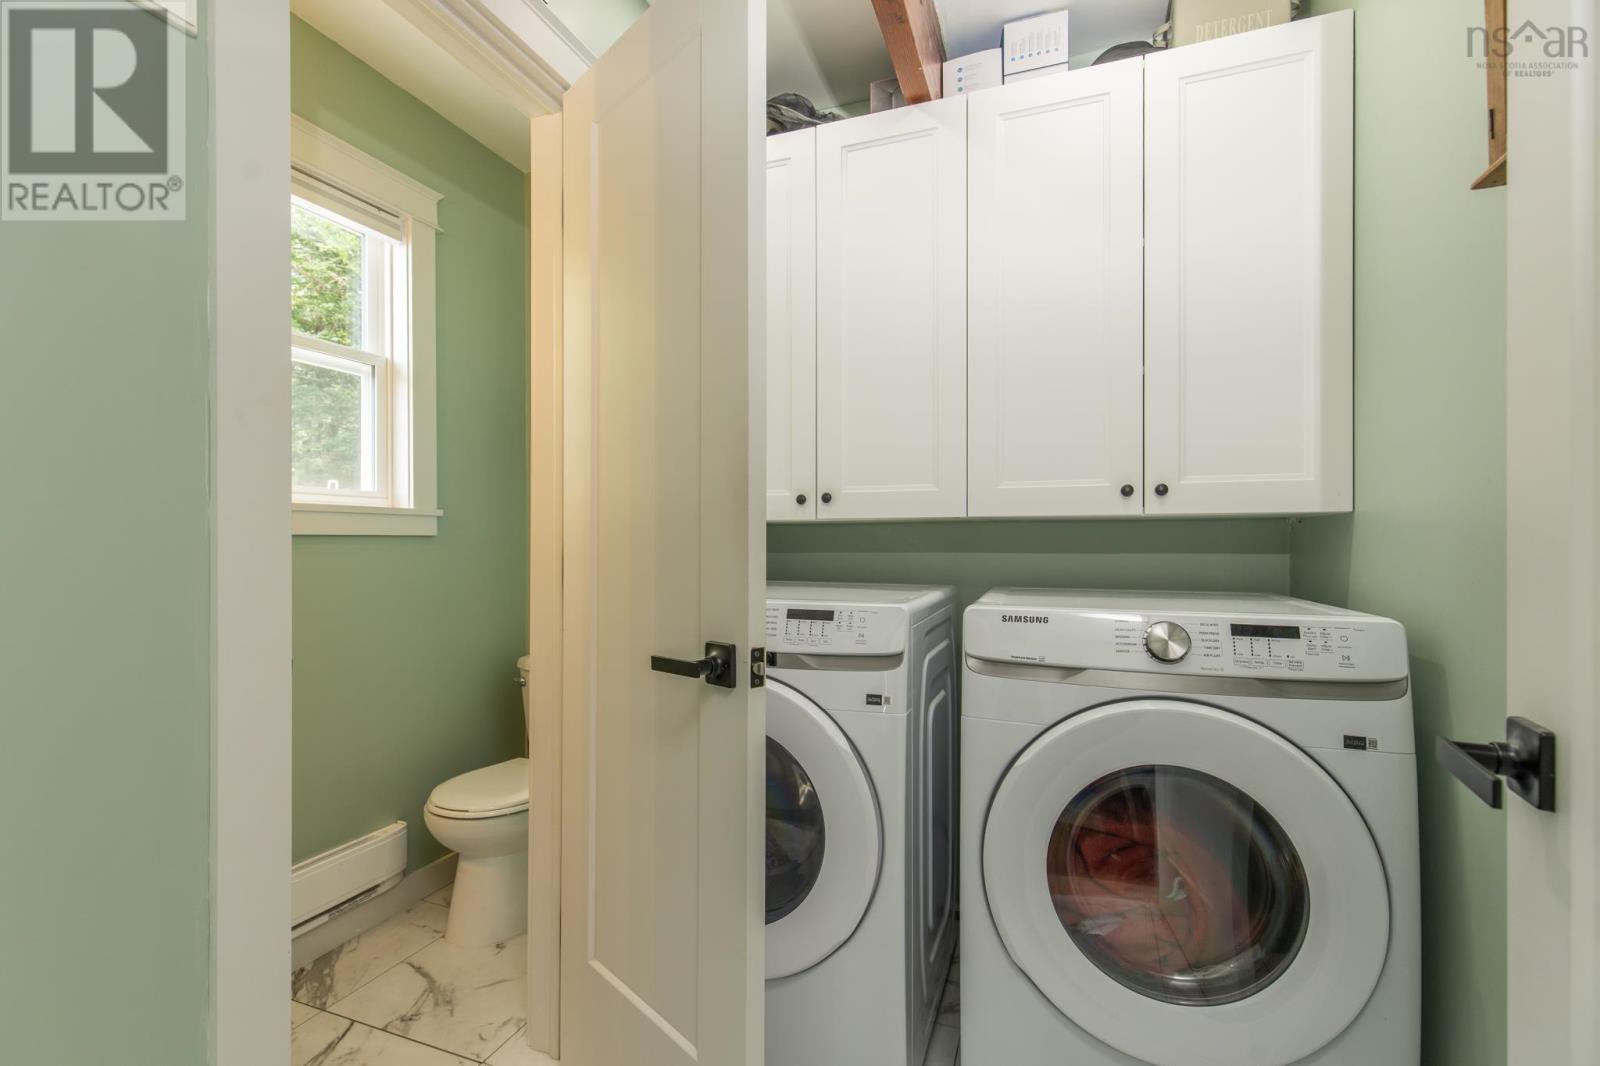
| Main Level | 2pc Bathroom | 6.10x2.6 | ||
| Main Level | Laundry Room | 5x6.9 | ||
| Main Level | Bedroom | 12.9x10.8 | ||
| Main Level | Kitchen | 16.1x10.3 | ||
| Main Level | Living Room | 10.6x12.9 |
https://www.realtor.ca/real-estate/30100399/17-hardwood-lane-south-branch-forest-glen-forest-glen
Contact Us
Contact us for more information
Heidi King
https://www.therealestatestore.ca/
91a Water Street
Yarmouth, Nova Scotia B5A 4P6

The trademarks REALTOR®, REALTORS®, and the REALTOR® logo are controlled by The Canadian Real Estate Association (CREA) and identify real estate professionals who are members of CREA. The trademarks MLS®, Multiple Listing Service® and the associated logos are owned by The Canadian Real Estate Association (CREA) and identify the quality of services provided by real estate professionals who are members of CREA. The trademark DDF® is owned by The Canadian Real Estate Association (CREA) and identifies CREA's Data Distribution Facility (DDF®)
October 08 2026 01:23:19
Nova Scotia Association of REALTORS®
The Real Estate Store