
17 Oakwood Dartmouth, Nova Scotia B2W 5P8

$434,900
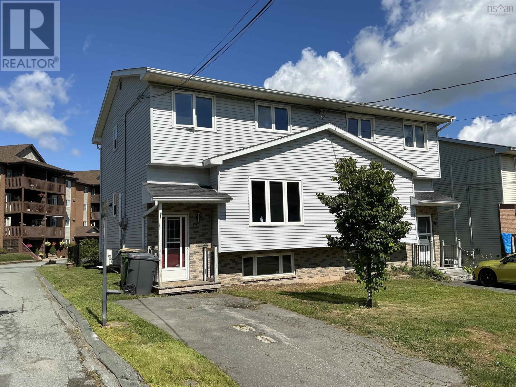
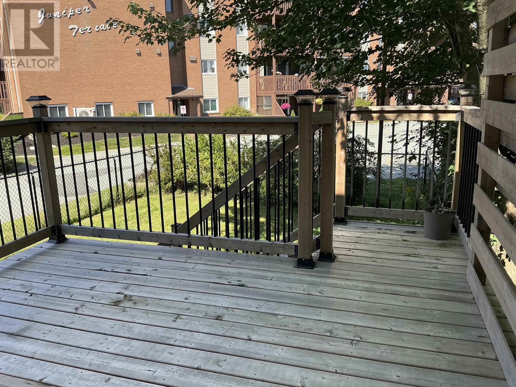
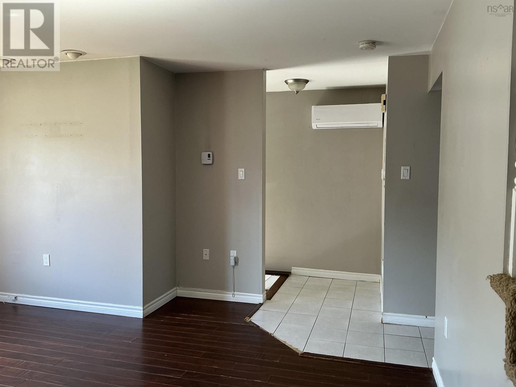
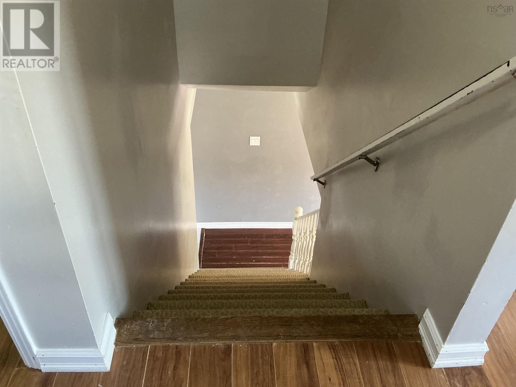
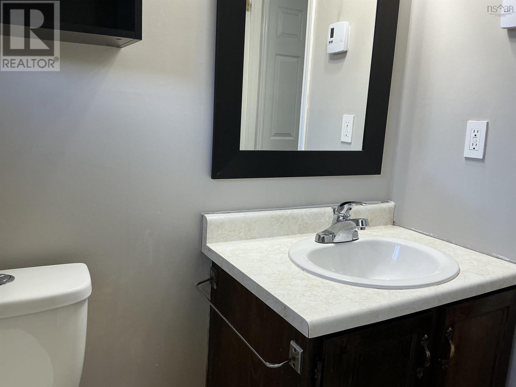
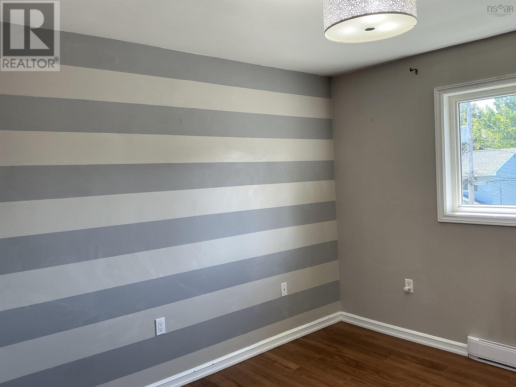
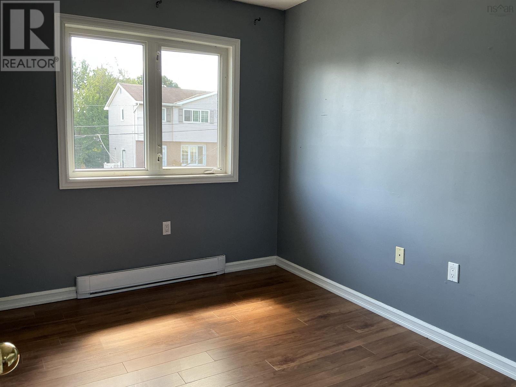
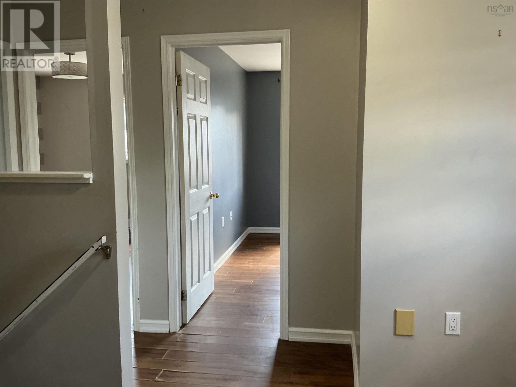
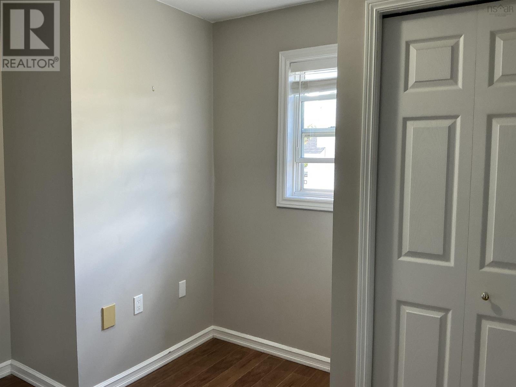
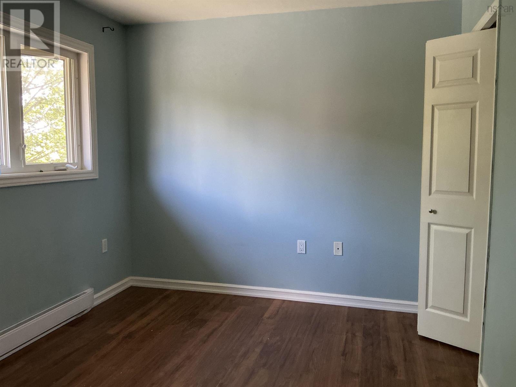
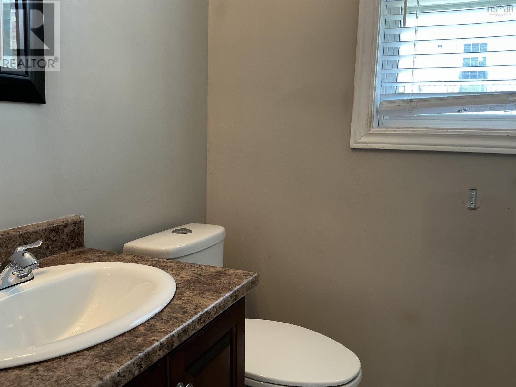
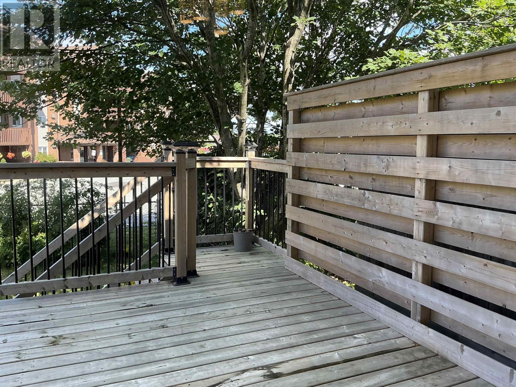
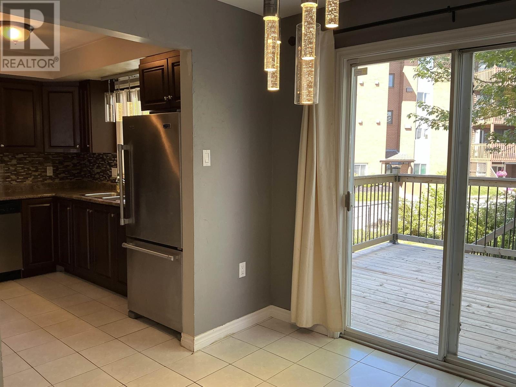
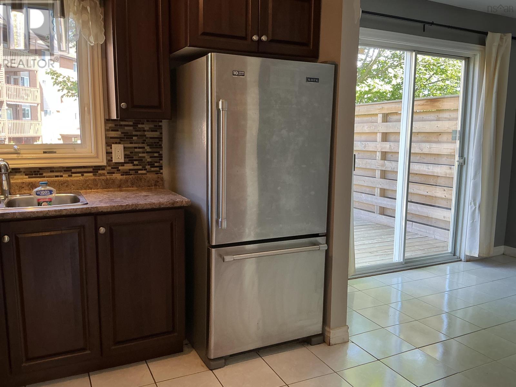
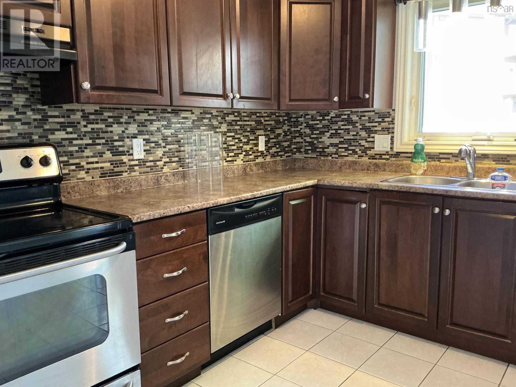
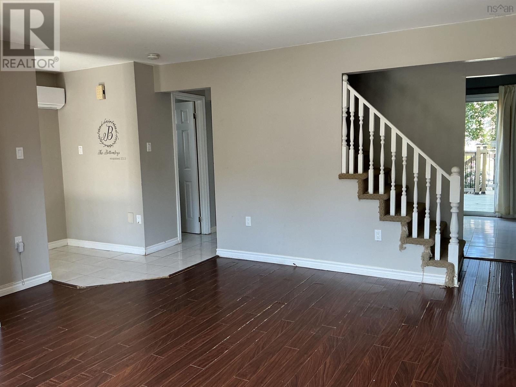
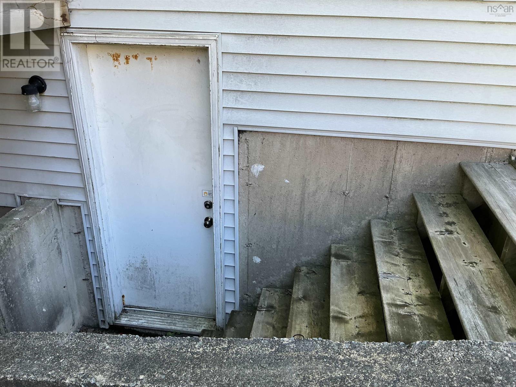
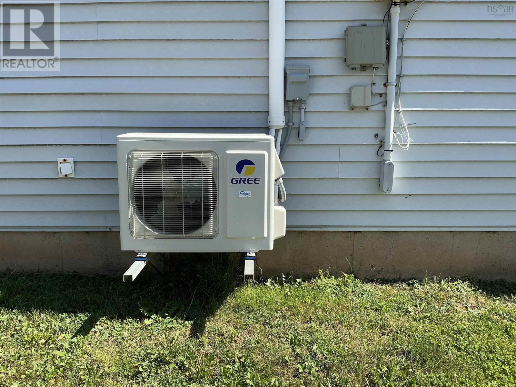
Location location, Location!! This home is located close to everything you need. Banking, grocery, shopping, transit! Offering a new privacy deck with slatted privacy wall, new heat pump on the main floor, fenced back yard, some lighting updates as well! This home has 3 spacious bedrooms and 1.5 bath!! Kitchen and baths updated in 2015 Your goring family will love living on this quiet cul de sac. The basement is unfinished and a blank slate for additional space if needed! Basement also has a walk out!! Floors need love. Book your showing today! Sellers are motivated! (id:45785)
Property Details
| MLS® Number | 202620826 |
| Property Type | Single Family |
| Neigbourhood | Commodore Park |
| Community Name | Dartmouth |
| Amenities Near By | Golf Course, Park, Playground, Public Transit, Shopping, Place Of Worship, Beach |
| Community Features | Recreational Facilities, School Bus |
Building
| Bathroom Total | 2 |
| Bedrooms Above Ground | 3 |
| Bedrooms Total | 3 |
| Appliances | Oven - Electric, Dishwasher, Washer, Refrigerator |
| Basement Development | Unfinished |
| Basement Type | Full (unfinished) |
| Constructed Date | 2001 |
| Construction Style Attachment | Semi-detached |
| Cooling Type | Air Conditioned |
| Exterior Finish | Vinyl |
| Flooring Type | Laminate |
| Foundation Type | Poured Concrete |
| Half Bath Total | 1 |
| Heating Fuel | Electric |
| Heating Type | Baseboard Heaters, Heat Pump, Ductless |
| Stories Total | 3 |
| Size Interior | 1,794 Ft2 |
| Total Finished Area | 1794 Sqft |
| Type | House |
| Utility Water | Municipal Water |
Parking
| Paved Yard |
Land
| Acreage | No |
| Land Amenities | Golf Course, Park, Playground, Public Transit, Shopping, Place Of Worship, Beach |
| Landscape Features | Landscaped |
| Sewer | Municipal Sewage System |
| Size Irregular | 0.0592 |
| Size Total | 0.0592 Ac |
| Size Total Text | 0.0592 Ac |
Rooms
| Level | Type | Length | Width | Dimensions |
|---|---|---|---|---|
| Second Level | Primary Bedroom | 10.8x11.4 | ||
| Second Level | Bedroom | 11.5x9.4 | ||
| Second Level | Bedroom | 8.5x11.2 | ||
| Second Level | 4pc Bathroom | 4x4.7 | ||
| Second Level | Other | 21x28 | ||
| Main Level | Living Room | 15.4x15.6 | ||
| Main Level | Kitchen | 10.6x9.3 | ||
| Main Level | Dining Room | 9.4x9.4 | ||
| Main Level | 2pc Bathroom | 6x4.3 |
https://www.realtor.ca/real-estate/30167162/17-oakwood-dartmouth-dartmouth
Contact Us
Contact us for more information
Amy Fisher
(902) 444-5970
https://www.facebook.com/amyrlpanchor/
https://www.linkedin.com/in/amy-fisher-1393b321/
https://twitter.com/YourAgentAmy
277 Bedford Highway
Halifax, Nova Scotia B3M 2K5

The trademarks REALTOR®, REALTORS®, and the REALTOR® logo are controlled by The Canadian Real Estate Association (CREA) and identify real estate professionals who are members of CREA. The trademarks MLS®, Multiple Listing Service® and the associated logos are owned by The Canadian Real Estate Association (CREA) and identify the quality of services provided by real estate professionals who are members of CREA. The trademark DDF® is owned by The Canadian Real Estate Association (CREA) and identifies CREA's Data Distribution Facility (DDF®)
October 08 2026 01:25:24
Nova Scotia Association of REALTORS®
Royal LePage Anchor Realty