
17 Outrigger Crescent Halifax, Nova Scotia B3M 4V9

$609,900
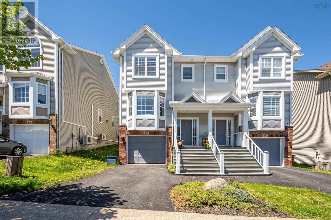
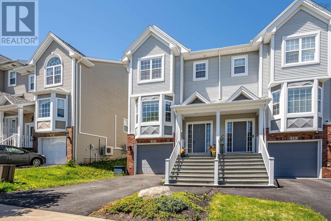
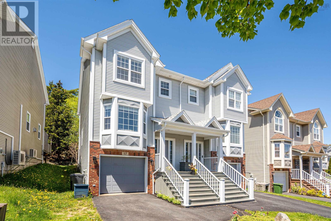
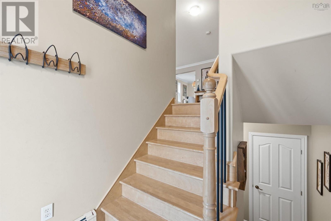
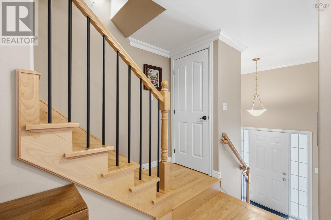
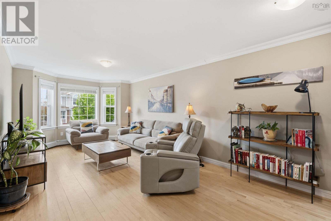
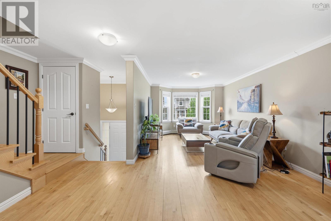
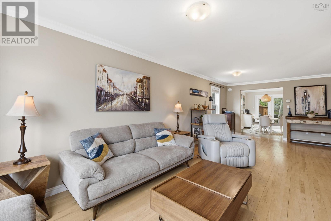
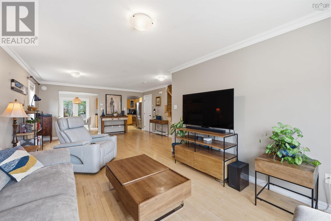
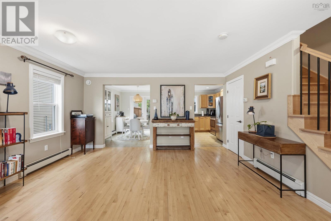
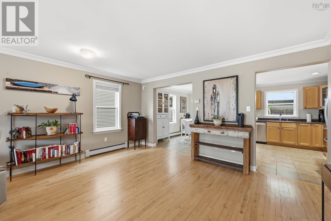
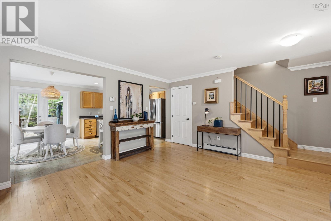
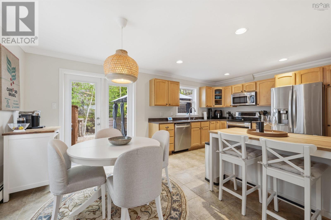
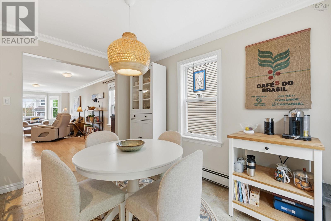
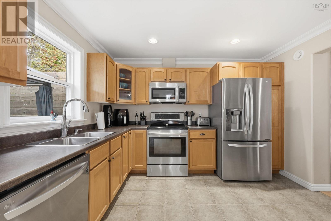
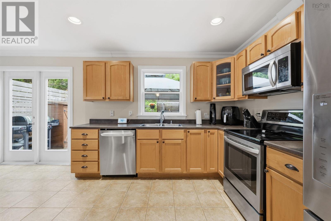
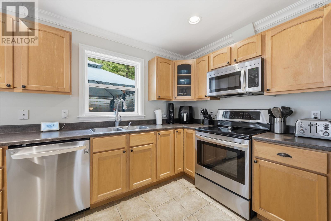
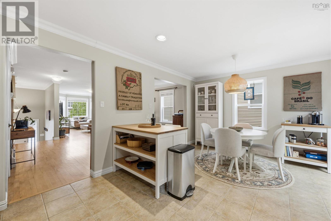
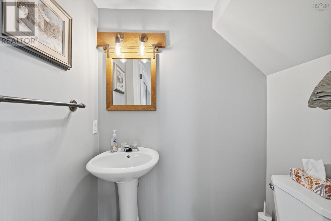
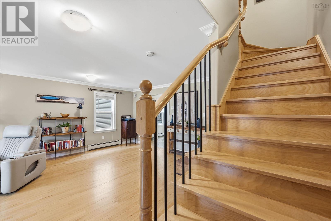
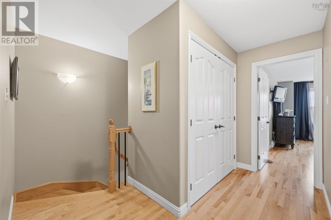
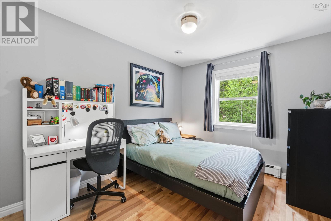
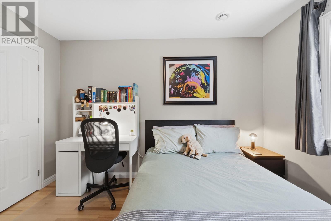
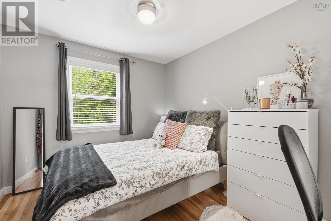
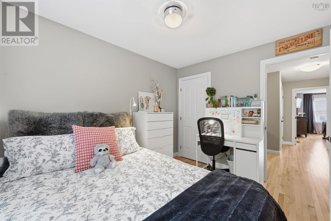
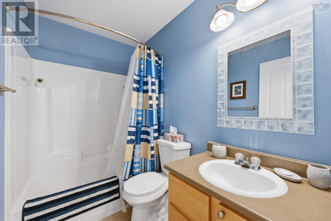
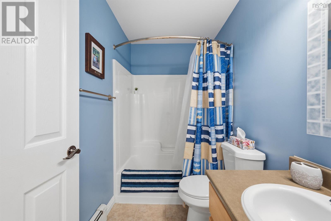
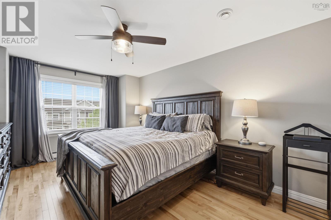
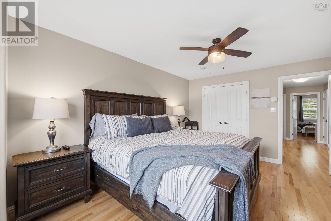
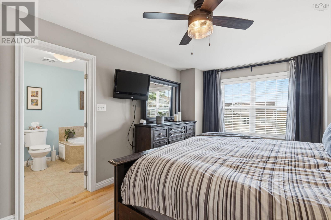
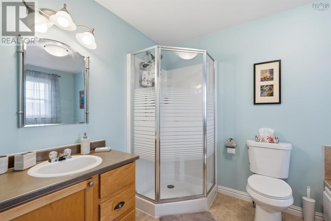
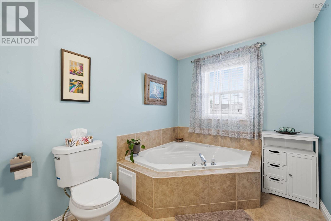
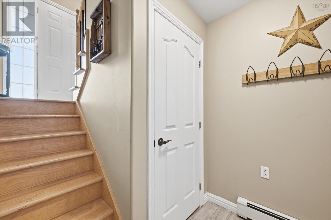
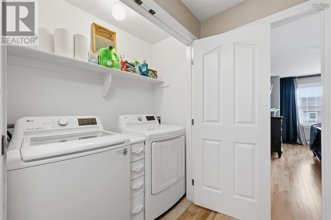
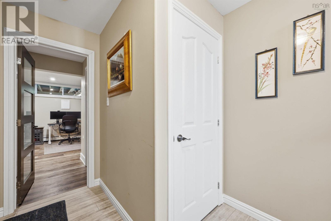
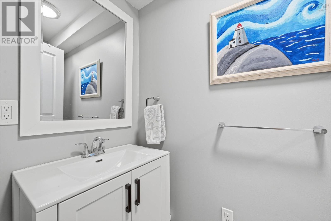
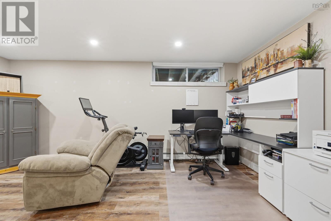
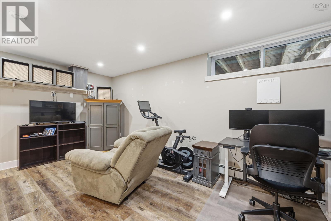
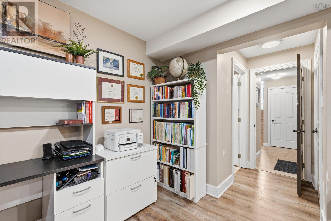
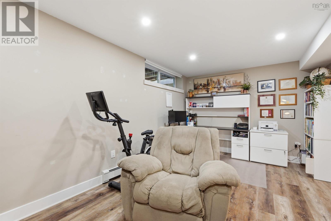
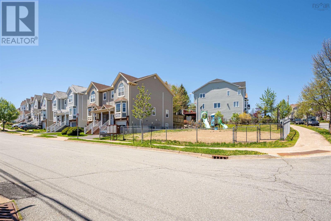
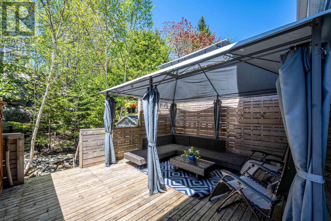
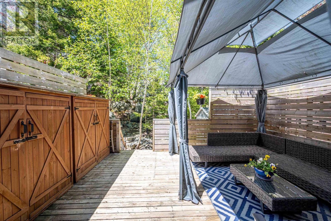
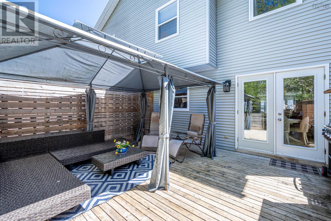
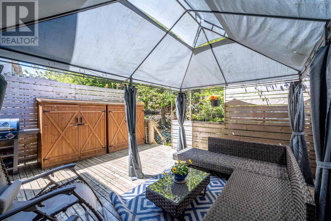
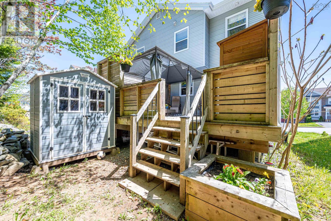
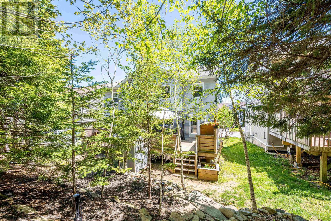
The community of Royale Hemlocks was created with 17 Outrigger Crescent in mind, perfectly located close to Hemlock Ravine Park which offers 185 acres of lush nature trails and sparkling ponds. Why buy new when you can own this upgraded home which has hardwood floors, stainless steel appliances, neutral paint colours, and much, much more. The maple hardwood staircase falls from the second floor and makes a statement all on its own. The quality of finish and pride of ownership is consistent on all 3 floors. The kitchen will get your stamp of approval with its ample storage space, abundance of natural sunlight, and access to spacious back deck & yard. Upstairs are 3 bedrooms including a master with ensuite bath and walk-in closet. The lower level will deliver on function and finish - you will find another half bath, Family room or potential 4th bedroom -an ideal arrangement for visiting friends or family! A single car garage, and improvements such as a new roof, replacement of Kitec plumbing, and fresh paint make this property move-in ready! (id:45785)
Property Details
| MLS® Number | 202612511 |
| Property Type | Single Family |
| Community Name | Halifax |
| Amenities Near By | Park, Playground, Public Transit, Place Of Worship |
| Community Features | Recreational Facilities, School Bus |
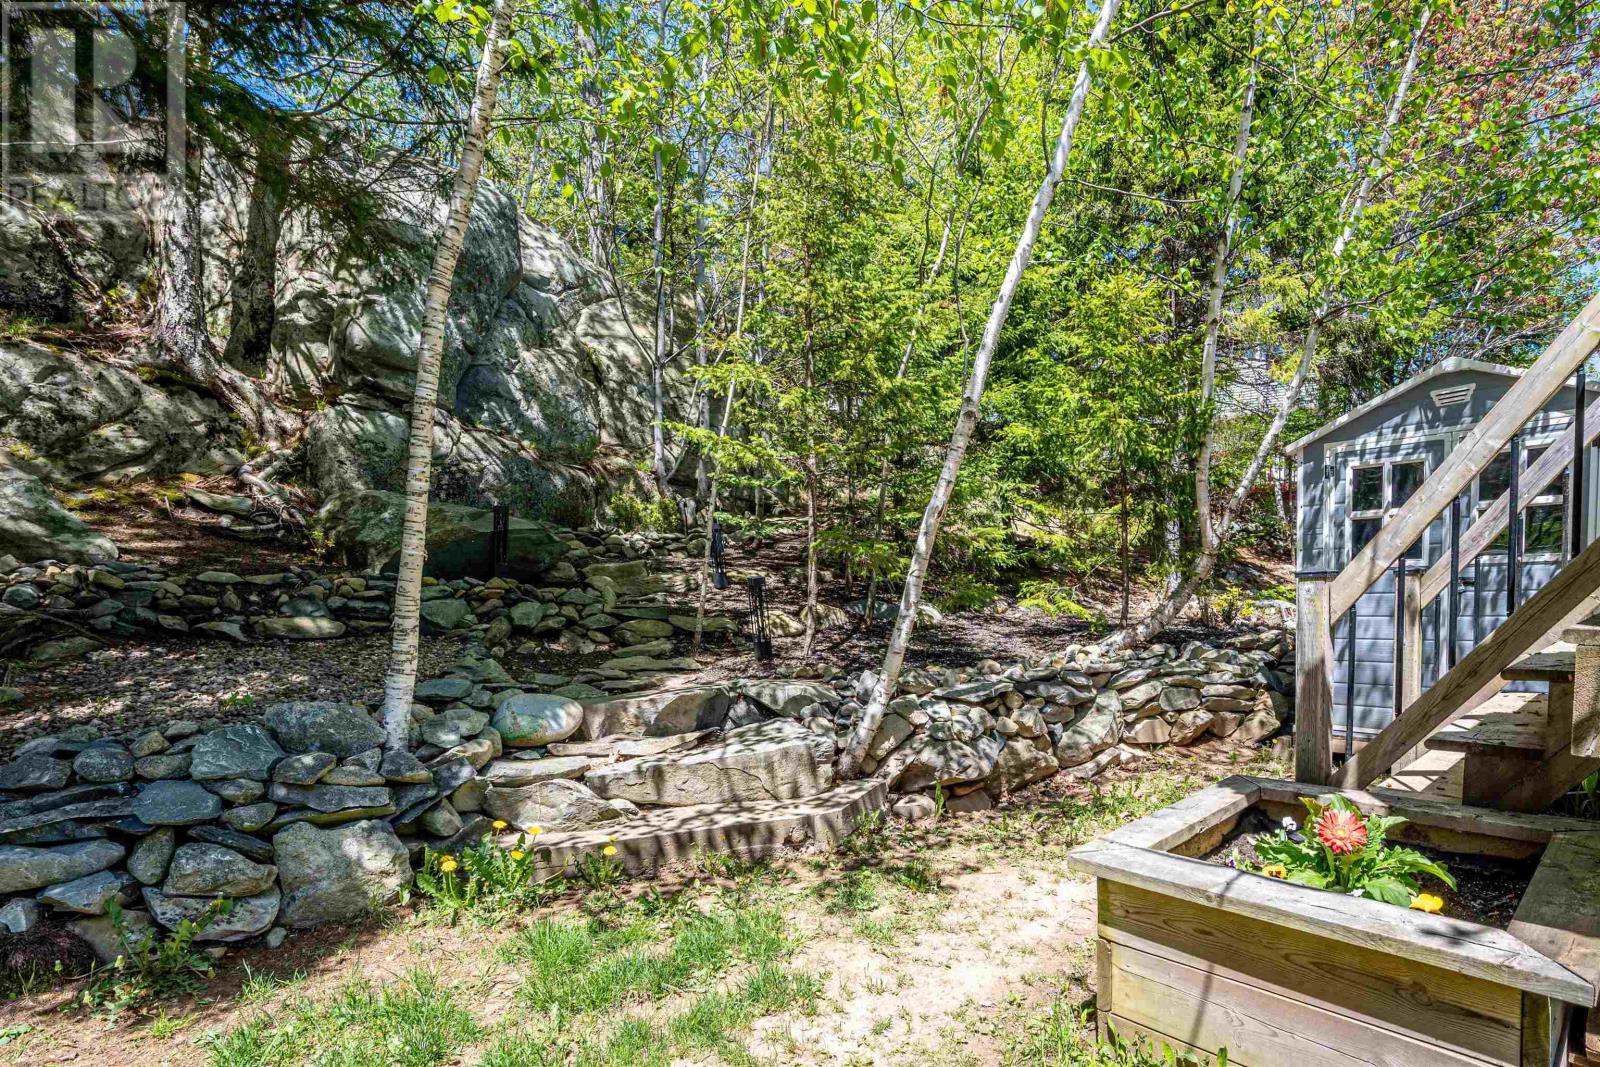
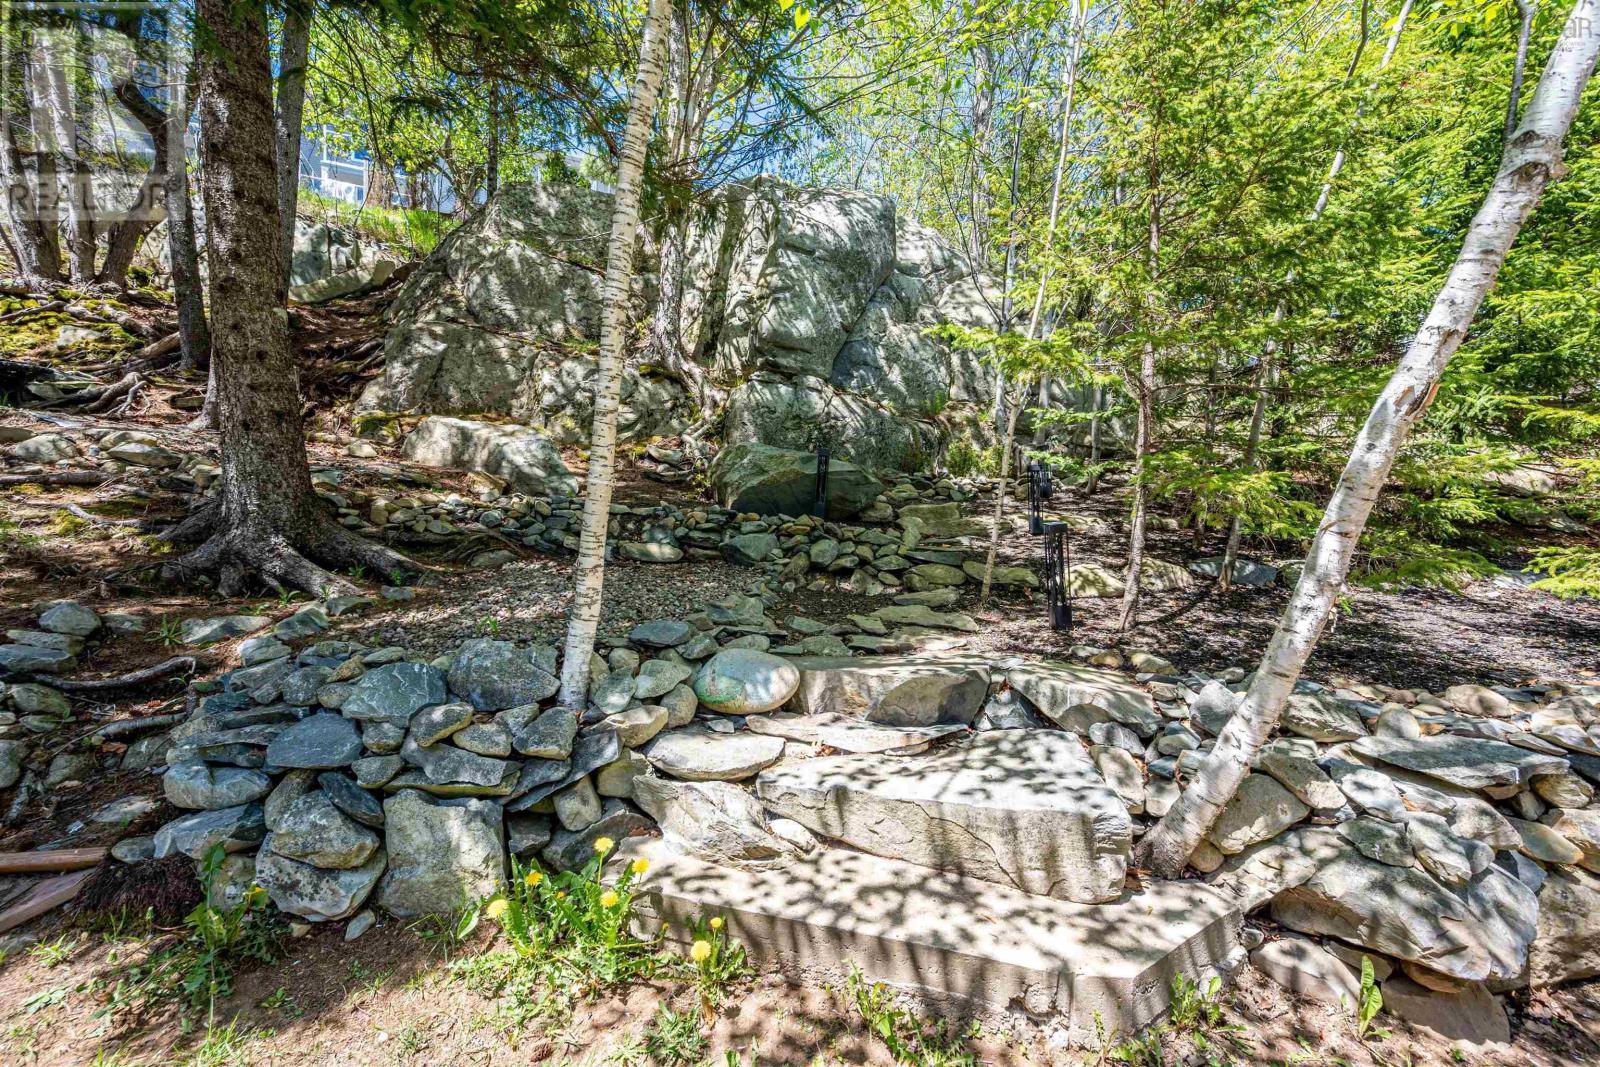
| Features | Treed |
| Structure | Shed |
Building
| Bathroom Total | 4 |
| Bedrooms Above Ground | 3 |
| Bedrooms Below Ground | 1 |
| Bedrooms Total | 4 |
| Appliances | Central Vacuum |
| Constructed Date | 2003 |
| Construction Style Attachment | Semi-detached |
| Exterior Finish | Aluminum Siding, Brick, Vinyl |
| Flooring Type | Ceramic Tile, Hardwood |
| Foundation Type | Poured Concrete |
| Half Bath Total | 2 |
| Heating Type | Baseboard Heaters |
| Stories Total | 2 |
| Size Interior | 1,716 Ft2 |
| Total Finished Area | 1716 Sqft |
| Type | House |
| Utility Water | Municipal Water |
Parking
| Garage | |
| Paved Yard |
Land
| Acreage | No |
| Land Amenities | Park, Playground, Public Transit, Place Of Worship |
| Landscape Features | Landscaped |
| Sewer | Municipal Sewage System |
| Size Irregular | 0.0725 |
| Size Total | 0.0725 Ac |
| Size Total Text | 0.0725 Ac |
Rooms
| Level | Type | Length | Width | Dimensions |
|---|---|---|---|---|
| Second Level | Primary Bedroom | 11x16 | ||
| Second Level | Ensuite (# Pieces 2-6) | 4 pc | ||
| Second Level | Bedroom | 11.5x9.5 | ||
| Second Level | Bedroom | 11.10x9.2 | ||
| Lower Level | Media | 18x13.5 | ||
| Main Level | Living Room | 13x11.2 | ||
| Main Level | Kitchen | 11.4x18.9 | ||
| Main Level | Dining Room | 15.2x14.11 | ||
| Main Level | Bath (# Pieces 1-6) | 2 pc |
https://www.realtor.ca/real-estate/29820038/17-outrigger-crescent-halifax-halifax
Contact Us
Contact us for more information
Michael Gillan
(902) 425-1580
www.michaelgillan.ca/
https://www.facebook.com/DrhouseMG/
www.linkedin.com/in/drhousemg/
https://twitter.com/DrHouseMG
397 Bedford Hwy
Halifax, Nova Scotia B3M 2L3

The trademarks REALTOR®, REALTORS®, and the REALTOR® logo are controlled by The Canadian Real Estate Association (CREA) and identify real estate professionals who are members of CREA. The trademarks MLS®, Multiple Listing Service® and the associated logos are owned by The Canadian Real Estate Association (CREA) and identify the quality of services provided by real estate professionals who are members of CREA. The trademark DDF® is owned by The Canadian Real Estate Association (CREA) and identifies CREA's Data Distribution Facility (DDF®)
June 15 2026 11:56:00
Nova Scotia Association of REALTORS®
RE/MAX Nova (Halifax)