
171 173 Overcove Road Freeport, Nova Scotia B0V 1B0

$320,000
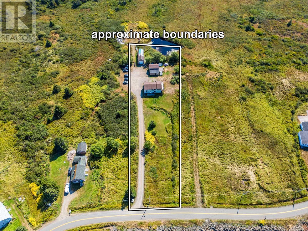
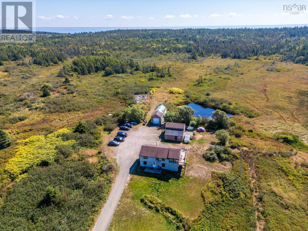
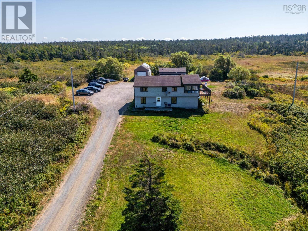
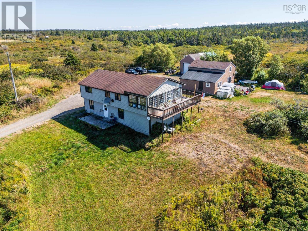
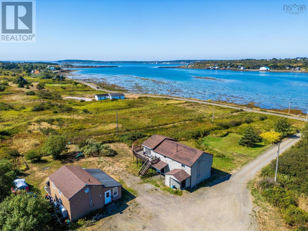
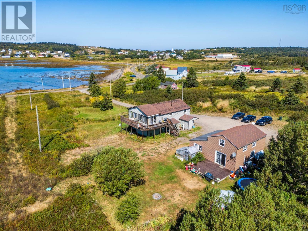
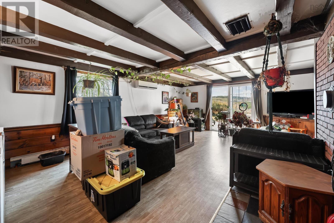
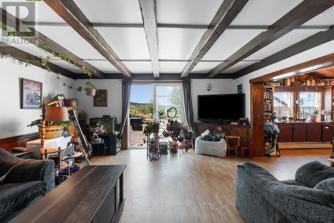
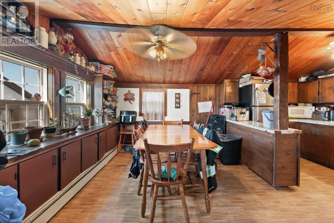
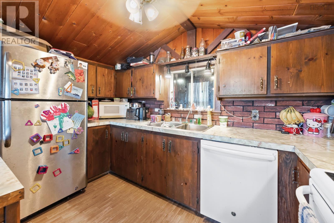
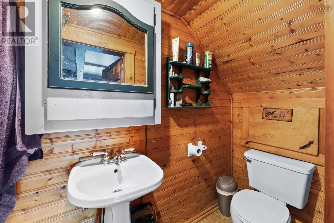
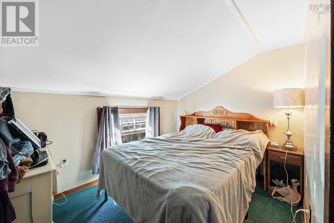
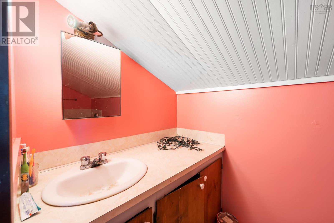
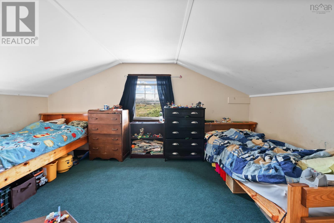
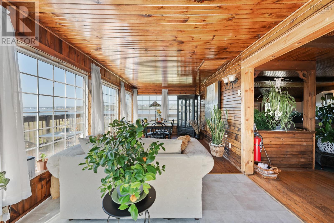
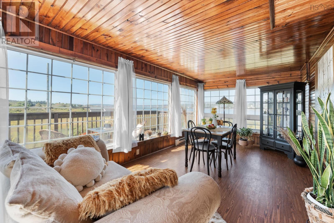
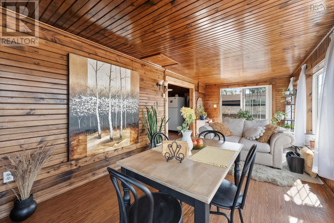
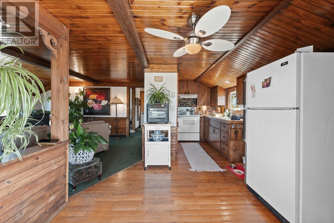
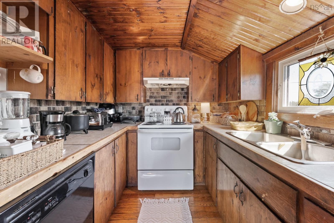
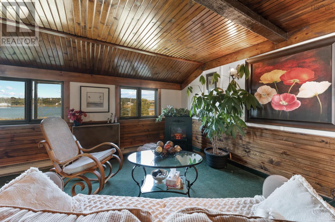
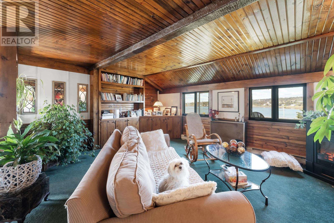
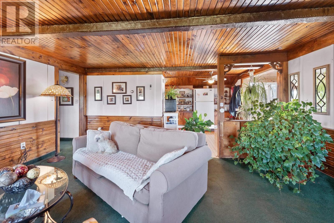
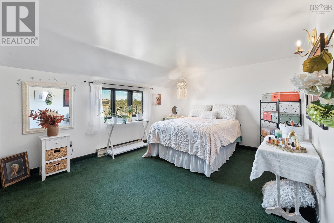
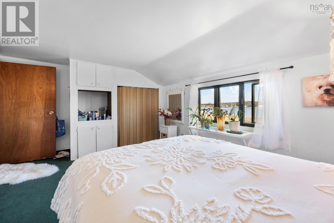
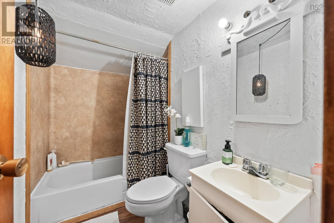
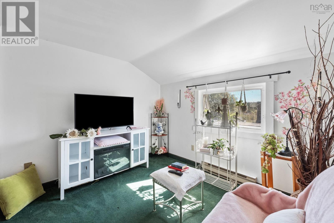
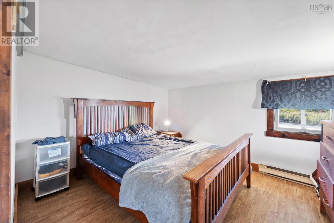
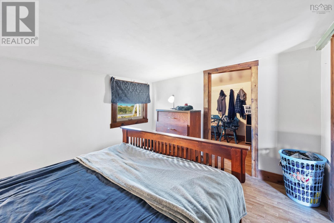
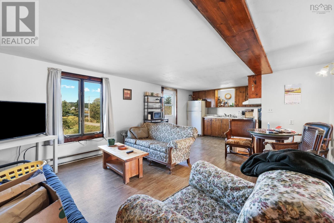
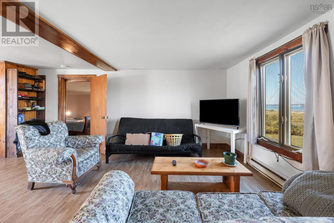
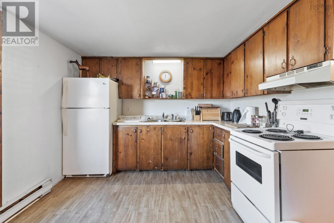
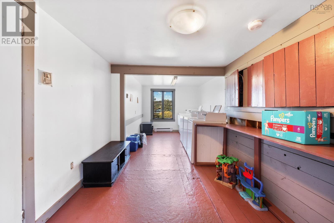
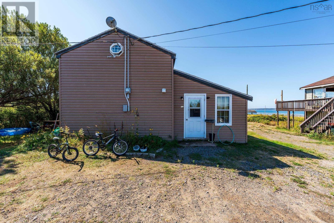
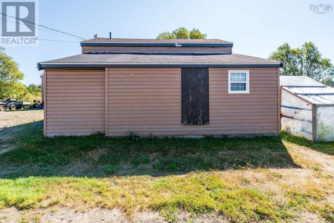
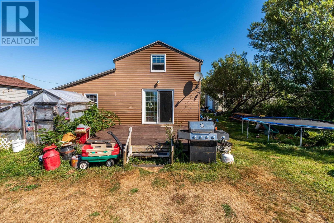
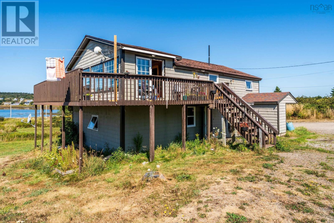
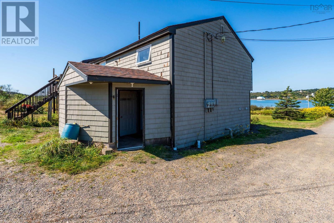
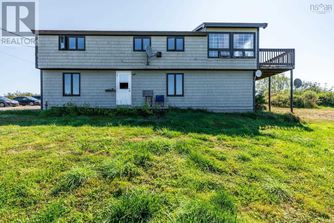
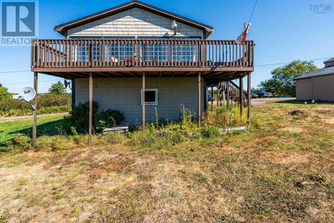
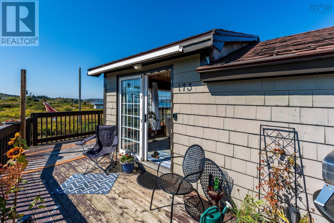
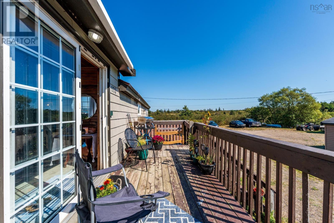
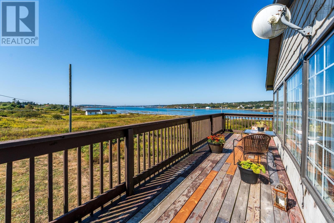
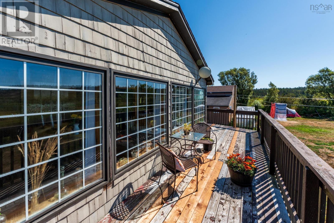
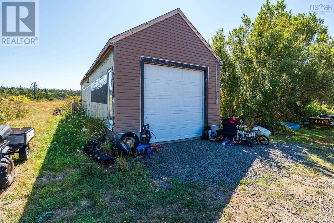
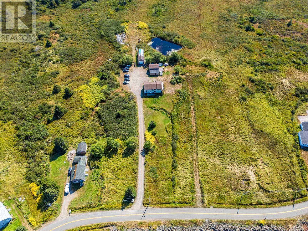
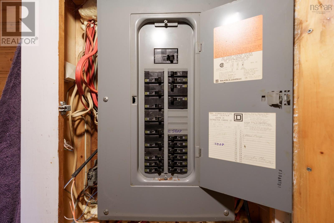
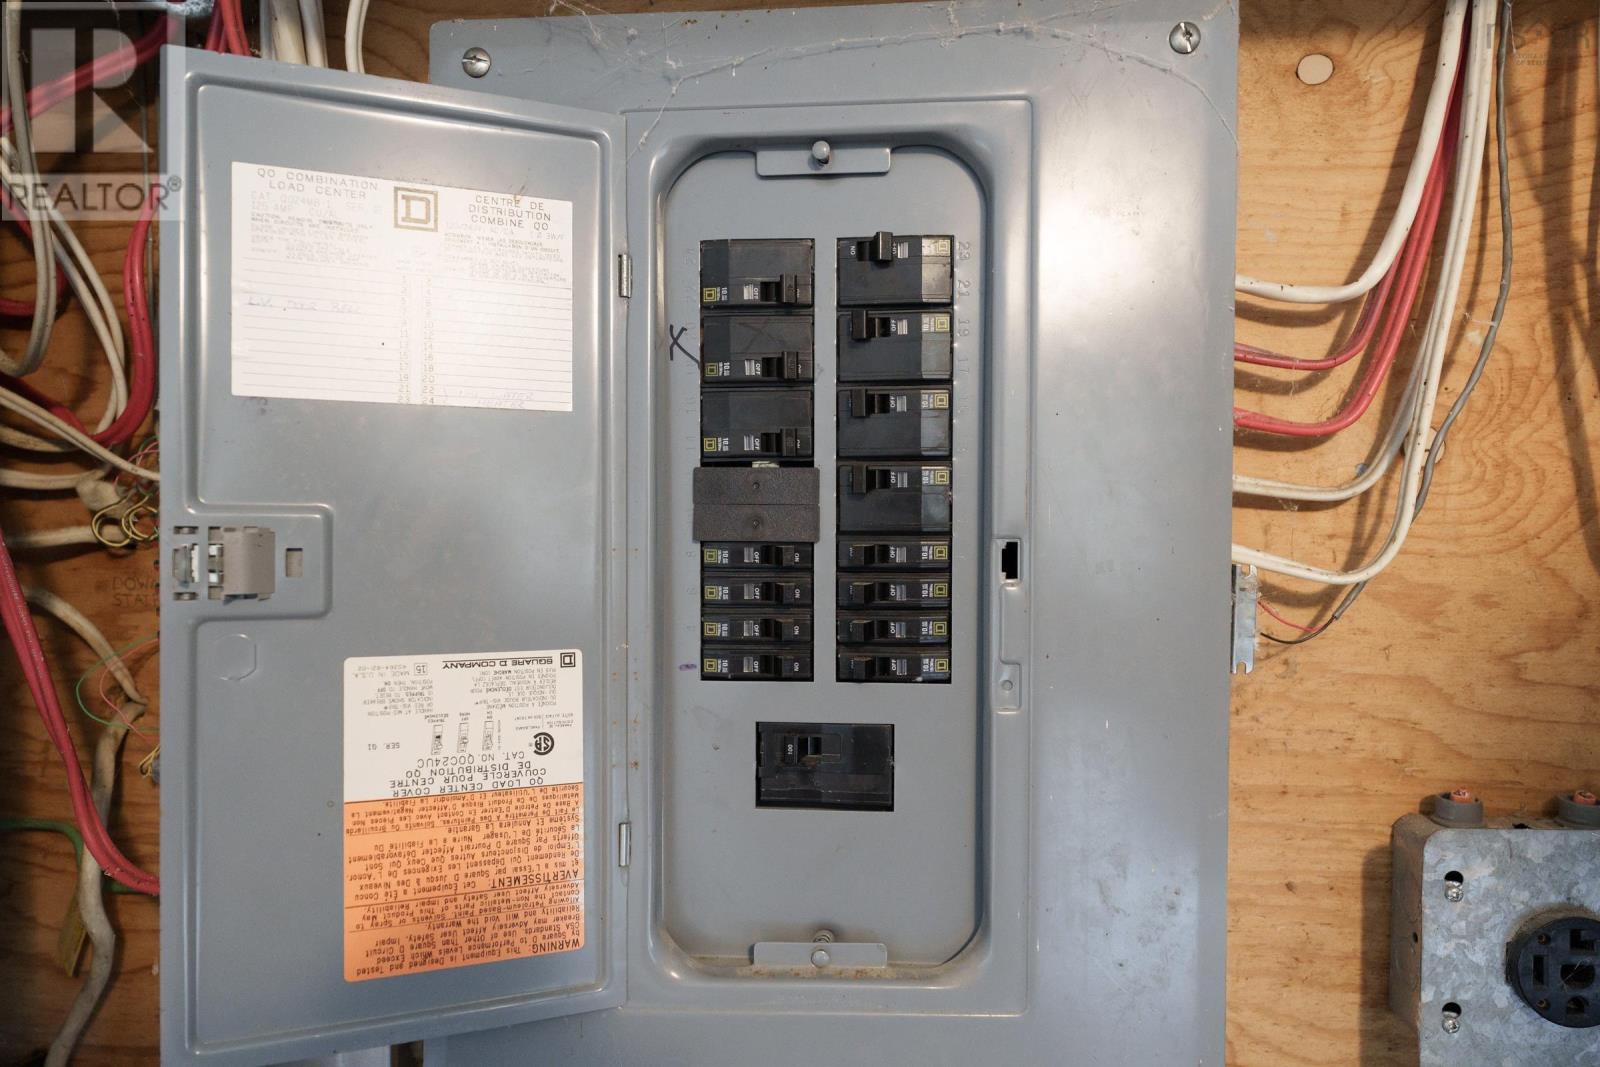
Potential abounds with this 3 unit water view property. Located on one acre and a short walk to the village of Freeport this multi-unit could be just what you have been looking for as an investment property or as a family home. There is a 2 bedroom upper unit which has large windows and a stunning view of the Northeast Cove from the spacious sunroom and living room. Below, in the same building is a one bedroom unit, also with water views. This building has had a new roof and electrical upgrades in 2026. In a separate building is a 2 bedroom, 2 bath unit with warm wood accents, patio doors and heated with a heat pump. The large garage (16'6x45'5)is has plenty of space for storage, or projects and to park vehicles. There is plenty of space for gardens and in the back yard is a pond making it perfect for ducks or small animals. Freeport is located on Long Island where you will find friendly neighbours, medical centre with ambulance service, whale watching, a P-12 school, well stocked general store with cafe, Legion Hall, church, community green house, community newspaper, museum, gallery and much more! It is a 5 minute (free) ferry ride and a 50 minute drive to Digby for most other services. Please don't hesitate to book in a showing of this property! (id:45785)
Property Details
| MLS® Number | 202619090 |
| Property Type | Single Family |
| Community Name | Freeport |
| Amenities Near By | Park, Playground, Shopping, Place Of Worship, Beach |
| Community Features | School Bus |
| Features | Balcony |
| View Type | Harbour, Ocean View, View Of Water |
Building
| Bathroom Total | 4 |
| Bedrooms Above Ground | 5 |
| Bedrooms Total | 5 |
| Appliances | Stove, Dishwasher, Dryer - Electric, Washer, Refrigerator |
| Basement Type | Crawl Space |
| Cooling Type | Air Conditioned |
| Exterior Finish | Wood Shingles, Vinyl |
| Flooring Type | Carpeted, Laminate, Vinyl |
| Foundation Type | Concrete Block |
| Heating Fuel | Electric |
| Heating Type | Baseboard Heaters, Heat Pump, Ductless |
| Stories Total | 2 |
| Size Interior | 3,272 Sqft |
| Total Finished Area | 3272 Sqft |
| Type | Duplex |
| Utility Water | Drilled Well, Well |
Parking
| Garage | |
| Detached Garage | |
| Gravel | |
| Parking Space(s) |
Land
| Acreage | Yes |
| Land Amenities | Park, Playground, Shopping, Place Of Worship, Beach |
| Sewer | Septic System |
| Size Irregular | 1.11 |
| Size Total | 1.11 Ac |
| Size Total Text | 1.11 Ac |
Rooms
| Level | Type | Length | Width | Dimensions |
|---|---|---|---|---|
| Second Level | 3pc Bathroom | 9.6 x 3.6 | ||
| Second Level | Bedroom | 9 x 12 | ||
| Second Level | Bedroom | 10 x 6 | ||
| Second Level | Sunroom | 23 x 9.6 | ||
| Second Level | Living Room | 16 x 15 | ||
| Second Level | Kitchen | 10.3 x 8.5 + 7.7 x 8.3 | ||
| Second Level | 3pc Bathroom | 4.8 x 5.3 | ||
| Second Level | Bedroom | 11.6 x 13.6 | ||
| Second Level | Bedroom | 10 x 8.6 | ||
| Main Level | Porch | 6 x 11 | ||
| Main Level | Living Room | 15.3 x 217 | ||
| Main Level | Kitchen | 11.3 x 7 | ||
| Main Level | Dining Nook | 11.3 x 9.8 | ||
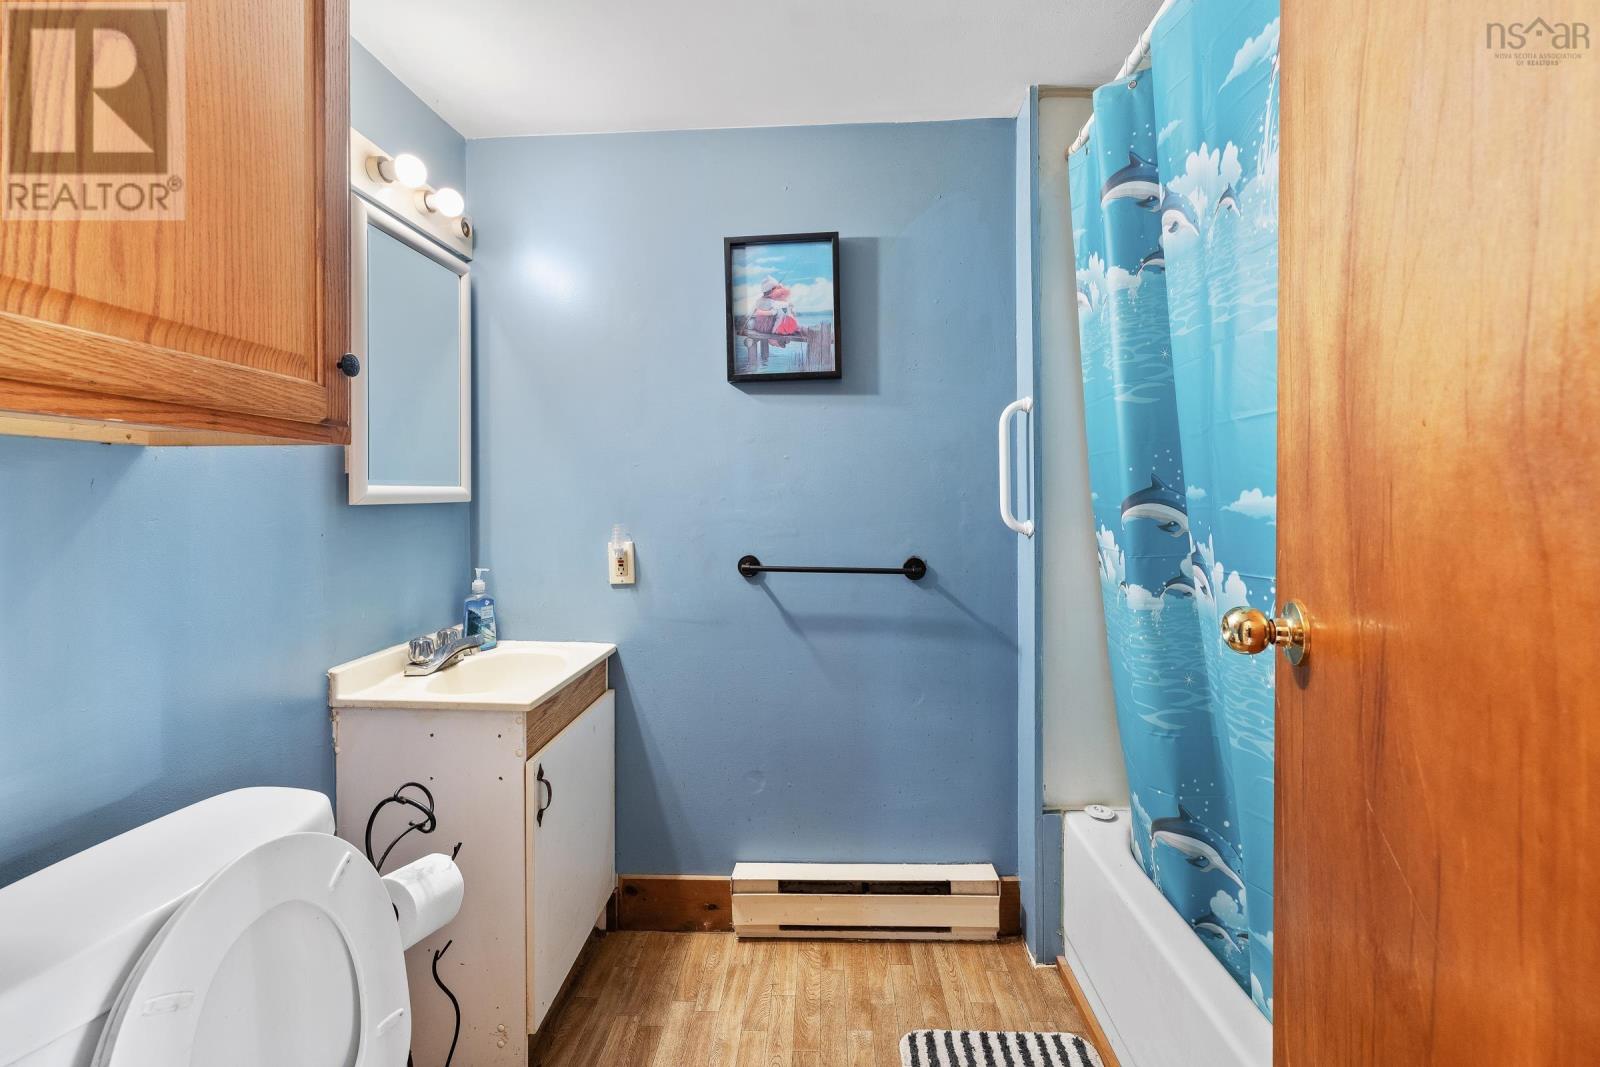
| Main Level | 3pc Bathroom | 3 x 7 | ||
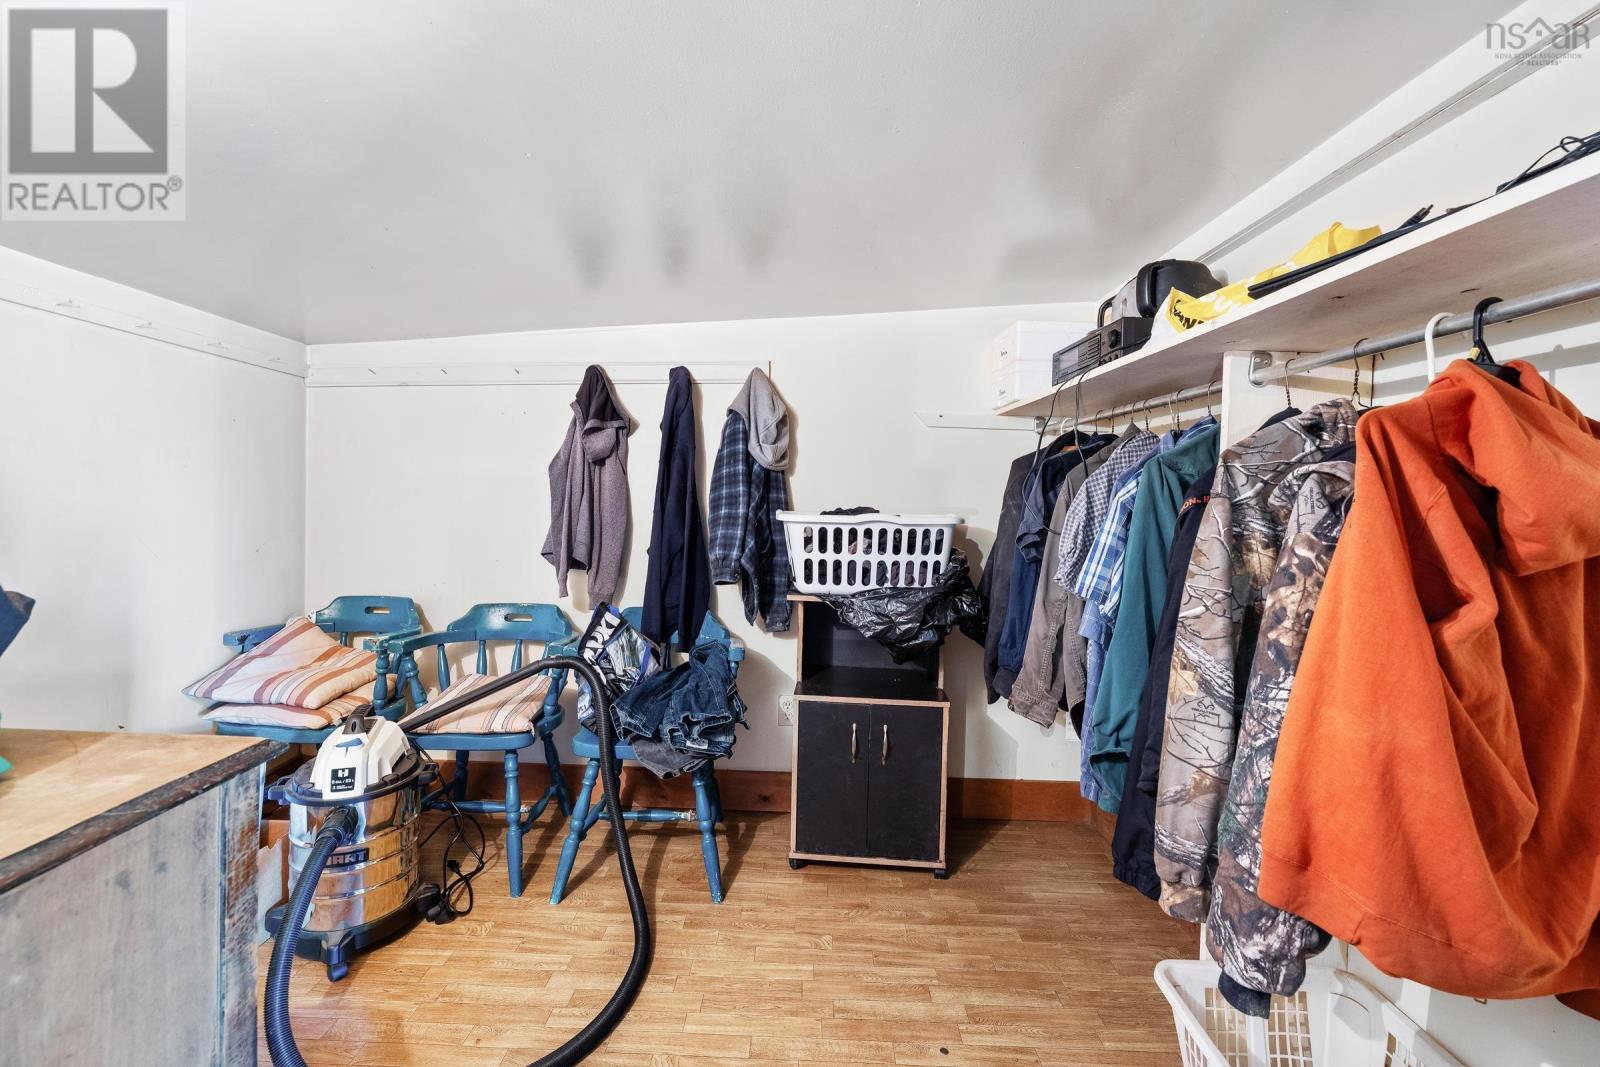
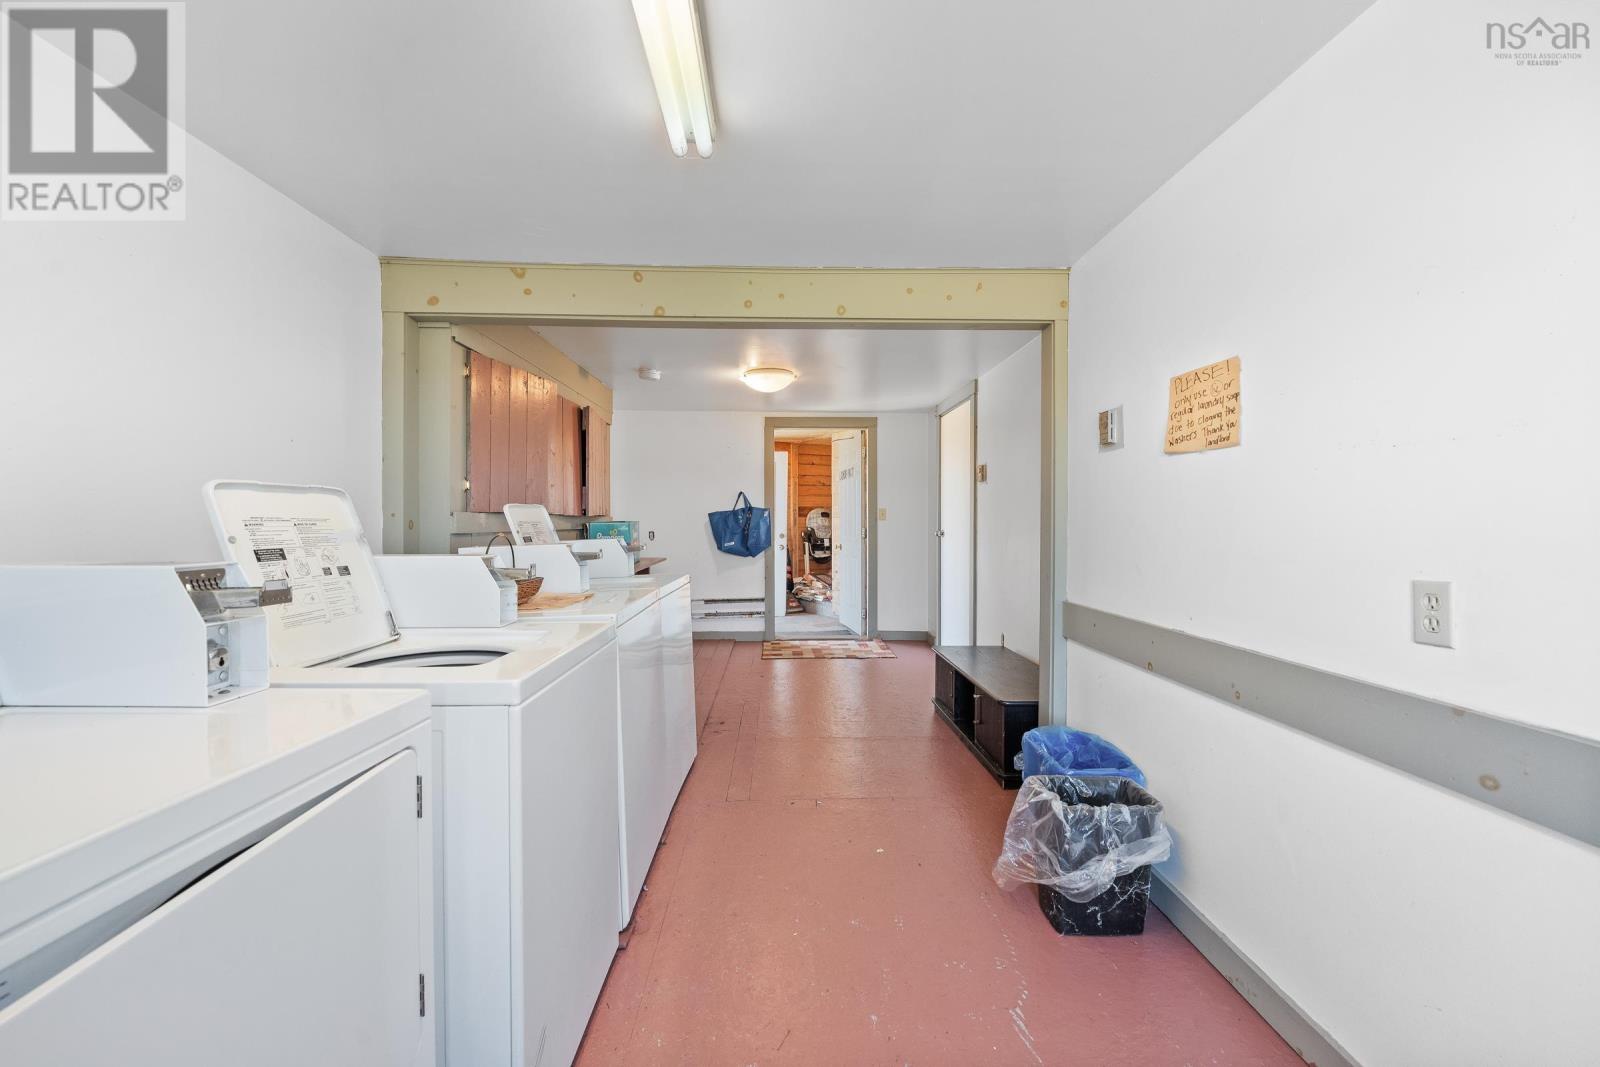
| Main Level | Laundry Room | 21.10 x 8.10 | ||
| Main Level | Kitchen | 6.4 x 10.3 | ||
| Main Level | Living Room | 16.2 x 14 + 10.7 x 7.10 | ||
| Main Level | 4pc Bathroom | 5.4 x 4.10 | ||
| Main Level | Bedroom | 9.10 x 10.7 | ||
| Main Level | Other | 7.5 x 9.10 |
https://www.realtor.ca/real-estate/30095138/171-173-overcove-road-freeport-freeport
Contact Us
Contact us for more information

The trademarks REALTOR®, REALTORS®, and the REALTOR® logo are controlled by The Canadian Real Estate Association (CREA) and identify real estate professionals who are members of CREA. The trademarks MLS®, Multiple Listing Service® and the associated logos are owned by The Canadian Real Estate Association (CREA) and identify the quality of services provided by real estate professionals who are members of CREA. The trademark DDF® is owned by The Canadian Real Estate Association (CREA) and identifies CREA's Data Distribution Facility (DDF®)
October 08 2026 01:23:05
Nova Scotia Association of REALTORS®
RE/MAX Banner Real Estate