
1850 Old Sambro Road Williamswood, Nova Scotia B3V 1B7












$639,000
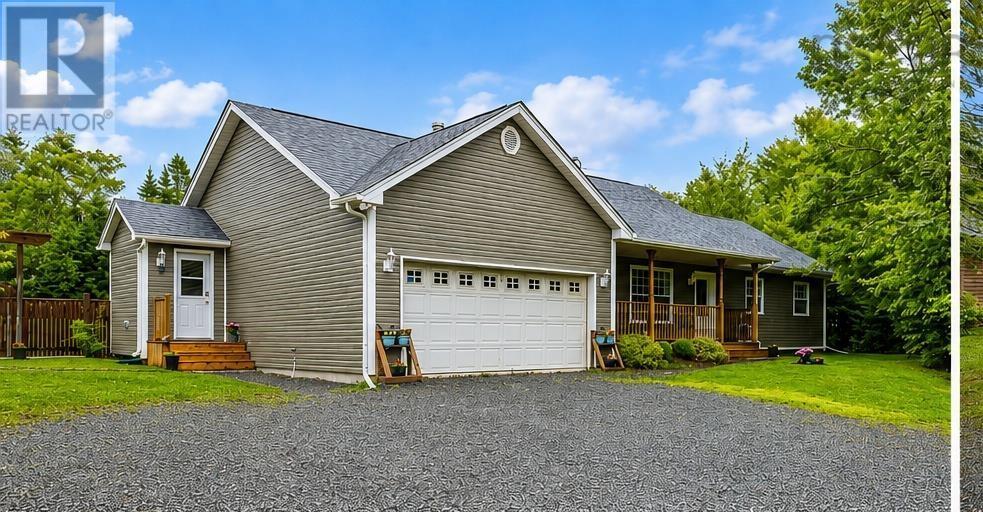
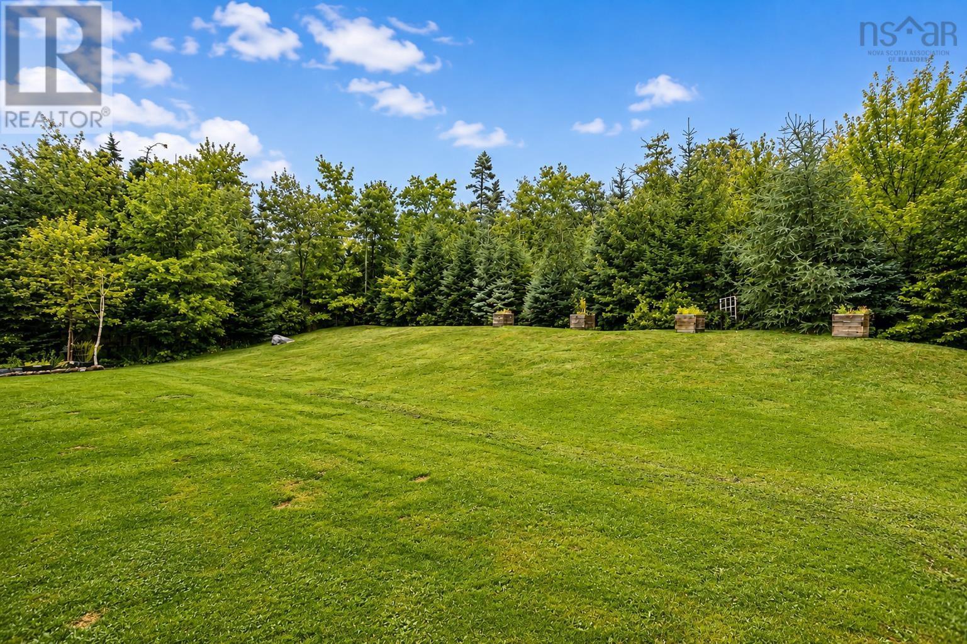
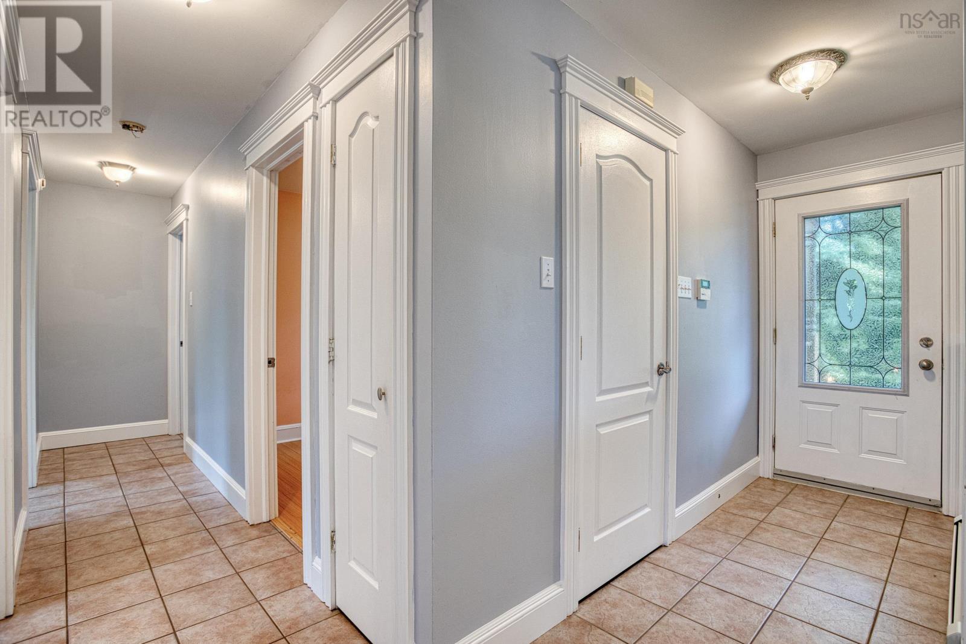
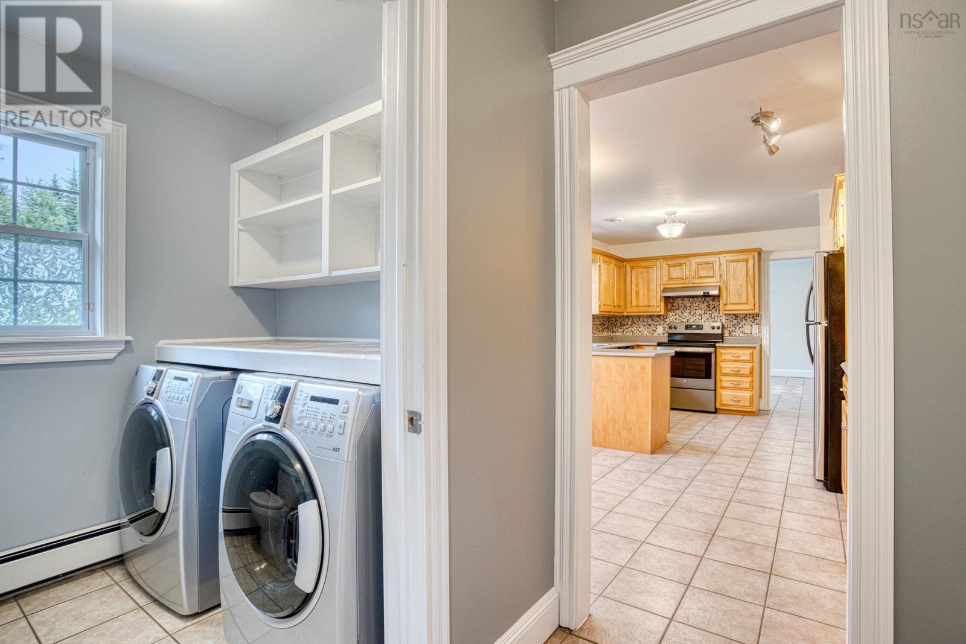
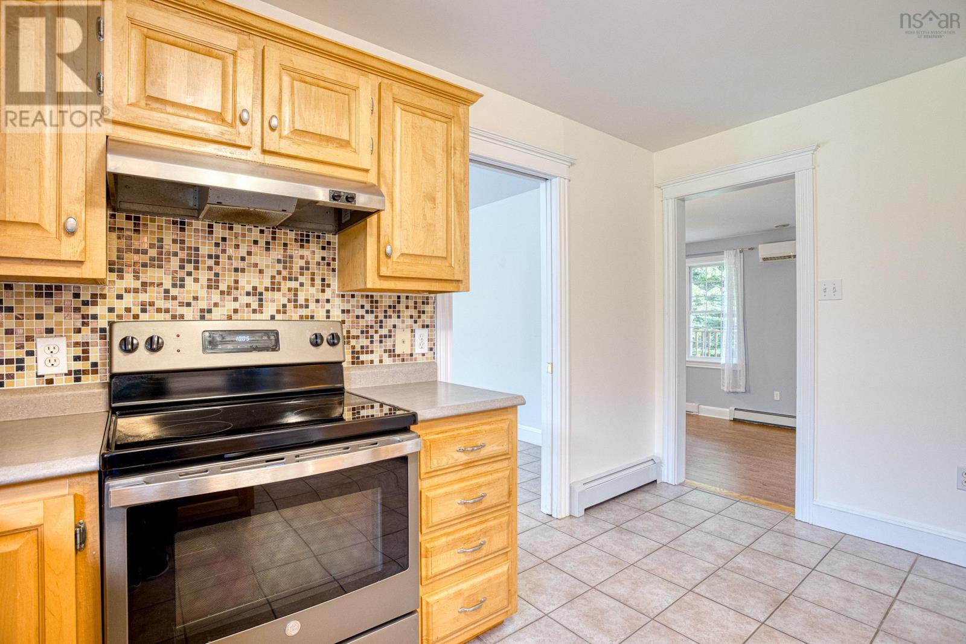
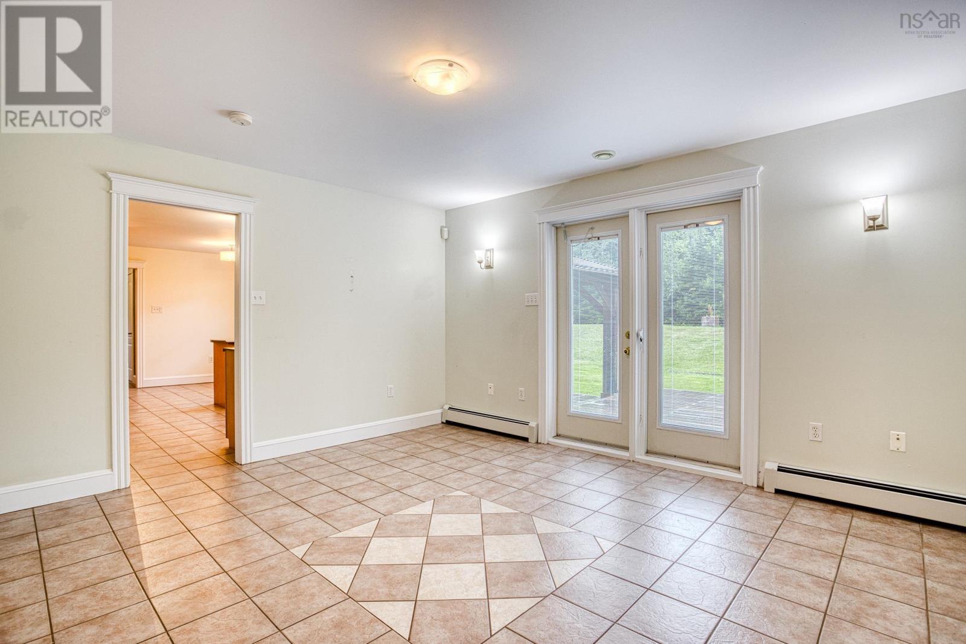
Enjoy the perfect balance of peaceful country living and city convenience with this well-maintained 3-bedroom bungalow, ideally situated on a private lot in popular Williamswood, less than 20 minutes from Bayers Lake and under 30 minutes from downtown Halifax. Step inside through the spacious entryway and mudroom, which offers a practical and welcoming space to keep coats, boots, and everyday essentials organized. The inviting sunken living room features a cozy propane fireplace, creating the perfectatmosphere for relaxing or entertaining. The functional kitchen provides plenty of workspace and flows seamlessly into the generous dining room, where patio doors lead to a large wood and concrete patio space and a gazebo overlooking the fully fenced backyardideal for summer barbecues, family gatherings, or simply enjoying the peaceful surroundings. Thoughtful upgrades to the heating system provide year-round comfort and energy efficiency. The home has also benefited from recent improvements to the plumbing and electrical systems, and the dry, heated crawl space offers an abundance of storage. Outside, you will appreciate the attached garage, ample parking for multiple vehicles, and two additional out buildings, including one with 50-amp serviceperfect for a workshop, hobby space, or extra storage. For added peace of mind, the home is equipped with a Generac generator hookup. This private lot offers plenty of room to enjoy the outdoors while remaining close to the shopping, dining, and recreation of Halifax. Offering the perfect combination of comfort, functionality, and location, this move-in-ready bungalow is an excellent opportunity for families, first-time buyers, or anyone seeking the tranquility of rural living with an easy commute to the city. (id:45785)
Property Details
| MLS® Number | 202619260 |
| Property Type | Single Family |
| Community Name | Williamswood |
| Amenities Near By | Park, Playground, Beach |
| Community Features | Recreational Facilities, School Bus |
| Equipment Type | Propane Tank |
| Features | Level, Gazebo |
| Rental Equipment Type | Propane Tank |
| Structure | Shed |
Building
| Bathroom Total | 2 |
| Bedrooms Above Ground | 3 |
| Bedrooms Total | 3 |
| Appliances | Stove, Dishwasher, Dryer, Washer, Freezer, Microwave, Refrigerator, Central Vacuum - Roughed In |
| Architectural Style | Bungalow |
| Basement Type | Crawl Space |
| Constructed Date | 2004 |
| Construction Style Attachment | Detached |
| Cooling Type | Air Conditioned, Wall Unit |
| Exterior Finish | Vinyl |
| Fireplace Present | Yes |
| Flooring Type | Ceramic Tile, Laminate |
| Foundation Type | Poured Concrete |
| Half Bath Total | 1 |
| Heating Fuel | Electric, Oil, Propane |
| Heating Type | Baseboard Heaters, Heat Pump, Ductless, In Floor Heating, Radiator |
| Stories Total | 1 |
| Size Interior | 1,730 Ft2 |
| Total Finished Area | 1730 Sqft |
| Type | House |
| Utility Water | Drilled Well |
Parking
| Garage | |
| Attached Garage | |
| Gravel | |
| Parking Space(s) |
Land
| Acreage | Yes |
| Land Amenities | Park, Playground, Beach |
| Landscape Features | Landscaped |
| Sewer | Septic System |
| Size Irregular | 1.2879 |
| Size Total | 1.2879 Ac |
| Size Total Text | 1.2879 Ac |
Rooms
| Level | Type | Length | Width | Dimensions |
|---|---|---|---|---|
| Basement | Storage | 65 x 34 | ||
| Lower Level | Mud Room | 5.7 x 9.3 | ||
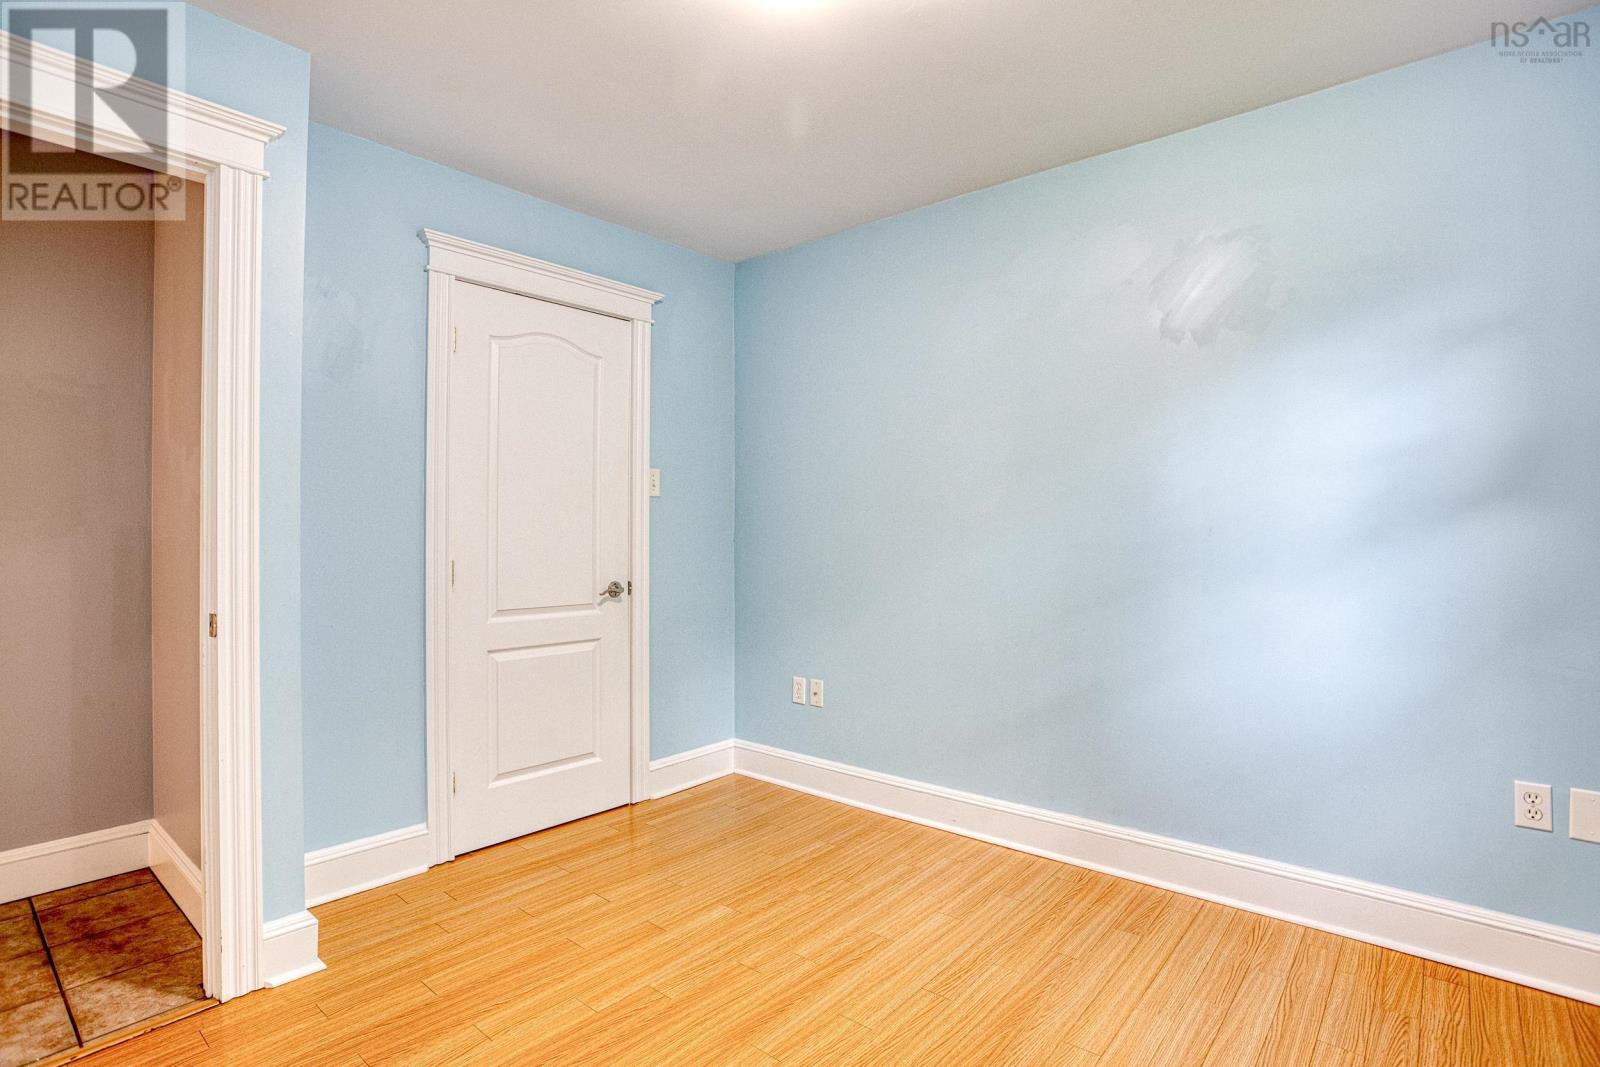
| Lower Level | Bedroom | 8.8 x 9.7 | ||
| Main Level | Eat In Kitchen | 11.7 x 18.3 | ||
| Main Level | Dining Room | 15 x 13.5 | ||
| Main Level | Laundry / Bath | 6 x 7 | ||
| Main Level | Living Room | 18.8 x 13.4 | ||
| Main Level | 4pc Bathroom | 8.4 x 13.4 | ||
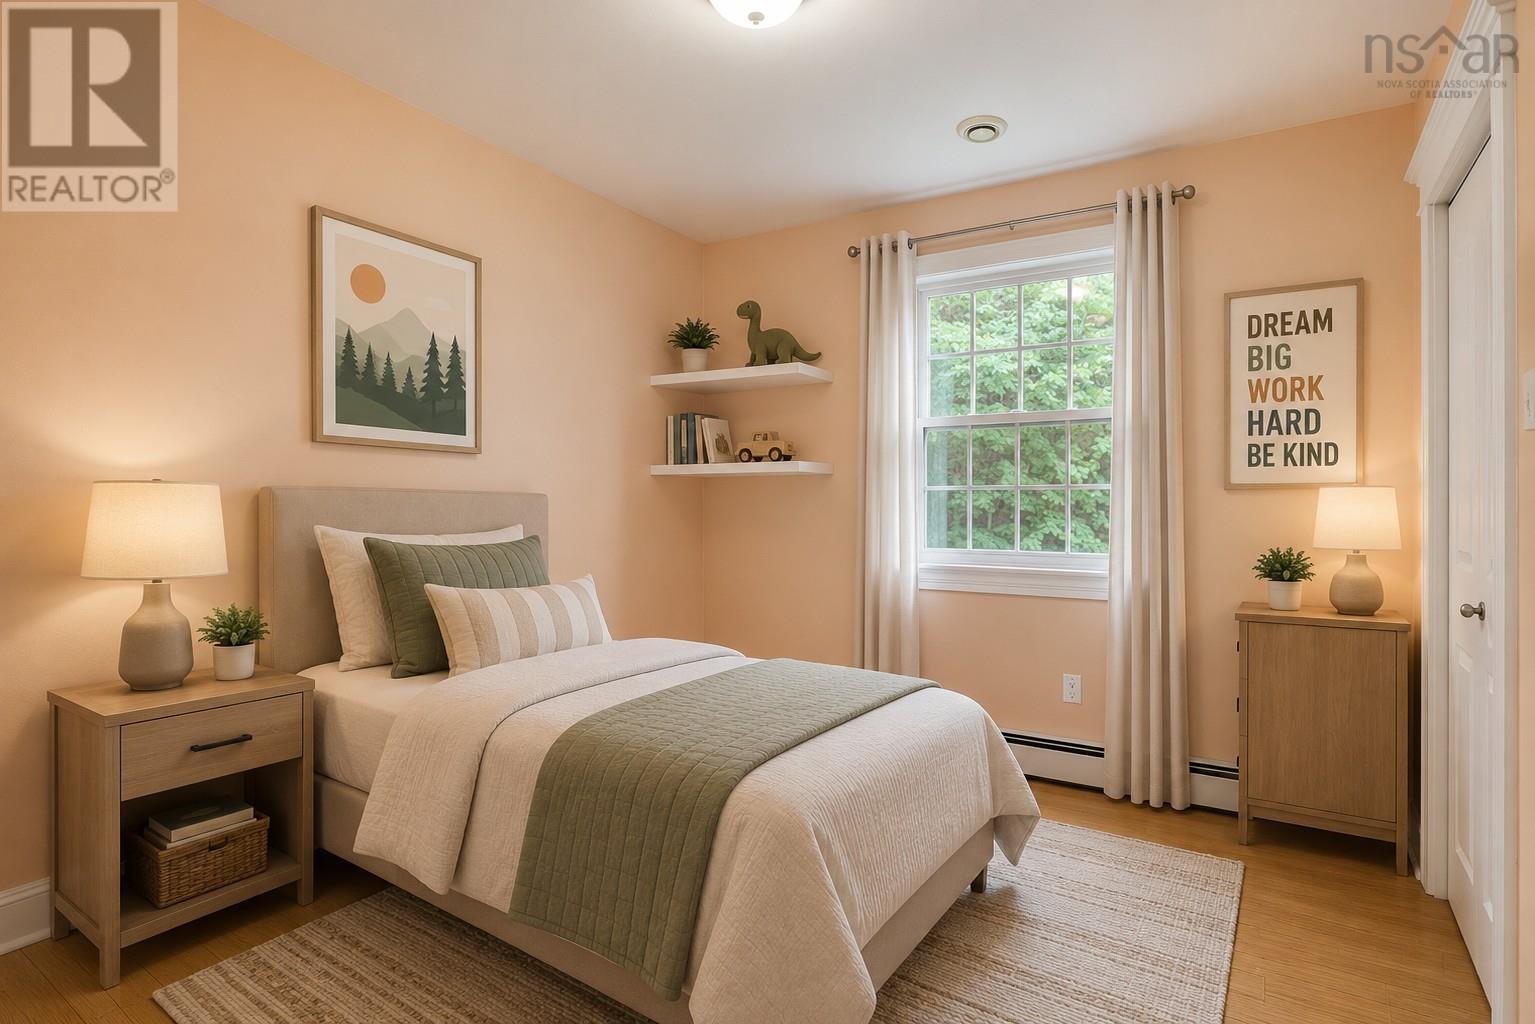
| Main Level | Primary Bedroom | 12.6 x 13.5 | ||
| Main Level | Bedroom | 10 x 11 |
https://www.realtor.ca/real-estate/30100869/1850-old-sambro-road-williamswood-williamswood
Contact Us
Contact us for more information
Lori-Lynn Smith
(902) 252-6892
www.lorilynnsmith.ca/
222 Waterfront Drive, Suite 106
Bedford, Nova Scotia B4A 0H3
Christopher Smith
(902) 252-6892
222 Waterfront Drive, Suite 106
Bedford, Nova Scotia B4A 0H3

The trademarks REALTOR®, REALTORS®, and the REALTOR® logo are controlled by The Canadian Real Estate Association (CREA) and identify real estate professionals who are members of CREA. The trademarks MLS®, Multiple Listing Service® and the associated logos are owned by The Canadian Real Estate Association (CREA) and identify the quality of services provided by real estate professionals who are members of CREA. The trademark DDF® is owned by The Canadian Real Estate Association (CREA) and identifies CREA's Data Distribution Facility (DDF®)
September 03 2026 01:31:40
Nova Scotia Association of REALTORS®
Keller Williams Select Realty