
1853 Middle Road Nictaux, Nova Scotia B0S 1P0

$549,900
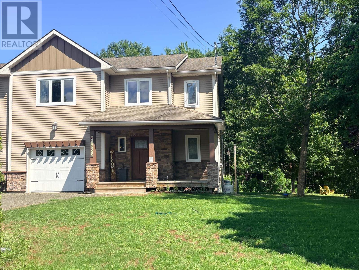
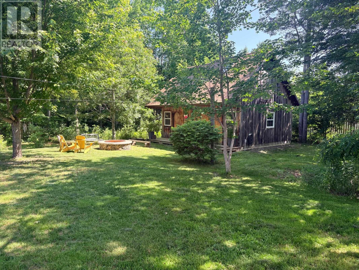
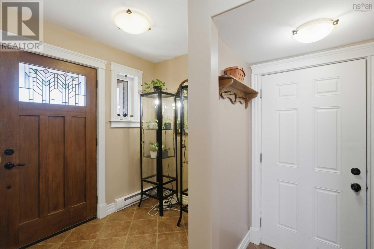
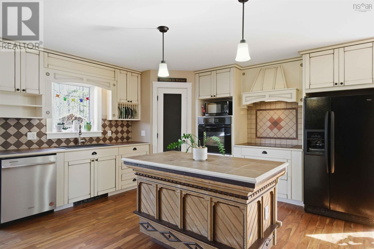
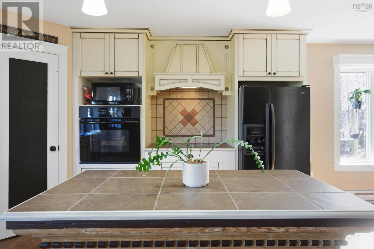
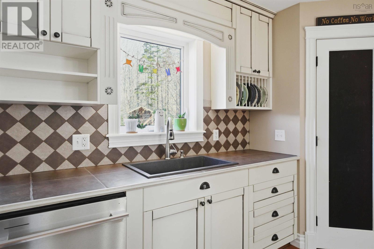
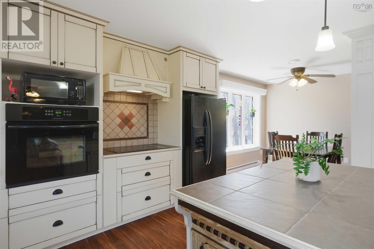
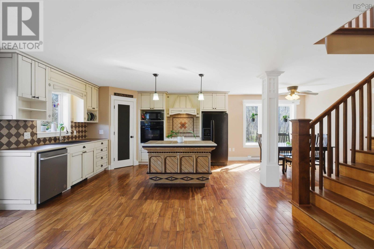
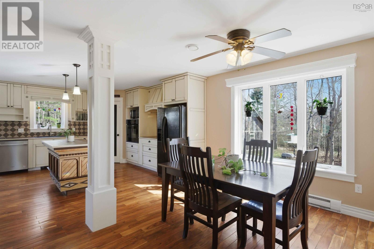
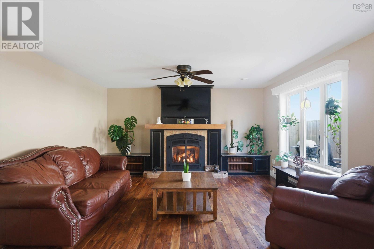
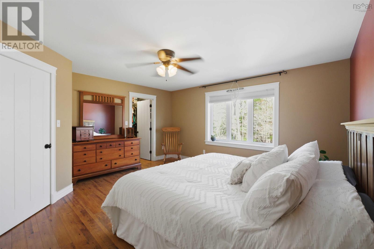
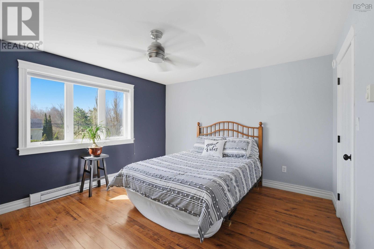
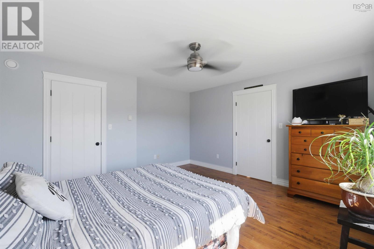
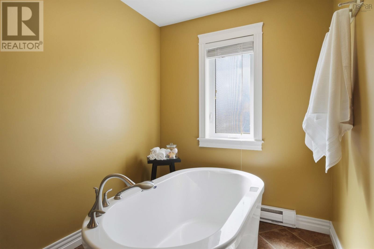
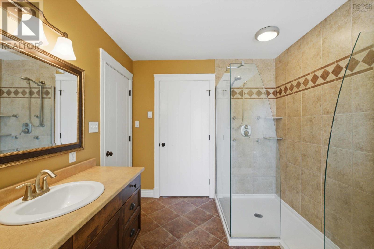
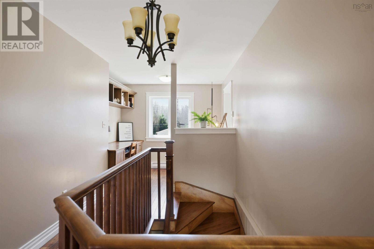
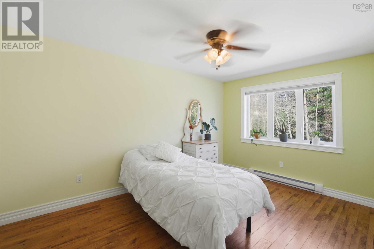
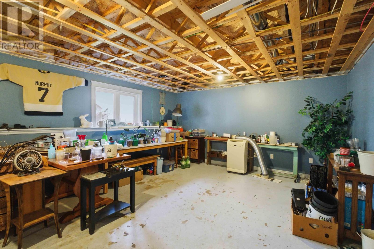
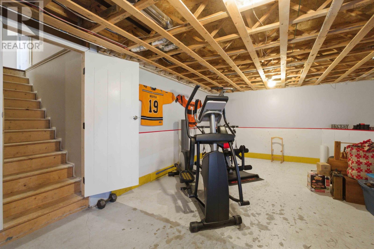
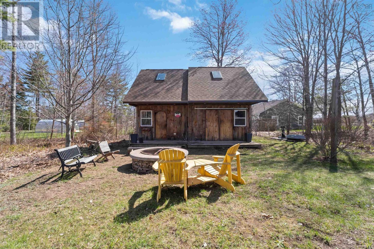
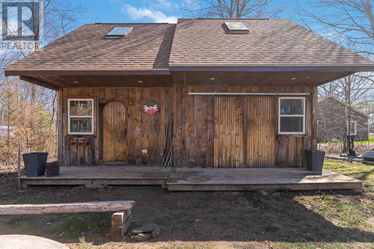
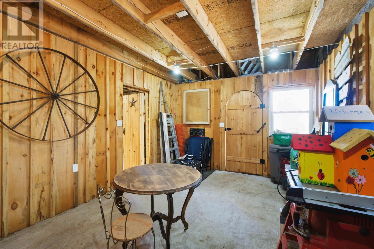
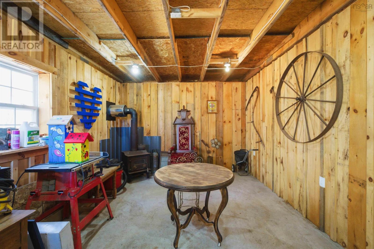
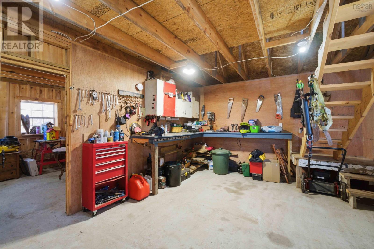
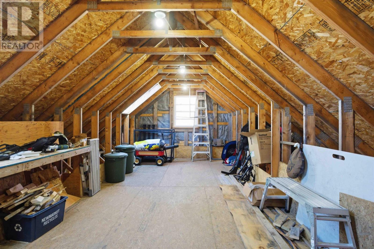
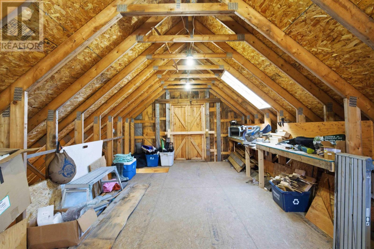
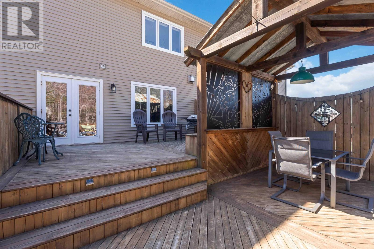
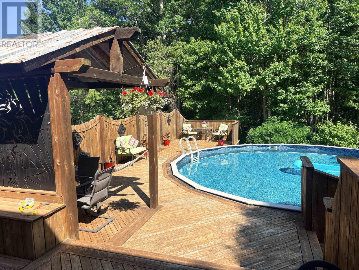
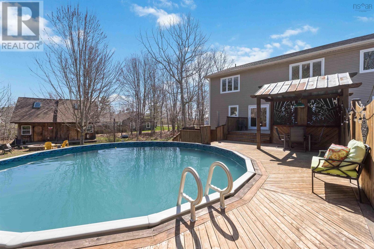
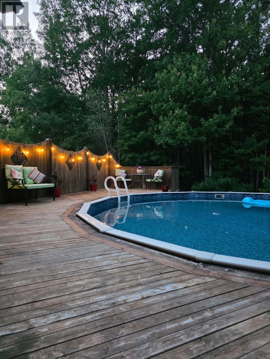
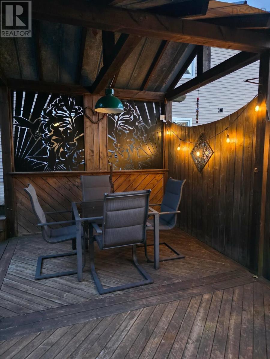
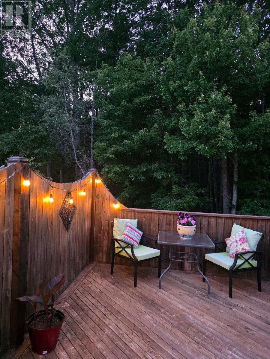
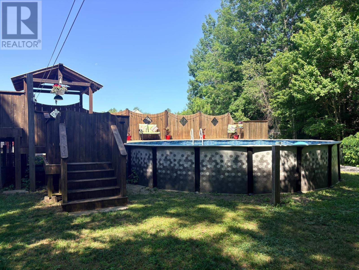
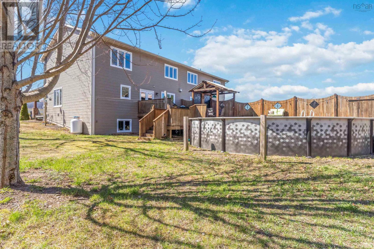
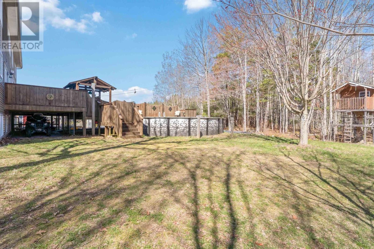
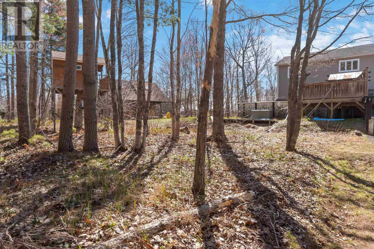
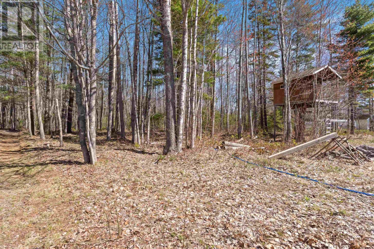
Feature-Packed Semi-Detached Home With Option To Purchase Other Side! Beautifully maintained 3BD, 1.5-bath R-2000 semi-detached home offers the perfect blend of energy efficiency, quality craftsmanship, and comfortable family living. Thoughtfully designed for both style and function-exceptional value inside and out. The bright main level features a chef-inspired kitchen with quality finishes, a center island accented with salvaged wood, pantry, plus an efficient layout that makes everyday living and entertaining effortless. The inviting living room is anchored by a cozy propane fireplace, creating the perfect space to relax with family and friends. Step outside to your private backyard retreat featuring a spacious deck, above-ground pool, and excellent sun exposureideal for summer entertaining and with great potential for future solar installation. Enjoy evenings around the custom rock fire pit, while the charming treehouse and versatile 20x26 storey and a half outbuilding provides tons of space for hobbies, storage, workshop, or a potential private guest suite. Mature maple trees and established high-bush blueberry bushes. The finished lower-level recreation room, currently set up as a mini hockey rink, offers endless possibilities as a family room, games room, home gym, or playroom. Located in a welcoming, family-friendly neighbourhood just minutes from 14 Wing Greenwood and Middleton, youll enjoy convenient access to schools, shopping, restaurants, healthcare, and everyday amenities. Outdoor enthusiasts will love being only 500 metres from the Rails to Trails corridor, offering year-round walking, cycling, ATV, and snowmobile access. An exciting bonus is the opportunity to purchase the adjoining home as wellideal for extended families, multi-generational living, rental income, or investment potential. Rare opportunity to own an energy-efficient home that combines privacy, outdoor living, and an exceptional lifestyle in a highly desirable location. (id:45785)
Property Details
| MLS® Number | 202609677 |
| Property Type | Single Family |
| Community Name | Nictaux |
| Community Features | School Bus |
| Equipment Type | Propane Tank |
| Features | Treed, Sloping, Gazebo, Walk-in Closet |
| Pool Type | Above Ground Pool |
| Rental Equipment Type | Propane Tank |
| Structure | Shed |
Building
| Bathroom Total | 2 |
| Bedrooms Above Ground | 3 |
| Bedrooms Total | 3 |
| Appliances | Cooktop - Electric, Range - Electric, Dishwasher, Dryer, Washer, Microwave, Refrigerator |
| Basement Development | Partially Finished |
| Basement Type | Full (partially Finished) |
| Constructed Date | 2010 |
| Construction Style Attachment | Semi-detached |
| Exterior Finish | Stone |
| Fireplace Present | Yes |
| Flooring Type | Hardwood |
| Foundation Type | Poured Concrete |
| Half Bath Total | 1 |
| Heating Fuel | Electric, Propane |
| Heating Type | Baseboard Heaters |
| Stories Total | 2 |
| Size Interior | 1,928 Ft2 |
| Total Finished Area | 1928 Sqft |
| Type | House |
| Utility Water | Drilled Well |
Parking
| Garage | |
| Attached Garage | |
| Gravel | |
| Parking Space(s) |
Land
| Acreage | No |
| Landscape Features | Landscaped |
| Sewer | Septic System |
| Size Irregular | 0.85 |
| Size Total | 0.85 Ac |
| Size Total Text | 0.85 Ac |
Rooms
| Level | Type | Length | Width | Dimensions |
|---|---|---|---|---|
| Second Level | Bedroom | 14x13.9 | ||
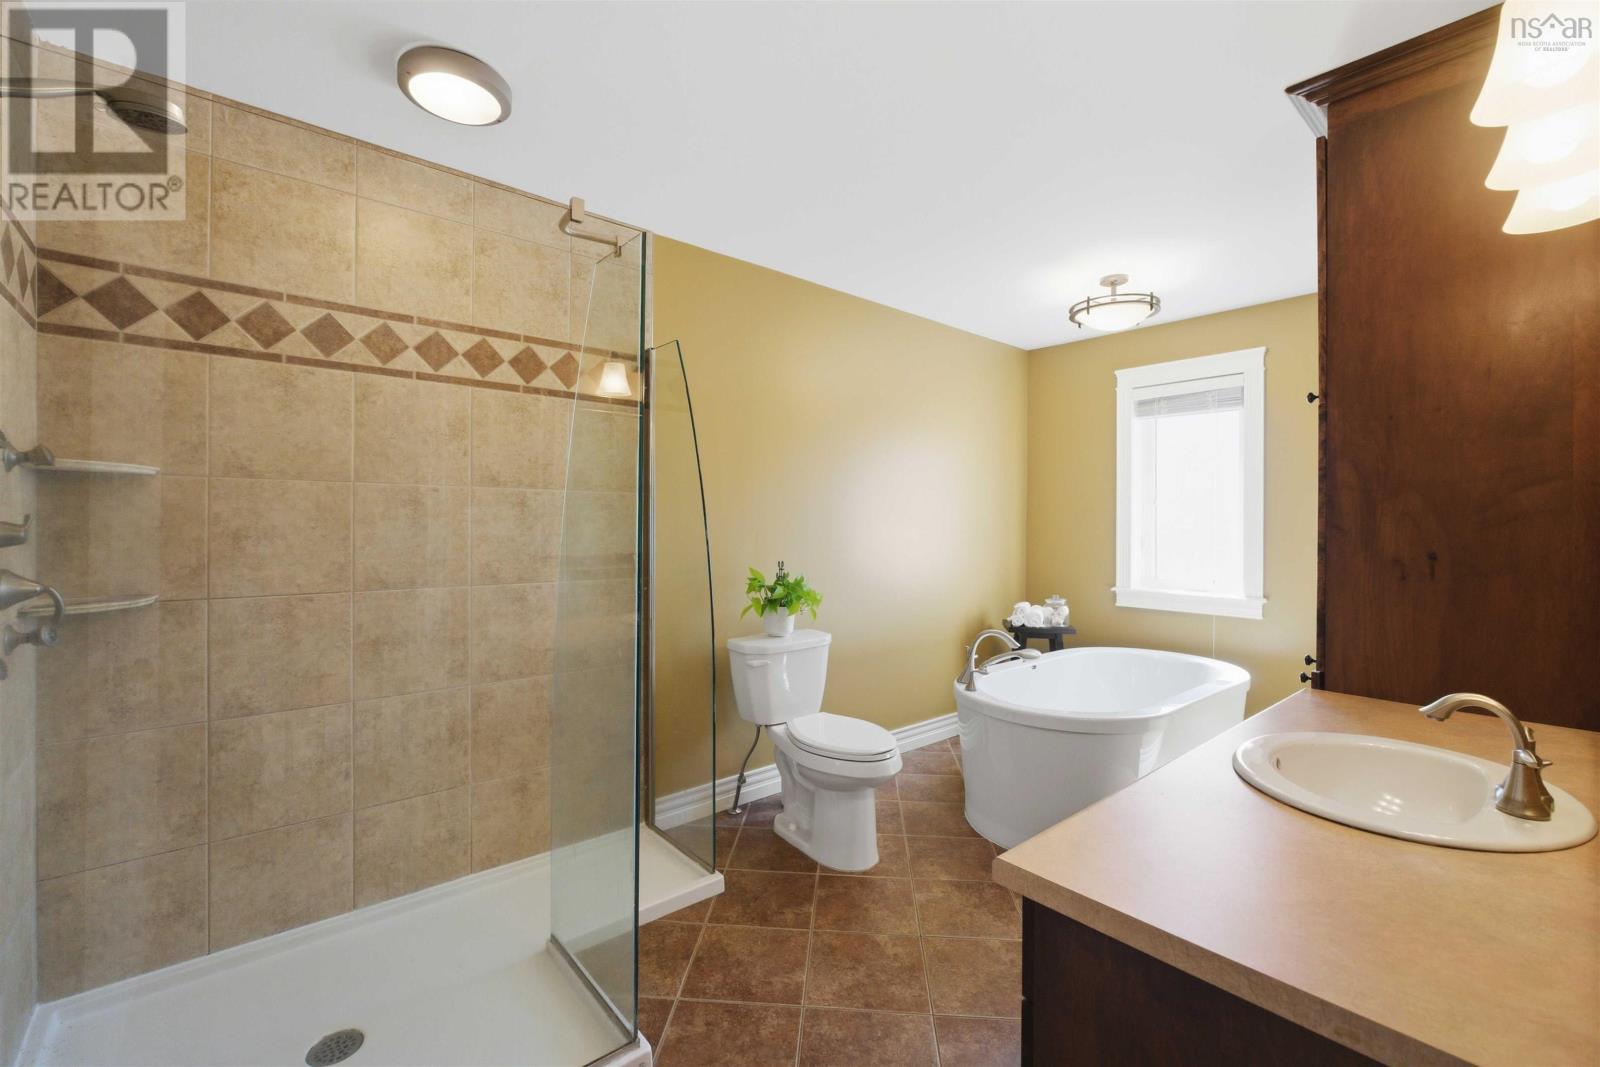
| Second Level | 4pc Ensuite Bath | 8.2x14.5 | ||
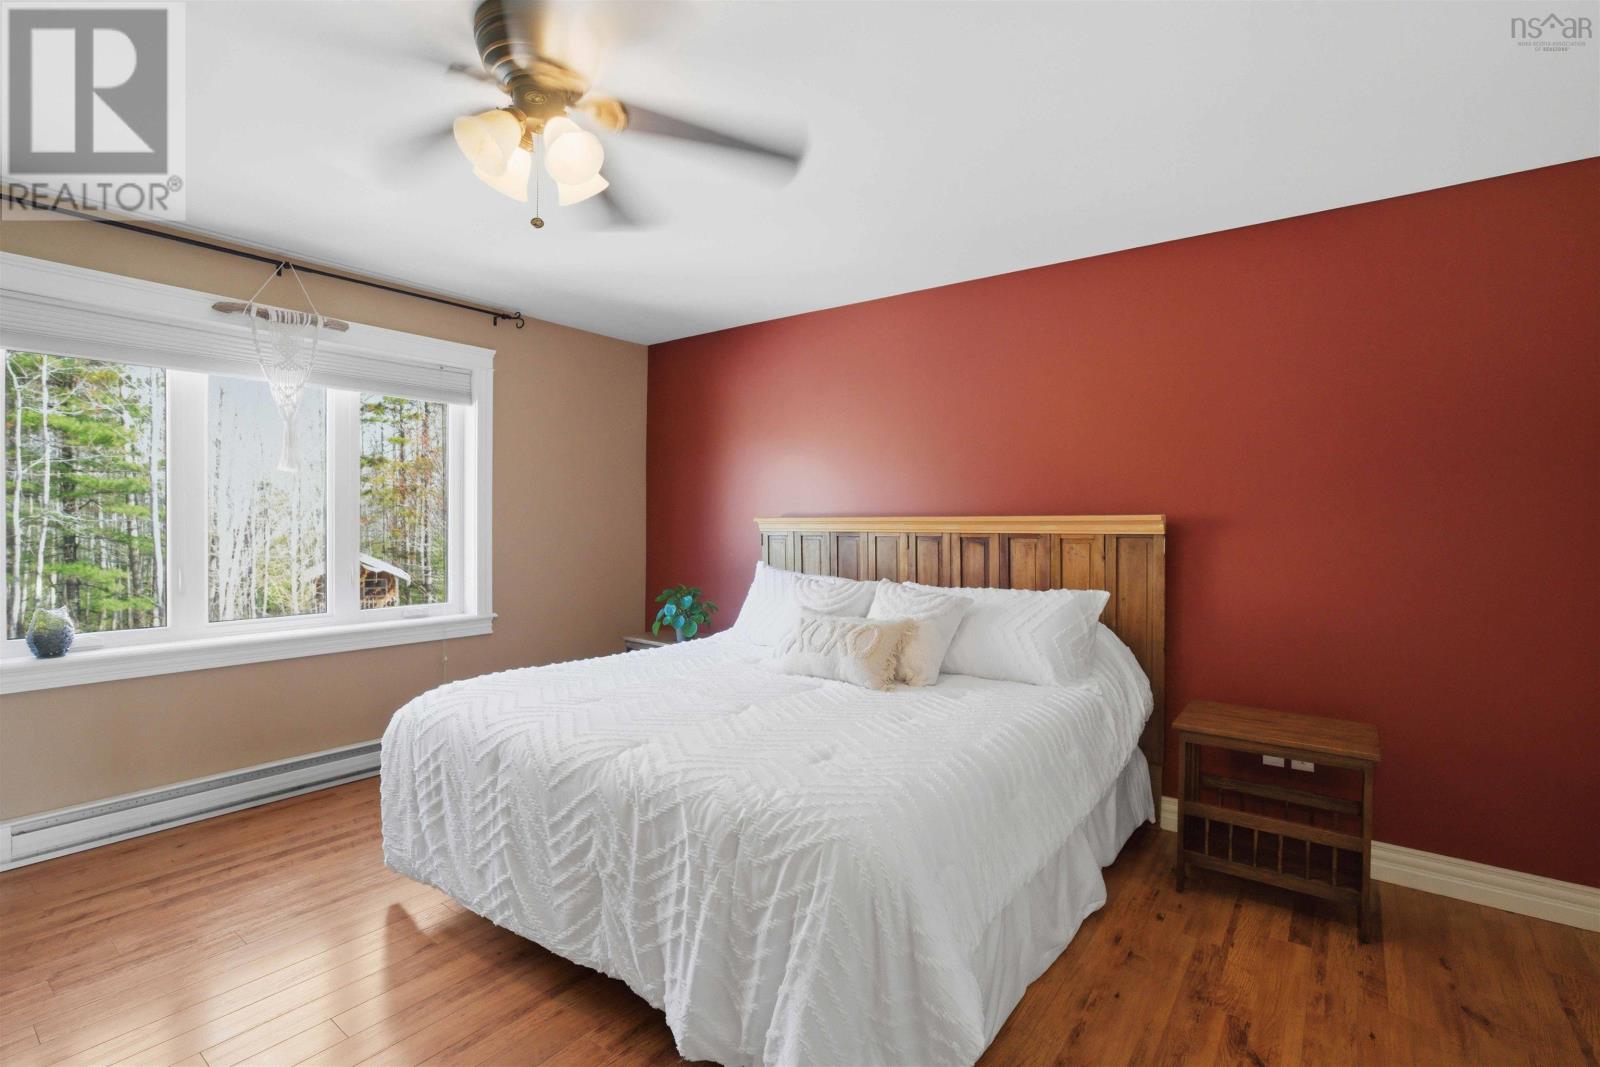
| Second Level | Primary Bedroom | 14.8x15.2 | ||
| Second Level | Bedroom | 10.2x14.5 | ||
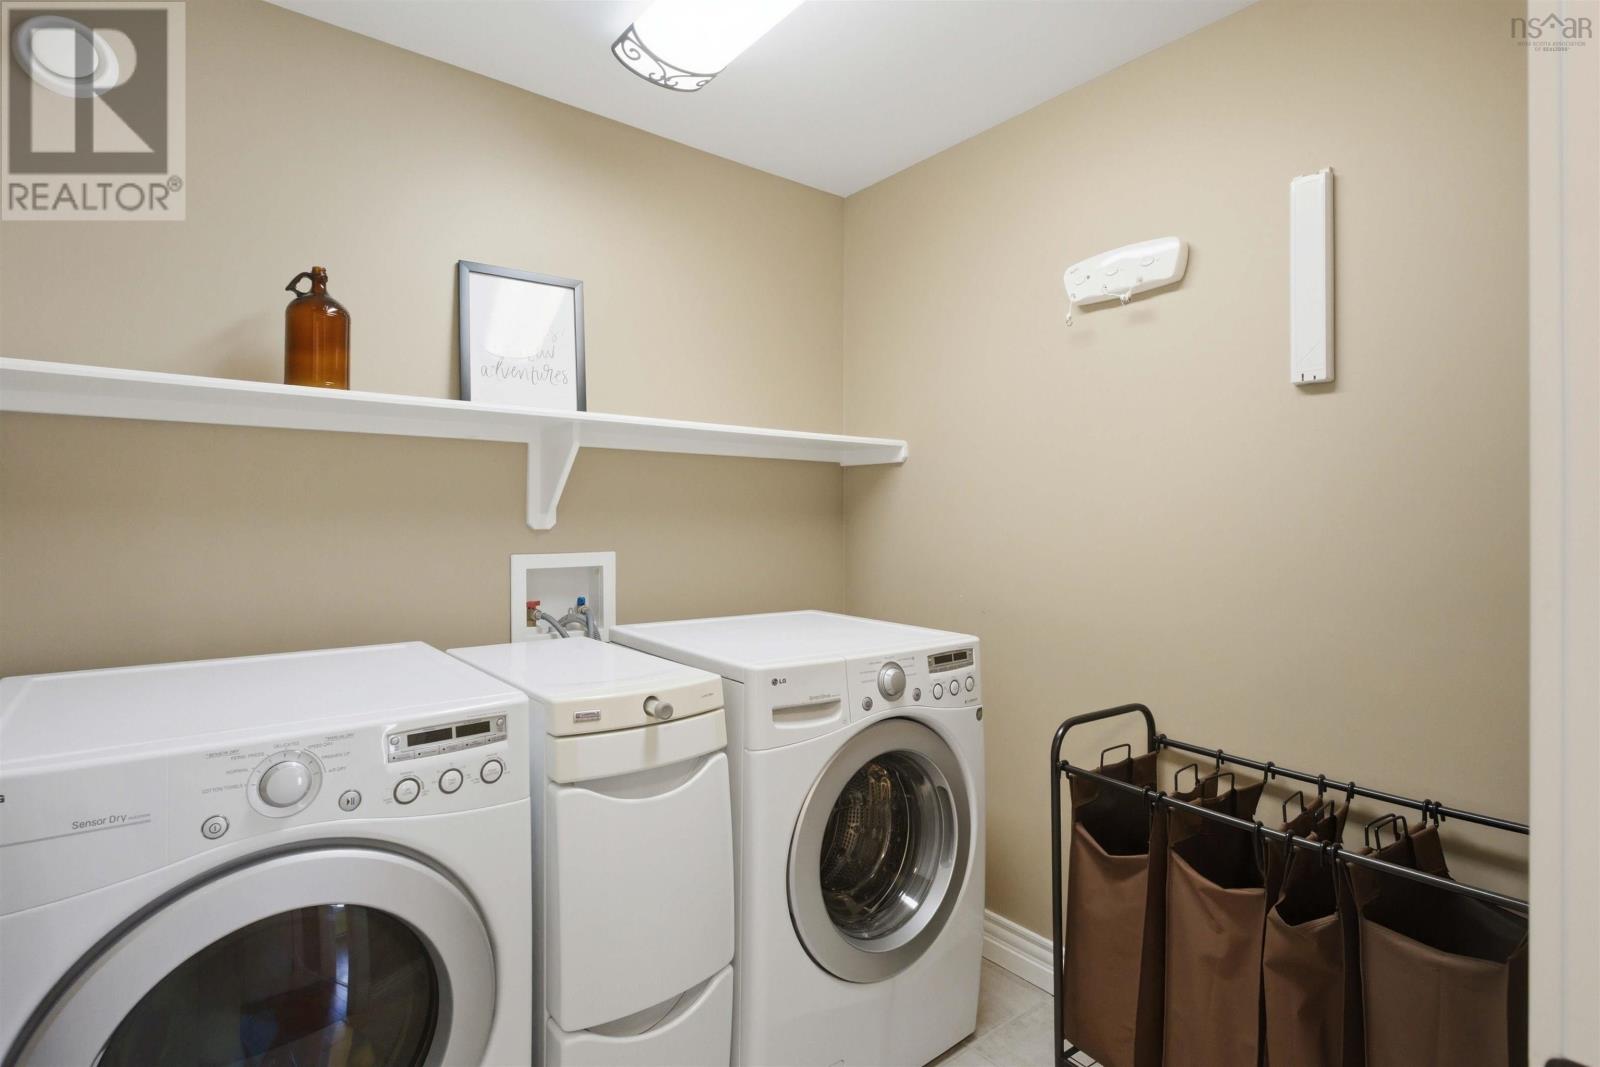
| Second Level | Laundry Room | 6.6x7.1 | ||
| Basement | Recreational, Games Room | 14x30.5 | ||
| Basement | Utility Room | 14.4x15.3 | ||
| Main Level | Foyer | 5.2x7 | ||
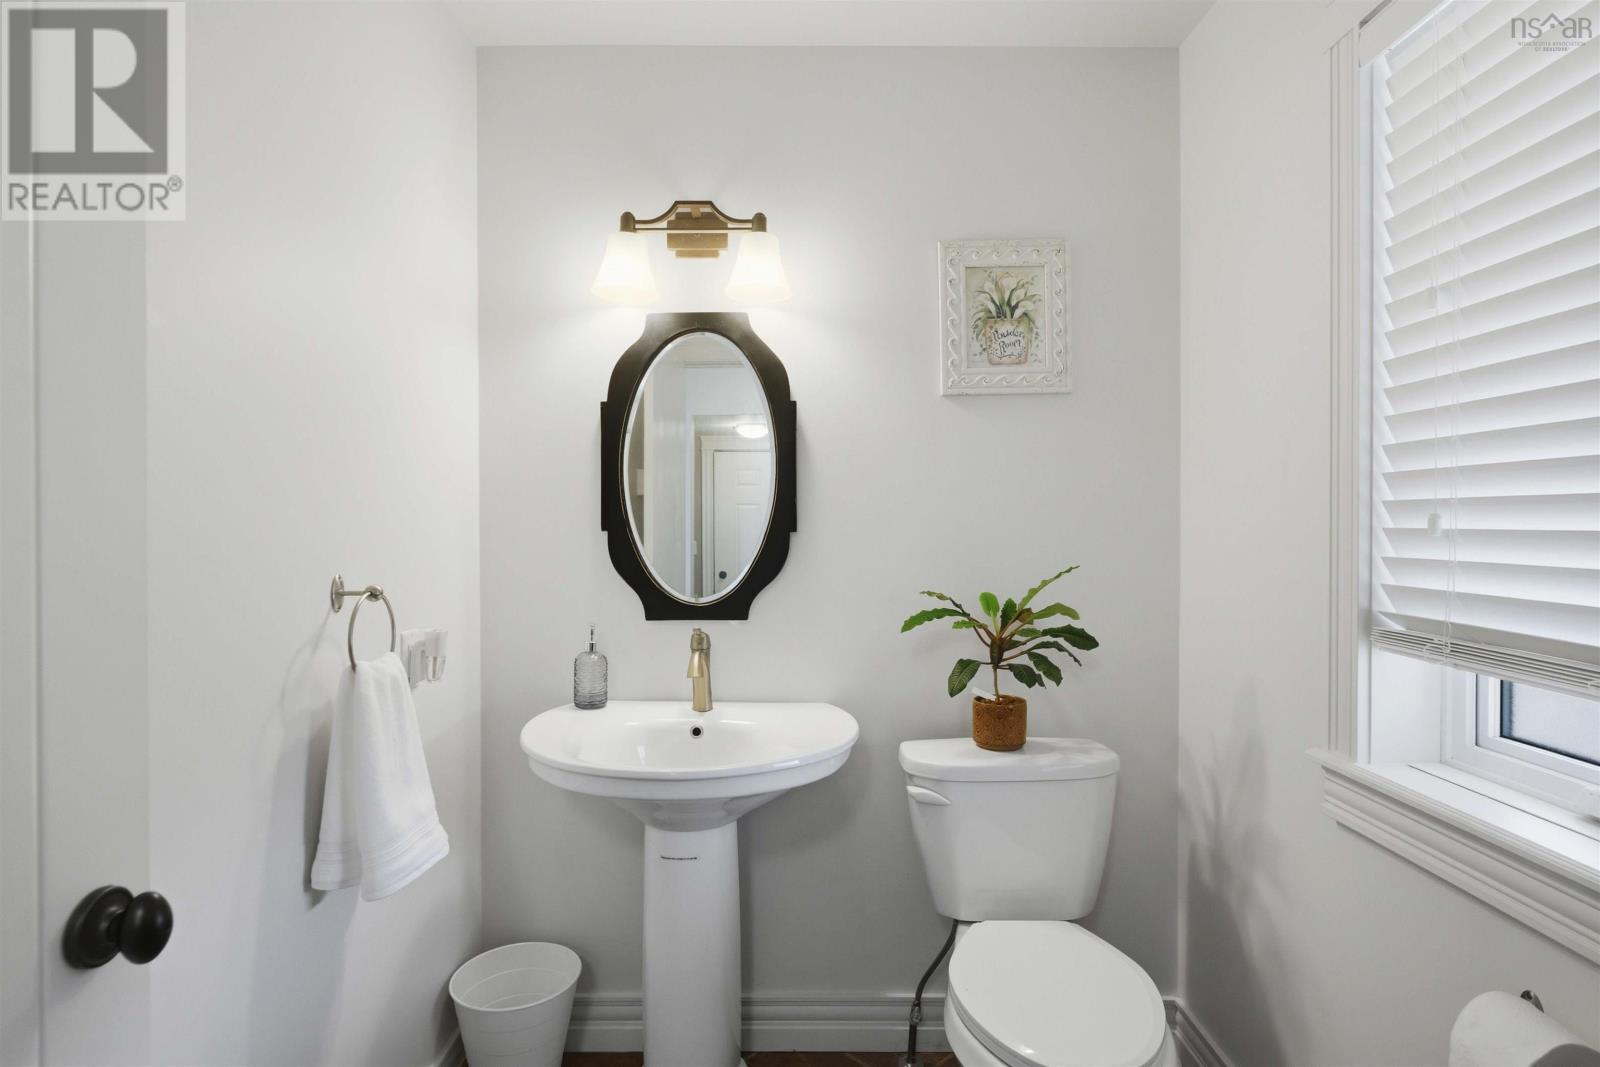
| Main Level | 2pc Bathroom | 6.5x5.5 | ||
| Main Level | Dining Room | 12.6x9.8 | ||
| Main Level | Kitchen | 14x12.8 | ||
| Main Level | Living Room | 18.5x14.9 |
https://www.realtor.ca/real-estate/29700206/1853-middle-road-nictaux-nictaux
Contact Us
Contact us for more information
Lisa Barteaux
(902) 765-9140
www.lisasellsthevalley.com/
https://www.facebook.com/lisa.colebarteaux
www.linkedin.com/in/lisa-barteaux-86868047
https://www.instagram.com/lisacolebarteaux/
962 Central Avenue
Greenwood, Nova Scotia B0P 1N0

The trademarks REALTOR®, REALTORS®, and the REALTOR® logo are controlled by The Canadian Real Estate Association (CREA) and identify real estate professionals who are members of CREA. The trademarks MLS®, Multiple Listing Service® and the associated logos are owned by The Canadian Real Estate Association (CREA) and identify the quality of services provided by real estate professionals who are members of CREA. The trademark DDF® is owned by The Canadian Real Estate Association (CREA) and identifies CREA's Data Distribution Facility (DDF®)
July 31 2026 03:36:31
Nova Scotia Association of REALTORS®
RE/MAX Banner Real Estate(Greenwood)