
19 Aberdeen Court Dartmouth, Nova Scotia B2X 1K4

$389,000
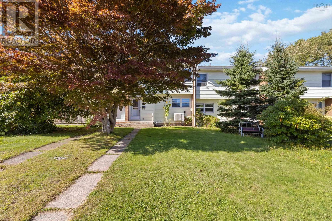
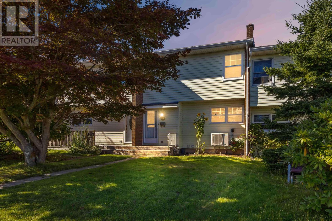
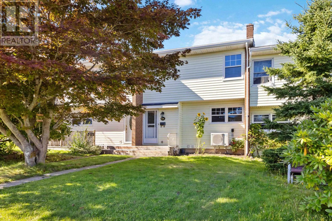
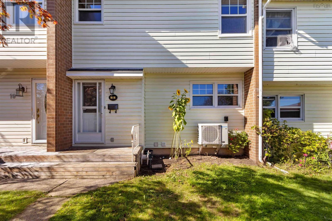
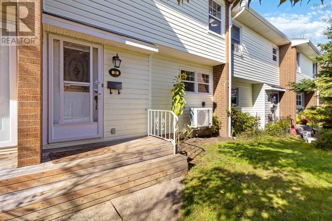
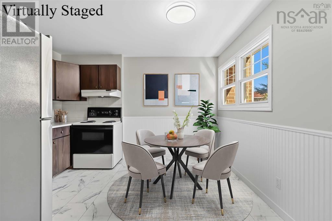
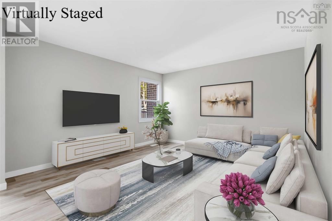
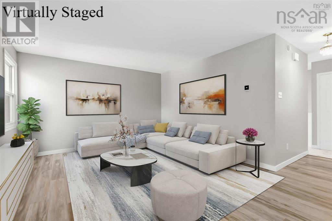
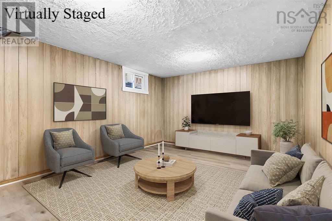
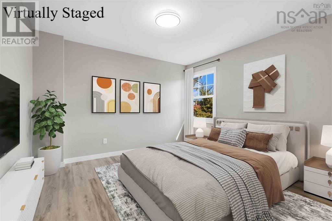
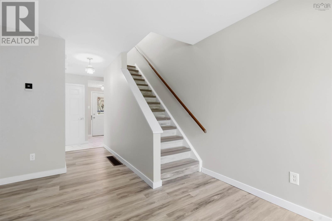
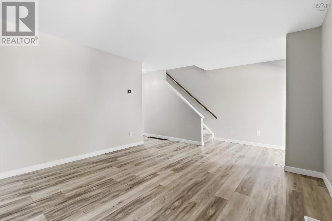
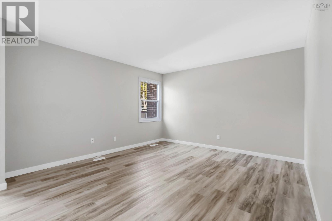
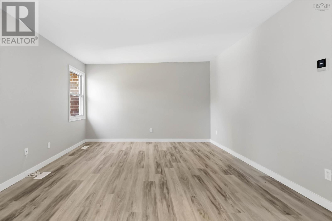
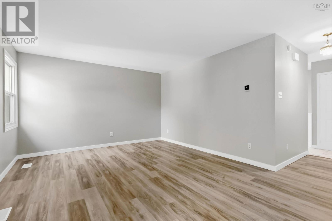
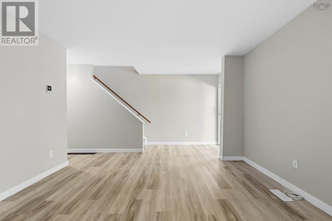
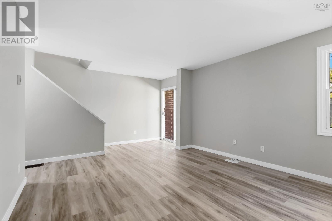
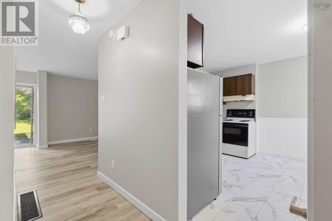
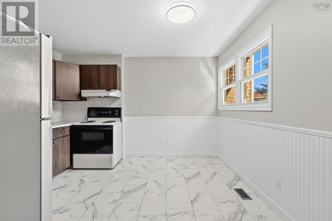
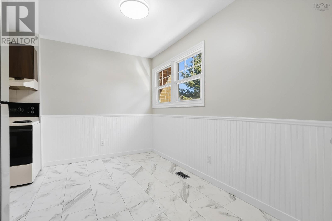
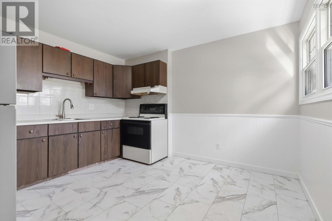
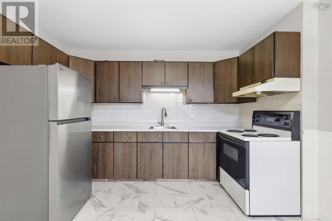
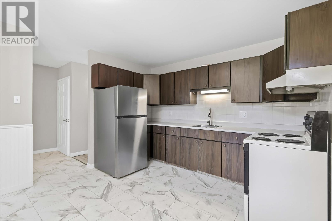
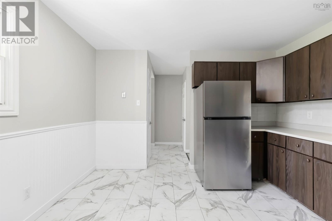
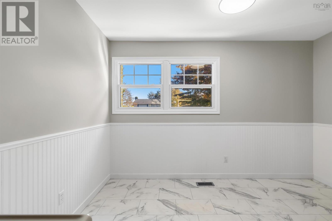
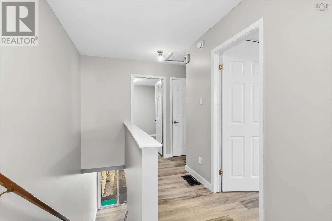
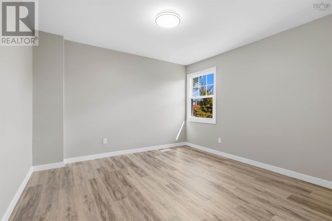
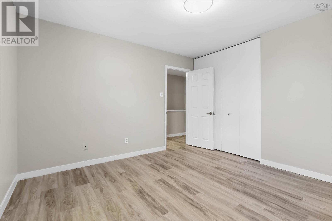
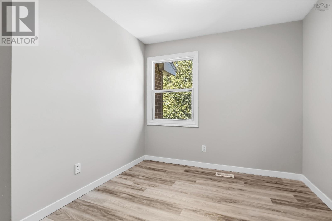
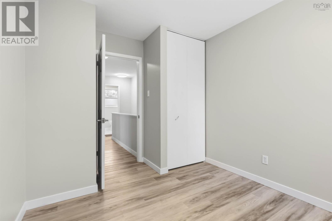
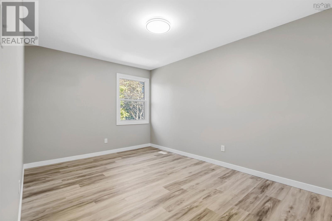
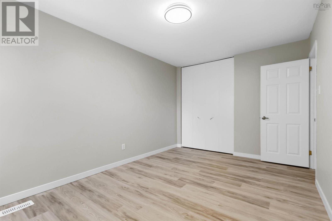
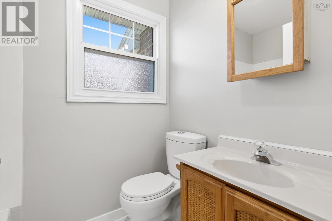
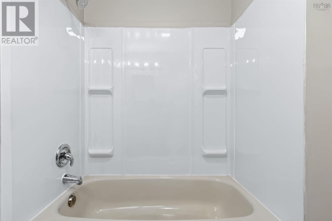
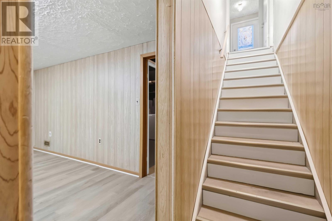
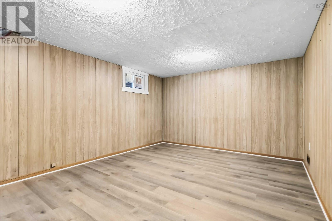
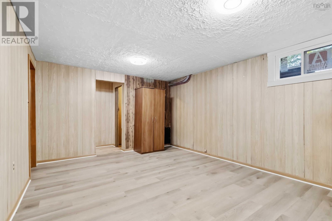
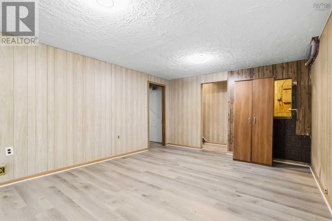
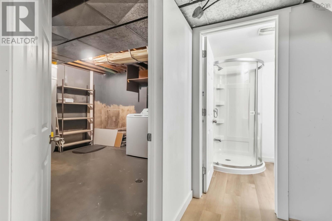
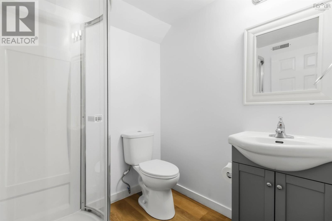
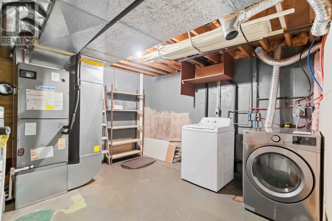
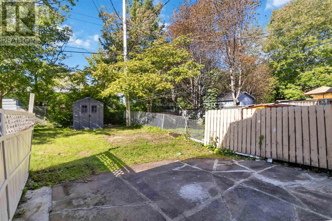
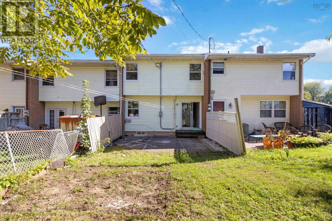
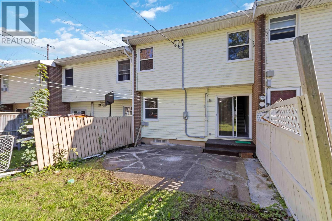
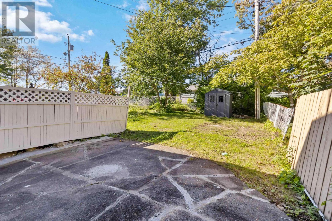
Affordable living meets everyday comfort at 19 Aberdeen Court. This charming three-bedroom, two-bathroom home is an ideal choice for first-time buyers, growing families, or anyone ready to simplify their lifestyle. Lovingly maintained by its current owner, the property offers a wonderful opportunity to make thoughtful updates and create a home that reflects your personal style. The main floor includes a comfortable eat-in kitchen and a bright, generously sized living room with patio doors opening onto the backyard. Upstairs are three bedrooms and a full bathroom. On the lower level, youll find a spacious family room, a second full bathroom, and a large laundry area with plenty of room for storage. A new heat pump adds year-round comfort and efficiency. New Vinyl Flooring. New ProCell Cellulose Attic Insulation. New Referigerator and Dryer. With so much potential at an attractive price point, 19 Aberdeen Court is an opportunity you wont want to miss. (id:45785)
Property Details
| MLS® Number | 202623738 |
| Property Type | Single Family |
| Neigbourhood | Tam O'Shanter Ridge |
| Community Name | Dartmouth |
| Amenities Near By | Public Transit |
Building
| Bathroom Total | 2 |
| Bedrooms Above Ground | 3 |
| Bedrooms Total | 3 |
| Appliances | Stove, Dryer, Washer, Refrigerator |
| Architectural Style | 2 Level |
| Constructed Date | 1972 |
| Cooling Type | Heat Pump |
| Exterior Finish | Brick, Vinyl |
| Flooring Type | Vinyl |
| Foundation Type | Concrete Block, Poured Concrete |
| Heating Fuel | Electric |
| Heating Type | Heat Pump |
| Stories Total | 2 |
| Size Interior | 1,387 Sqft |
| Total Finished Area | 1387 Sqft |
| Type | Row / Townhouse |
| Utility Water | Municipal Water |
Parking
| Parking Space(s) |
Land
| Acreage | No |
| Land Amenities | Public Transit |
| Landscape Features | Landscaped |
| Sewer | Municipal Sewage System |
| Size Irregular | 0.0459 |
| Size Total | 0.0459 Ac |
| Size Total Text | 0.0459 Ac |
Rooms
| Level | Type | Length | Width | Dimensions |
|---|---|---|---|---|
| Second Level | Primary Bedroom | 12.0 X 11.7 | ||
| Second Level | Bedroom | 15.4 X 9.9 | ||
| Second Level | Bedroom | 9.3 X 8.11 | ||
| Second Level | 4pc Bathroom | 4.10X 7.0 | ||
| Basement | Recreational, Games Room | 11.9 X 14.11 | ||
| Basement | Laundry Room | 12.2 X 11.7 | ||
| Basement | 4pc Bathroom | 6.3 X 6.4 | ||
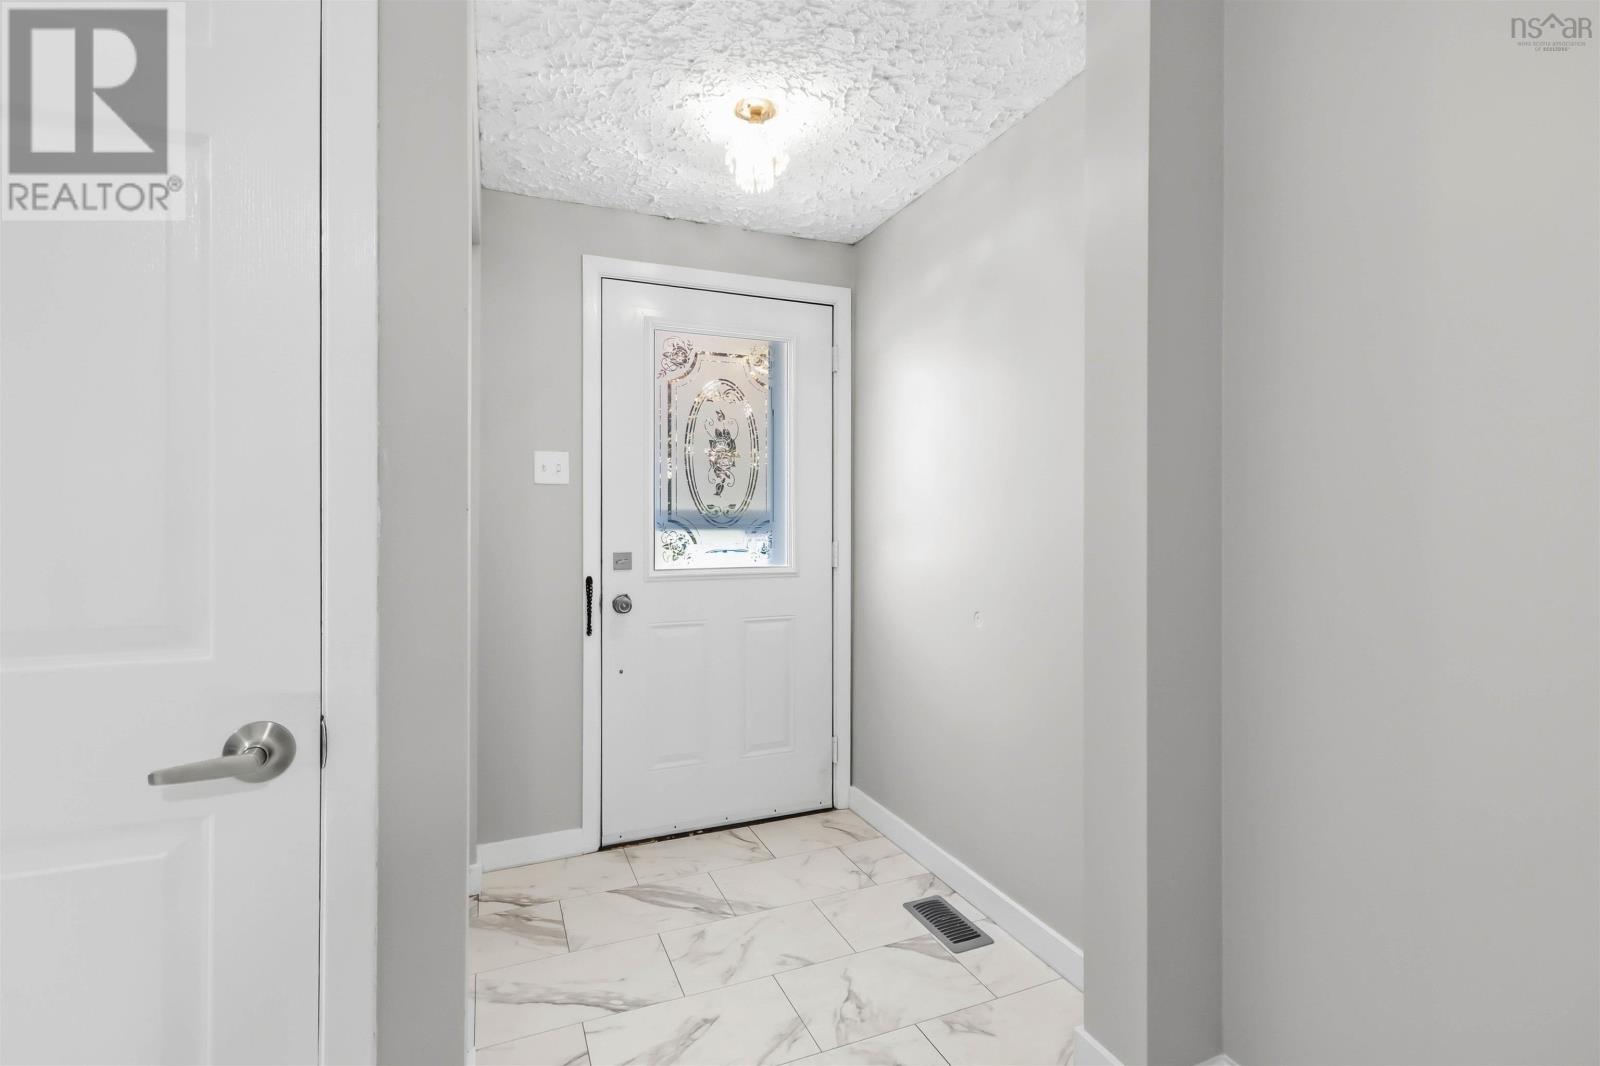
| Main Level | Foyer | 8.9 X 4.6 | ||
| Main Level | Kitchen | 12.3 X 11.8 | ||
| Main Level | Living Room | 13.1 X 10.0 | ||
| Main Level | Dining Nook | 13.1 X 9.10 |
https://www.realtor.ca/real-estate/30299551/19-aberdeen-court-dartmouth-dartmouth
Contact Us
Contact us for more information
Nikhil Kapoor
https://www.nikhilkapoor.ca/
https://www.facebook.com/profile.php?id=61556192967334
397 Bedford Hwy
Halifax, Nova Scotia B3M 2L3

The trademarks REALTOR®, REALTORS®, and the REALTOR® logo are controlled by The Canadian Real Estate Association (CREA) and identify real estate professionals who are members of CREA. The trademarks MLS®, Multiple Listing Service® and the associated logos are owned by The Canadian Real Estate Association (CREA) and identify the quality of services provided by real estate professionals who are members of CREA. The trademark DDF® is owned by The Canadian Real Estate Association (CREA) and identifies CREA's Data Distribution Facility (DDF®)
October 19 2026 12:24:35
Nova Scotia Association of REALTORS®
RE/MAX Nova (Halifax)