
19 Flatrock Crescent Beechville, Nova Scotia B3T 0N2

$589,800
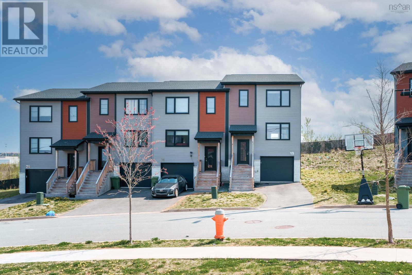
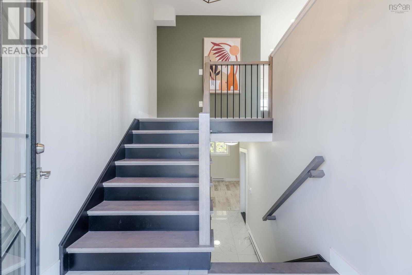
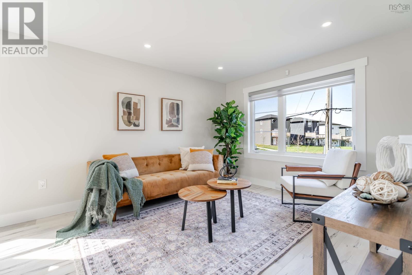
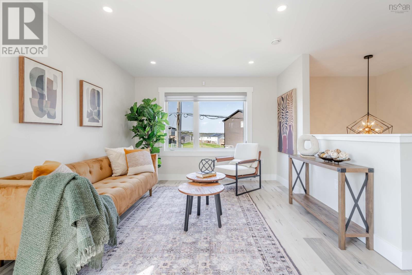
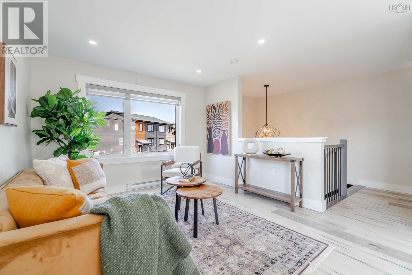
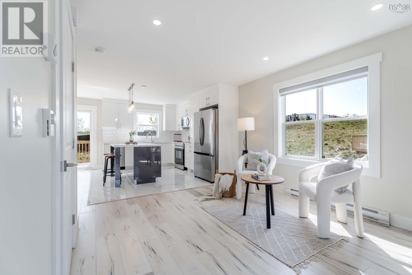
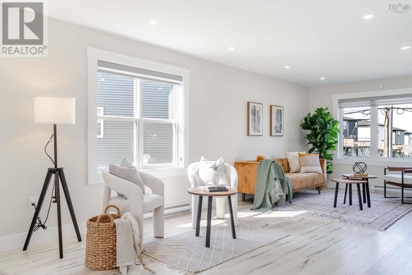
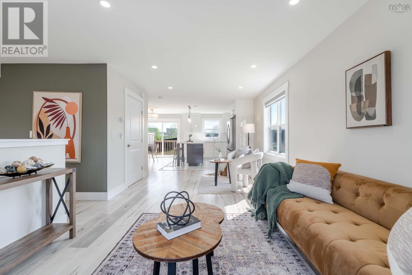
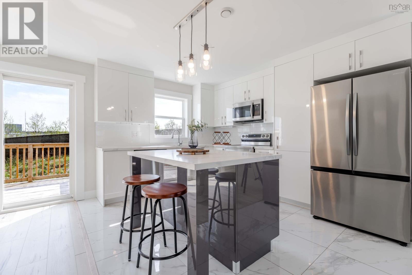
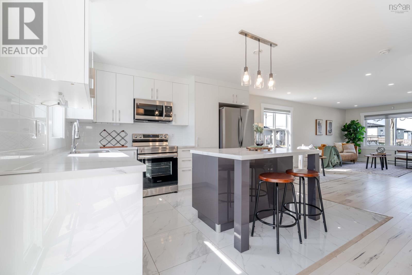
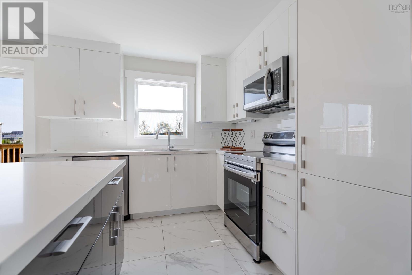
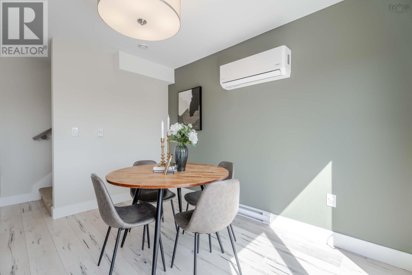
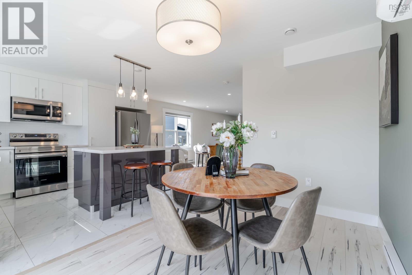
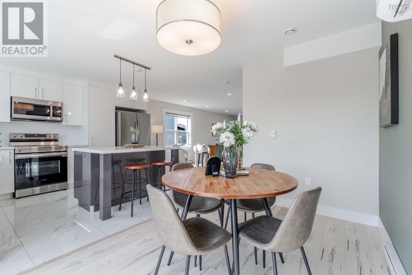
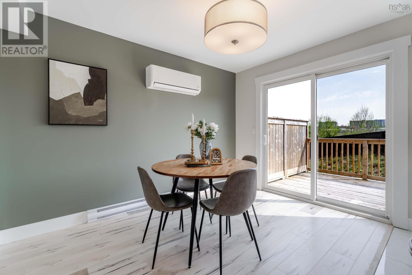
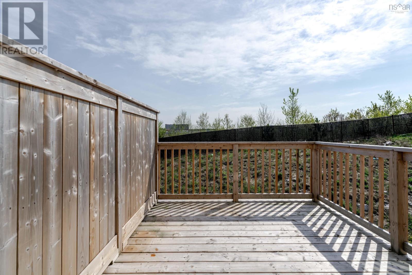
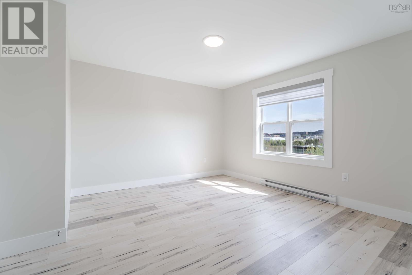
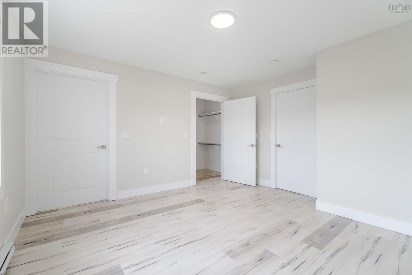
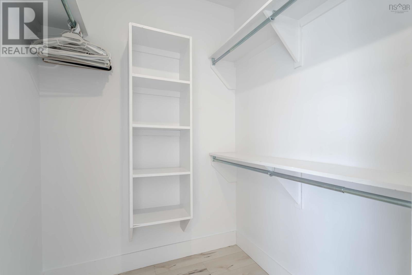
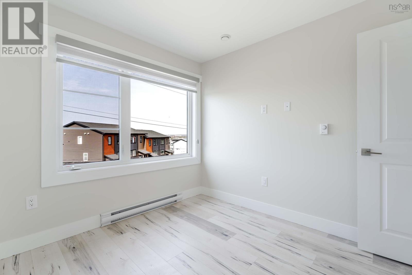
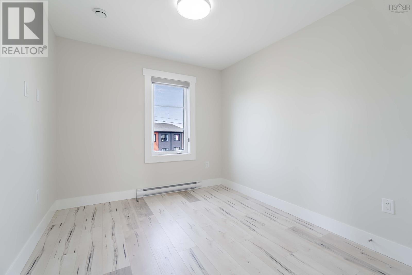
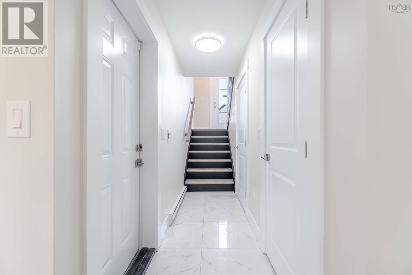
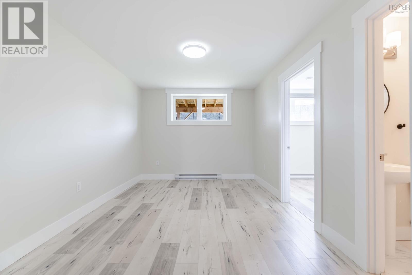
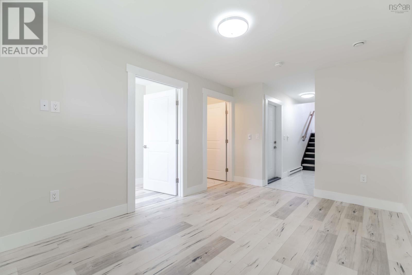
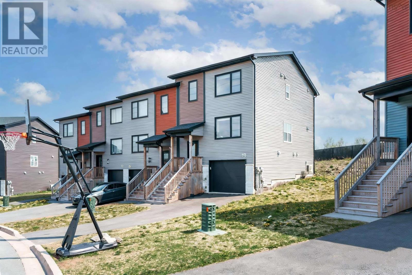
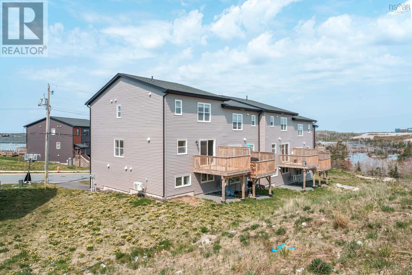
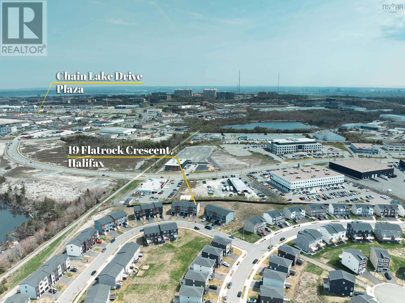
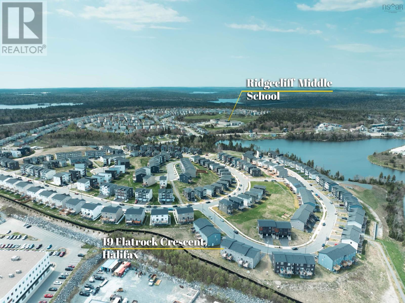
Welcome to this beautifully maintained end-unit 4-bedroom home, only 2 years old and ideally located in the growing Beechville community near the Bayers Lake Business Park. Offering extra privacy, additional natural light, and modern comfort, this home is perfect for families looking for space, style, and convenience. Enjoy being just minutes from shopping centers, restaurants, grocery stores, gyms, and entertainment, while still living in a quiet and family-friendly neighborhood. Downtown Halifax is only about 15 minutes away, making commuting quick and convenient. Inside, the home features a bright and modern layout with four spacious bedrooms, generous living areas, and stylish finishes throughout. Large windows fill the space with natural light, creating a warm and welcoming atmosphere ideal for both everyday living and entertaining. Situated in a peaceful community with beautiful surroundings and friendly neighbors, this modern end-unit home offers comfortable living in one of the most convenient locations near Bayers Lake. (id:45785)
Property Details
| MLS® Number | 202611634 |
| Property Type | Single Family |
| Neigbourhood | Lovett Lake |
| Community Name | Beechville |
| Amenities Near By | Golf Course, Park, Playground, Shopping, Place Of Worship, Beach |
| Community Features | Recreational Facilities, School Bus |
Building
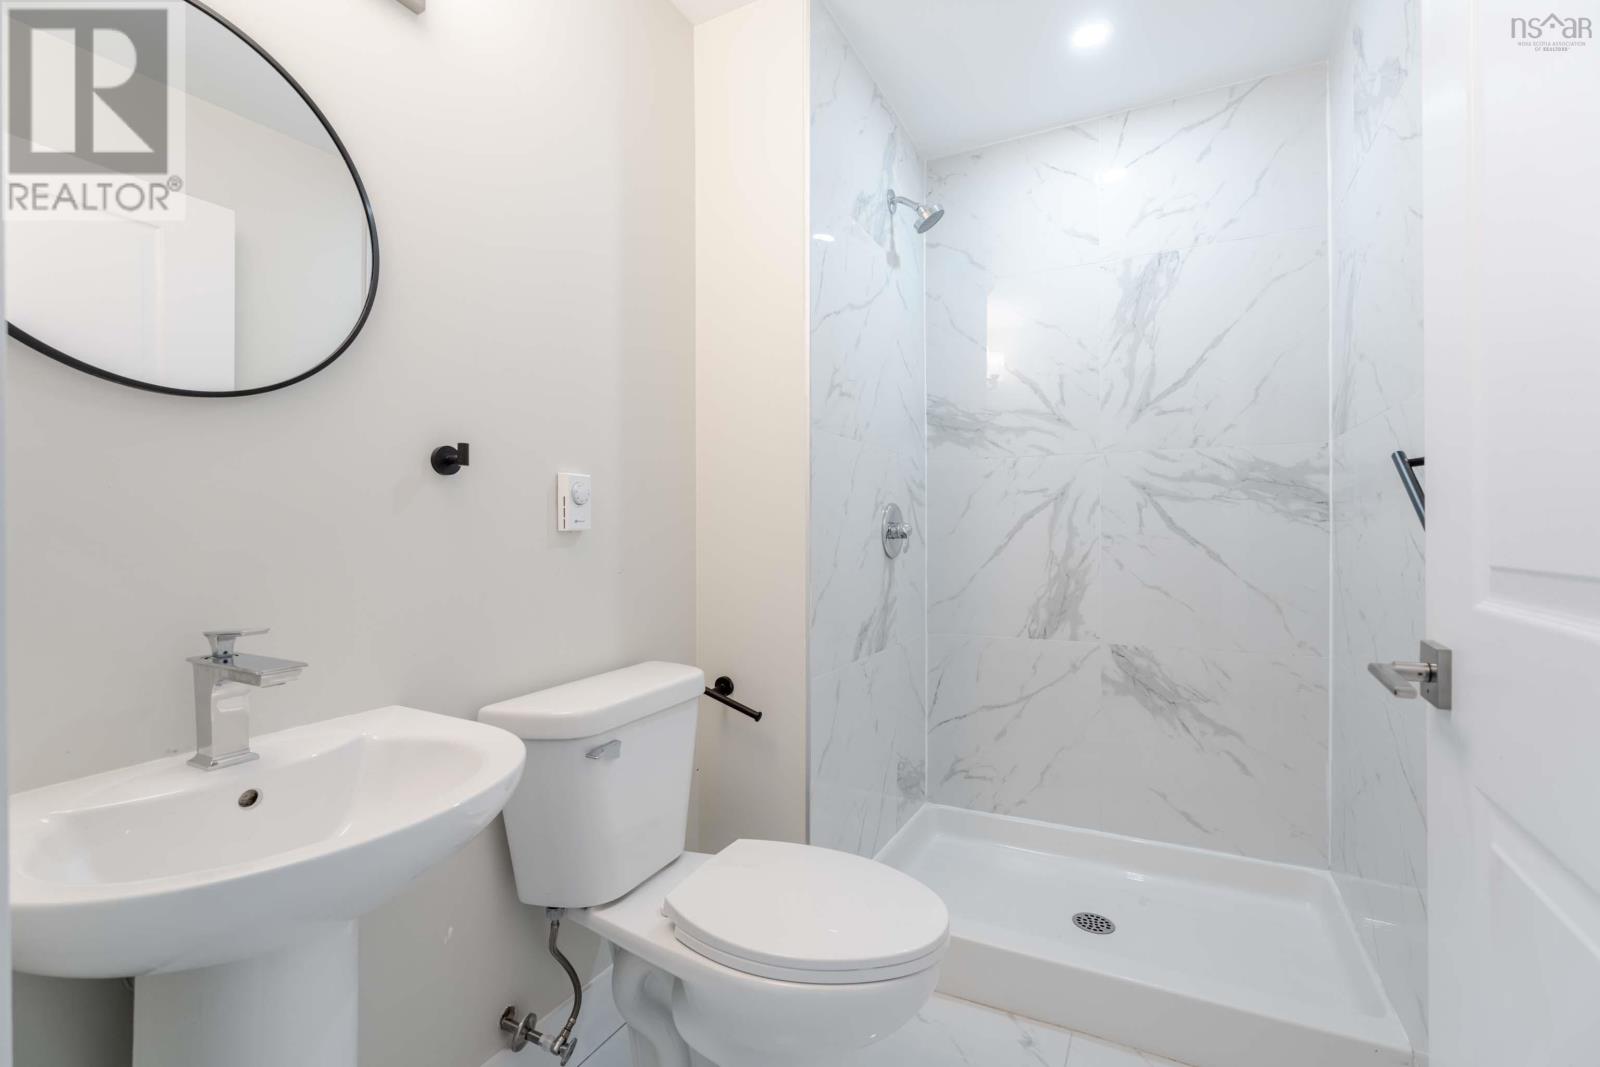
| Bathroom Total | 4 |
| Bedrooms Above Ground | 3 |
| Bedrooms Below Ground | 1 |
| Bedrooms Total | 4 |
| Appliances | Range - Electric, Dishwasher, Dryer - Electric, Washer, Microwave Range Hood Combo, Refrigerator |
| Basement Type | Partial |
| Constructed Date | 2023 |
| Cooling Type | Air Conditioned, Wall Unit |
| Exterior Finish | Brick, Wood Shingles, Vinyl |
| Flooring Type | Carpeted, Hardwood, Laminate |
| Foundation Type | Poured Concrete |
| Half Bath Total | 1 |
| Heating Fuel | Electric |
| Heating Type | Baseboard Heaters, Heat Pump, Ductless |
| Stories Total | 2 |
| Size Interior | 1,941 Ft2 |
| Total Finished Area | 1941 Sqft |
| Type | Row / Townhouse |
| Utility Water | Municipal Water |
Parking
| Garage | |
| Attached Garage | |
| Paved Yard |
Land
| Acreage | No |
| Land Amenities | Golf Course, Park, Playground, Shopping, Place Of Worship, Beach |
| Landscape Features | Landscaped |
| Sewer | Municipal Sewage System |
| Size Irregular | 0.1562 |
| Size Total | 0.1562 Ac |
| Size Total Text | 0.1562 Ac |
Rooms
| Level | Type | Length | Width | Dimensions |
|---|---|---|---|---|
| Second Level | Primary Bedroom | 1210x133 | ||
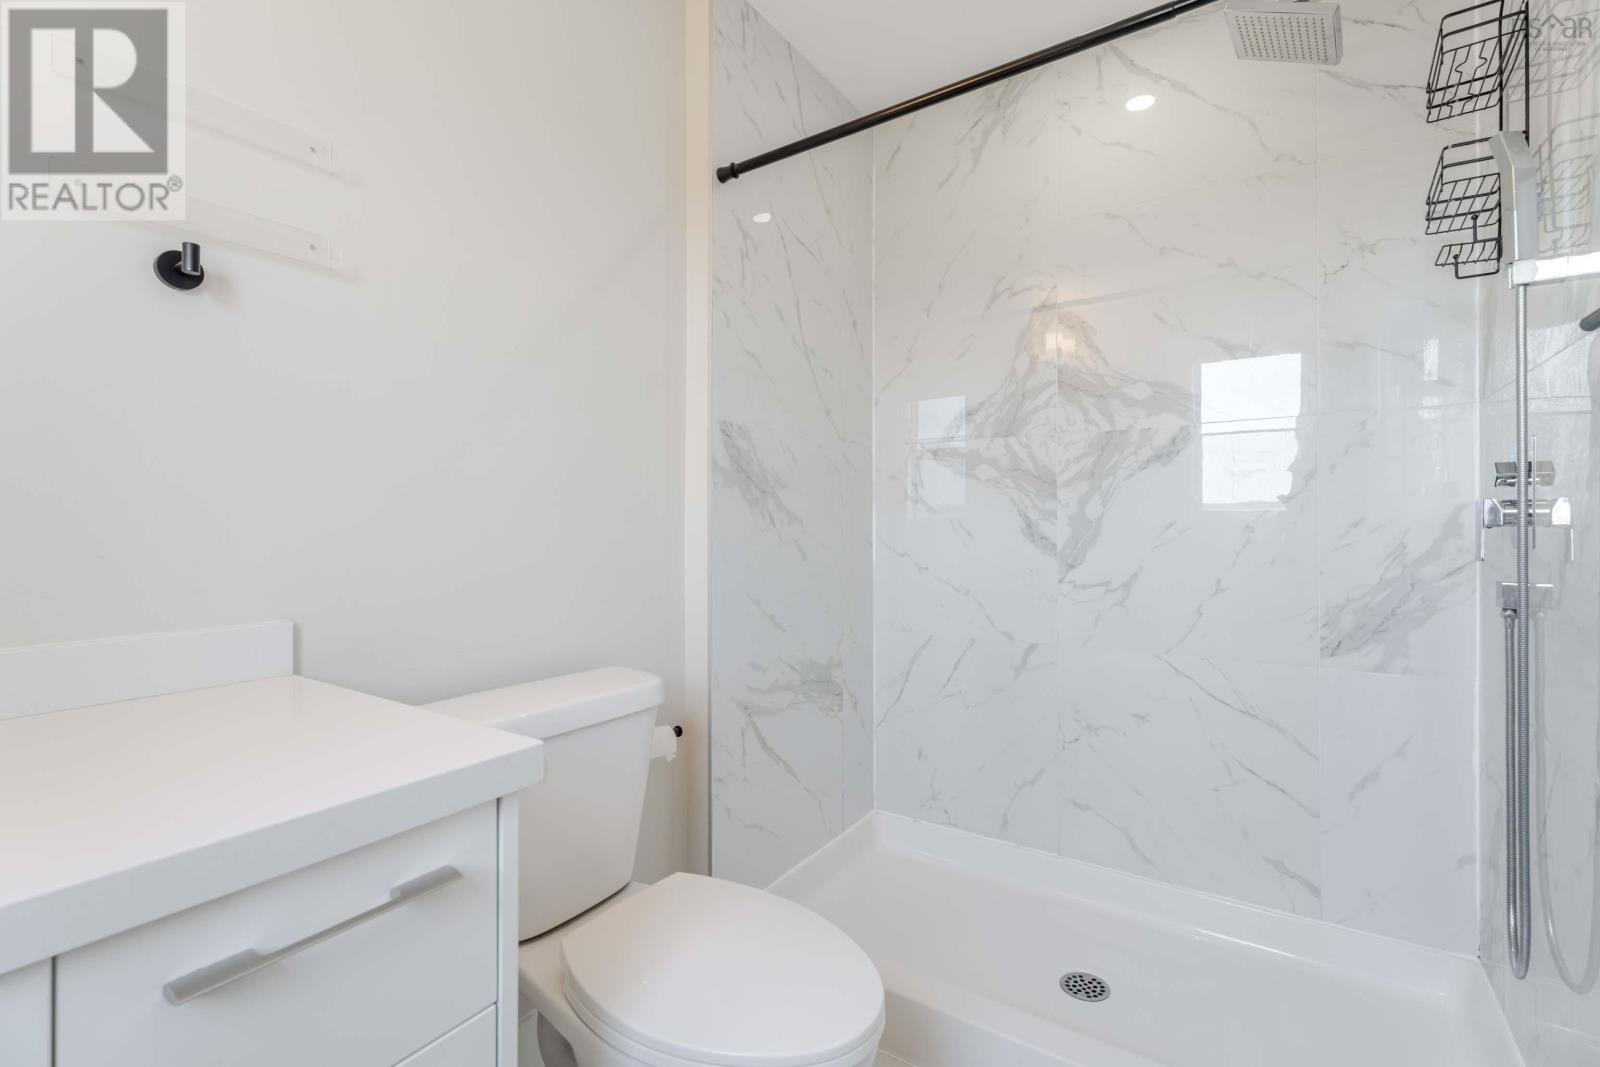
| Second Level | 3pc Ensuite Bath | 3 pc | ||
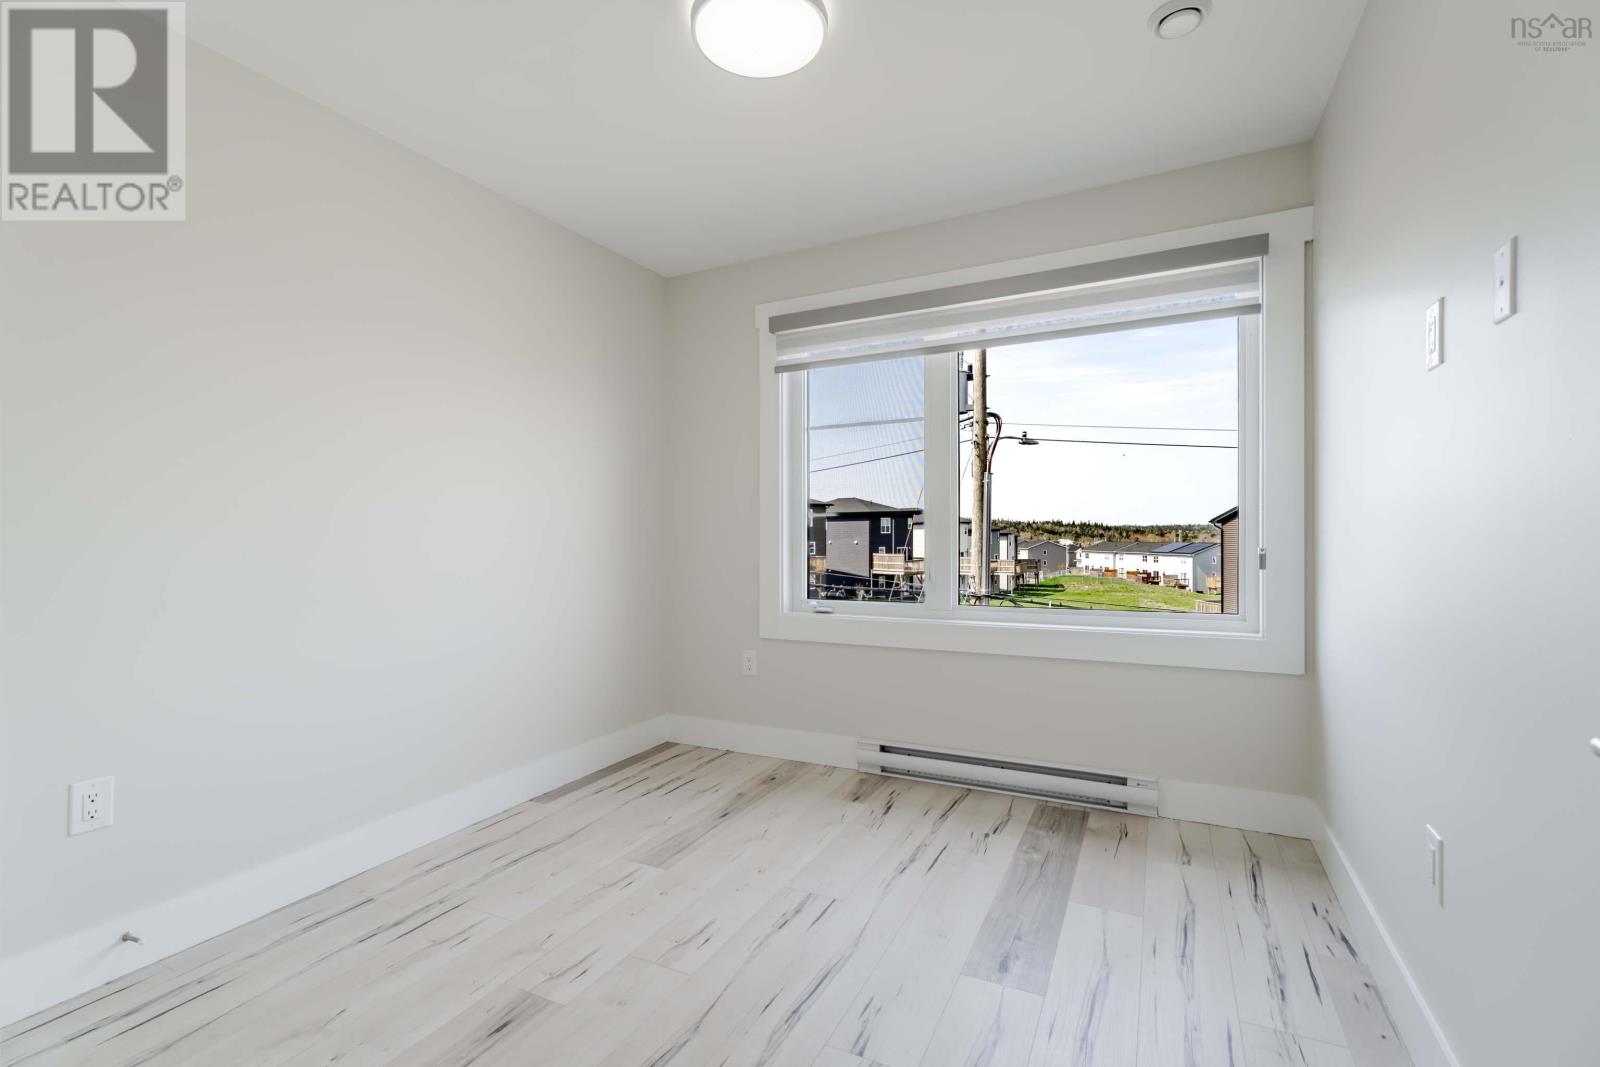
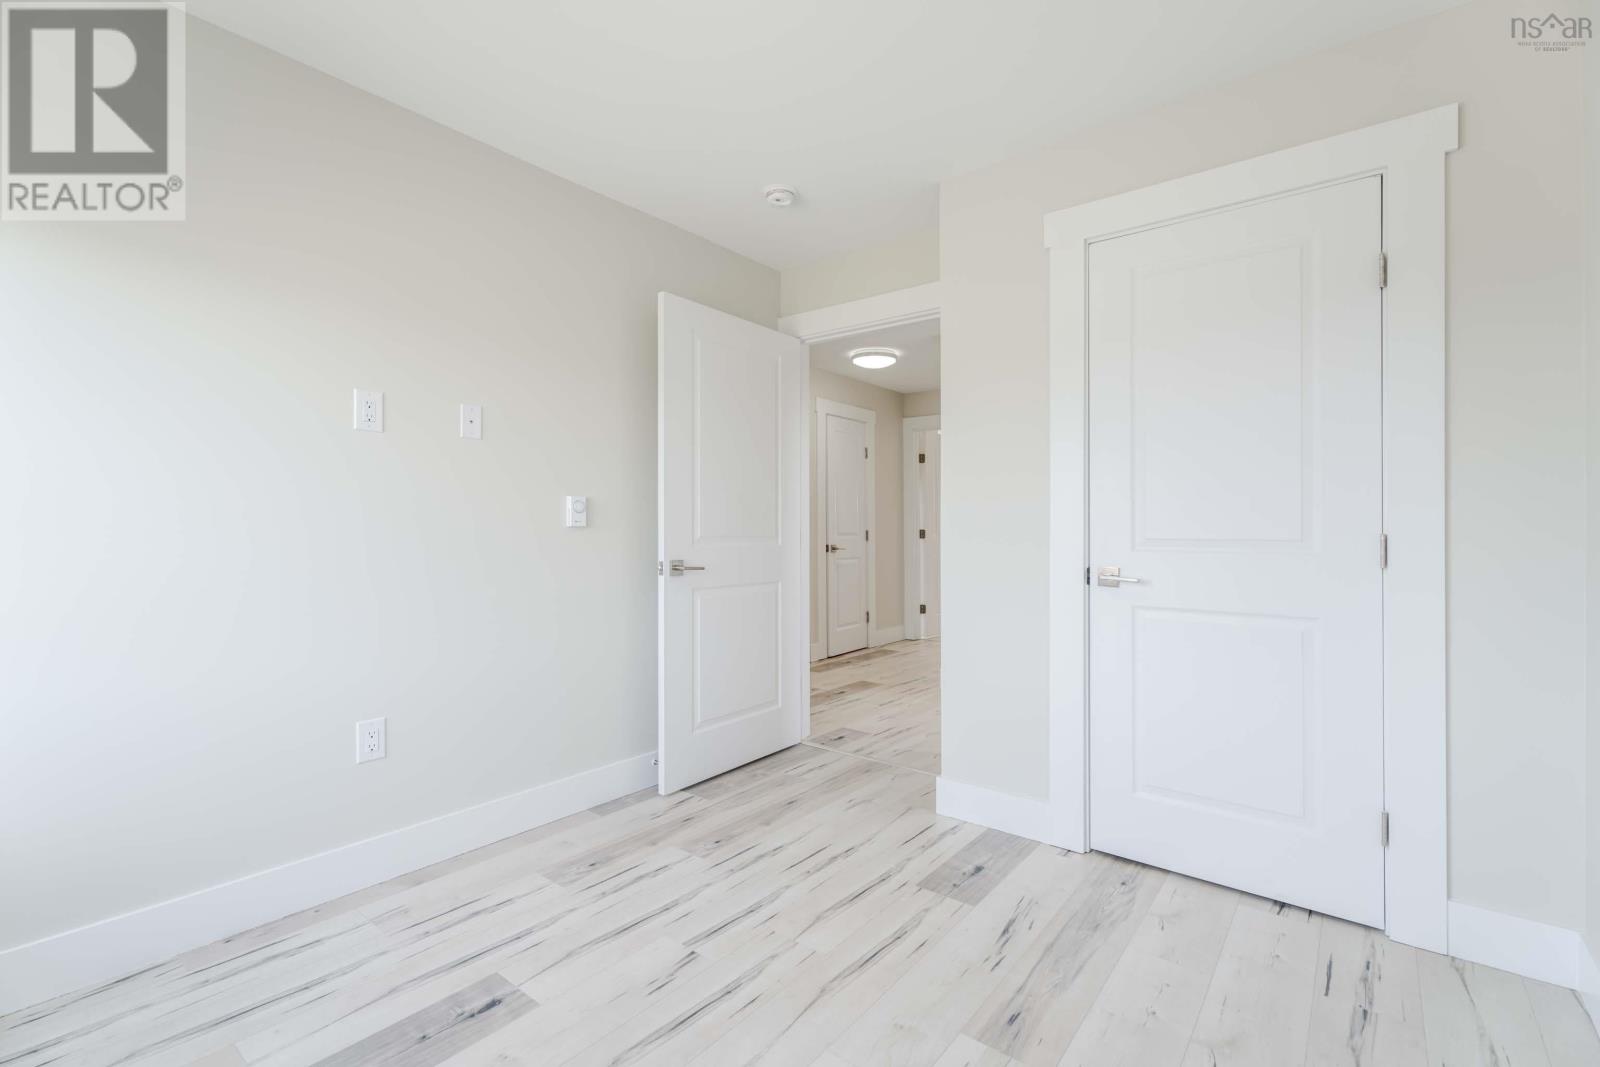
| Second Level | Bedroom | 93x105 | ||
| Second Level | Bedroom | 86x105 | ||
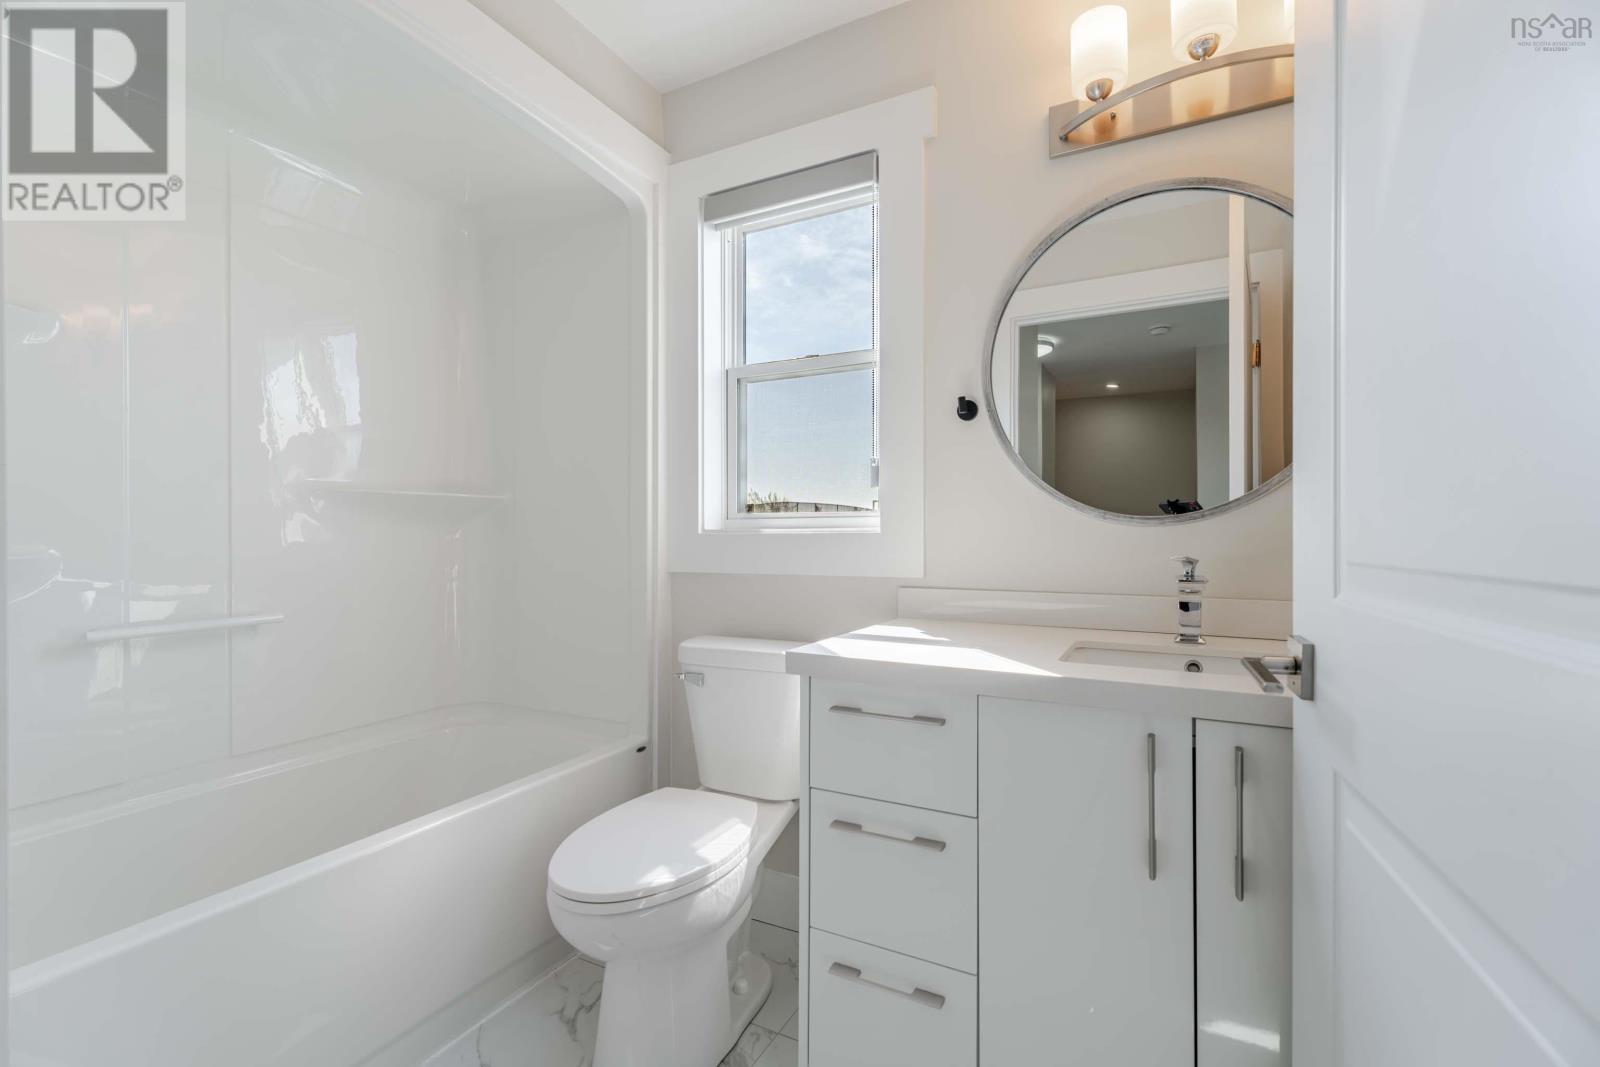
| Second Level | 4pc Bathroom | 4 pc | ||
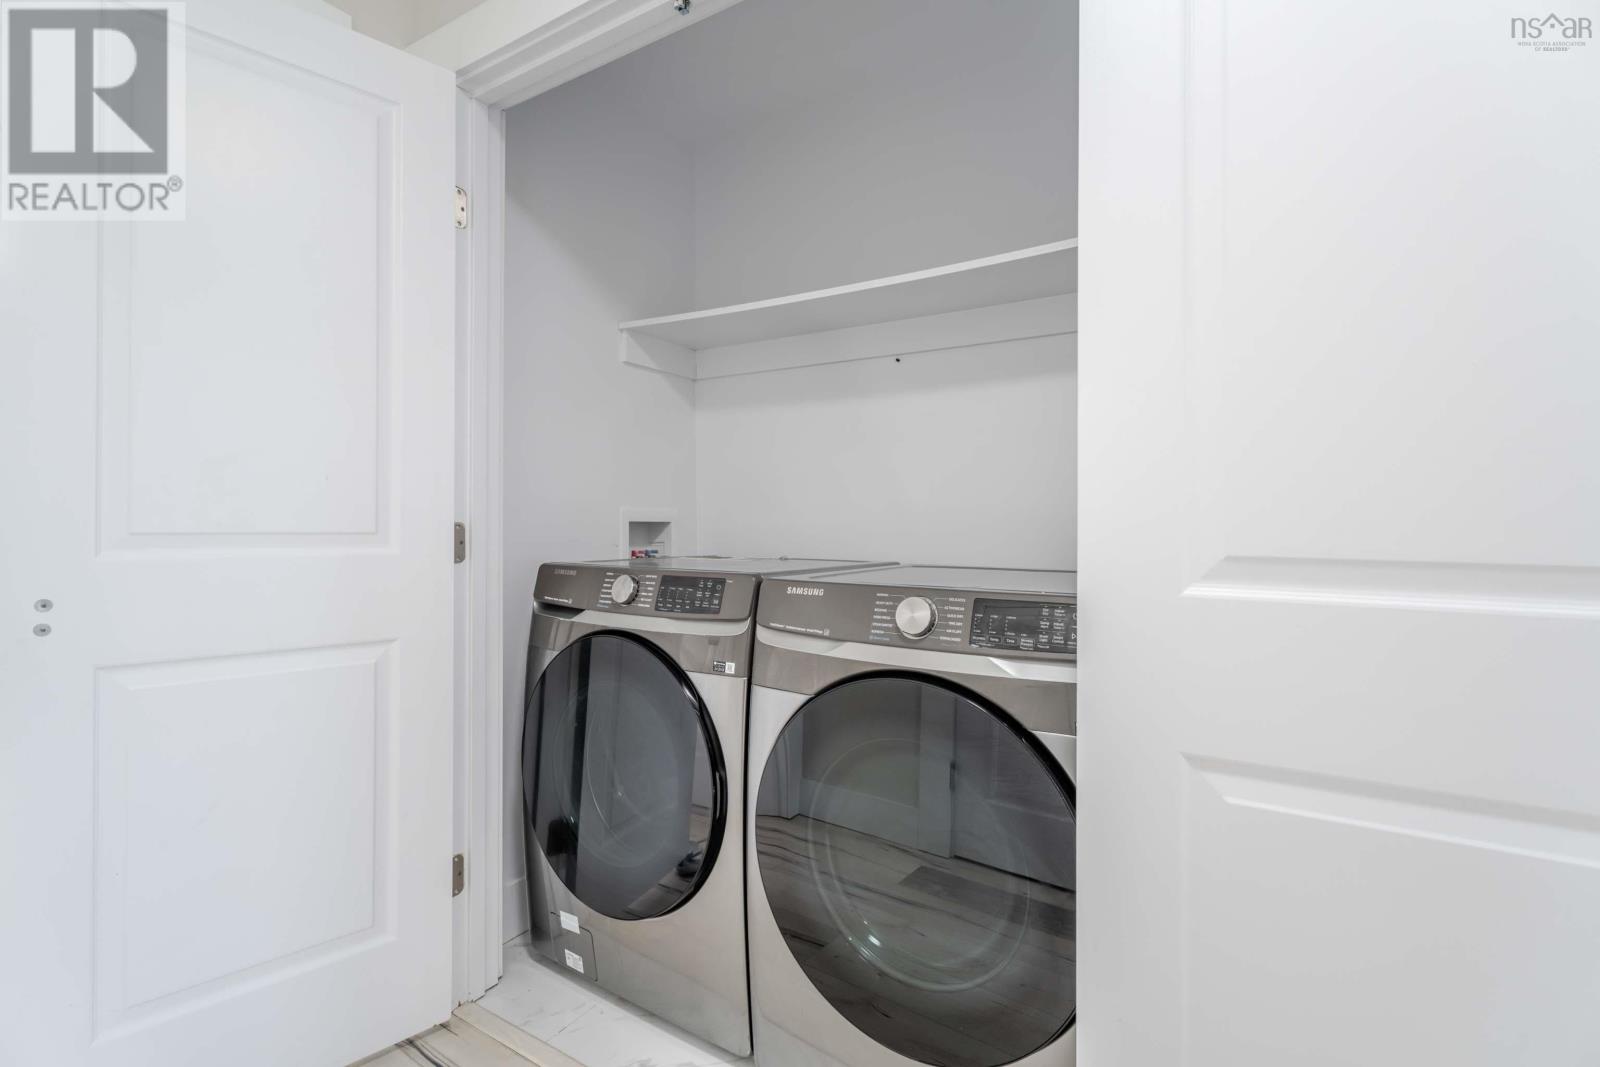
| Second Level | Laundry Room | Measurements not available | ||
| Basement | Recreational, Games Room | 10x144 | ||
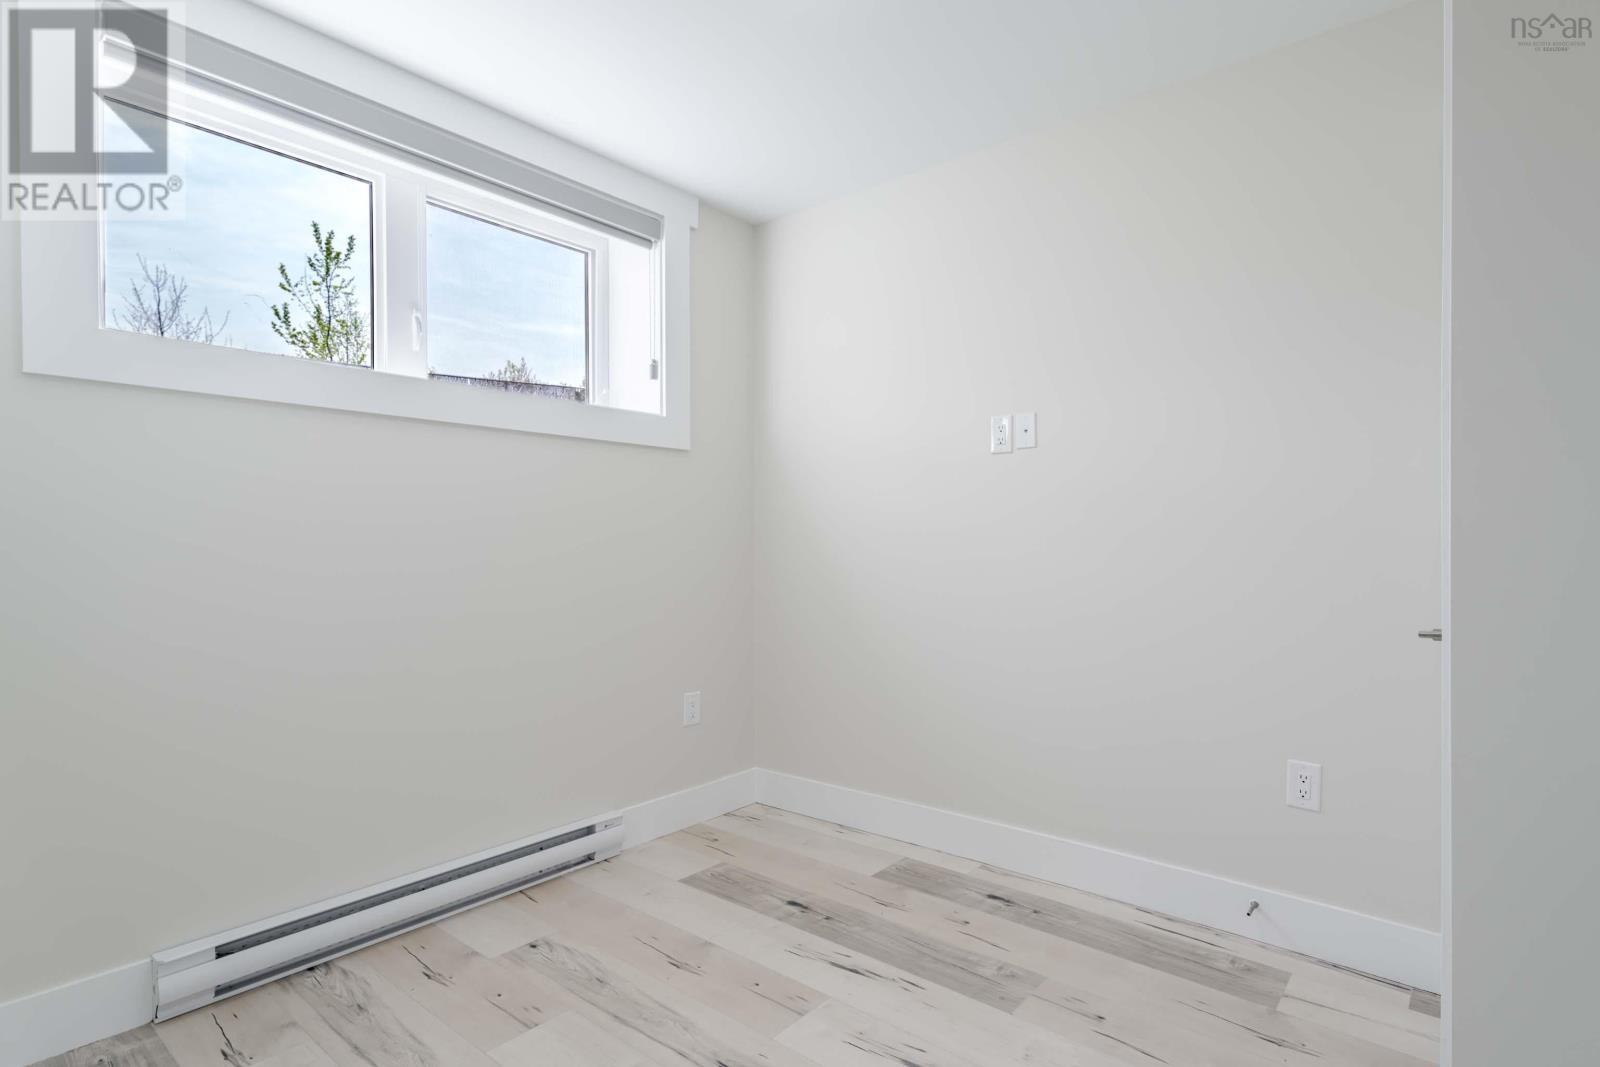
| Basement | Bedroom | 10x86 | ||
| Main Level | Living Room | 12x22 | ||
| Main Level | Dining Room | 116x82 | ||
| Main Level | Kitchen | 98x1211 | ||
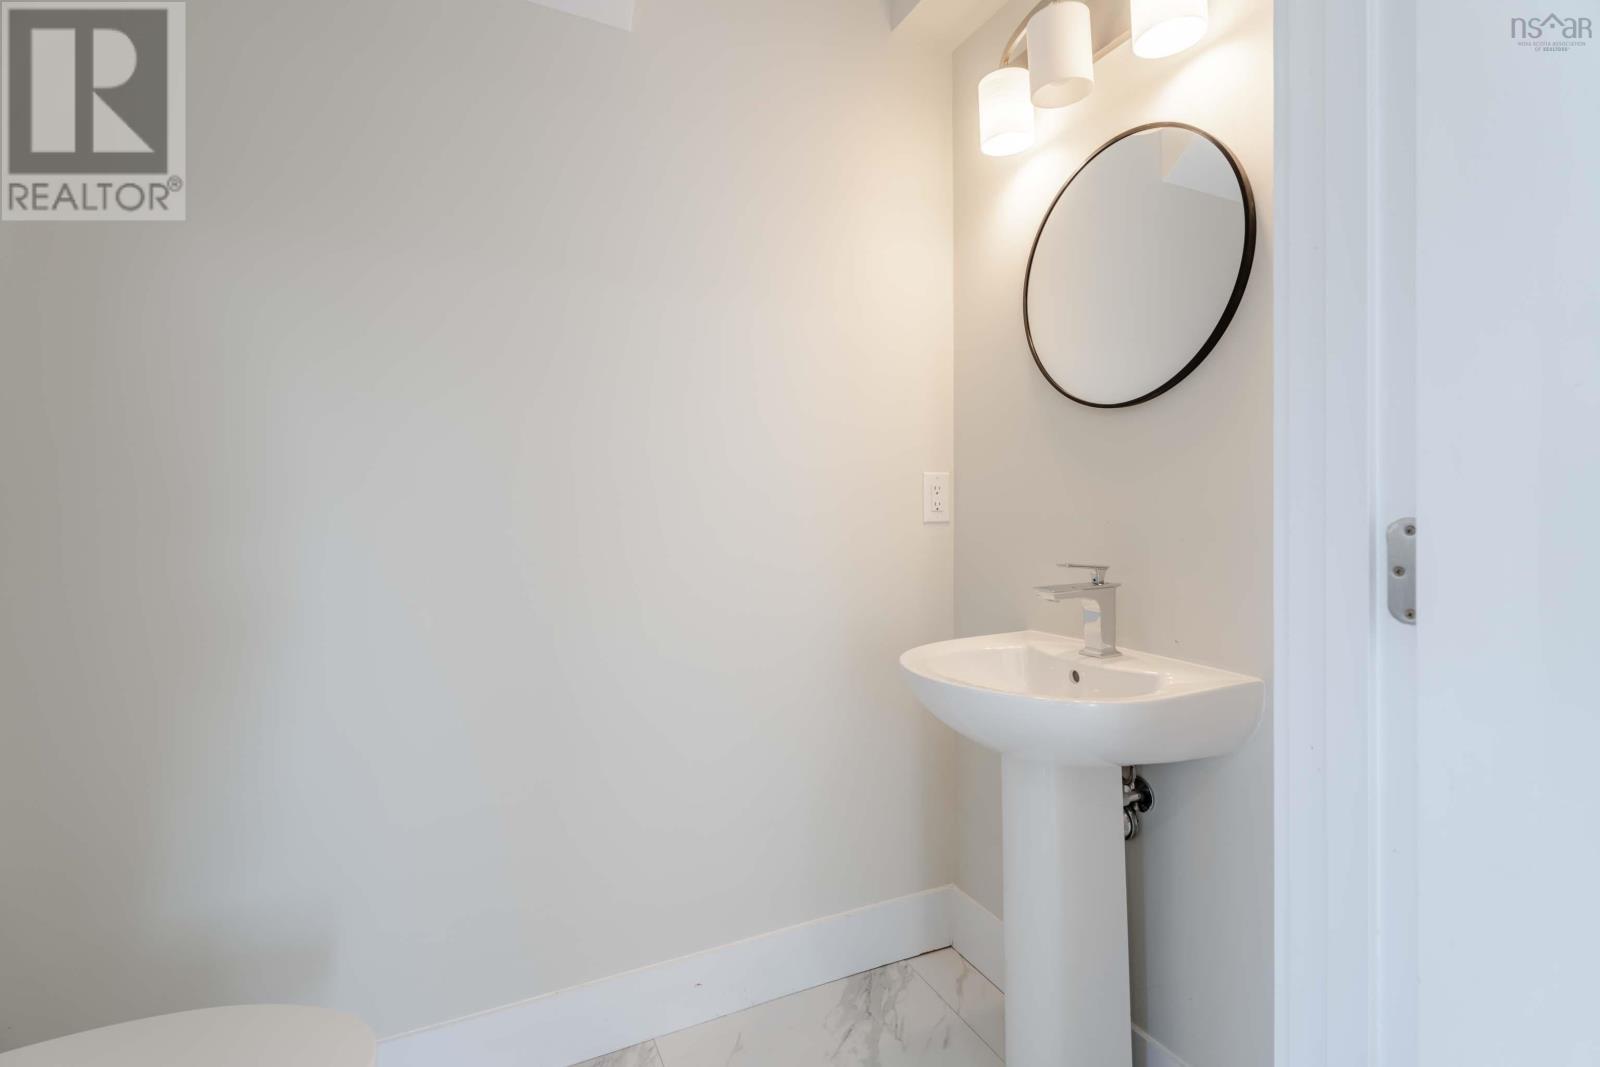
| Main Level | 2pc Bathroom | 2 pc |
https://www.realtor.ca/real-estate/29782512/19-flatrock-crescent-beechville-beechville
Contact Us
Contact us for more information
Mengyi Bian
84 Chain Lake Drive
Beechville, Nova Scotia B3S 1A2

The trademarks REALTOR®, REALTORS®, and the REALTOR® logo are controlled by The Canadian Real Estate Association (CREA) and identify real estate professionals who are members of CREA. The trademarks MLS®, Multiple Listing Service® and the associated logos are owned by The Canadian Real Estate Association (CREA) and identify the quality of services provided by real estate professionals who are members of CREA. The trademark DDF® is owned by The Canadian Real Estate Association (CREA) and identifies CREA's Data Distribution Facility (DDF®)
October 08 2026 01:17:29
Nova Scotia Association of REALTORS®
Royal LePage Atlantic