
19 Old Wharf Road Havre Boucher, Nova Scotia B0H 1P0

$234,500
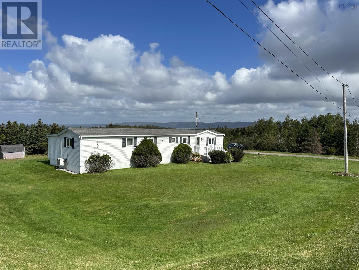
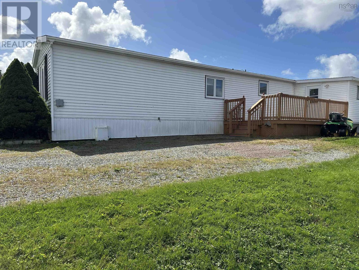
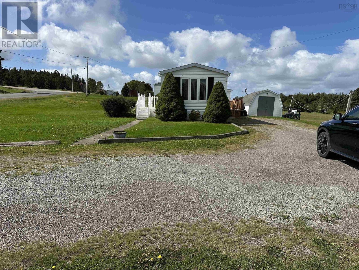
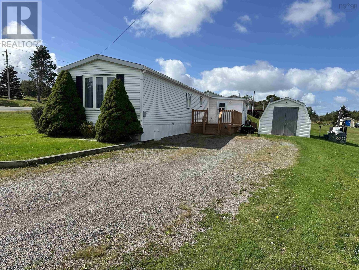
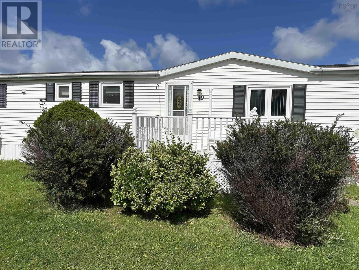
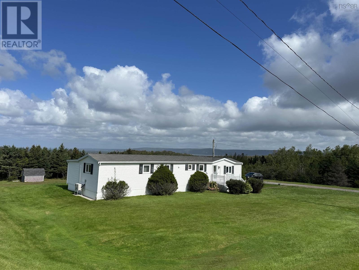
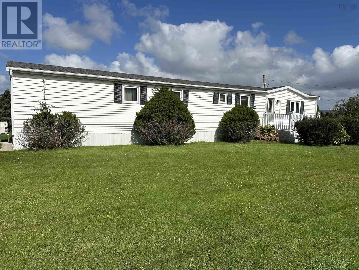
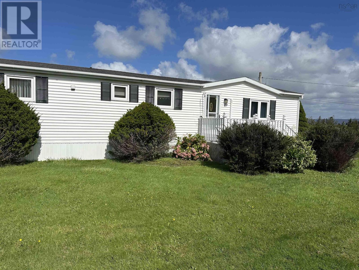
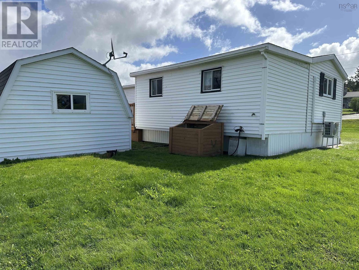
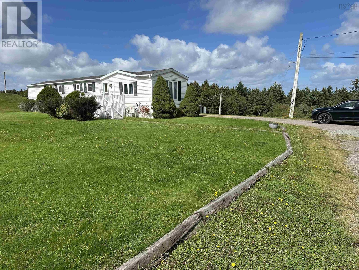
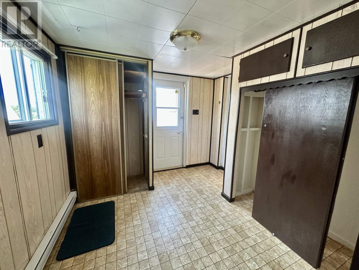
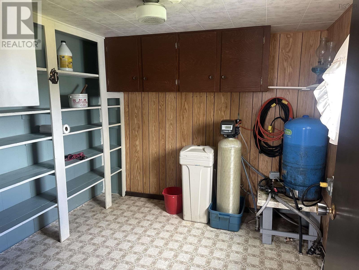
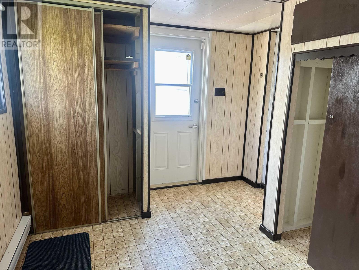
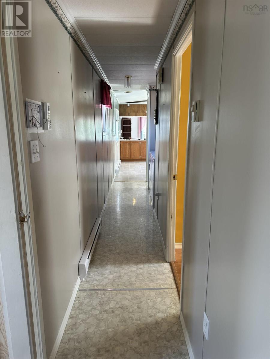
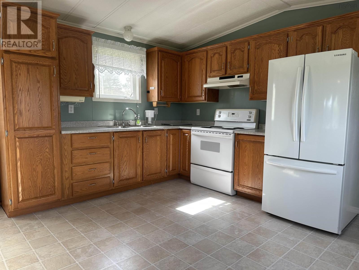
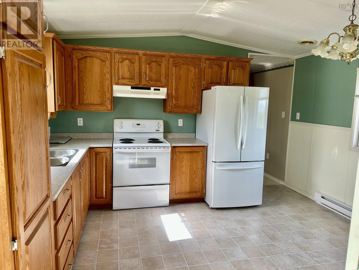
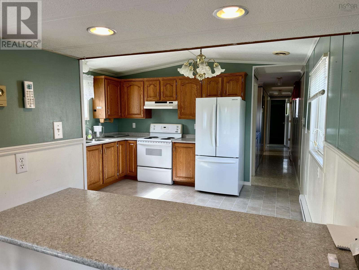
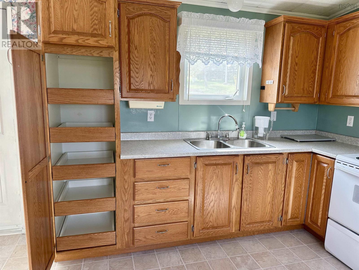
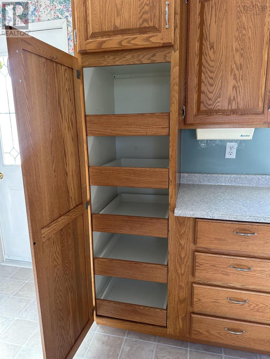
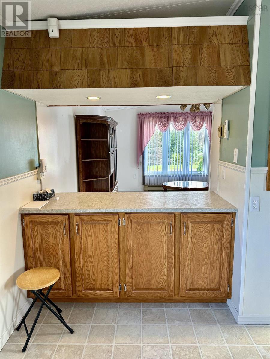
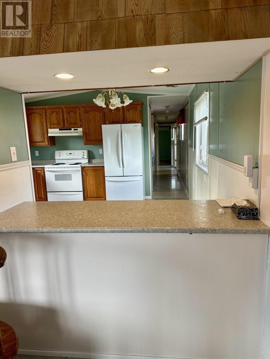
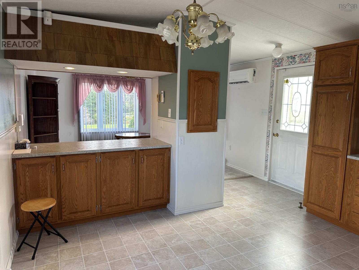
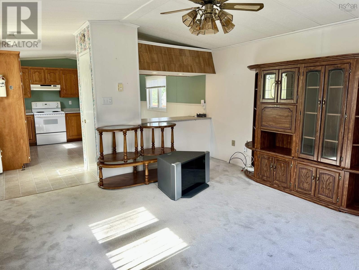
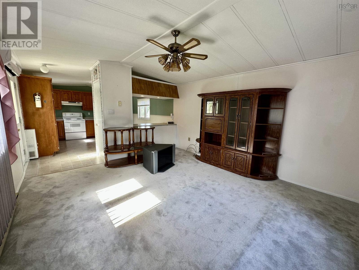
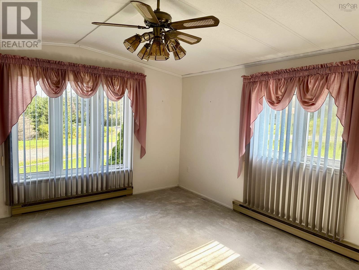
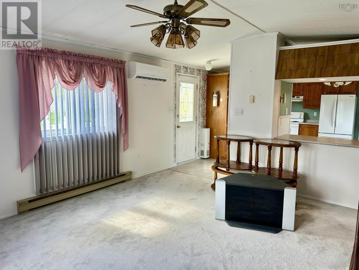
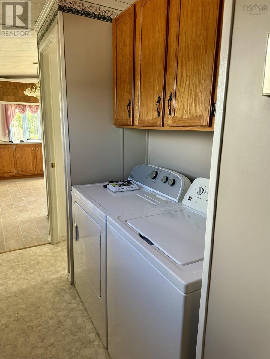
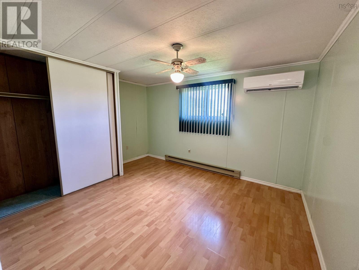
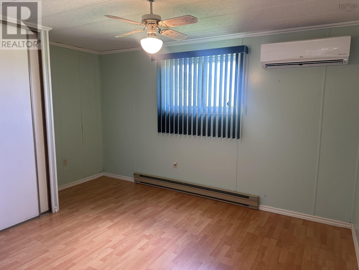
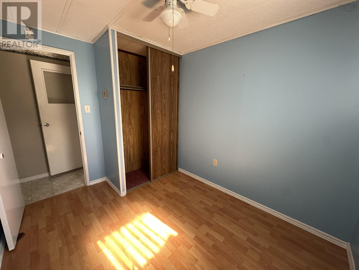
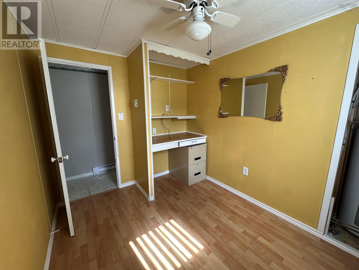
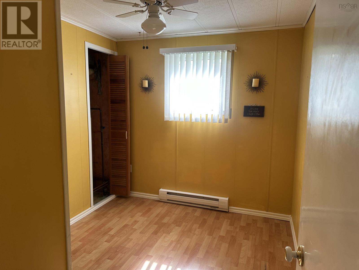
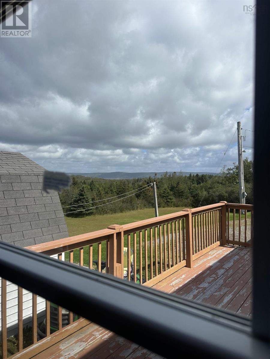
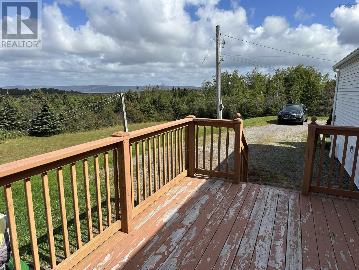
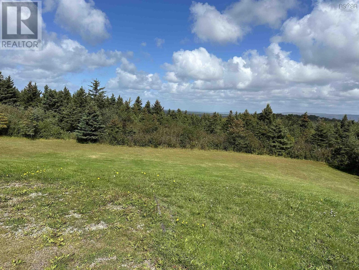
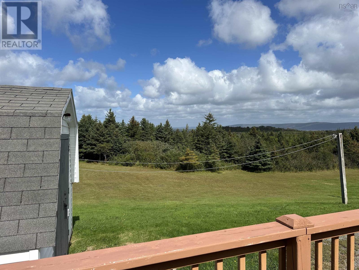
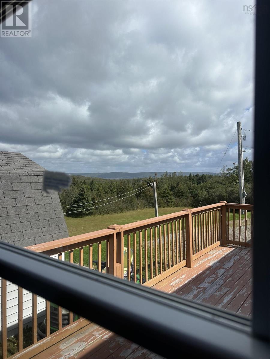
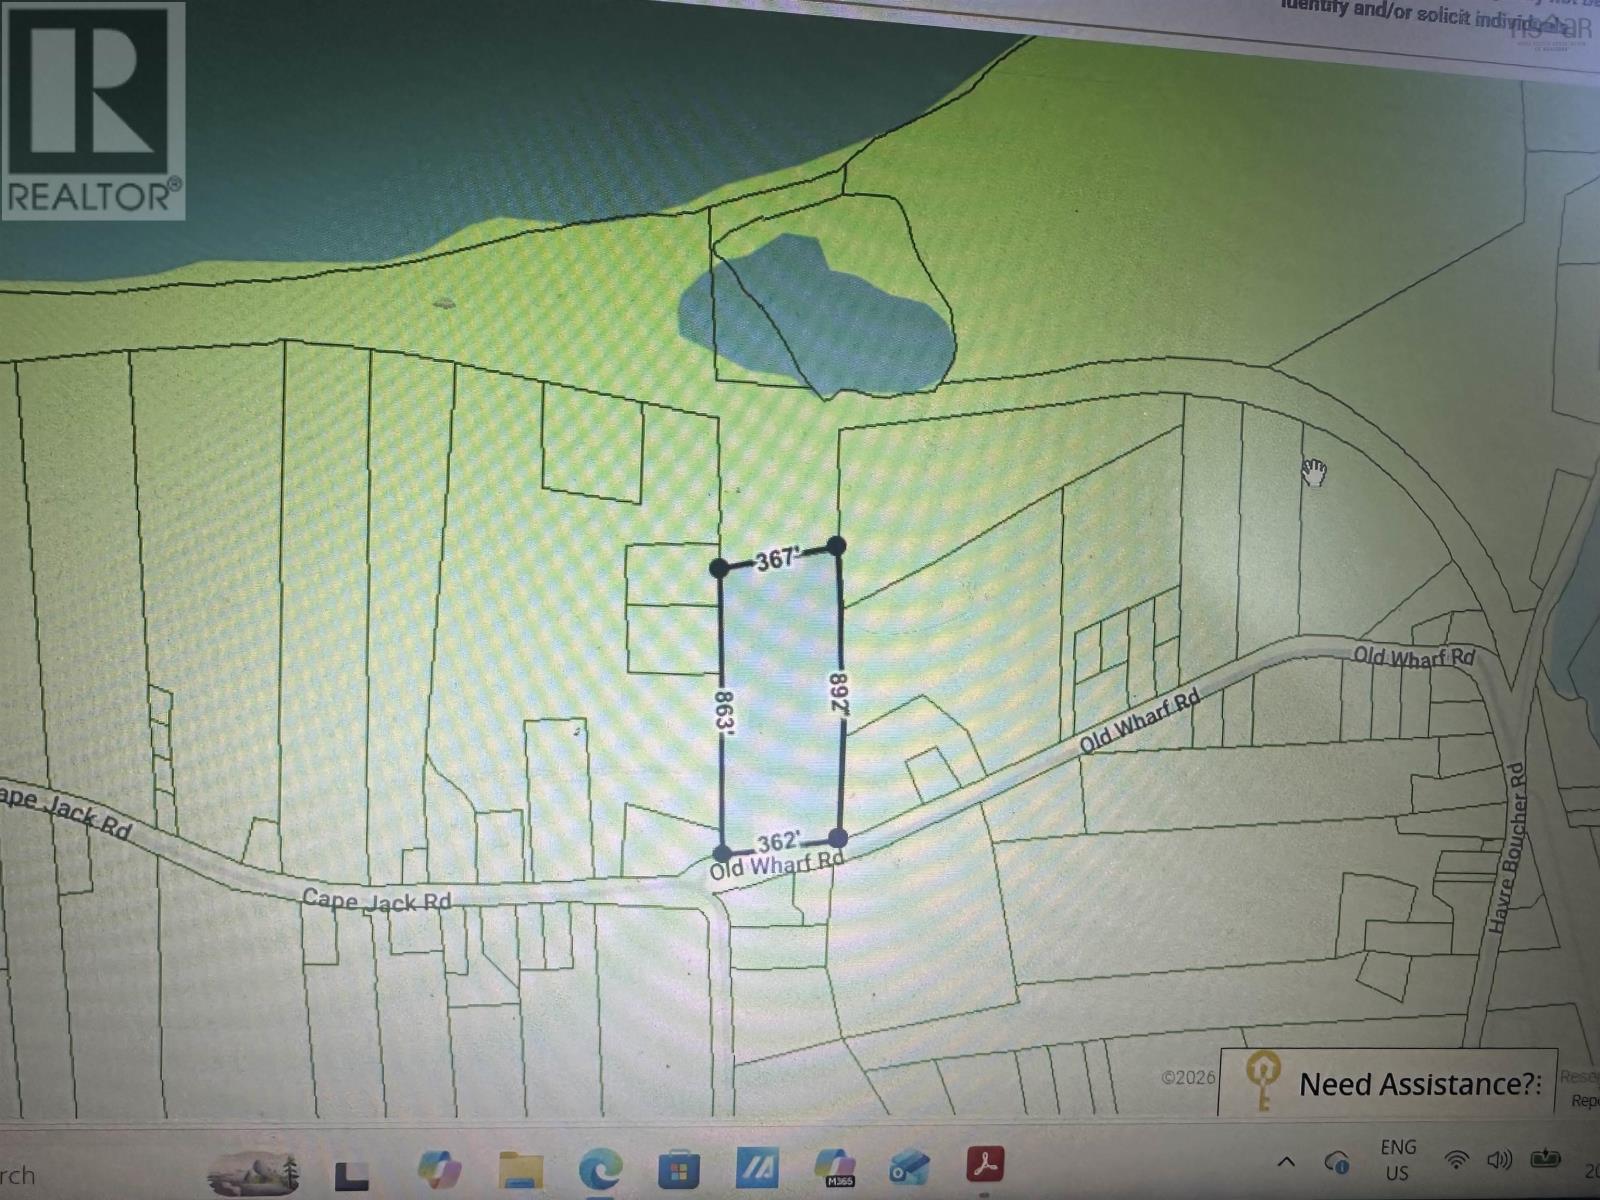
Enjoy the space and privacy of this well-maintained 3 Bedroom, 1 Bath Kent Mini Home placed on a concrete pad with 12x8 addition, situated on a generous 8-acre property. The home is nicely landscaped and offers plenty of room to enjoy the outdoors. The property features a drilled well with submersible pump and municipal sewer, along with two ductless heat pumps--one in the living room and the other in the primary bedroom for year-round comfort. Generator ready. Bright kitchen with ample cupboards and pantry(refaced in 2014). Cozy living room. Major appliances included ( Washer, dryer, fridge, stove). Outside, you'll find a good size back deck, a single gravel driveway, two sheds, one 12x16 wired shed, and another older shed, providing excellent space for storage, hobbies or equipment. Updates include vinyl windows (all but a few) and baseboard heaters. Just a 20 minute drive to the town of Port Hawkesbury or Antigonish. Local features include the Havre Boucher community center, playground, ball field, post office , and store. Just 5 minutes to the Cape Jack beach. (id:45785)
Property Details
| MLS® Number | 202624803 |
| Property Type | Single Family |
| Community Name | Havre Boucher |
| Structure | Shed |
| View Type | Ocean View |
Building
| Bathroom Total | 1 |
| Bedrooms Above Ground | 3 |
| Bedrooms Total | 3 |
| Appliances | Stove, Dryer, Washer, Refrigerator |
| Architectural Style | Mini |
| Basement Type | None |
| Constructed Date | 1985 |
| Cooling Type | Air Conditioned |
| Exterior Finish | Vinyl |
| Flooring Type | Carpeted, Laminate, Vinyl |
| Heating Fuel | Electric |
| Heating Type | Baseboard Heaters, Heat Pump, Ductless |
| Stories Total | 1 |
| Size Interior | 964 Ft2 |
| Total Finished Area | 964 Sqft |
| Type | Mobile Home |
| Utility Water | Drilled Well |
Parking
| Gravel |
Land
| Acreage | Yes |
| Landscape Features | Landscaped |
| Sewer | Municipal Sewage System |
| Size Irregular | 8 |
| Size Total | 8 Ac |
| Size Total Text | 8 Ac |
Rooms
| Level | Type | Length | Width | Dimensions |
|---|---|---|---|---|
| Main Level | Porch | 9.5x9.2+9x8 | ||
| Main Level | Primary Bedroom | 10.9x11.2+4.4x2 | ||
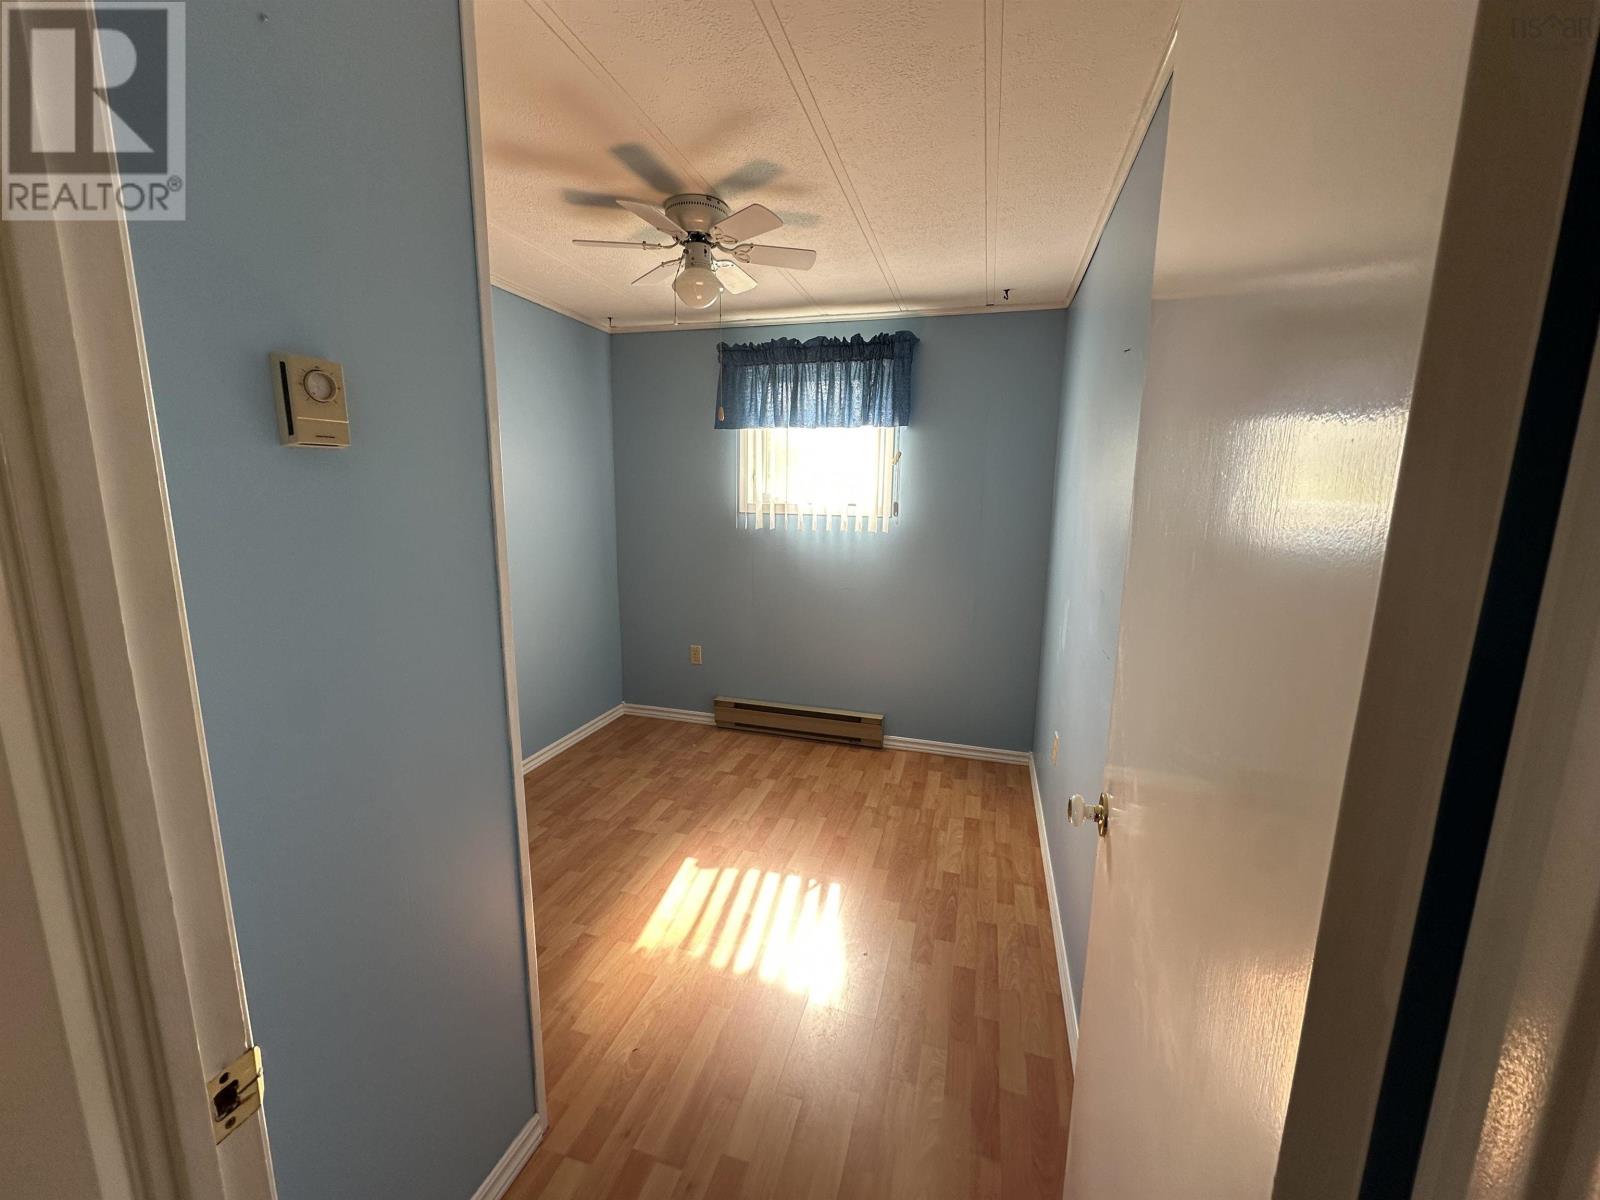
| Main Level | Bedroom | 9.8x7.8+3.9x3 | ||
| Main Level | Bedroom | 7.6x7.9+3.9x3 | ||
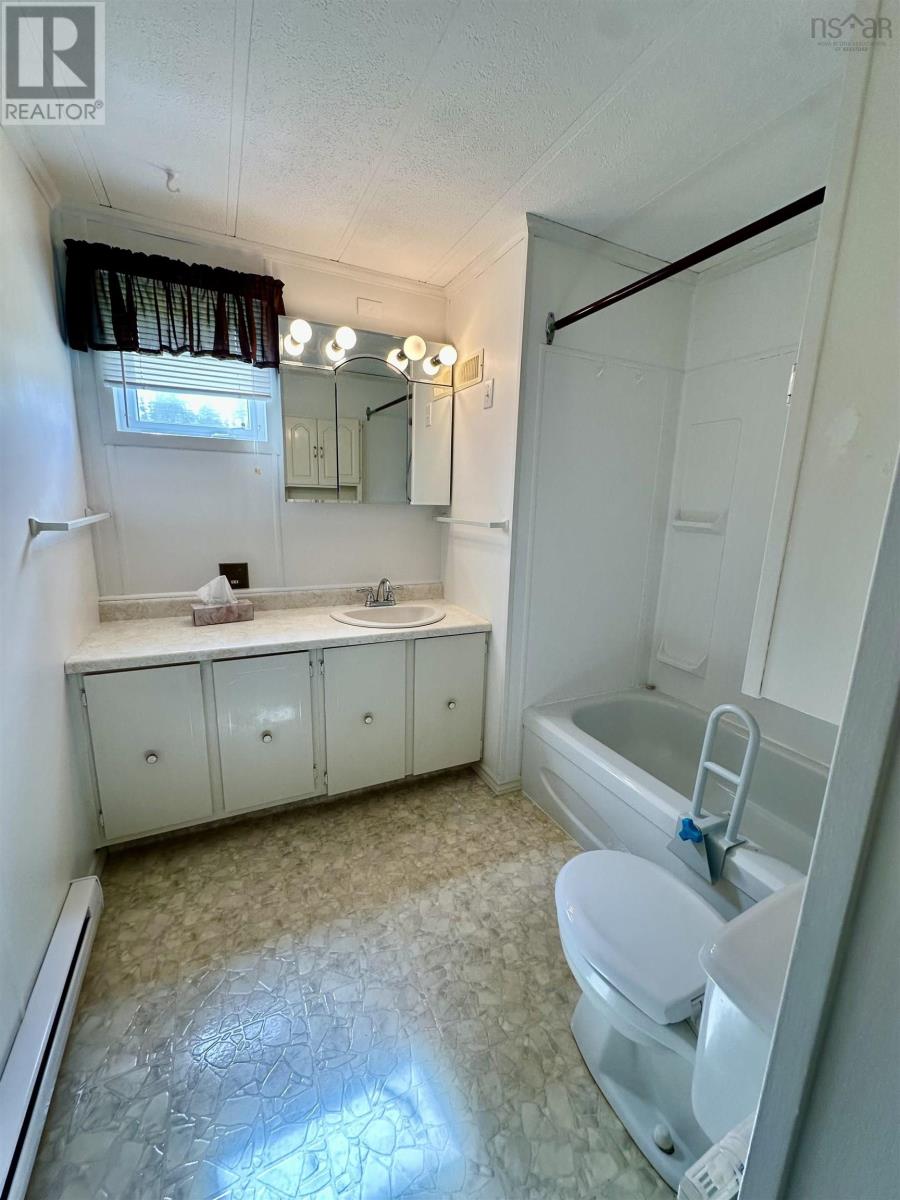
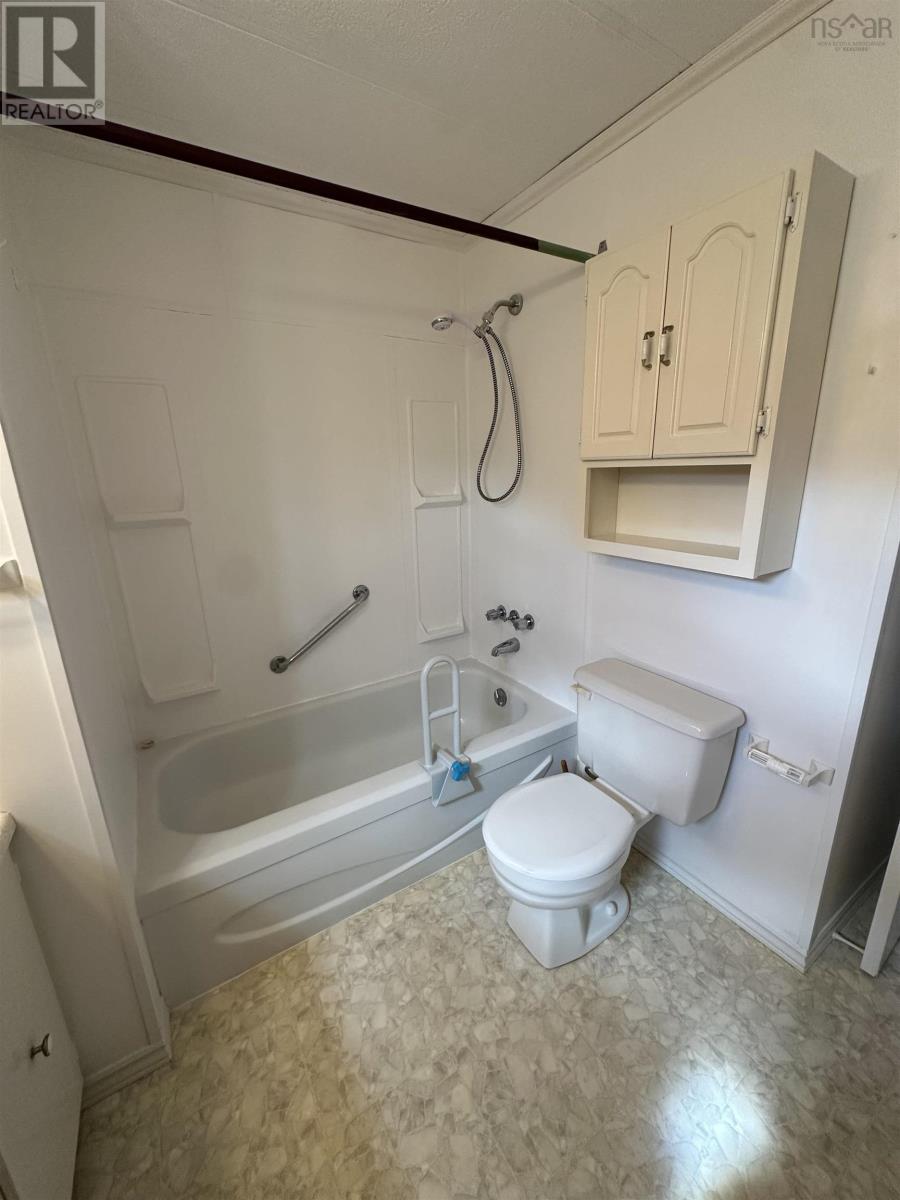
| Main Level | 4pc Bathroom | 5x7 | ||
| Main Level | Eat In Kitchen | 15.9x12.7 | ||
| Main Level | Living Room | 15.4x12.7 |
https://www.realtor.ca/real-estate/30349894/19-old-wharf-road-havre-boucher-havre-boucher
Contact Us
Contact us for more information
Lynn Kennedy
401 Sydney Road
Port Hawkesbury, Nova Scotia B9A 3B2

The trademarks REALTOR®, REALTORS®, and the REALTOR® logo are controlled by The Canadian Real Estate Association (CREA) and identify real estate professionals who are members of CREA. The trademarks MLS®, Multiple Listing Service® and the associated logos are owned by The Canadian Real Estate Association (CREA) and identify the quality of services provided by real estate professionals who are members of CREA. The trademark DDF® is owned by The Canadian Real Estate Association (CREA) and identifies CREA's Data Distribution Facility (DDF®)
October 08 2026 01:30:45
Nova Scotia Association of REALTORS®
RE/MAX Park Place Inc. (Port Hawkesbury)