
19 Pine Hill Drive Elmsdale, Nova Scotia B2S 1G8



$624,900
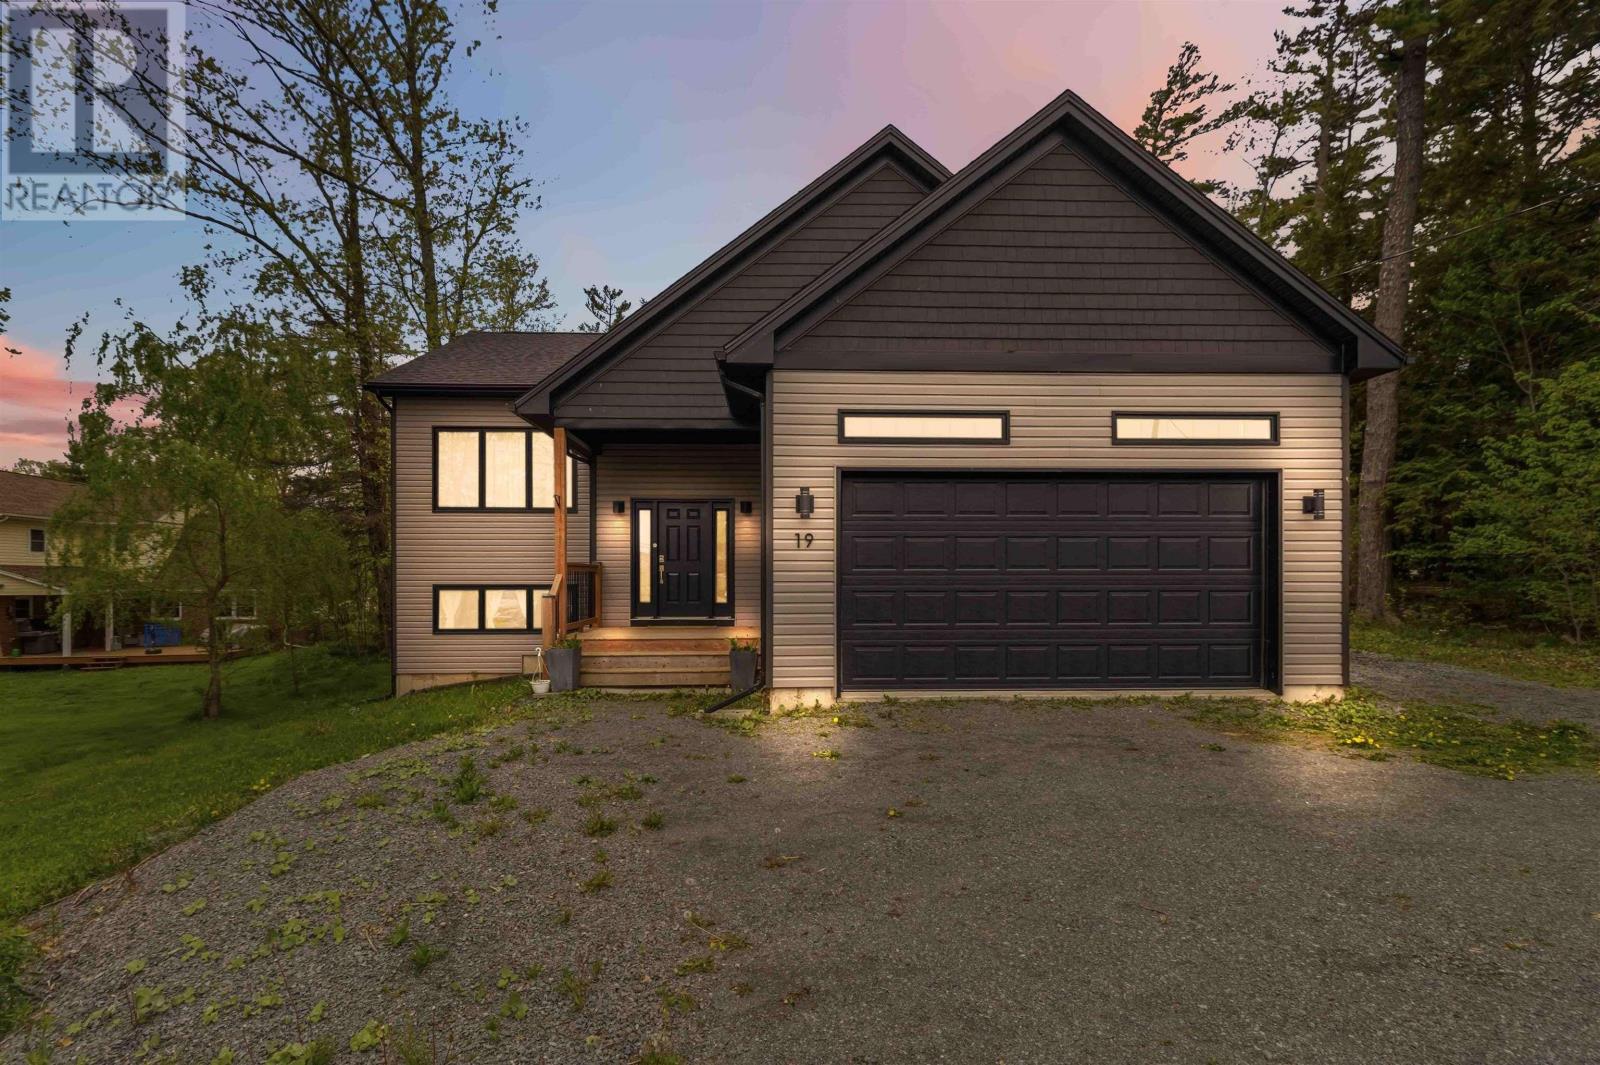
Welcome to 19 Pine Hill Drive, Elmsdale, a beautifully maintained executive home offering 2,480 sq ft of stylish, energy-efficient living in a quiet, family-friendly neighbourhood just minutes from schools, shopping, recreation, and everyday amenities. Designed with comfort and efficiency in mind, this home features a fully owned solar panel system, municipal services, Bell high-speed internet, and three heat pumps, including a dedicated unit in the primary bedroom for personalized comfort. The bright open-concept main living area is the heart of the home, showcasing a stunning vaulted ceiling and oversized windows that flood the space with natural light. The thoughtfully designed kitchen offers grey shaker-style cabinetry, quartz countertops, high-end stainless steel appliances, and a large center island perfect for food prep, casual dining, and entertaining guests. Featuring 4 bedrooms and 3 bathrooms, the spacious primary suite includes a large walk-in closet and a beautiful 3-piece ensuite with tiled shower. The fully finished walkout basement provides exceptional additional living space with a large rec room, direct access to the private backyard, two generous bedrooms, utility room, and a full 4-piece bathroom. The attached garage is a standout feature with impressive 12-foot ceilings, an 8-foot door, and a convenient utility sink, making it ideal for trucks, storage, hobbies, or a home gym setup. Recent updates include a Samsung dishwasher with convenient third rack, professionally cleaned dryer vent and HRV system, and complete heat pump servicing completed in February 2026. Outside, enjoy the large back deck complete with a remote-controlled electric awning and picturesque backyard setting offering exceptional privacy while still being close to the conveniences of Elmsdale, creating the perfect balance of modern living and peaceful country-style surroundings. (id:45785)
Open House
This property has open houses!
2:00 pm
Ends at:4:00 pm
Property Details
| MLS® Number | 202612549 |
| Property Type | Single Family |
| Community Name | Elmsdale |
| Amenities Near By | Golf Course, Park, Playground, Shopping, Place Of Worship |
| Community Features | School Bus |
Building
| Bathroom Total | 3 |
| Bedrooms Above Ground | 2 |
| Bedrooms Below Ground | 2 |
| Bedrooms Total | 4 |
| Appliances | Stove, Dishwasher, Dryer, Washer, Refrigerator |
| Basement Development | Finished |
| Basement Features | Walk Out |
| Basement Type | Full (finished) |
| Constructed Date | 2019 |
| Construction Style Attachment | Detached |
| Cooling Type | Heat Pump |
| Exterior Finish | Vinyl |
| Flooring Type | Ceramic Tile, Laminate |
| Foundation Type | Poured Concrete |
| Stories Total | 1 |
| Size Interior | 2,480 Ft2 |
| Total Finished Area | 2480 Sqft |
| Type | House |
| Utility Water | Municipal Water |
Parking
| Garage | |
| Attached Garage | |
| Gravel |
Land
| Acreage | No |
| Land Amenities | Golf Course, Park, Playground, Shopping, Place Of Worship |
| Landscape Features | Landscaped |
| Sewer | Municipal Sewage System |
| Size Irregular | 0.261 |
| Size Total | 0.261 Ac |
| Size Total Text | 0.261 Ac |
Rooms
| Level | Type | Length | Width | Dimensions |
|---|---|---|---|---|
| Lower Level | Laundry Room | 6.5 x 7.1 | ||
| Lower Level | Recreational, Games Room | 28.5 x 14.8 | ||
| Lower Level | Bedroom | 16 x 12.7 | ||
| Lower Level | Bedroom | 13.7 x 11.11 | ||
| Lower Level | Bath (# Pieces 1-6) | 9.7 x 6.9 | ||
| Lower Level | Utility Room | 12.3 x 6.9 | ||
| Main Level | Foyer | 9.9 x 6.2 | ||
| Main Level | Kitchen | 10.5 x 13.4 | ||
| Main Level | Living Room | 17.8 x 20.11 | ||
| Main Level | Dining Room | 8.5 x 13.4 | ||
| Main Level | Primary Bedroom | 10 x 14.10 | ||
| Main Level | Ensuite (# Pieces 2-6) | 7.7 x 7.3 | ||
| Main Level | Bedroom | 10.9 x 10.9 | ||
| Main Level | Bath (# Pieces 1-6) | 10 x 5.2 |
https://www.realtor.ca/real-estate/29822865/19-pine-hill-drive-elmsdale-elmsdale
Contact Us
Contact us for more information
Keith Kenny
https://keithkenny.c21.ca/
Po Box 5051
Waverley, Nova Scotia B2R 1S2

The trademarks REALTOR®, REALTORS®, and the REALTOR® logo are controlled by The Canadian Real Estate Association (CREA) and identify real estate professionals who are members of CREA. The trademarks MLS®, Multiple Listing Service® and the associated logos are owned by The Canadian Real Estate Association (CREA) and identify the quality of services provided by real estate professionals who are members of CREA. The trademark DDF® is owned by The Canadian Real Estate Association (CREA) and identifies CREA's Data Distribution Facility (DDF®)
May 29 2026 06:26:22
Nova Scotia Association of REALTORS®
Century 21 Optimum Realty