
19 Sheridan Street Albro Lake, Nova Scotia B3A 2C8



$529,000
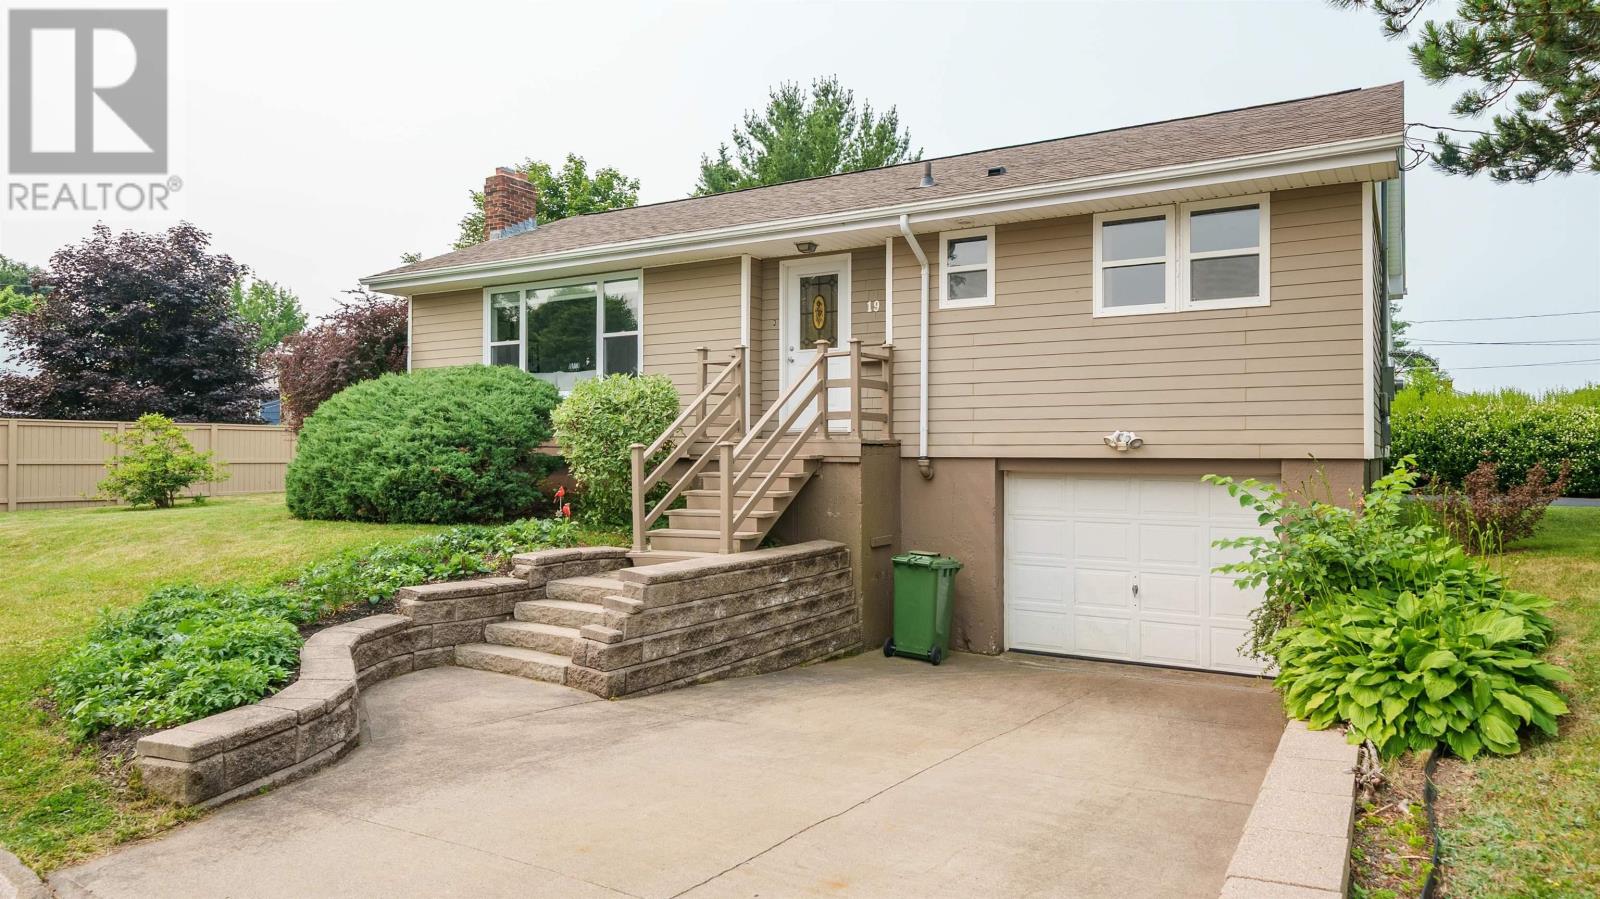
Welcome to 19 Sheridan Street, a home that's as cute as a button and perfectly situated in a quiet, family-friendly Albro Lake neighbourhood. Beautifully maintained inside and out, this charming three-bedroom home has been thoughtfully updated on the main level, and is truly move-in ready. Step inside to a bright and welcoming main floor filled with natural light from the large windows. Freshly painted living areas welcome you while the home offers a warm and inviting atmosphere which is complemented by a beautifully updated main bathroom and a lower level convenient half bath. The cozy dining nook, which also makes a wonderful sunroom, is the perfect place to enjoy your morning coffee while overlooking the manicured yard. Comfort is assured year-round with two new heat pumps installed in 2025, while the spacious lower-level family room provides plenty of additional living space for movie nights, entertaining, a playroom, or a home office. Outside, you'll appreciate the beautifully landscaped yard with ample space for children and pets to play, as well as an attached garage for added convenience. Sidewalk-lined streets invite evening strolls through this peaceful community. Ideally located close to everything Dartmouth has to offer, you'll enjoy easy access to excellent schools, parks, recreational and sports facilities, shopping, walking trails, public transportation, and all the everyday amenities that make this location so desirable. Whether you're a first-time buyer, growing family, or someone looking to downsize without compromising on comfort, 19 Sheridan Street is ready to welcome you home. (id:45785)
Property Details
| MLS® Number | 202617809 |
| Property Type | Single Family |
| Neigbourhood | Albro Lake |
| Community Name | Albro Lake |
| Amenities Near By | Golf Course, Park, Playground, Public Transit, Shopping, Place Of Worship |
| Community Features | Recreational Facilities |
| Features | Level |
| Structure | Shed |
Building
| Bathroom Total | 2 |
| Bedrooms Above Ground | 3 |
| Bedrooms Total | 3 |
| Appliances | Range - Electric, Dishwasher, Washer, Microwave, Refrigerator |
| Architectural Style | Bungalow |
| Constructed Date | 1961 |
| Construction Style Attachment | Detached |
| Cooling Type | Air Conditioned, Wall Unit |
| Exterior Finish | Wood Shingles, Wood Siding |
| Fireplace Present | Yes |
| Flooring Type | Carpeted, Ceramic Tile, Hardwood |
| Foundation Type | Poured Concrete |
| Half Bath Total | 1 |
| Heating Fuel | Electric |
| Heating Type | Heat Pump, Ductless |
| Stories Total | 1 |
| Size Interior | 2,144 Ft2 |
| Total Finished Area | 2144 Sqft |
| Type | House |
| Utility Water | Municipal Water |
Parking
| Garage | |
| Attached Garage | |
| Paved Yard |
Land
| Acreage | No |
| Land Amenities | Golf Course, Park, Playground, Public Transit, Shopping, Place Of Worship |
| Landscape Features | Landscaped |
| Sewer | Municipal Sewage System |
| Size Irregular | 0.1228 |
| Size Total | 0.1228 Ac |
| Size Total Text | 0.1228 Ac |
Rooms
| Level | Type | Length | Width | Dimensions |
|---|---|---|---|---|
| Lower Level | Family Room | 22x18 | ||
| Lower Level | Laundry Room | 11x10 | ||
| Lower Level | Storage | 11x10 | ||
| Lower Level | Bath (# Pieces 1-6) | 5.4x3.8 | ||
| Main Level | Living Room | 19.6x11.5 | ||
| Main Level | Dining Room | 12.3x8.7 | ||
| Main Level | Kitchen | 11x8.2 | ||
| Main Level | Other | Sunroom or Dining Nook | ||
| Main Level | Primary Bedroom | 12.5x10.2 | ||
| Main Level | Bedroom | 10.7x8.11 | ||
| Main Level | Bedroom | 10.2x8.8 | ||
| Main Level | Bath (# Pieces 1-6) | 7.3x4.9 |
https://www.realtor.ca/real-estate/30046363/19-sheridan-street-albro-lake-albro-lake
Contact Us
Contact us for more information
Betty Lou Killen
www.bettyloukillen.com/
https://www.facebook.com/bettyloukillenrealtor
https://www.twitter.com/killenbettylou
32 Akerley Blvd Unit 101
Dartmouth, Nova Scotia B3B 1N1

The trademarks REALTOR®, REALTORS®, and the REALTOR® logo are controlled by The Canadian Real Estate Association (CREA) and identify real estate professionals who are members of CREA. The trademarks MLS®, Multiple Listing Service® and the associated logos are owned by The Canadian Real Estate Association (CREA) and identify the quality of services provided by real estate professionals who are members of CREA. The trademark DDF® is owned by The Canadian Real Estate Association (CREA) and identifies CREA's Data Distribution Facility (DDF®)
July 17 2026 10:53:55
Nova Scotia Association of REALTORS®
RE/MAX Nova, RE/MAX Nova (Halifax)