
19 Theakston Avenue Spryfield, Nova Scotia B3R 1R7
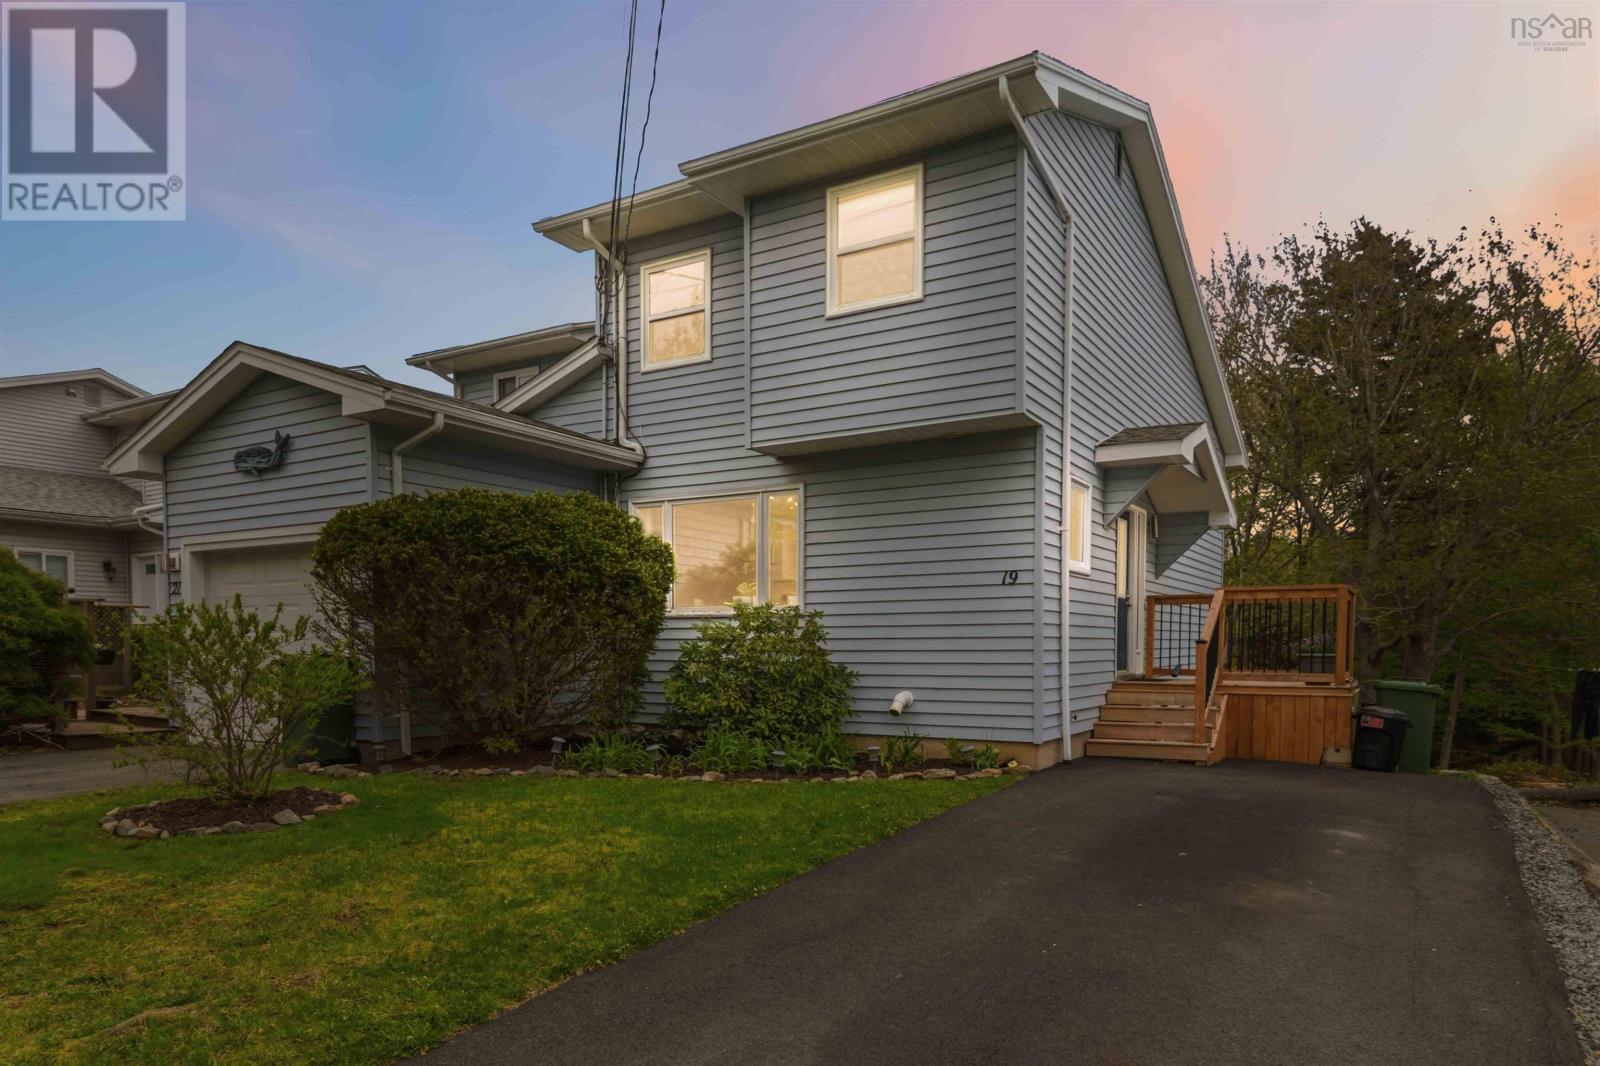



$439,900
If youve been searching for a home with character, warmth, and a connection to nature 19 Theakston Avenue is the one. Surrounded by mature trees and tucked into a quiet neighbourhood, this charming semi offers a lifestyle that feels cozy and peaceful while still being close to everything Halifax has to offer. From morning coffee on the sunny back deck to evenings spent in the fenced backyard with kids or pets, every space here was made to be enjoyed. The home offers an inviting, spacious feel, along with thoughtful updates including a newer roof, paved driveway, fencing, deck, and appliances. You'll also love the large storage room here. Located on a quiet, family-friendly street just steps from trails, parks, transit, and everyday amenities, this is the kind of home buyers walk into and instantly feel at home. (id:45785)
Open House
This property has open houses!
11:00 am
Ends at:1:00 pm
11:00 am
Ends at:1:00 pm
Property Details
| MLS® Number | 202612613 |
| Property Type | Single Family |
| Community Name | Spryfield |
| Amenities Near By | Park, Playground, Public Transit, Shopping, Place Of Worship |
| Community Features | Recreational Facilities, School Bus |
Building
| Bathroom Total | 2 |
| Bedrooms Above Ground | 3 |
| Bedrooms Total | 3 |
| Appliances | Stove, Dishwasher, Dryer, Washer, Refrigerator |
| Architectural Style | Contemporary |
| Basement Development | Finished |
| Basement Features | Walk Out |
| Basement Type | Full (finished) |
| Constructed Date | 1986 |
| Construction Style Attachment | Semi-detached |
| Cooling Type | Heat Pump |
| Exterior Finish | Vinyl |
| Flooring Type | Carpeted, Concrete, Hardwood, Laminate, Linoleum, Tile |
| Foundation Type | Poured Concrete |
| Half Bath Total | 1 |
| Stories Total | 3 |
| Size Interior | 1,359 Ft2 |
| Total Finished Area | 1359 Sqft |
| Type | House |
| Utility Water | Municipal Water |
Parking
| Paved Yard |
Land
| Acreage | No |
| Land Amenities | Park, Playground, Public Transit, Shopping, Place Of Worship |
| Landscape Features | Landscaped |
| Sewer | Municipal Sewage System |
| Size Irregular | 0.0763 |
| Size Total | 0.0763 Ac |
| Size Total Text | 0.0763 Ac |
Rooms
| Level | Type | Length | Width | Dimensions |
|---|---|---|---|---|
| Second Level | Primary Bedroom | 14.10 x 14.8 | ||
| Third Level | Bath (# Pieces 1-6) | 4.10 x 10.5 | ||
| Third Level | Bedroom | 12.9 x 8.5 | ||
| Third Level | Bedroom | 11.5 x 8.5 | ||
| Basement | Recreational, Games Room | 13.5 x 16.8 | ||
| Lower Level | Living Room | 13.8 x 17.1 | ||
| Lower Level | Storage | 18.4 x 16.8 | ||
| Main Level | Bath (# Pieces 1-6) | 7.5 x 6.6 | ||
| Main Level | Kitchen | 8.2 x 10.1 | ||
| Main Level | Dining Room | 9.10 x 10.1 |
https://www.realtor.ca/real-estate/29824436/19-theakston-avenue-spryfield-spryfield
Contact Us
Contact us for more information
Rebecca Macdonald
https://rebeccamacdonald.kw.com/
https://www.facebook.com/RealEstateByRebecca/?ref=aymt_homepage_panel
www.linkedin.com/in/realestatebyrebecca
222 Waterfront Drive, Suite 106
Bedford, Nova Scotia B4A 0H3

The trademarks REALTOR®, REALTORS®, and the REALTOR® logo are controlled by The Canadian Real Estate Association (CREA) and identify real estate professionals who are members of CREA. The trademarks MLS®, Multiple Listing Service® and the associated logos are owned by The Canadian Real Estate Association (CREA) and identify the quality of services provided by real estate professionals who are members of CREA. The trademark DDF® is owned by The Canadian Real Estate Association (CREA) and identifies CREA's Data Distribution Facility (DDF®)
May 29 2026 05:35:40
Nova Scotia Association of REALTORS®
Keller Williams Select Realty