
191 Second Avenue Digby, Nova Scotia B0V 1A0

$249,900
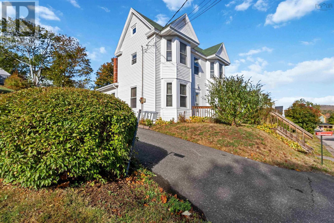
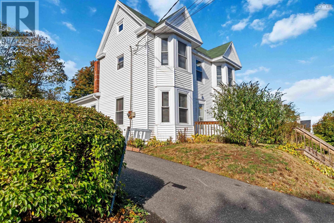
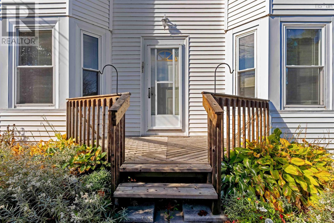
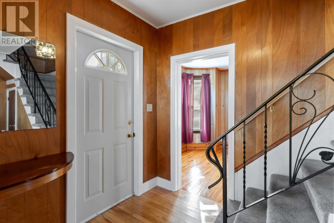
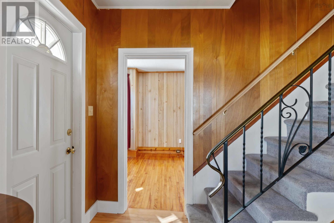
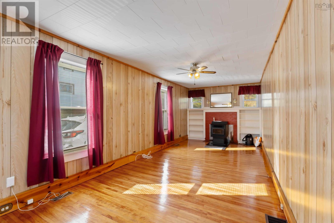
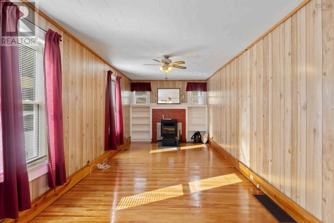
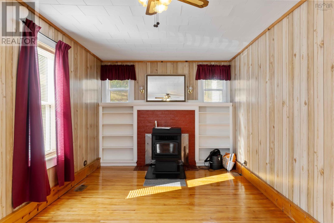
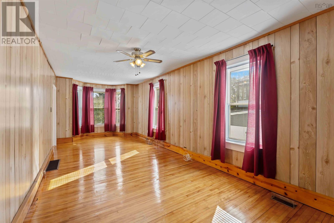
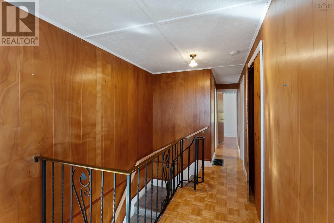
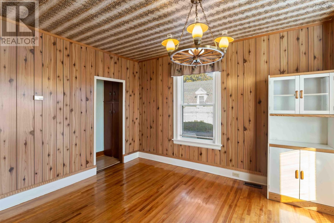
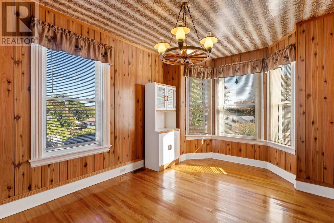
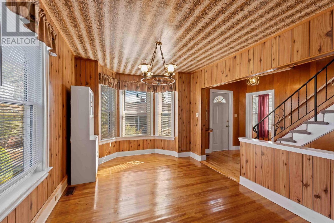
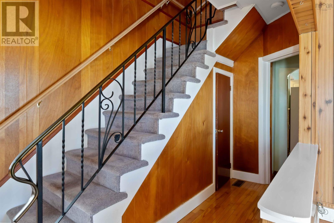
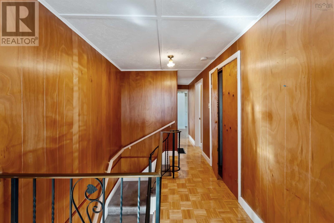
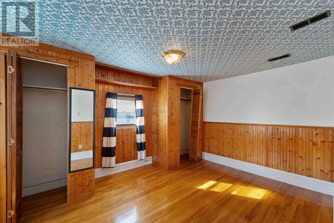
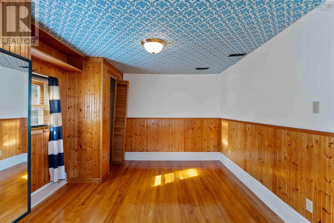
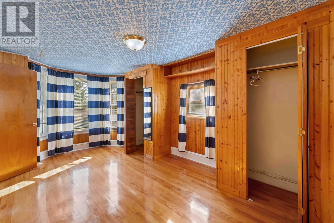
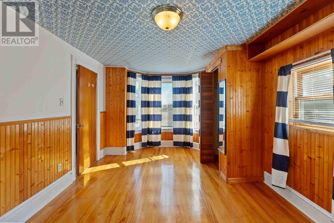
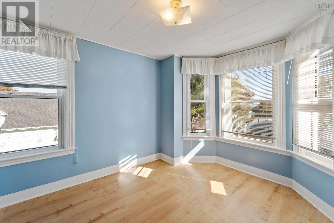
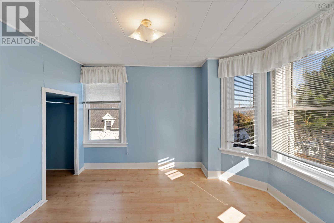
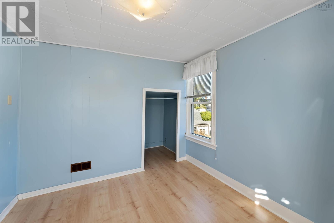
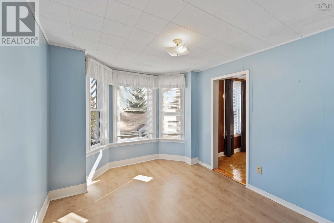
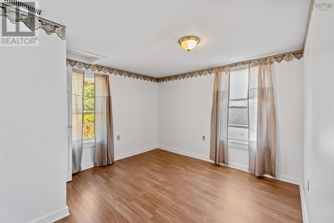
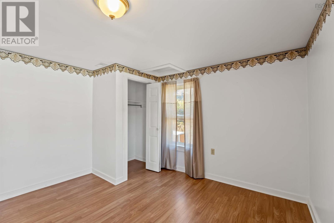
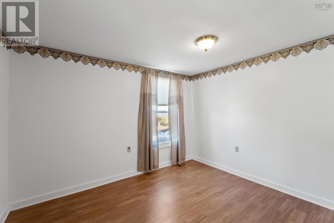
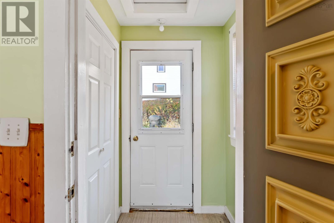
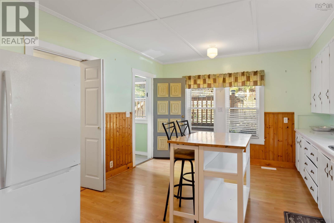
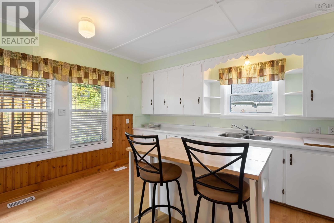
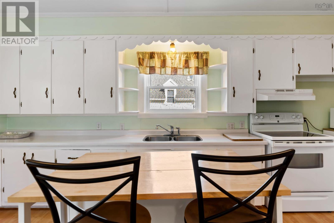
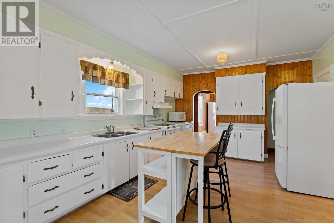
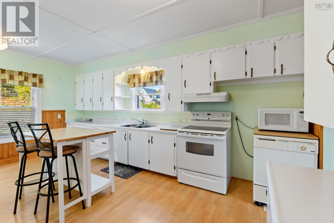
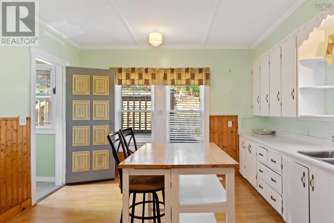
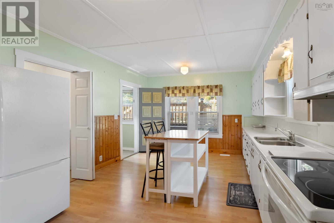
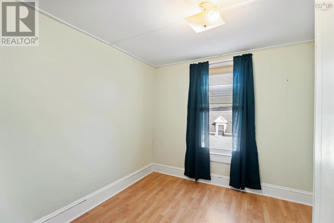
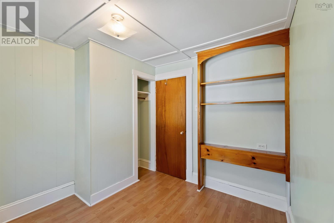
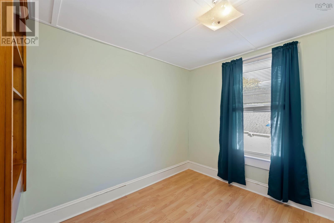
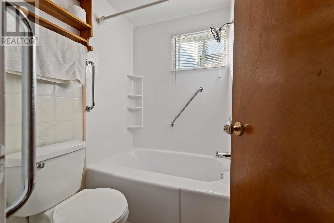
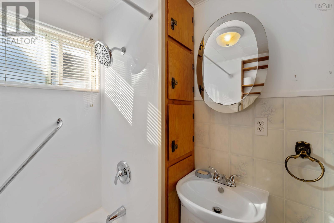
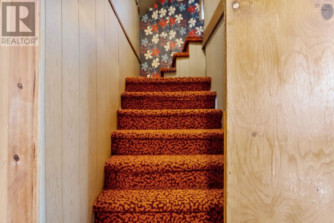
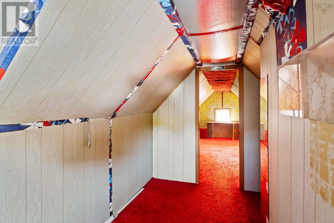
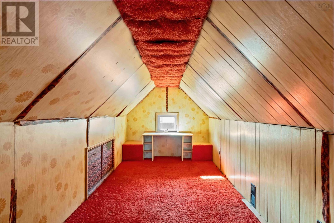
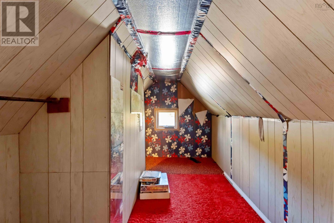
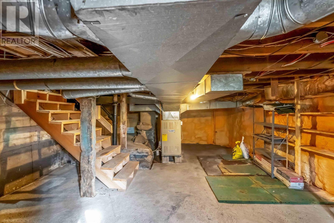
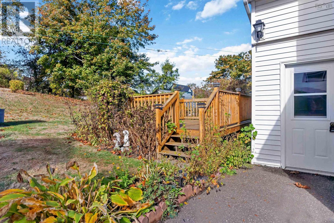
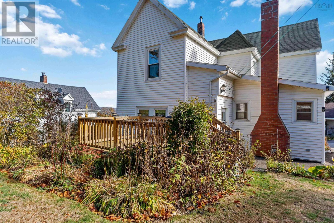
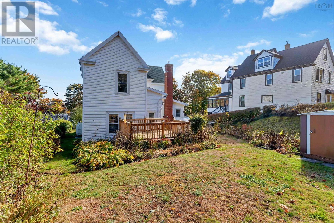
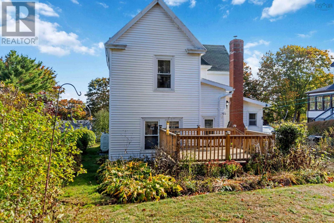
Some homes are move-in perfect. Others have something better character, space, and room to grow into them. 191 Second Avenue is the second kind. At $249,900, this four-bedroom Digby home has the kind of bones that reward people who see potential. Hardwood floors. Pine wainscoting. A newer pellet stove that makes the main floor feel genuinely warm and lived-in. A kitchen with newer appliances and a moveable island that actually invites you to cook. These aren't cosmetic touches they're the foundation of something you build on over time, your way. Upstairs, four bedrooms and a bonus top-floor room give you space for the life you're actually living family, guests, a dedicated home office, a creative corner, whatever you need it to be. The bathroom is up here too, classic for a home with this much history, and the main floor has real potential to add a 2 or 3-piece bathroom down the road a straightforward upgrade that would add everyday convenience and long-term value. Partial views of the Annapolis Basin greet you from home. Updated windows and basement foam insulation mean the character comes with comfort. Out back, a deck and yard give you space to garden, unwind, or just sit and breathe. And the neighbourhood? Walkable to shops, schools, and the Digby waterfront the kind of community where people still know their neighbours. If you've been looking for a home with a story already started and plenty of room left to write your own chapter this is one to come and see. (id:45785)
Property Details
| MLS® Number | 202525614 |
| Property Type | Single Family |
| Neigbourhood | Digby |
| Community Name | Digby |
| Amenities Near By | Golf Course, Park, Playground, Shopping, Place Of Worship |
| Community Features | Recreational Facilities, School Bus |
| Features | Sloping |
| Structure | Shed |
Building
| Bathroom Total | 1 |
| Bedrooms Above Ground | 4 |
| Bedrooms Total | 4 |
| Appliances | Oven, Stove, Dishwasher, Dryer, Washer, Refrigerator |
| Construction Style Attachment | Detached |
| Exterior Finish | Vinyl |
| Flooring Type | Carpeted, Hardwood, Laminate |
| Foundation Type | Concrete Block, Poured Concrete, Stone |
| Heating Fuel | Electric, Oil, Pellet |
| Heating Type | Forced Air, Furnace, Stove |
| Stories Total | 2 |
| Size Interior | 1,825 Ft2 |
| Total Finished Area | 1825 Sqft |
| Type | House |
| Utility Water | Municipal Water |
Land
| Acreage | No |
| Land Amenities | Golf Course, Park, Playground, Shopping, Place Of Worship |
| Landscape Features | Partially Landscaped |
| Sewer | Municipal Sewage System |
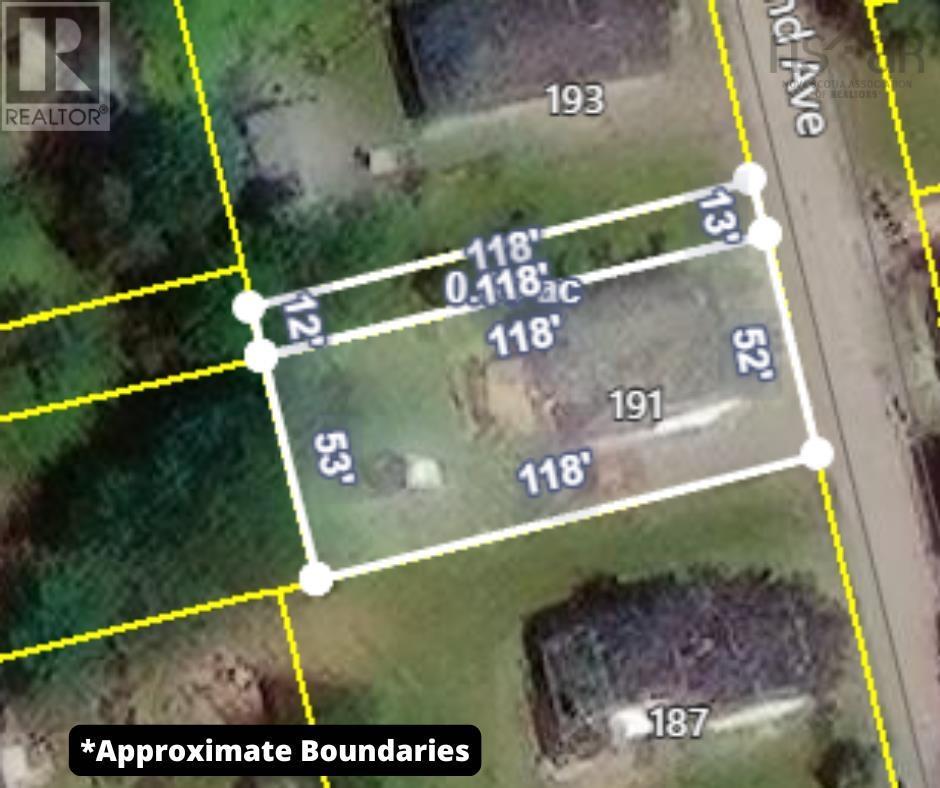
| Size Irregular | 0.1699 |
| Size Total | 0.1699 Ac |
| Size Total Text | 0.1699 Ac |
Rooms
| Level | Type | Length | Width | Dimensions |
|---|---|---|---|---|
| Second Level | Bedroom | 14 x 8.10 +Window Jog + Jog | ||
| Second Level | Bedroom | 9.7 + 8.9 + Window Jog | ||
| Second Level | 4pc Bathroom | 5.9 x 4.6 | ||
| Second Level | Bedroom | 12.5 x 11.3 | ||
| Third Level | Other | 9x5.2+ 7.11+ 3.1+ 8.1 x 17.2 | ||
| Main Level | Foyer | 14.2 x 3.1 | ||
| Main Level | Dining Room | 12.8 x 10.6 + Window Jog | ||
| Main Level | Living Room | 28.7 x 10.10 + Window Jog | ||
| Main Level | Kitchen | 18.2 x 12.9 + 2.10 x 3.9 | ||
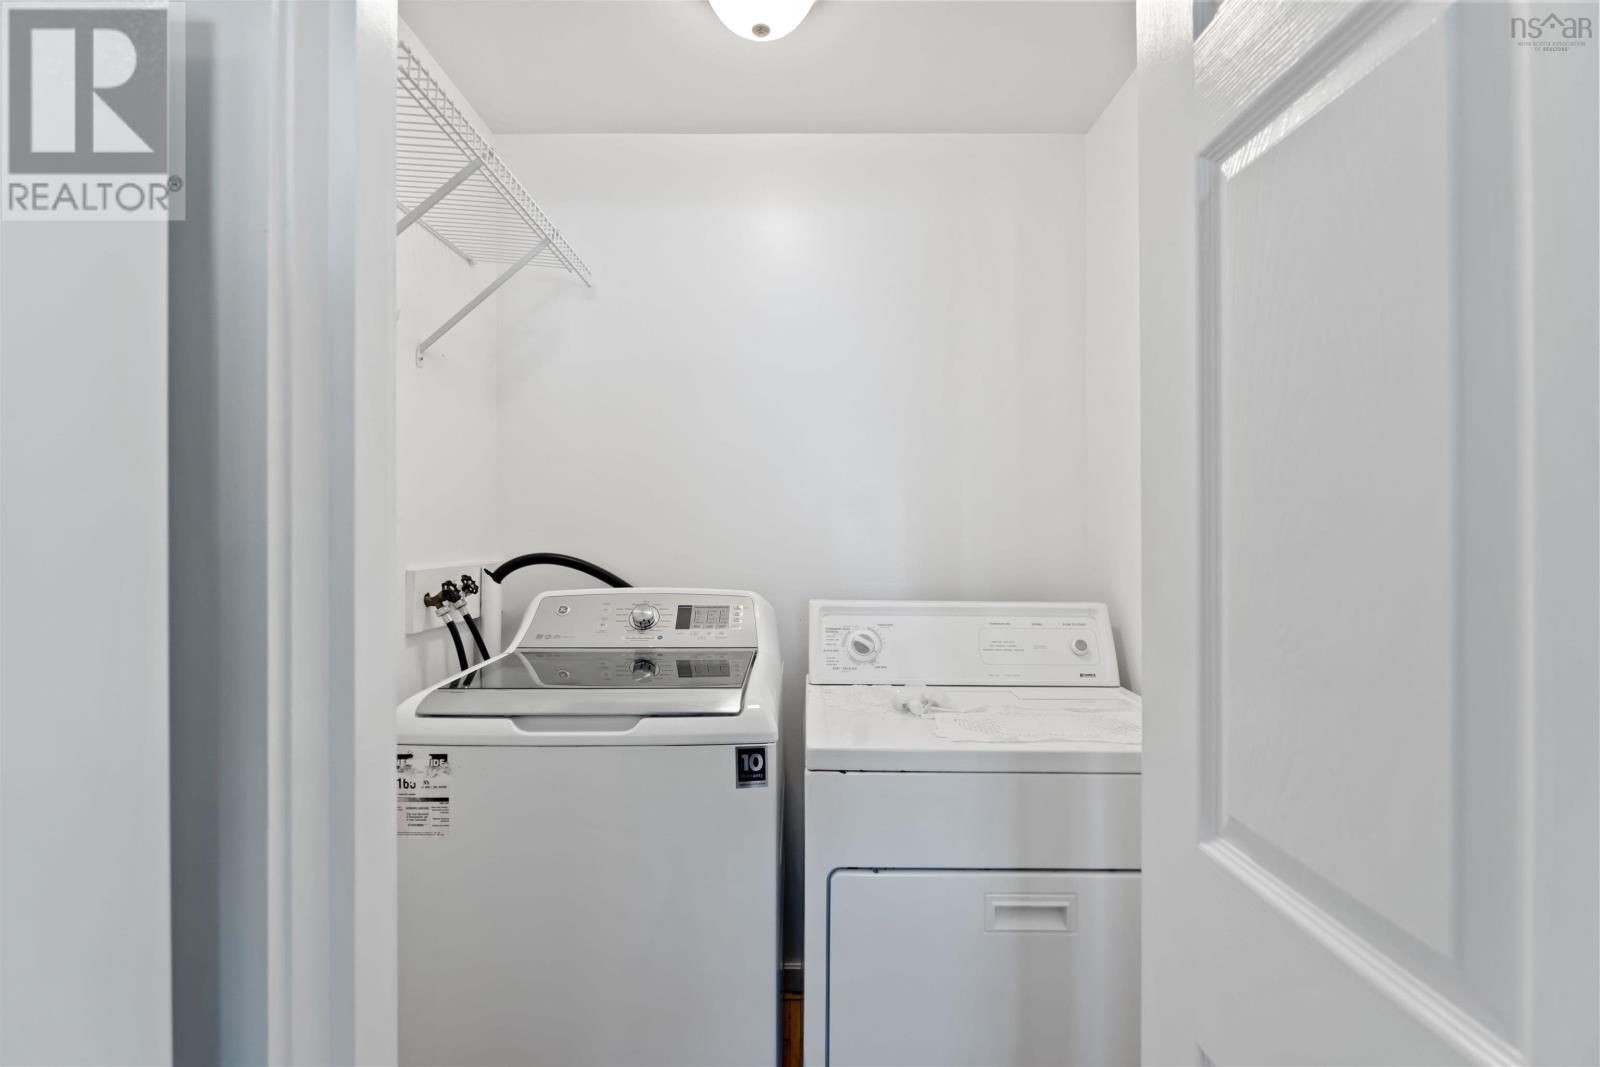
| Main Level | Laundry Room | 5.8 x 4.4 | ||
| Main Level | Mud Room | 4.8 x 4.9 | ||
| Main Level | Bedroom | 9.5 x 9.1 |
https://www.realtor.ca/real-estate/28977173/191-second-avenue-digby-digby
Contact Us
Contact us for more information
Cara Faith
Po Box 1741, 771 Central Avenue
Greenwood, Nova Scotia B0P 1N0

The trademarks REALTOR®, REALTORS®, and the REALTOR® logo are controlled by The Canadian Real Estate Association (CREA) and identify real estate professionals who are members of CREA. The trademarks MLS®, Multiple Listing Service® and the associated logos are owned by The Canadian Real Estate Association (CREA) and identify the quality of services provided by real estate professionals who are members of CREA. The trademark DDF® is owned by The Canadian Real Estate Association (CREA) and identifies CREA's Data Distribution Facility (DDF®)
July 31 2026 03:25:37
Nova Scotia Association of REALTORS®
Exit Realty Town & Country