
198 Main Street Trenton, Nova Scotia B0K 1X0

$289,900
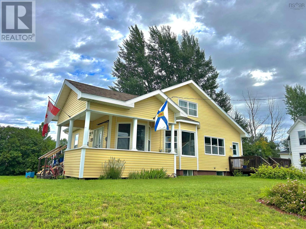
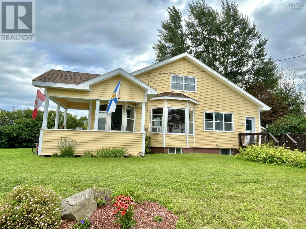
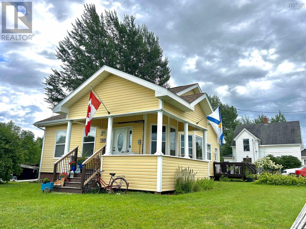
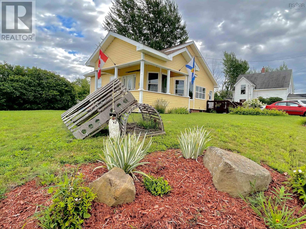
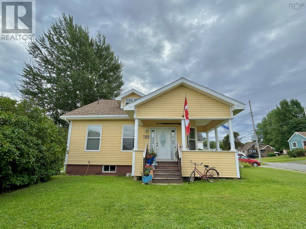
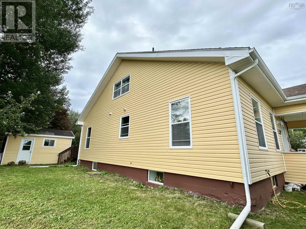
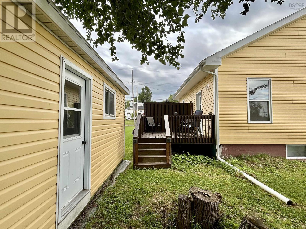
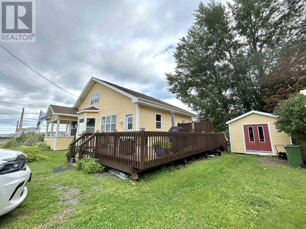
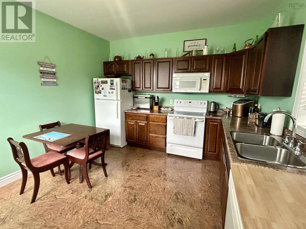
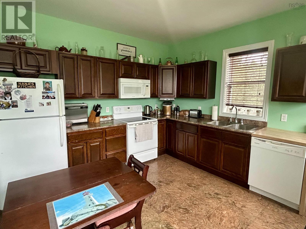
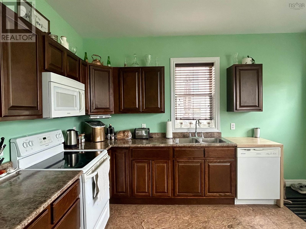
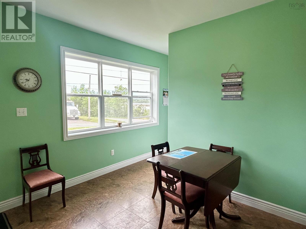
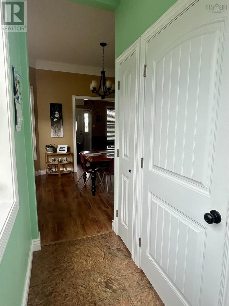
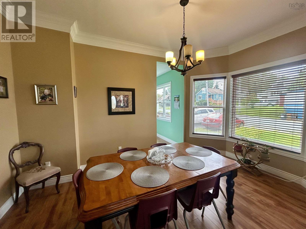
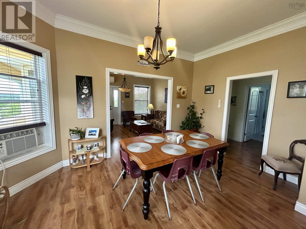
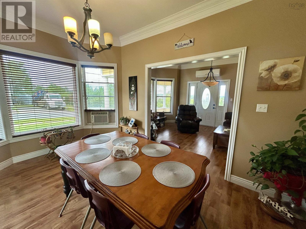
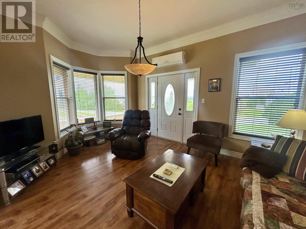
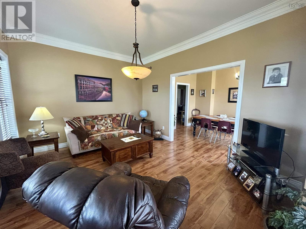
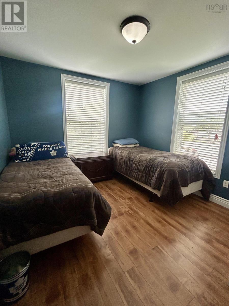
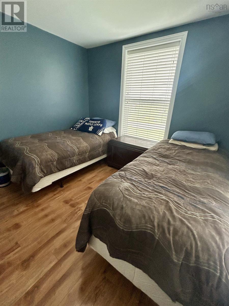
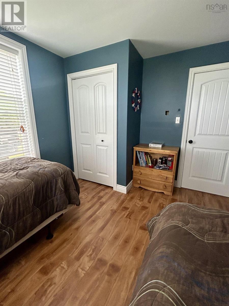
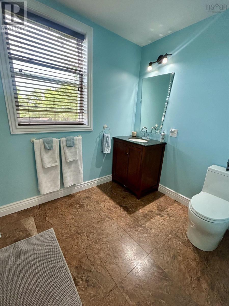
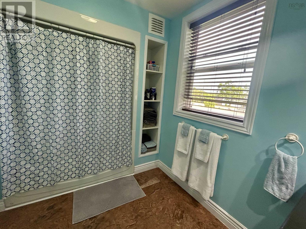
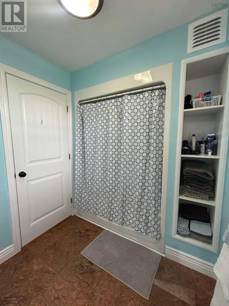
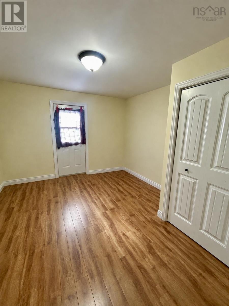
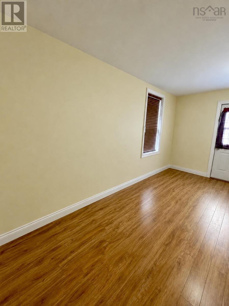
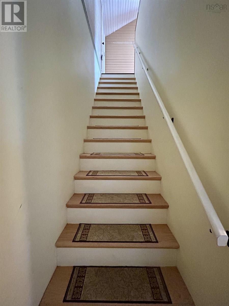
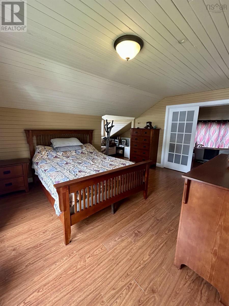
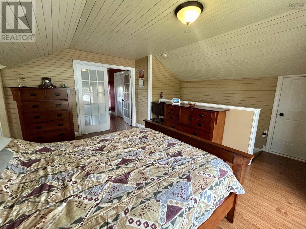
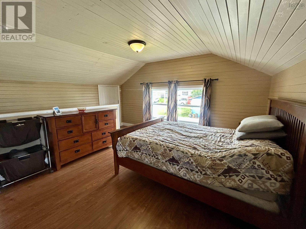
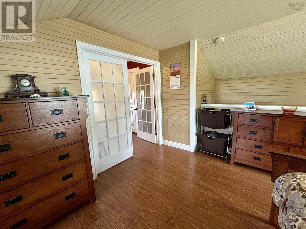
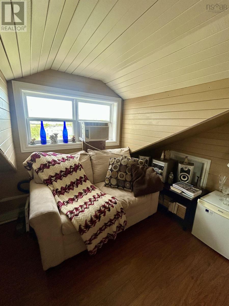
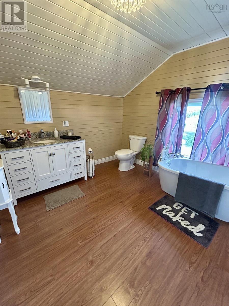
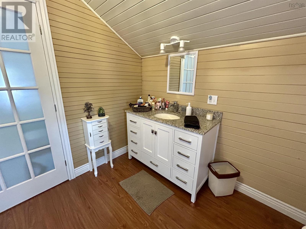
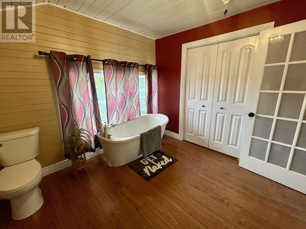
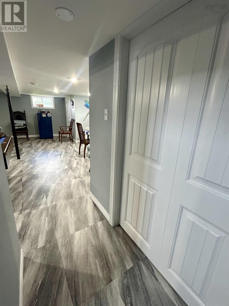
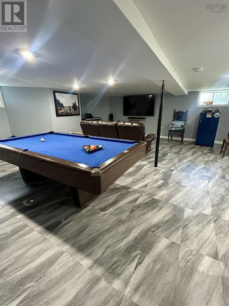
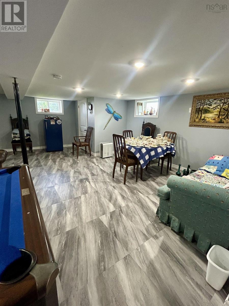
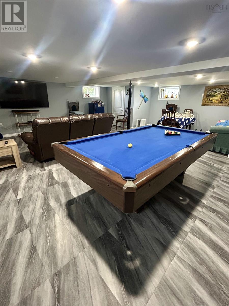
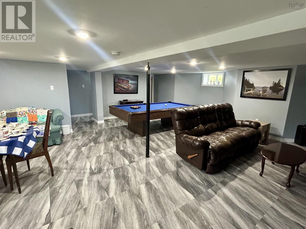
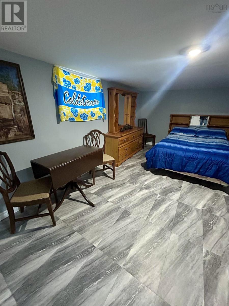
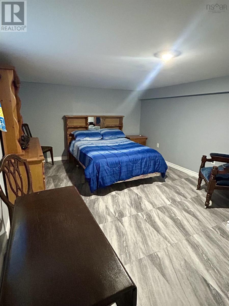
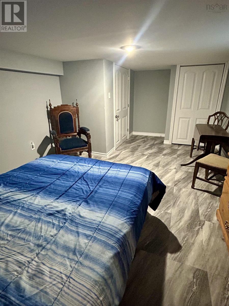
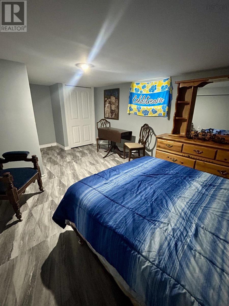
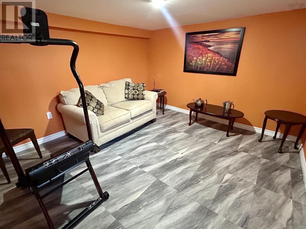
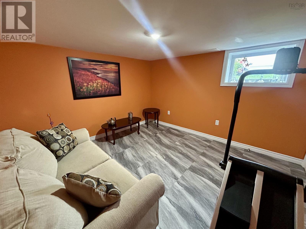
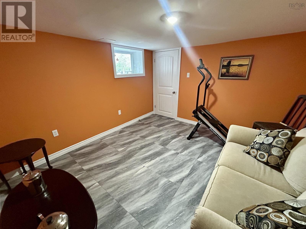
Welcome to this beautifully finished 5-bedroom, 2 full bathroom home situated on a desirable corner lot in Trenton! Conveniently located close to parks, shopping, and many downtown attractions, this home offers the perfect combination of comfort and convenience. Completely finished from top to bottom, including a full basement ready for entertaining, there is plenty of space for the whole family. Enjoy a beautiful front porch and back deck, providing great outdoor spaces to relax and unwind. With the added comfort of in-floor heating and a heat pump, this home has so much to offer. A property like this won't last longdon't wait to make your move! (id:45785)
Property Details
| MLS® Number | 202621317 |
| Property Type | Single Family |
| Community Name | Trenton |
| Amenities Near By | Park, Playground, Public Transit, Shopping, Place Of Worship |
| Community Features | School Bus |
| Features | Sloping, Level |
| Structure | Shed |
Building
| Bathroom Total | 2 |
| Bedrooms Above Ground | 3 |
| Bedrooms Below Ground | 2 |
| Bedrooms Total | 5 |
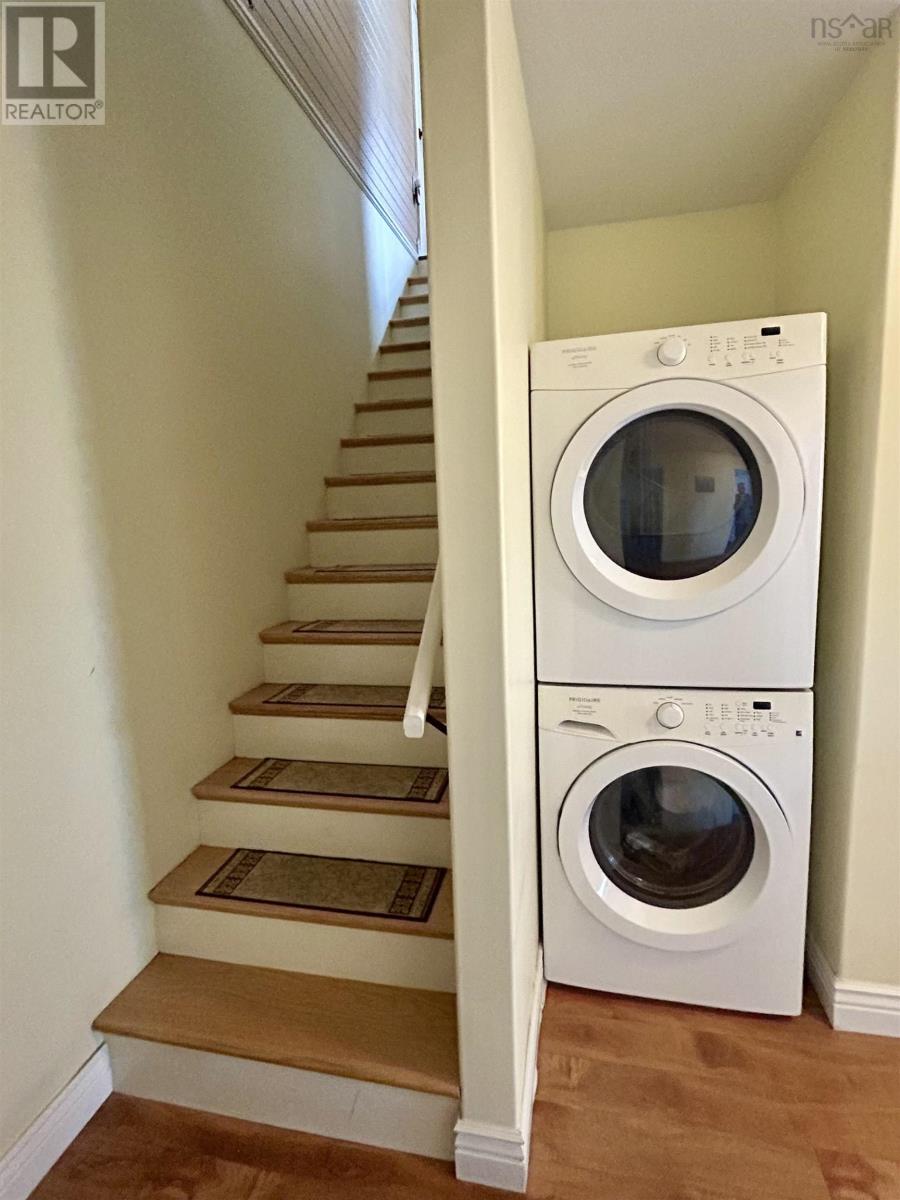
| Appliances | Stove, Dishwasher, Washer/dryer Combo, Microwave, Refrigerator |
| Architectural Style | Bungalow |
| Basement Development | Finished |
| Basement Type | Full (finished) |
| Constructed Date | 1913 |
| Construction Style Attachment | Detached |
| Cooling Type | Air Conditioned |
| Exterior Finish | Vinyl |
| Flooring Type | Laminate, Vinyl |
| Foundation Type | Poured Concrete |
| Heating Fuel | Electric |
| Heating Type | Heat Pump, Ductless, Hot Water, In Floor Heating |
| Stories Total | 1 |
| Size Interior | 2,132 Sqft |
| Total Finished Area | 2132 Sqft |
| Type | House |
| Utility Water | Municipal Water |
Parking
| Gravel |
Land
| Acreage | No |
| Land Amenities | Park, Playground, Public Transit, Shopping, Place Of Worship |
| Landscape Features | Landscaped |
| Sewer | Municipal Sewage System |
| Size Irregular | 0.1596 |
| Size Total | 0.1596 Ac |
| Size Total Text | 0.1596 Ac |
Rooms
| Level | Type | Length | Width | Dimensions |
|---|---|---|---|---|
| Second Level | Bedroom | 15.3x15+Jog | ||
| Second Level | 3pc Bathroom | 9.7x11.2 | ||
| Basement | Bedroom | 11.5x11.1 | ||
| Basement | Bedroom | 11.8x11.3+Jog | ||
| Basement | Recreational, Games Room | 22.6x25.5+Jog | ||
| Main Level | Kitchen | 11.8x13 | ||
| Main Level | Dining Room | 14.7x10.2 | ||
| Main Level | Living Room | 12x2.3+Jog | ||
| Main Level | 3pc Bathroom | 6.4x7.4 | ||
| Main Level | Bedroom | 12x10 | ||
| Main Level | Primary Bedroom | 11.8x17 |
https://www.realtor.ca/real-estate/30190433/198-main-street-trenton-trenton
Contact Us
Contact us for more information
Tabatha Lane
9 Marie Street, Suite A
New Glasgow, Nova Scotia B2H 5H4

The trademarks REALTOR®, REALTORS®, and the REALTOR® logo are controlled by The Canadian Real Estate Association (CREA) and identify real estate professionals who are members of CREA. The trademarks MLS®, Multiple Listing Service® and the associated logos are owned by The Canadian Real Estate Association (CREA) and identify the quality of services provided by real estate professionals who are members of CREA. The trademark DDF® is owned by The Canadian Real Estate Association (CREA) and identifies CREA's Data Distribution Facility (DDF®)
October 16 2026 01:30:35
Nova Scotia Association of REALTORS®
Blinkhorn Real Estate Ltd.