
2 Abbey Road Amherst, Nova Scotia B4H 4T2

$449,900
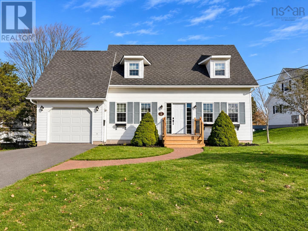
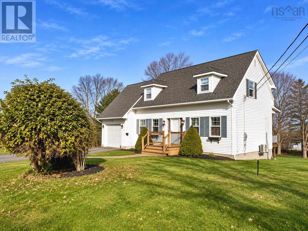
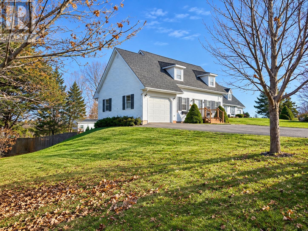
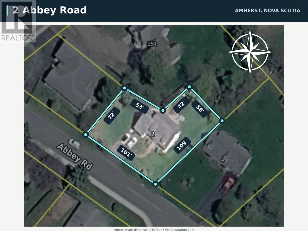
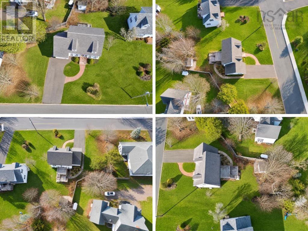
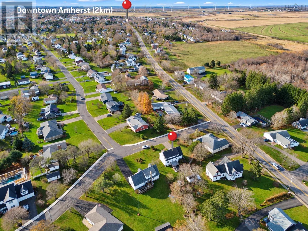
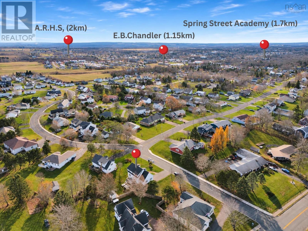
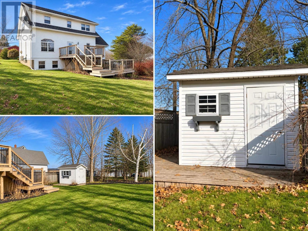
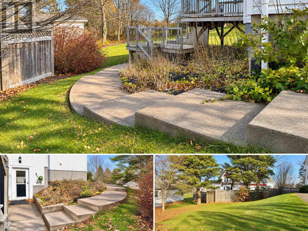
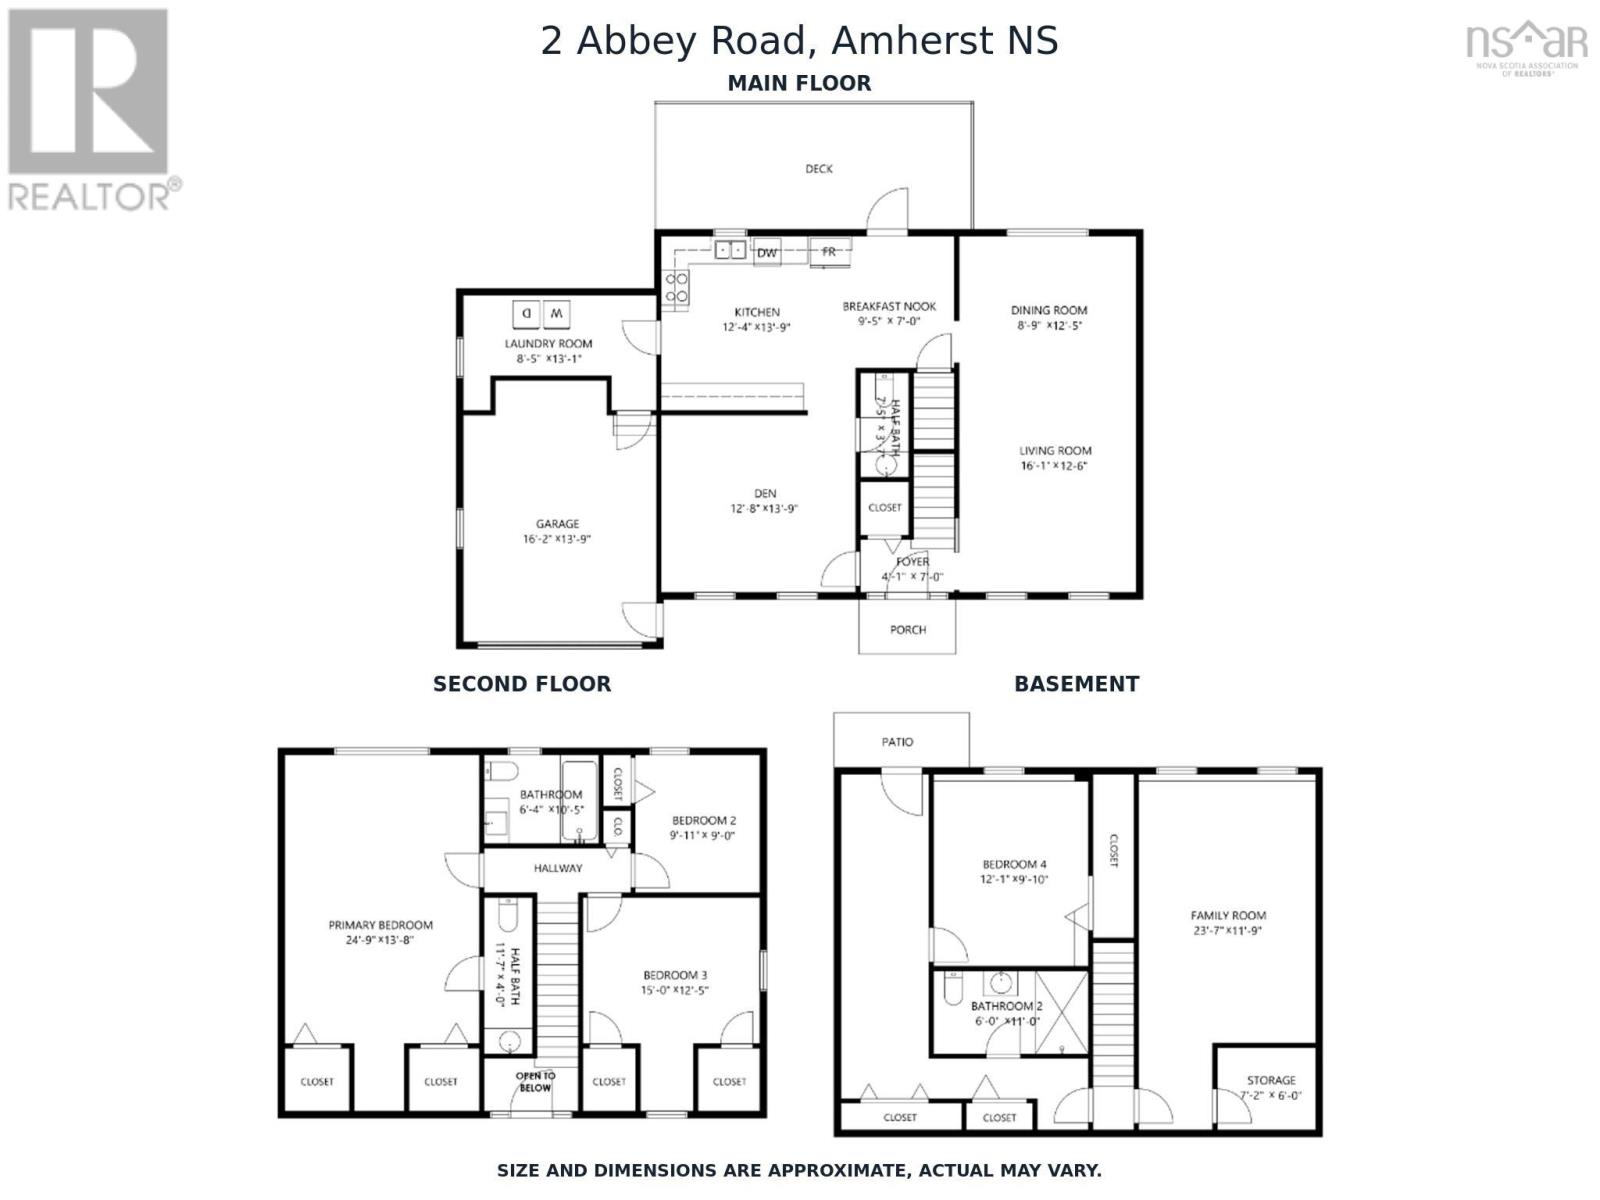
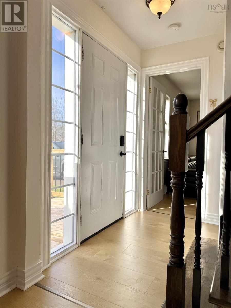
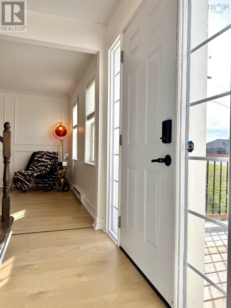
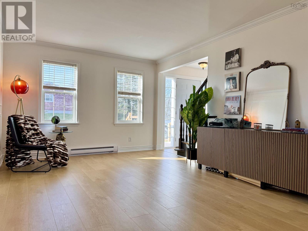
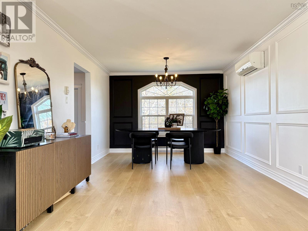
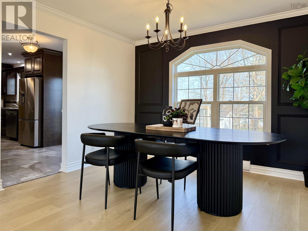
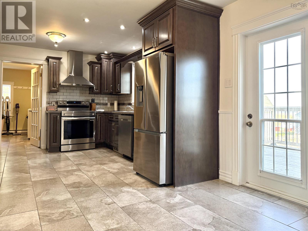
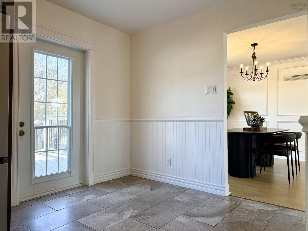
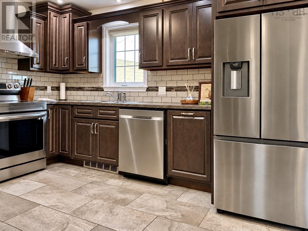
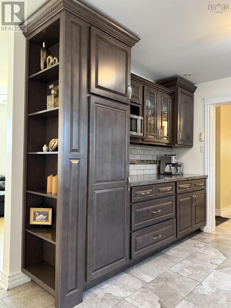
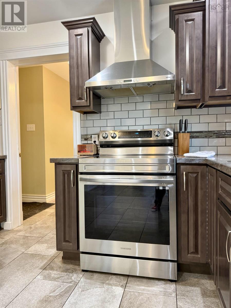
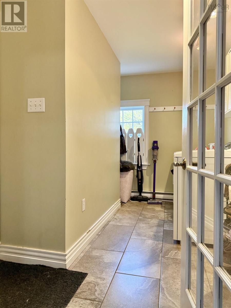
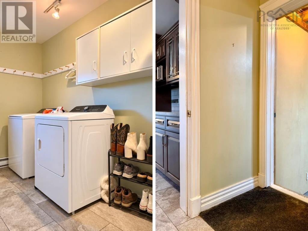
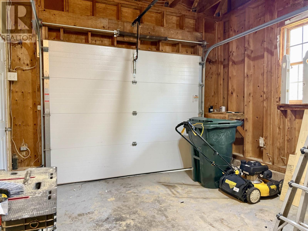
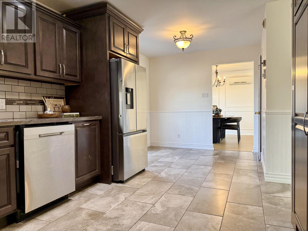
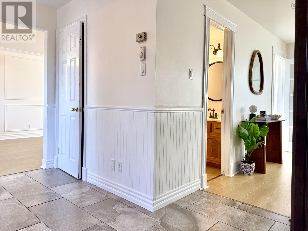
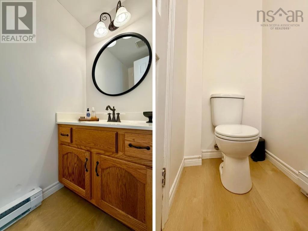
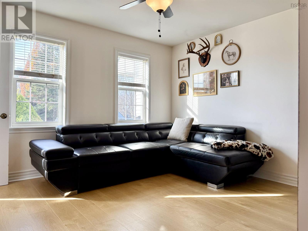
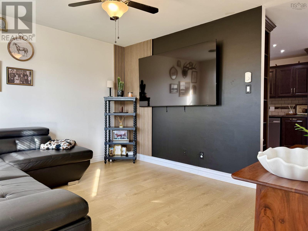
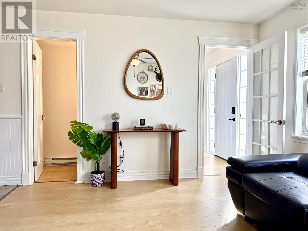
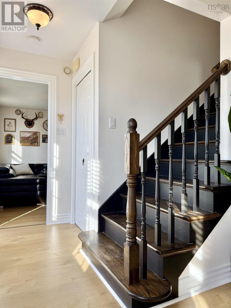
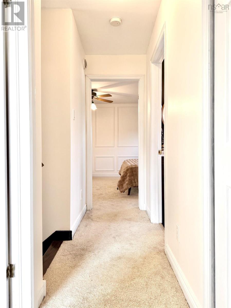
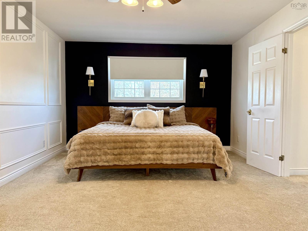
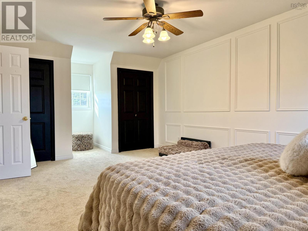
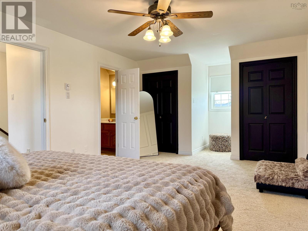
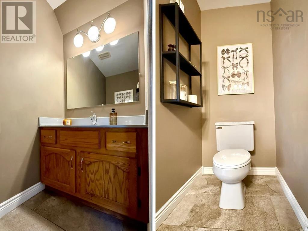
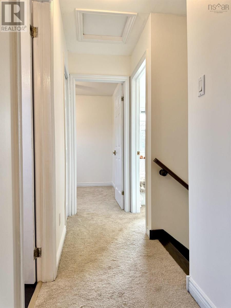
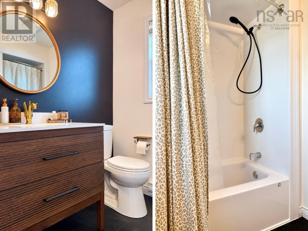
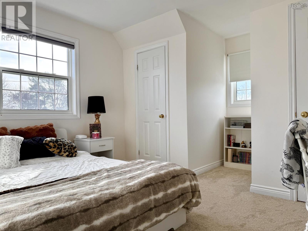
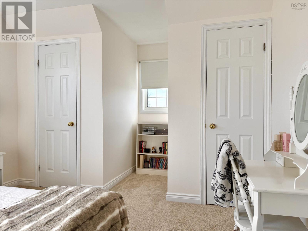
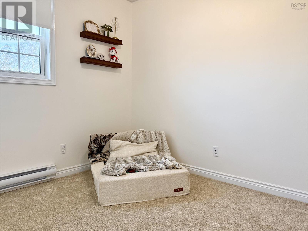
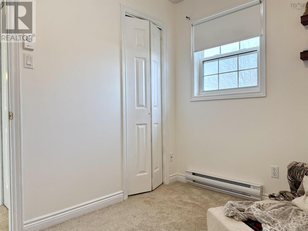
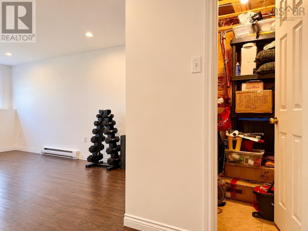
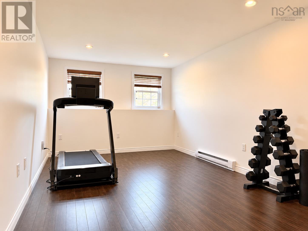
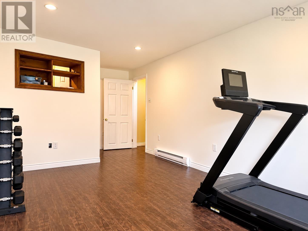
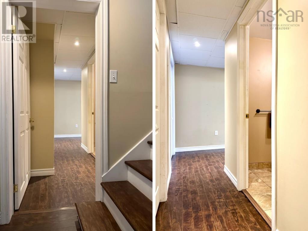
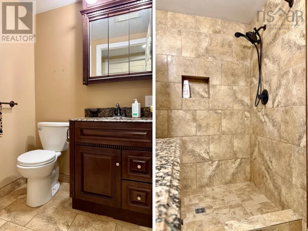
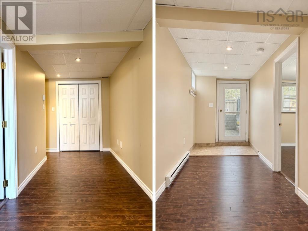
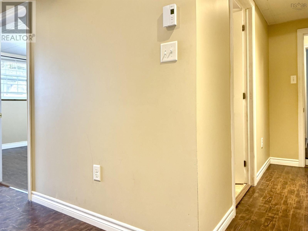
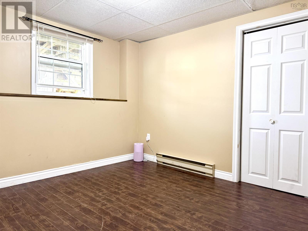
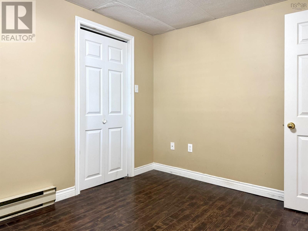
This well-kept Cape Cod sits on a beautifully landscaped 9,992 sq. ft. lot in one of Amhersts most sought-after neighbourhoods. The updated kitchen offers plenty of cabinetry and prep space, plus a bright breakfast nook with garden doors opening onto a large, multi-level rear deck. Its an ideal setup for entertaining, with room for outdoor dining, lounging, and a future hot tub! A charming garden shed adds handy storage out back, and a concrete walkway leads to the lower-level entrance. The main floor also features an open living and dining area, a separate den, and a two-piece bath. The attached single garage opens into a convenient mudroom with main-level laundry. Upstairs, the oversized primary bedroom features double closets and a private two-piece ensuite. Two more bedrooms share the recently updated full bath. The walkout lower level adds a comfortable family room, a finished three-piece bath, and a fourth bedroom that works just as well as a home office. The separate entrance gives this level added flexibility for working from home or hosting guests. Explore the 3D tour in the multimedia link and book your private showing! (id:45785)
Property Details
| MLS® Number | 202628366 |
| Property Type | Single Family |
| Community Name | Amherst |
| Amenities Near By | Golf Course, Park, Playground, Shopping |
| Community Features | Recreational Facilities |
| Features | Sloping |
| Structure | Shed |
Building
| Bathroom Total | 4 |
| Bedrooms Above Ground | 3 |
| Bedrooms Below Ground | 1 |
| Bedrooms Total | 4 |
| Appliances | Stove, Dishwasher, Dryer, Washer, Refrigerator |
| Architectural Style | Cape Cod |
| Basement Development | Finished |
| Basement Features | Walk Out |
| Basement Type | Full (finished) |
| Constructed Date | 1991 |
| Construction Style Attachment | Detached |
| Cooling Type | Air Conditioned |
| Exterior Finish | Vinyl |
| Flooring Type | Carpeted, Ceramic Tile, Hardwood, Laminate, Wood |
| Foundation Type | Poured Concrete |
| Half Bath Total | 2 |
| Heating Fuel | Electric |
| Heating Type | Baseboard Heaters, Heat Pump, Ductless |
| Stories Total | 2 |
| Size Interior | 2,432 Sqft |
| Total Finished Area | 2432 Sqft |
| Type | House |
| Utility Water | Municipal Water |
Parking
| Garage | |
| Attached Garage | |
| Paved Yard |
Land
| Acreage | No |
| Land Amenities | Golf Course, Park, Playground, Shopping |
| Landscape Features | Landscaped |
| Sewer | Municipal Sewage System |
| Size Irregular | 0.2294 |
| Size Total | 0.2294 Ac |
| Size Total Text | 0.2294 Ac |
Rooms
| Level | Type | Length | Width | Dimensions |
|---|---|---|---|---|
| Second Level | 4pc Bathroom | 7.8x8 | ||
| Second Level | Bedroom | 9X8 | ||
| Second Level | Bedroom | 11.33X10 | ||
| Second Level | Primary Bedroom | 20X12 | ||
| Second Level | 2pc Ensuite Bath | 3x7 | ||
| Lower Level | Recreational, Games Room | 11.3x18 | ||
| Lower Level | 3pc Bathroom | 5.9x7.8 | ||
| Lower Level | Bedroom | 9x10 | ||
| Lower Level | Foyer | 6x18 | ||
| Main Level | Living Room | 11.3X23 | ||
| Main Level | Kitchen | 19.22X10 | ||
| Main Level | 2pc Bathroom | 3x8 | ||
| Main Level | Den | 12.6X11.3 | ||
| Main Level | Laundry Room | 6x14 |
https://www.realtor.ca/real-estate/30530563/2-abbey-road-amherst-amherst
Contact Us
Contact us for more information
Tony Mitchell
8 Eddy Street
Amherst, Nova Scotia B4H 3K9

The trademarks REALTOR®, REALTORS®, and the REALTOR® logo are controlled by The Canadian Real Estate Association (CREA) and identify real estate professionals who are members of CREA. The trademarks MLS®, Multiple Listing Service® and the associated logos are owned by The Canadian Real Estate Association (CREA) and identify the quality of services provided by real estate professionals who are members of CREA. The trademark DDF® is owned by The Canadian Real Estate Association (CREA) and identifies CREA's Data Distribution Facility (DDF®)
November 19 2026 10:24:05
Nova Scotia Association of REALTORS®
Royal LePage Cumberland Realty Ltd.