
2 Jessome Avenue Lantz, Nova Scotia B2S 0K6

$499,900
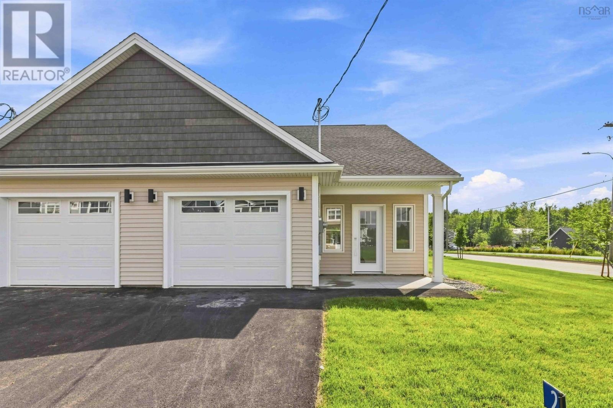
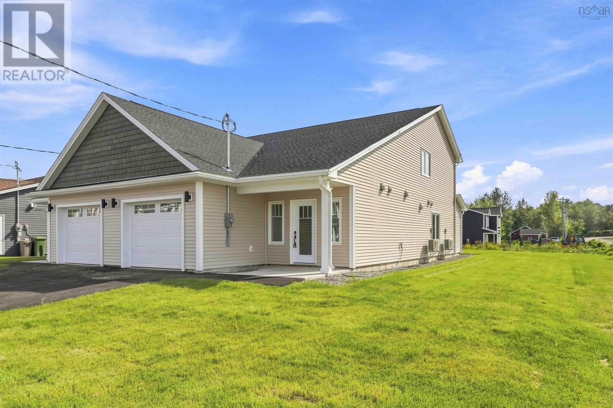
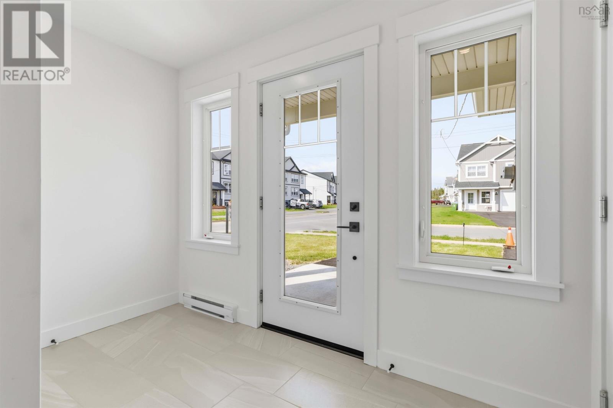
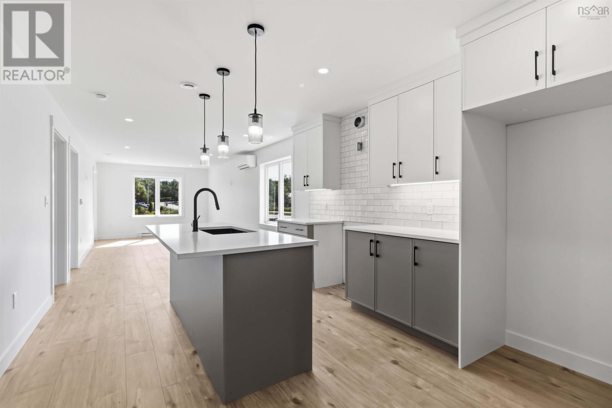
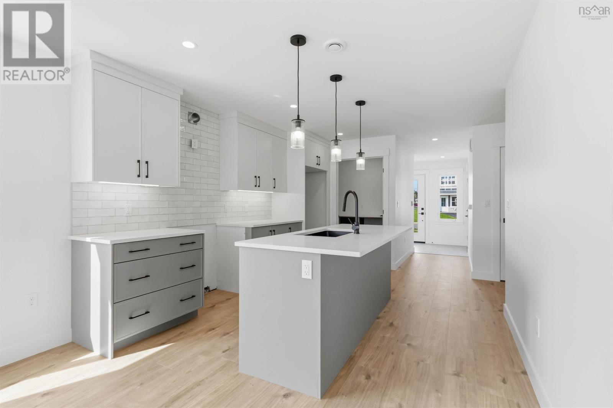
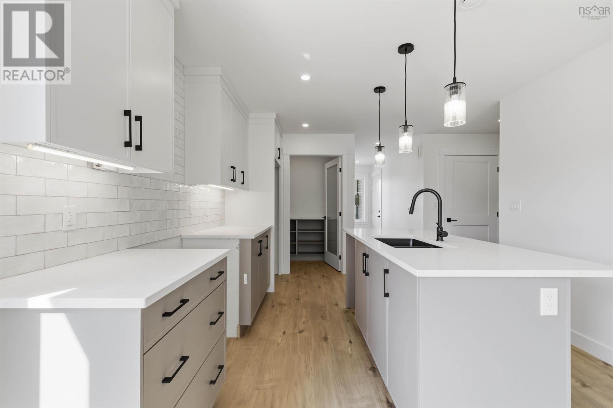
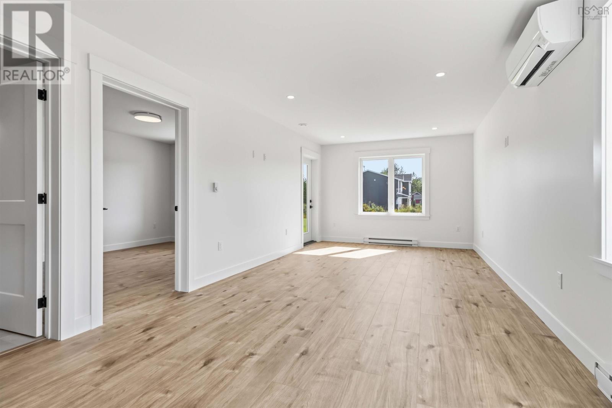
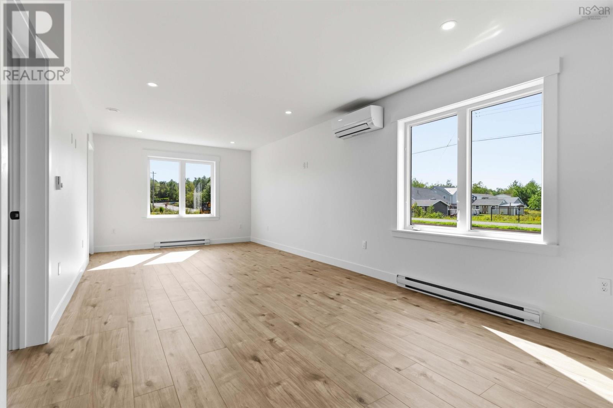
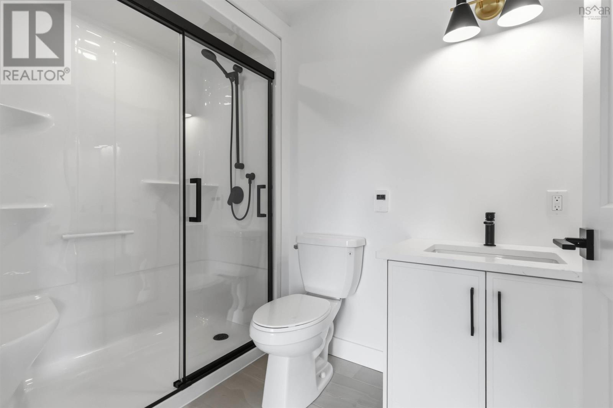
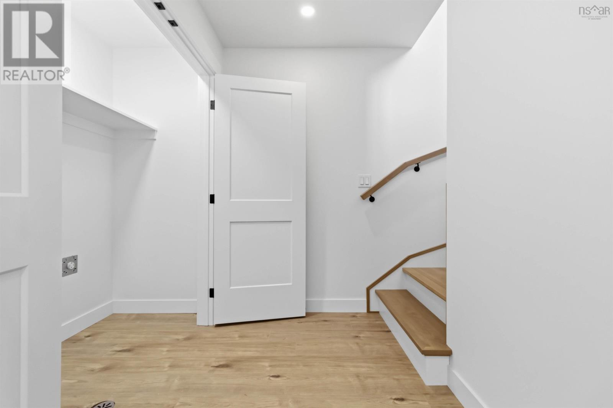
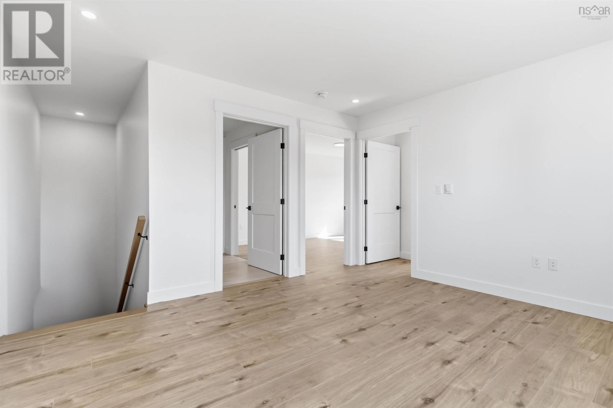
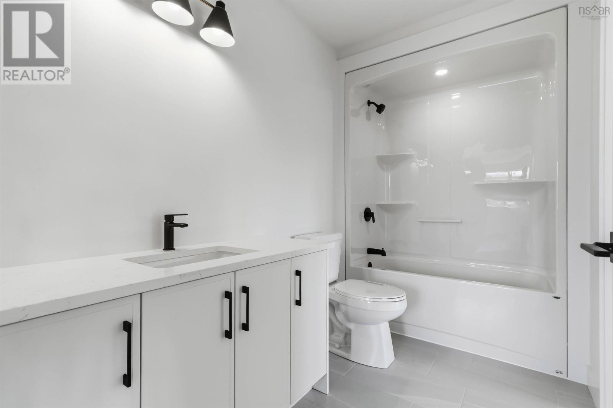
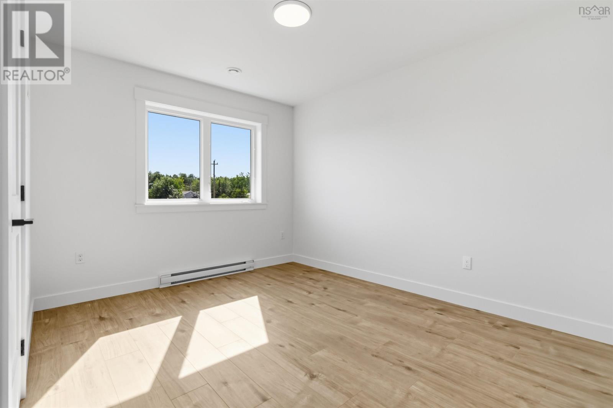
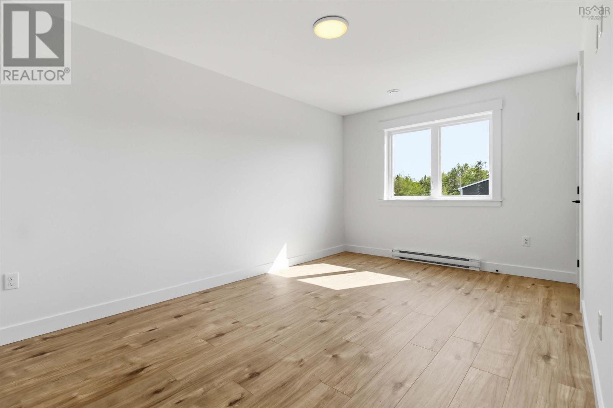
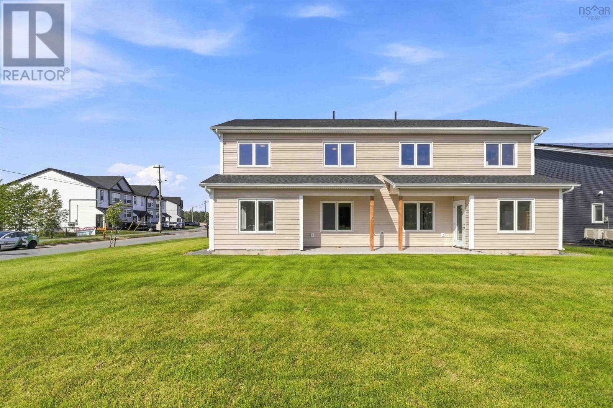
Synergy Homes is proud to introduce 'The Juniper' semi-detached home. The well-designed 3-bedroom, 2-bathroom semi-detached home offers comfortable two-story living with a bright, open-concept layout. The kitchen, dining, and living area flow together seamlessly, creating an inviting space for everyday living and entertaining. A butlers pantry off the kitchen make a great space for additional household organization and prep. Spacious primary suite on the main level with large walk-in closet, while the two additional bedrooms and bonus area provide flexibility for family, guests, or hobbies. Modern finishes and an efficient floor plan make this home an ideal choice for those seeking style, convenience, and low-maintenance living. Construction completed - Move in ready! (id:45785)
Property Details
| MLS® Number | 202622261 |
| Property Type | Single Family |
| Community Name | Lantz |
| Amenities Near By | Playground |
Building
| Bathroom Total | 2 |
| Bedrooms Above Ground | 3 |
| Bedrooms Total | 3 |
| Appliances | None |
| Basement Type | None |
| Construction Style Attachment | Side By Side |
| Cooling Type | Air Conditioned |
| Exterior Finish | Vinyl |
| Flooring Type | Hardwood, Laminate, Tile |
| Foundation Type | Concrete Slab |
| Heating Fuel | Electric |
| Heating Type | Baseboard Heaters, Heat Pump, Ductless |
| Stories Total | 2 |
| Size Interior | 1,645 Ft2 |
| Total Finished Area | 1645 Sqft |
| Type | Duplex |
| Utility Water | Municipal Water |
Parking
| Garage | |
| Attached Garage | |
| Heated Garage | |
| Paved Yard |
Land
| Acreage | No |
| Land Amenities | Playground |
| Landscape Features | Landscaped |
| Sewer | Municipal Sewage System |
| Size Irregular | 0.1508 |
| Size Total | 0.1508 Ac |
| Size Total Text | 0.1508 Ac |
Rooms
| Level | Type | Length | Width | Dimensions |
|---|---|---|---|---|
| Second Level | 3pc Bathroom | 5.10x11.2 | ||
| Second Level | Bedroom | 9.10x12.2 | ||
| Second Level | Bedroom | 10.2x16 | ||
| Second Level | Den | 12.2x13.4 | ||
| Main Level | 3pc Bathroom | 5.11x8.10 | ||
| Main Level | Primary Bedroom | 11x13 |
https://www.realtor.ca/real-estate/30228800/2-jessome-avenue-lantz-lantz
Contact Us
Contact us for more information
Joshua Svec
www.airrealty.ca/
https://www.facebook.com/airrealty/
https://www.linkedin.com/in/joshua-svec-336b014a/
https://twitter.com/joshuasvec
Park Place Ii, 238a Brownlow Ave.
Dartmouth, Nova Scotia B3B 2B4

The trademarks REALTOR®, REALTORS®, and the REALTOR® logo are controlled by The Canadian Real Estate Association (CREA) and identify real estate professionals who are members of CREA. The trademarks MLS®, Multiple Listing Service® and the associated logos are owned by The Canadian Real Estate Association (CREA) and identify the quality of services provided by real estate professionals who are members of CREA. The trademark DDF® is owned by The Canadian Real Estate Association (CREA) and identifies CREA's Data Distribution Facility (DDF®)
October 08 2026 01:26:57
Nova Scotia Association of REALTORS®
Air Realty Limited