
20 Grandview Drive Wolfville, Nova Scotia B4P 1W4

$670,000
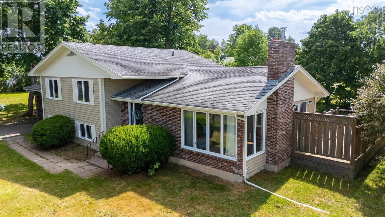
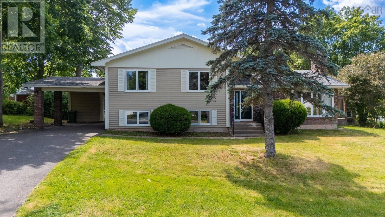
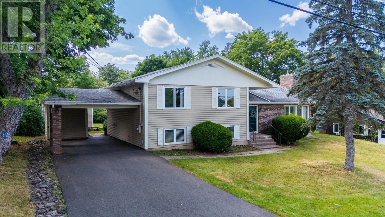
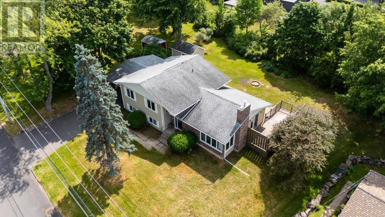
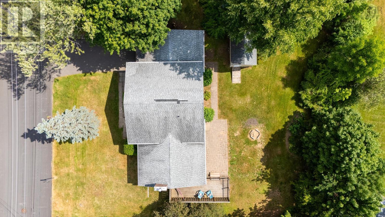
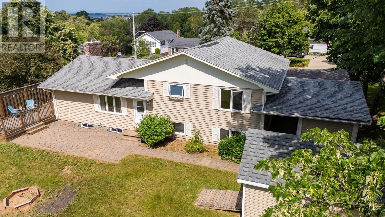
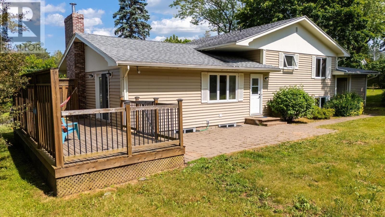
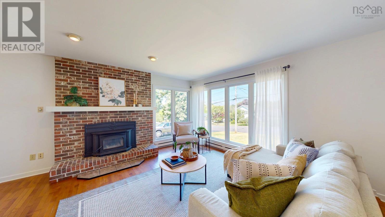
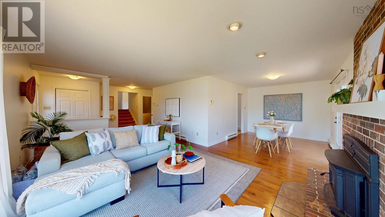
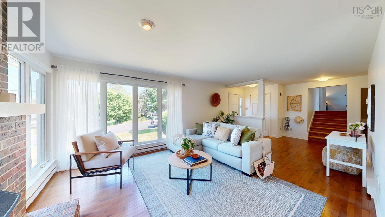
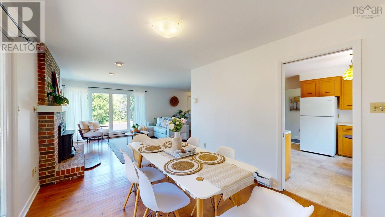
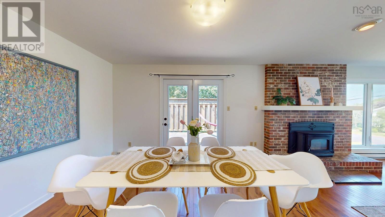
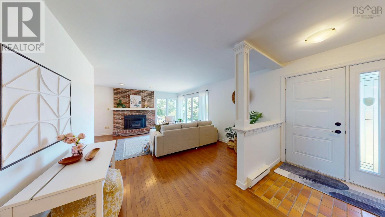
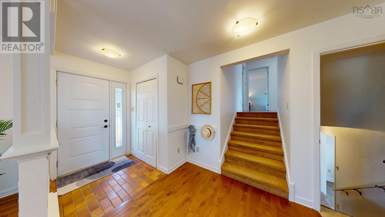
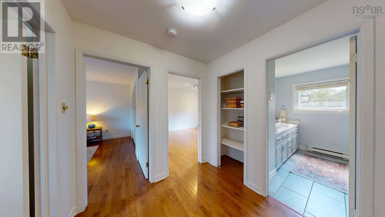
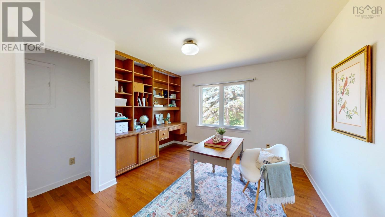
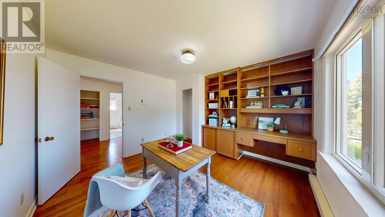
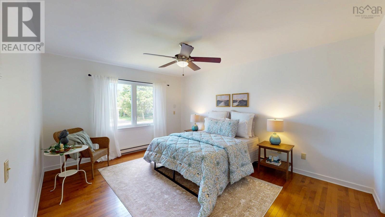
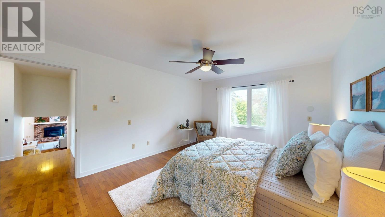
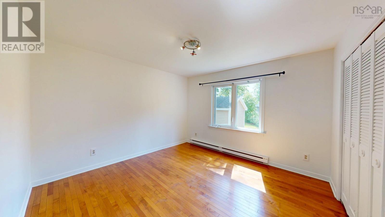
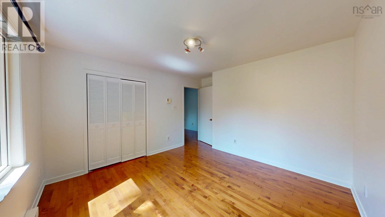
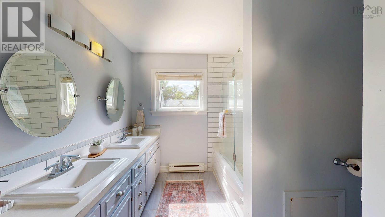
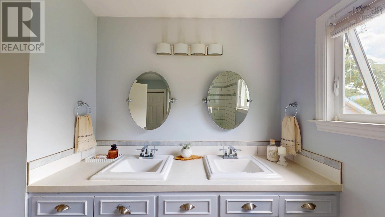
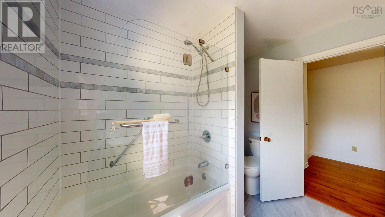
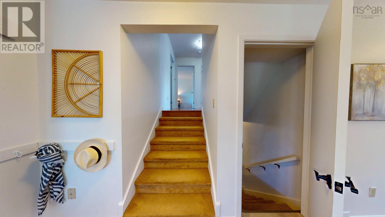
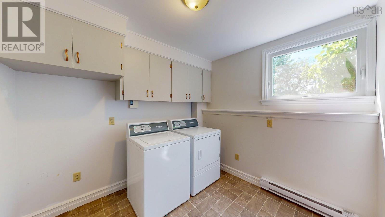
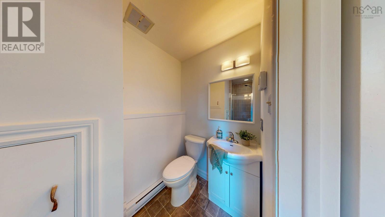
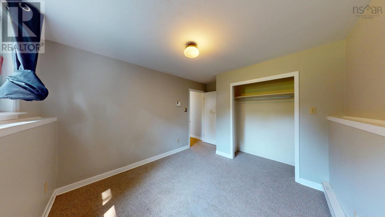
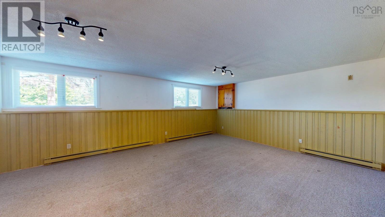
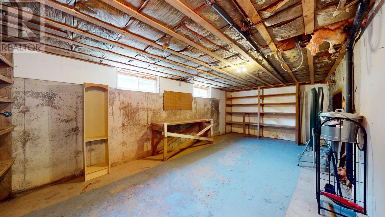
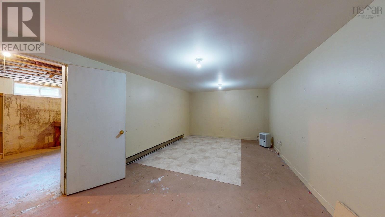
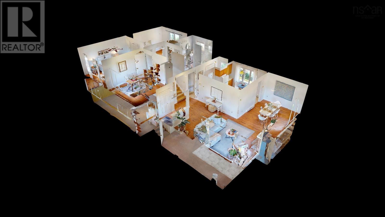
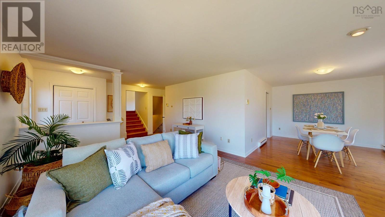
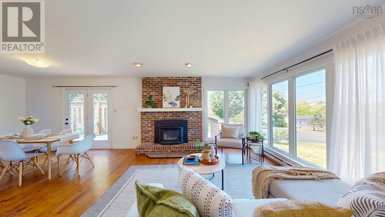
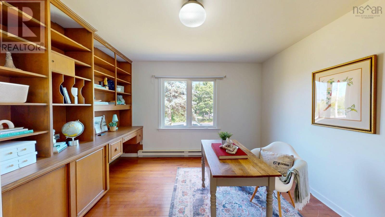
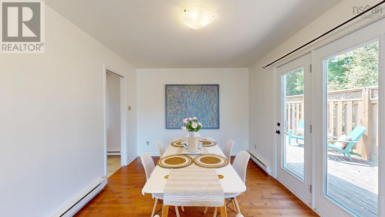
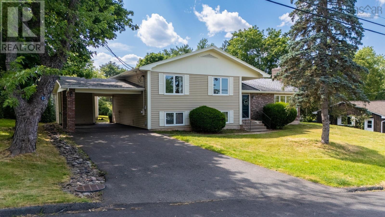
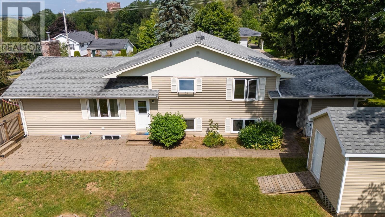
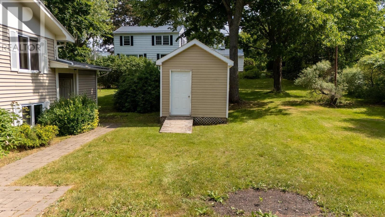
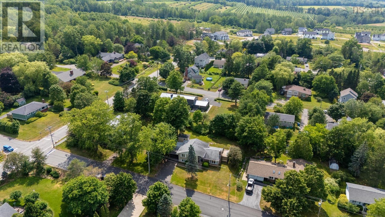
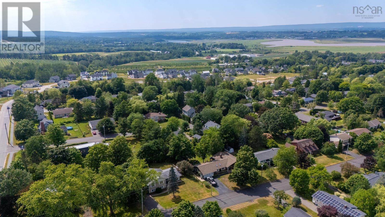
This 3 bedroom up, 1 down, 4-level side split home is located near the top end of Grandview Drive, with over-height carport, shed and wood storage shed, large private deck, and ample square footage inside for a growing family. The layout offers plenty of bonus space on the lower levels for games, media, and/or play rooms for kids and adults alike. Features include hardwood floors, full bath up/full bath down with large laundry room, and a utility room/storage room for all the toys. This location also offers a private side deck and a nice sized yard front and back for those who like to spend their time outside. (id:45785)
Property Details
| MLS® Number | 202618094 |
| Property Type | Single Family |
| Community Name | Wolfville |
| Community Features | School Bus |
| Structure | Shed |
Building
| Bathroom Total | 2 |
| Bedrooms Above Ground | 3 |
| Bedrooms Below Ground | 1 |
| Bedrooms Total | 4 |
| Appliances | Range, Dishwasher, Dryer, Washer, Refrigerator |
| Basement Development | Partially Finished |
| Basement Type | Full (partially Finished) |
| Constructed Date | 1975 |
| Construction Style Attachment | Detached |
| Construction Style Split Level | Sidesplit |
| Exterior Finish | Brick, Vinyl |
| Fireplace Present | Yes |
| Flooring Type | Carpeted, Ceramic Tile, Hardwood, Linoleum |
| Foundation Type | Poured Concrete |
| Heating Fuel | Electric |
| Heating Type | Baseboard Heaters |
| Stories Total | 2 |
| Size Interior | 2,243 Ft2 |
| Total Finished Area | 2243 Sqft |
| Type | House |
| Utility Water | Municipal Water |
Parking
| Carport | |
| Paved Yard |
Land
| Acreage | No |
| Landscape Features | Partially Landscaped |
| Sewer | Municipal Sewage System |
| Size Irregular | 0.2743 |
| Size Total | 0.2743 Ac |
| Size Total Text | 0.2743 Ac |
Rooms
| Level | Type | Length | Width | Dimensions |
|---|---|---|---|---|
| Second Level | 5pc Bathroom | 9.3x8.4 | ||
| Second Level | Bedroom | 12x11.10 | ||
| Second Level | Bedroom | 15.7x11.10 | ||
| Second Level | Primary Bedroom | 13.3x11.10 | ||
| Basement | Storage | 21.11x12.1 | ||
| Basement | Utility Room | 25.3x12.5 | ||
| Lower Level | Recreational, Games Room | 24.4x15.9 | ||
| Lower Level | Bedroom | 13.1x10.3 | ||
| Lower Level | 3pc Bathroom | 8.11x4.11 | ||
| Lower Level | Laundry Room | 9.3x8.6 | ||
| Main Level | Foyer | 12.11x7.3 | ||
| Main Level | Living Room | 18.5x12.11 | ||
| Main Level | Dining Room | 12.2x10.1 | ||
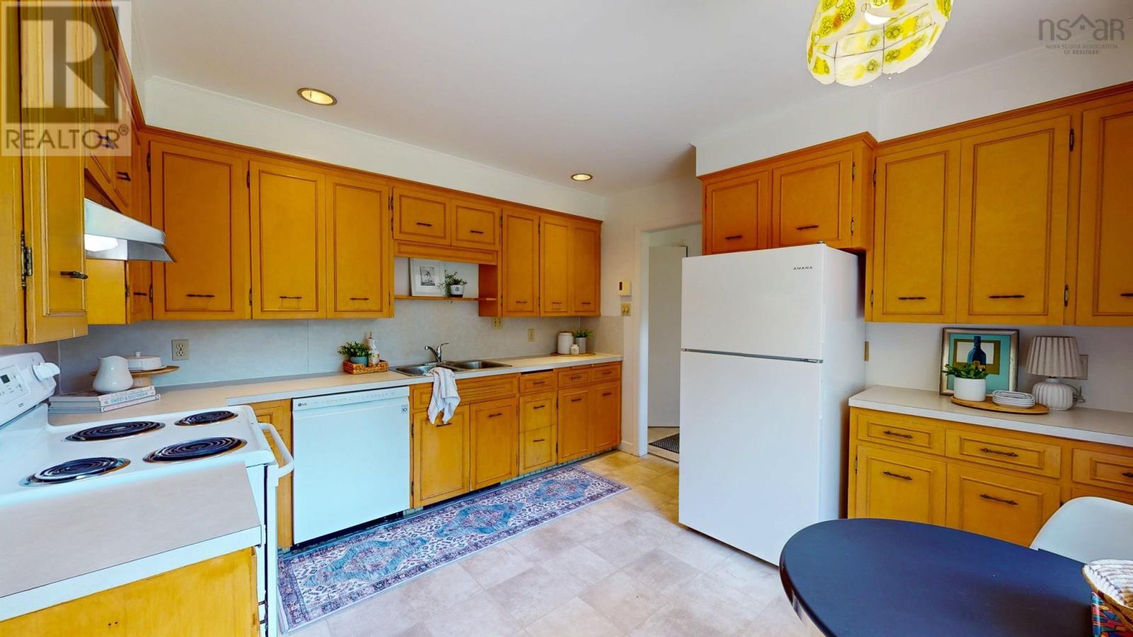
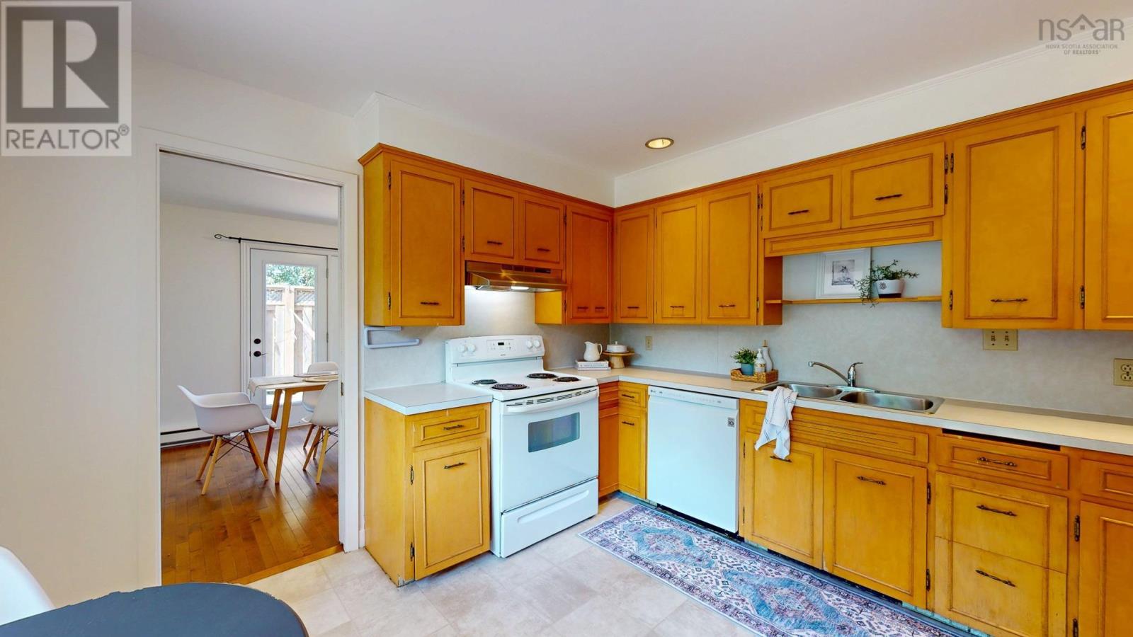
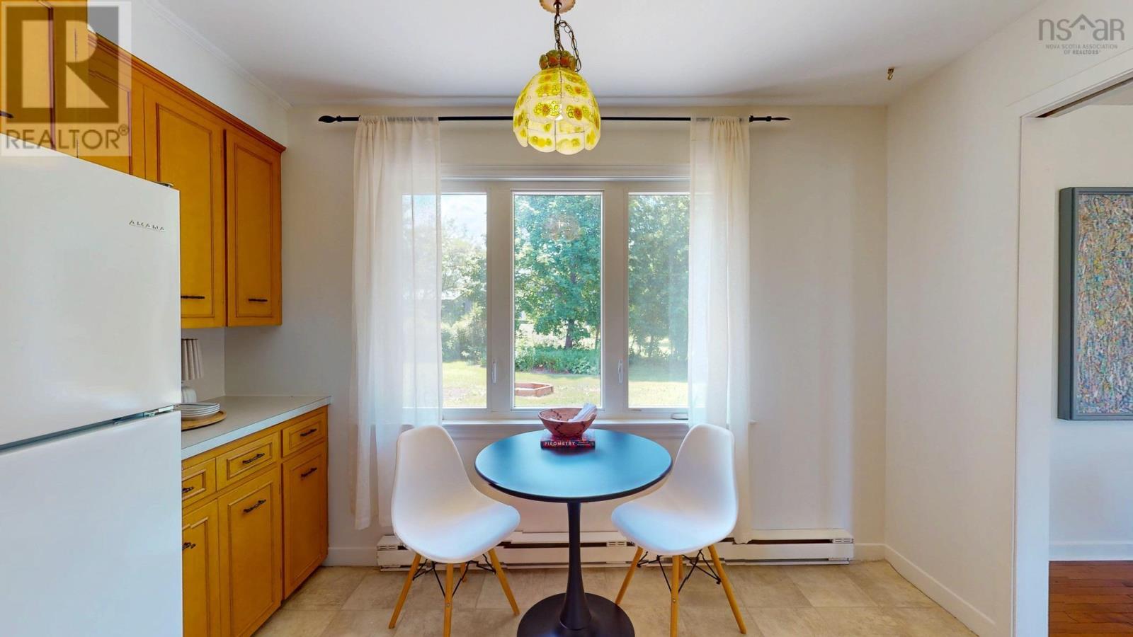
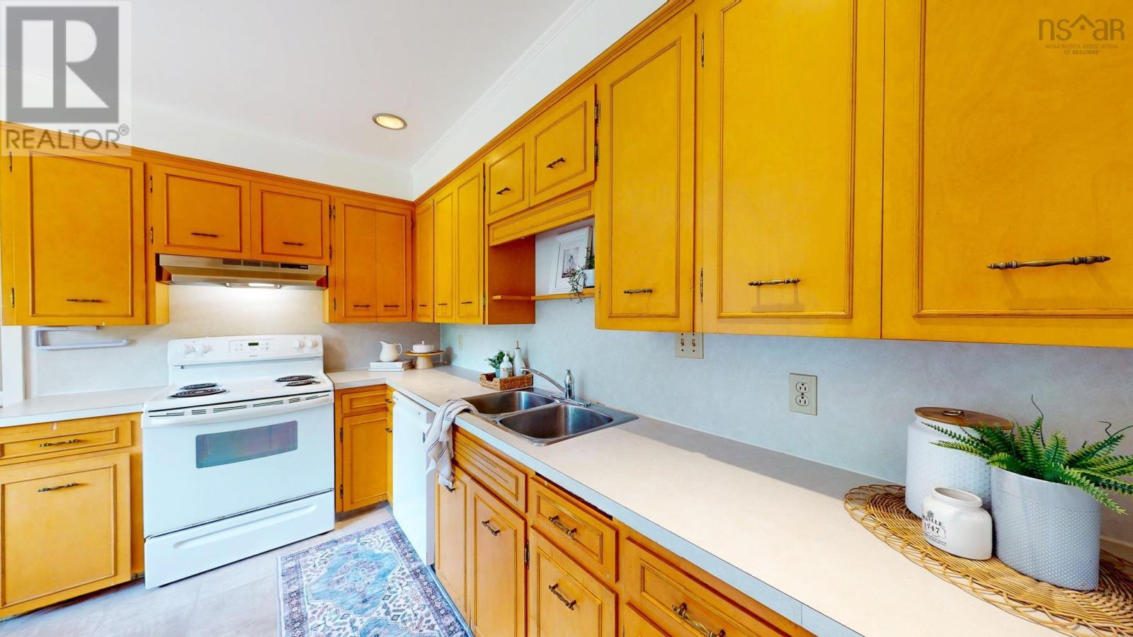
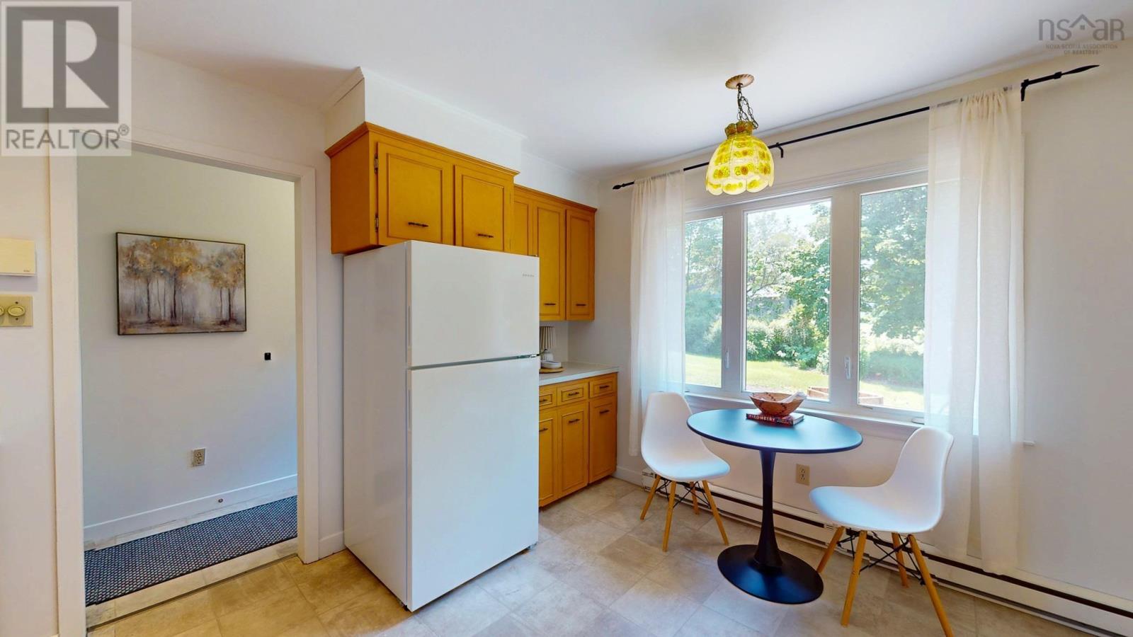
| Main Level | Kitchen | 11.11x11.6 |
https://www.realtor.ca/real-estate/30058560/20-grandview-drive-wolfville-wolfville
Contact Us
Contact us for more information
Jeff Pettigrew
https://www.annapolisvalleyproperty.com/
https://www.facebook.com/annapolisvalleyrealestategroup/
https://www.linkedin.com/in/jeff-pettigrew-051231103/
382 Main Street
Wolfville, Nova Scotia B4P 1C9
Allen Chase
(902) 365-3601
https://www.annapolisvalleyproperty.com/
https://www.facebook.com/annapolisvalleyrealestategroup/?ref=bookmarks
382 Main Street
Wolfville, Nova Scotia B4P 1C9

The trademarks REALTOR®, REALTORS®, and the REALTOR® logo are controlled by The Canadian Real Estate Association (CREA) and identify real estate professionals who are members of CREA. The trademarks MLS®, Multiple Listing Service® and the associated logos are owned by The Canadian Real Estate Association (CREA) and identify the quality of services provided by real estate professionals who are members of CREA. The trademark DDF® is owned by The Canadian Real Estate Association (CREA) and identifies CREA's Data Distribution Facility (DDF®)
October 08 2026 01:21:56
Nova Scotia Association of REALTORS®
Mackay Real Estate Ltd.