
20 Gray Street Windsor, Nova Scotia B0N 2T0

$474,900
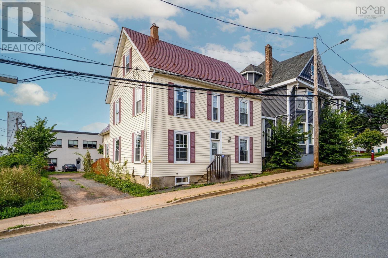
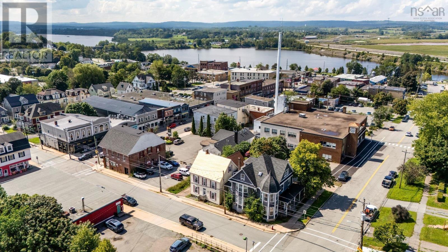
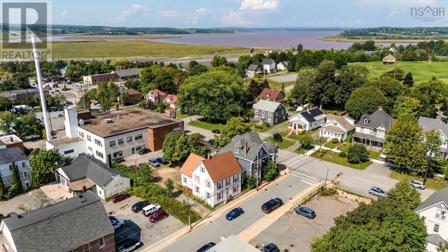
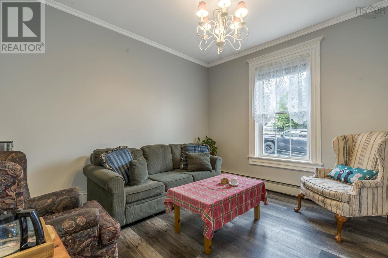
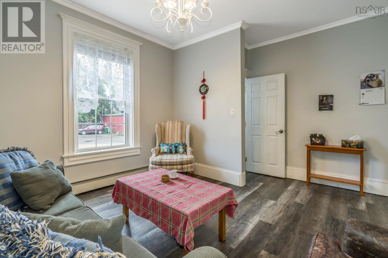
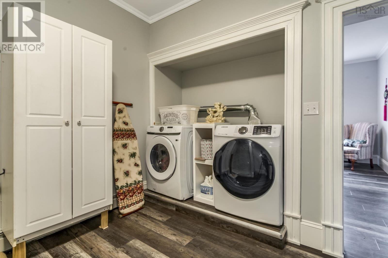
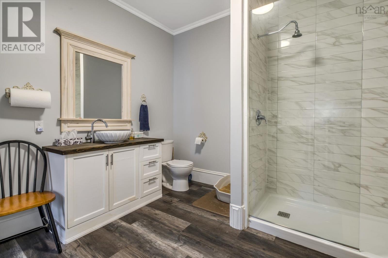
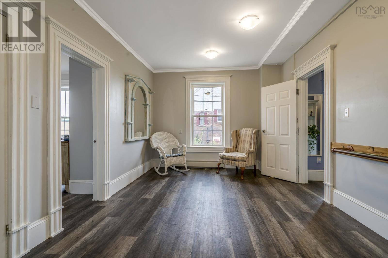
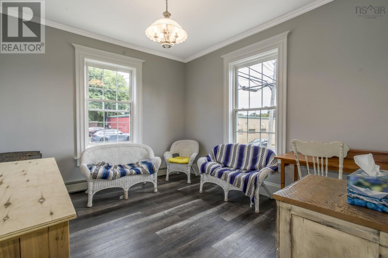
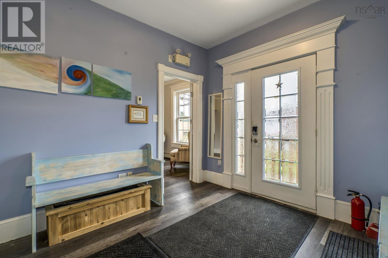
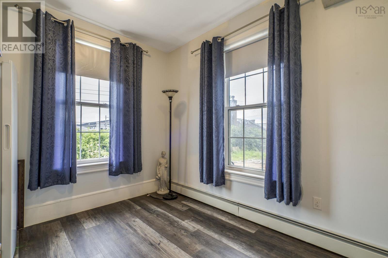
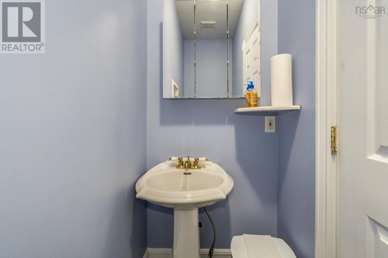
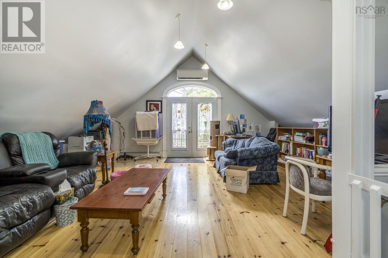
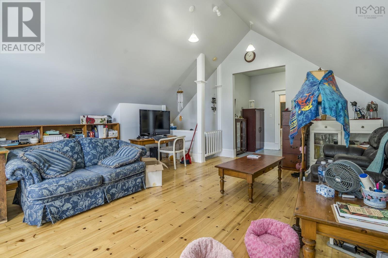
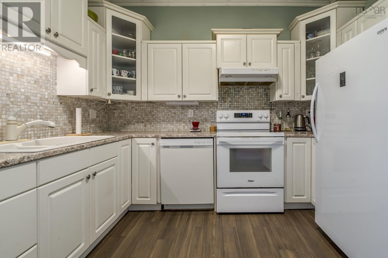
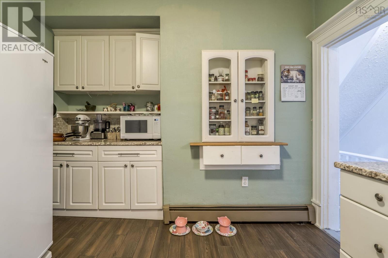
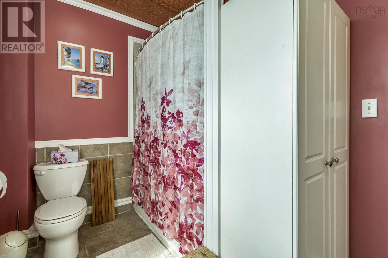
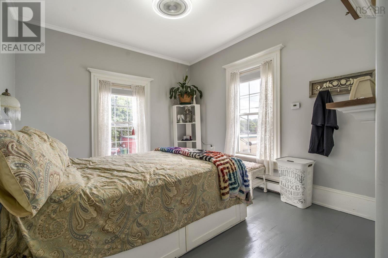
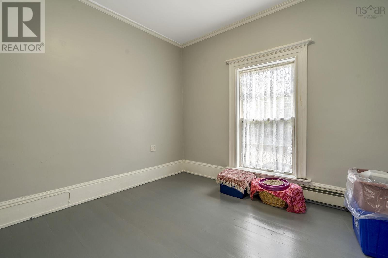
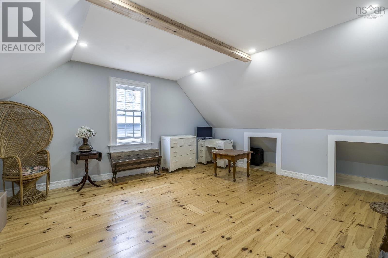
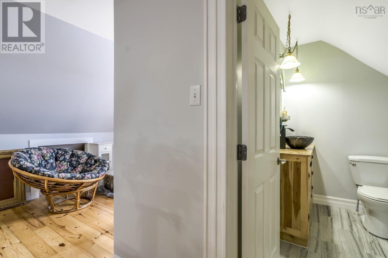
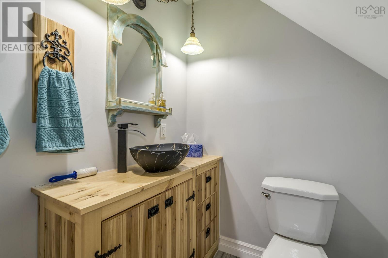
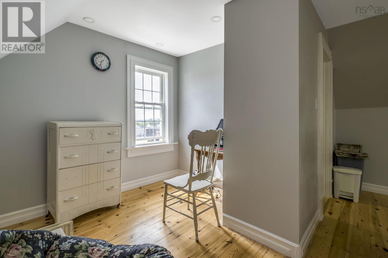
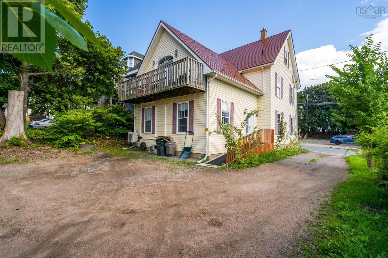
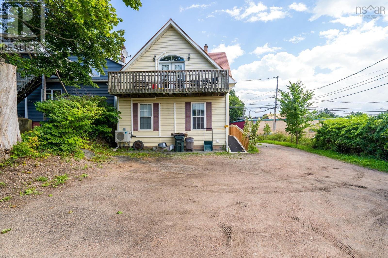
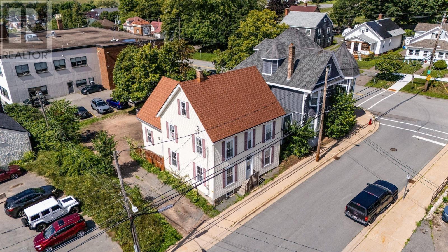
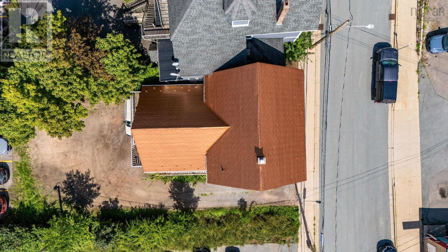
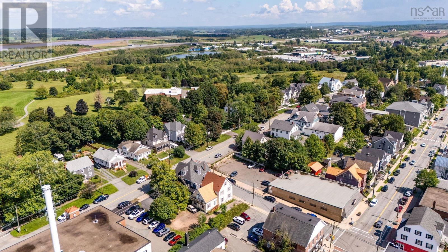
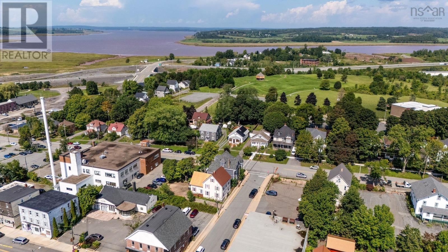
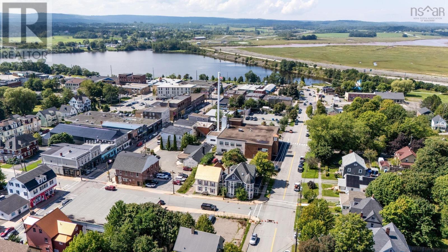
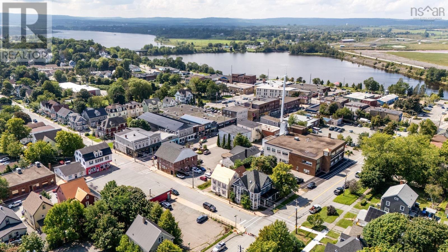
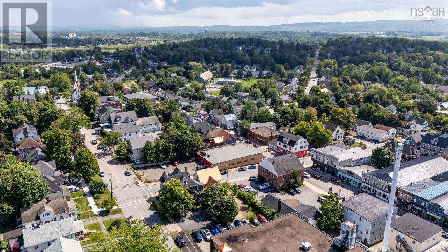
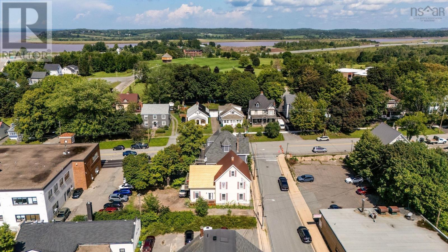
Welcome to this spacious 2.5 storey home in an incredible Windsor location, just a short walk from local shops, restaurants, schools, and everyday amenities. With nearly 3,000 sq. ft. of living space, this family home offers 6 bedrooms, 2 full bathrooms, and 2 half baths, providing plenty of room for a growing family, guests, or those looking for flexible living space. The third level is a standout feature, offering a private primary suite complete with its own ensuite bath, a comfortable retreat tucked away from the main living areas. With its generous layout and multiple entrances, there are also plenty of possibilities for the future. The lower level could potentially be converted into a second unit with the addition of a kitchen, making this an attractive option for extended family or additional income. Alternatively, the property's layout and central location could lend itself well to a home-based business, offering the opportunity to live and work in one convenient location. A metal roof and ductless heat pump add practical value, while the walkable setting puts Windsor's amenities close at hand. Whether you're looking for a large family home, a property with income potential, or space to bring your business home, this property is ready to adapt to your needs. (id:45785)
Property Details
| MLS® Number | 202622069 |
| Property Type | Single Family |
| Community Name | Windsor |
| Amenities Near By | Golf Course, Park, Playground, Shopping, Place Of Worship |
| Community Features | Recreational Facilities, School Bus |
| Features | Level |
Building
| Bathroom Total | 4 |
| Bedrooms Above Ground | 6 |
| Bedrooms Total | 6 |
| Appliances | Stove, Dryer, Washer, Refrigerator |
| Construction Style Attachment | Detached |
| Cooling Type | Air Conditioned |
| Exterior Finish | Vinyl |
| Flooring Type | Laminate, Tile |
| Foundation Type | Poured Concrete |
| Half Bath Total | 2 |
| Heating Fuel | Electric, Oil |
| Heating Type | Baseboard Heaters, Heat Pump, Ductless, Hot Water |
| Stories Total | 3 |
| Size Interior | 2,937 Ft2 |
| Total Finished Area | 2937 Sqft |
| Type | House |
| Utility Water | Municipal Water |
Parking
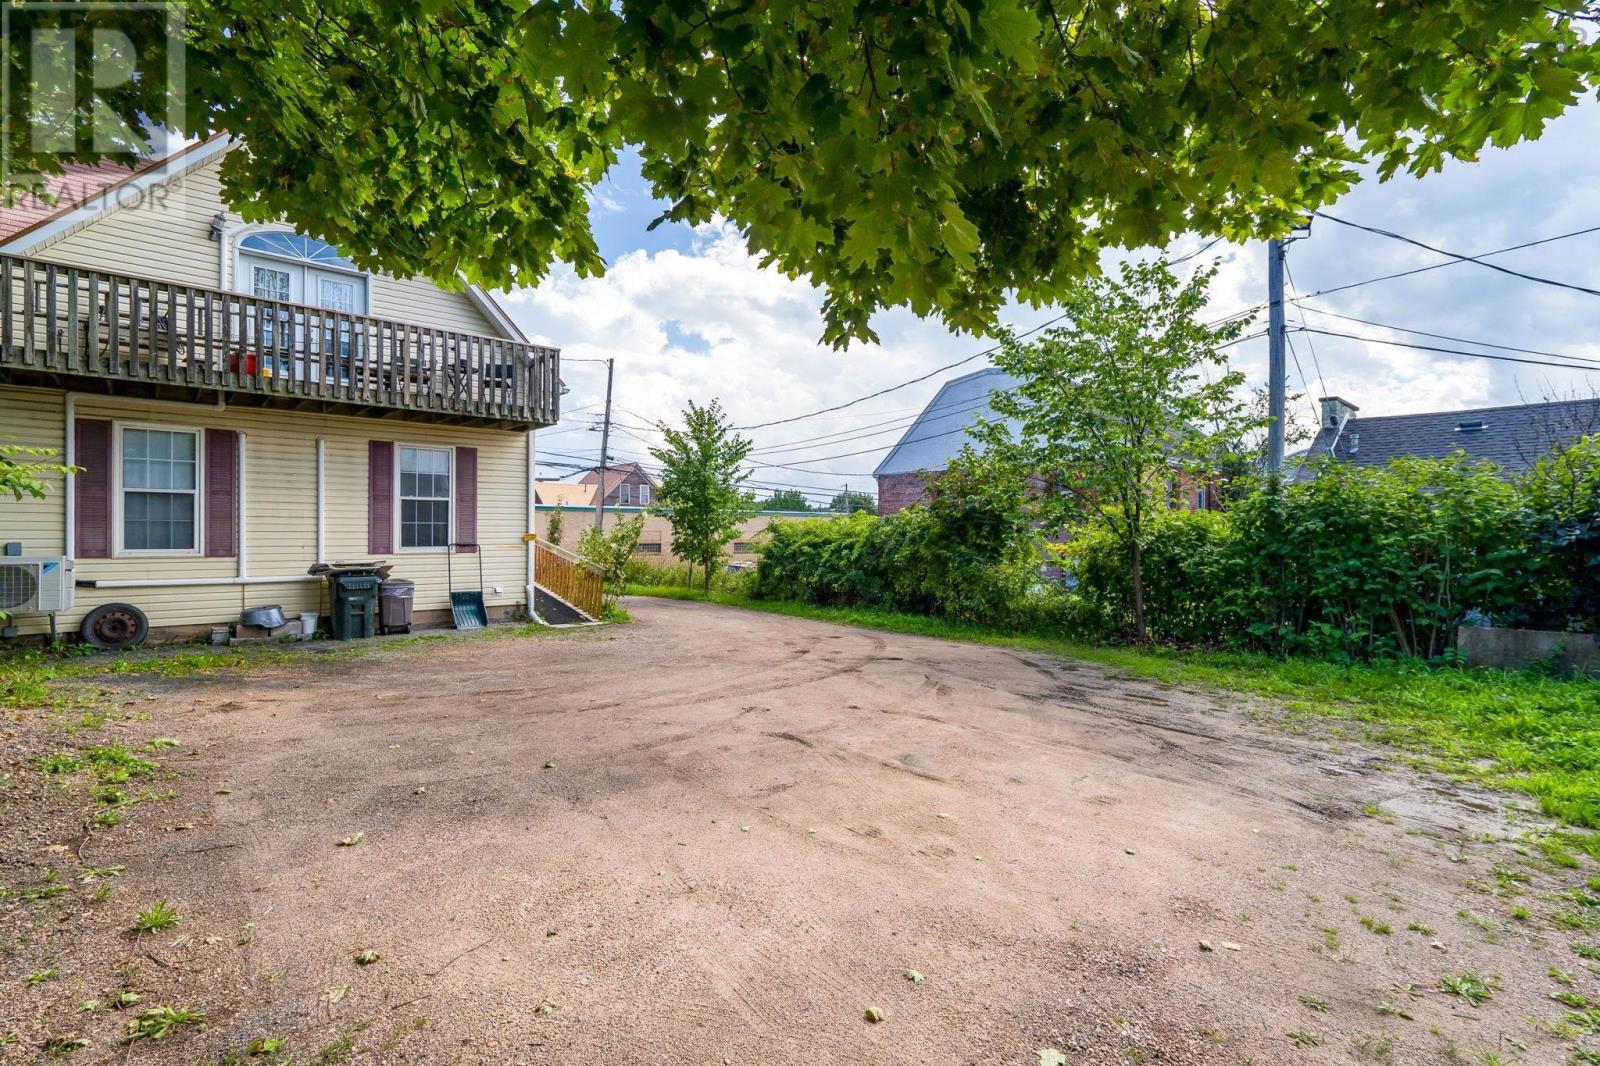
| Gravel |
Land
| Acreage | No |
| Land Amenities | Golf Course, Park, Playground, Shopping, Place Of Worship |
| Sewer | Municipal Sewage System |
| Size Irregular | 0.1061 |
| Size Total | 0.1061 Ac |
| Size Total Text | 0.1061 Ac |
Rooms
| Level | Type | Length | Width | Dimensions |
|---|---|---|---|---|
| Second Level | Great Room | 19.4 x 15.2 | ||
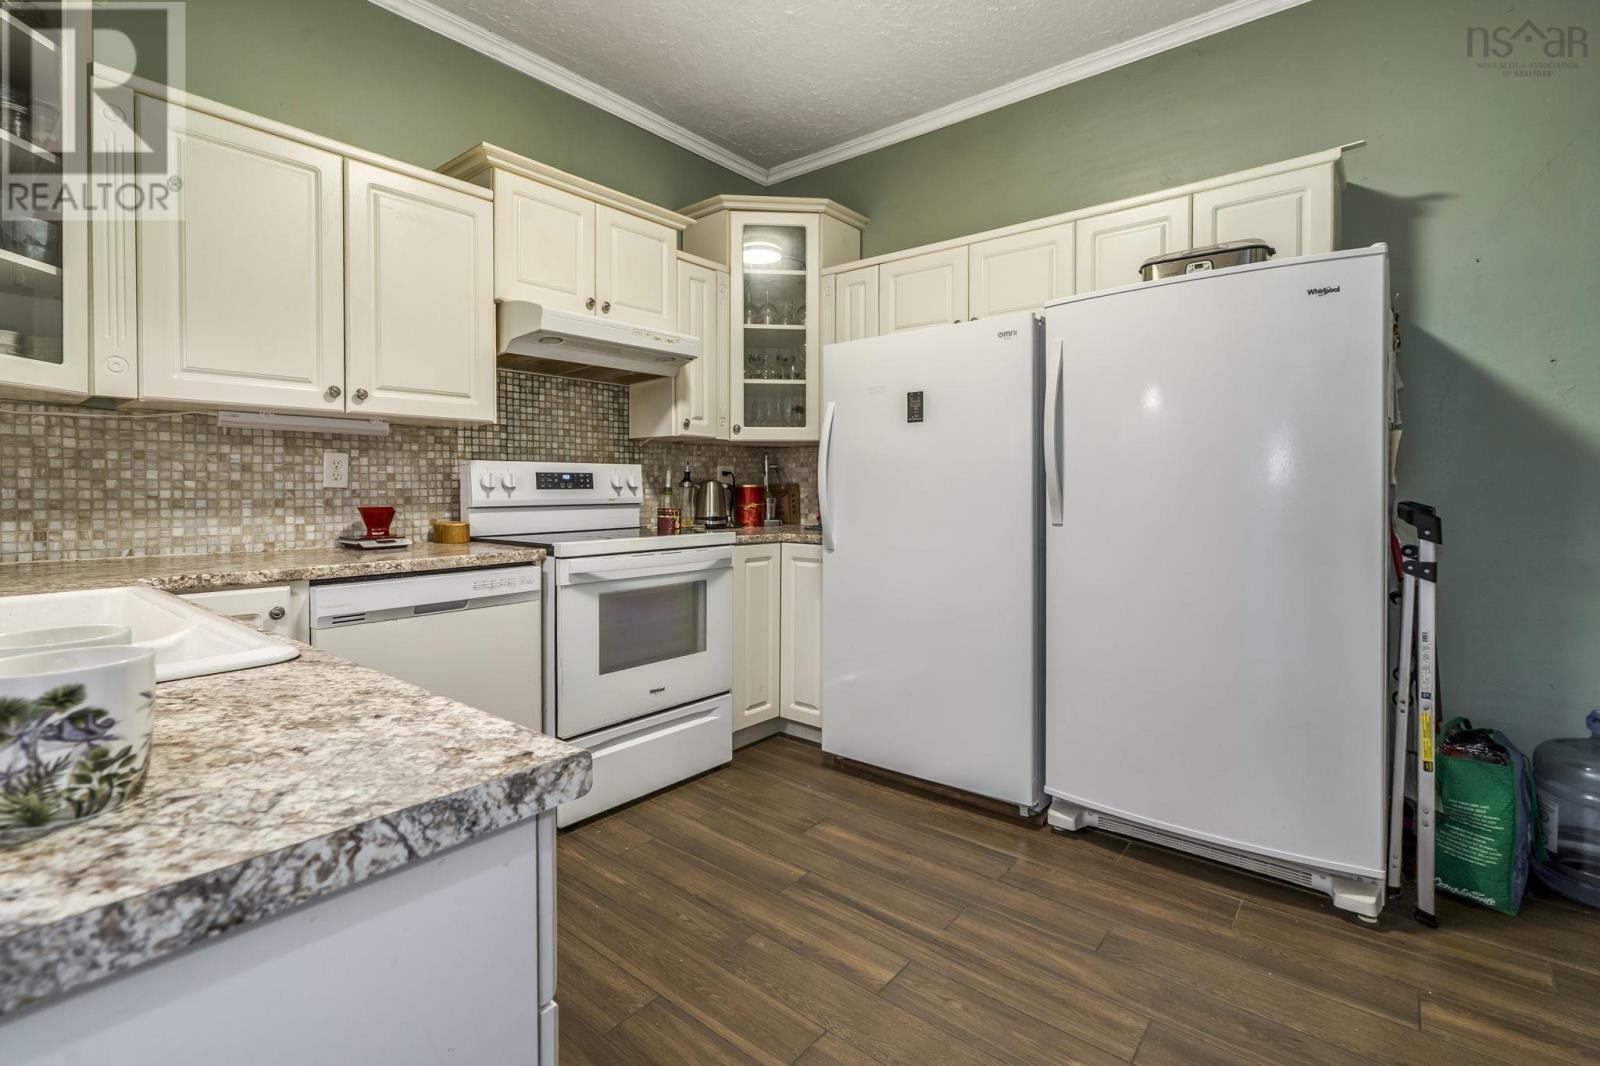
| Second Level | Kitchen | 13.2 x 11 | ||
| Second Level | Den | 14.2 x 11 | ||
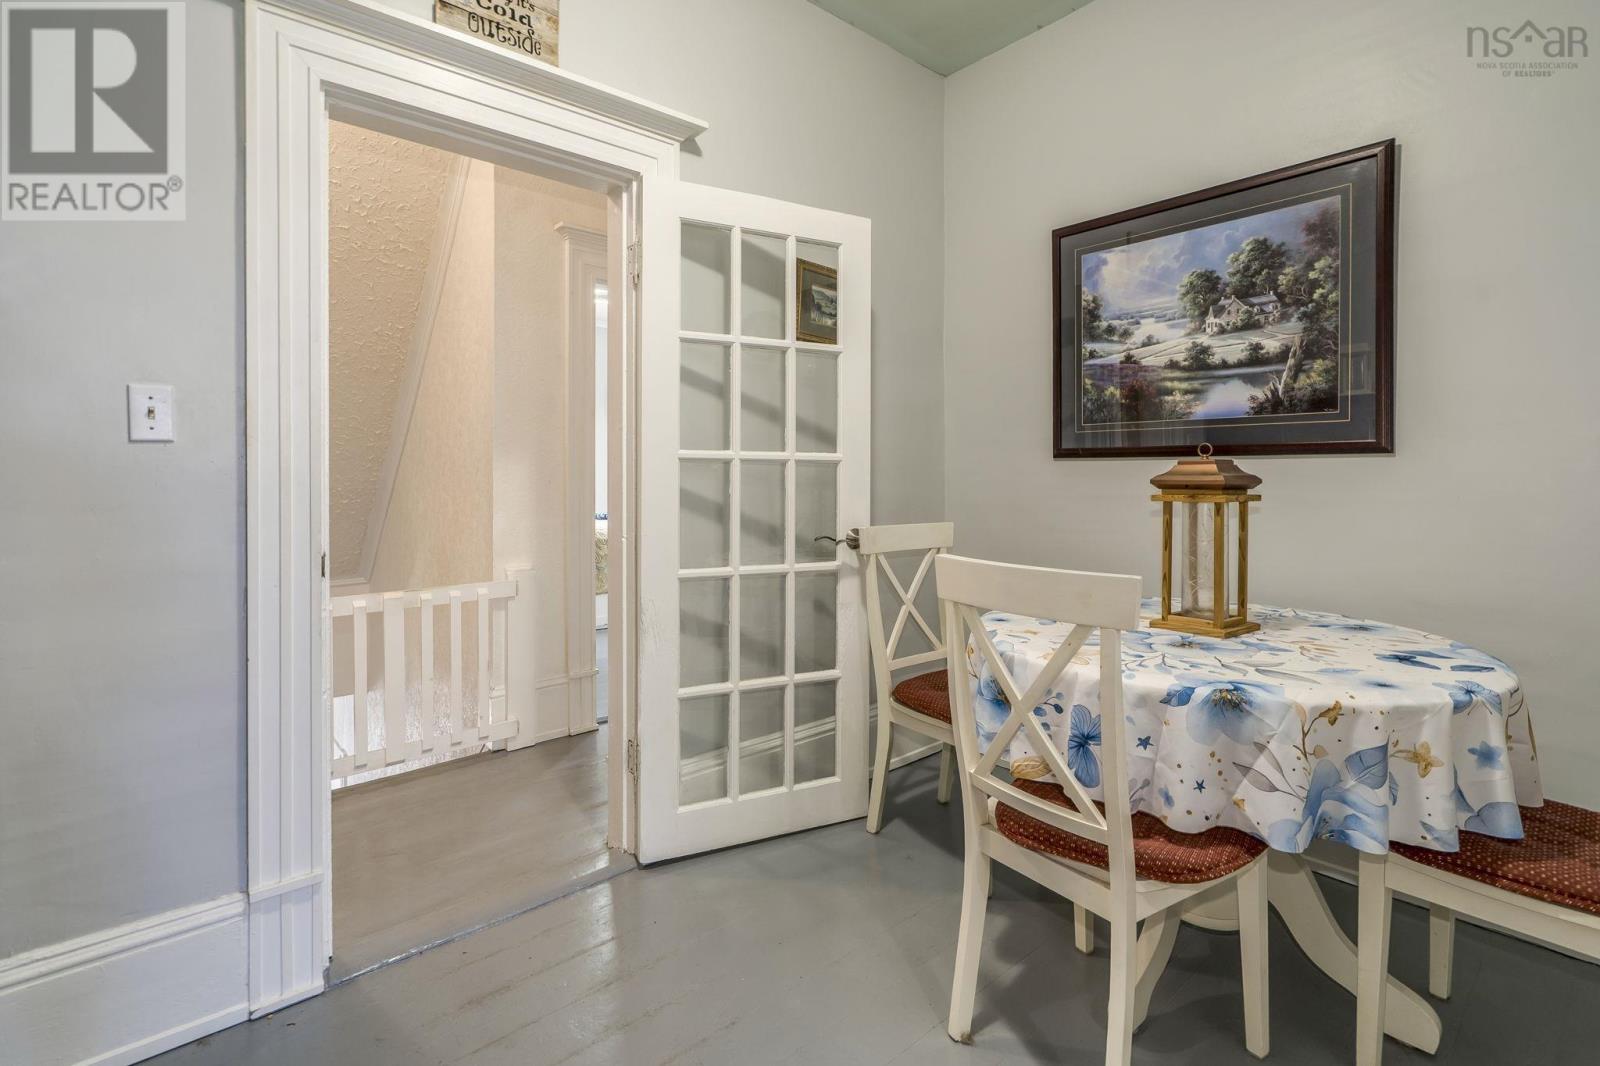
| Second Level | Dining Room | 7.2 x 10.11 | ||
| Second Level | Bedroom | 14.5 x 11.1 | ||
| Second Level | 4pc Bathroom | 4pc 10.11 x 6.5 | ||
| Third Level | Primary Bedroom | 29.3 x 13.5 | ||
| Third Level | 2pc Ensuite Bath | 2pc 7.2 x 4.4 | ||
| Main Level | Family Room | 14.5 x 11.1 | ||
| Main Level | Living Room | 14.4 x 14.1 | ||
| Main Level | 3pc Bathroom | 3pc 10.8 x 10.7 | ||
| Main Level | Other | Bonus 11 x 18 | ||
| Main Level | Mud Room | 9.9 x 16 | ||
| Main Level | 2pc Bathroom | 2pc 2.11 x 7.9 | ||
| Main Level | Bedroom | 9.3 x 11.4 | ||
| Main Level | Bedroom | 9.3 x 11.4 |
https://www.realtor.ca/real-estate/30218296/20-gray-street-windsor-windsor
Contact Us
Contact us for more information
Johnathon Benedict
(902) 455-6204
105 Wentworth Road
Windsor, Nova Scotia B0N 2T0

The trademarks REALTOR®, REALTORS®, and the REALTOR® logo are controlled by The Canadian Real Estate Association (CREA) and identify real estate professionals who are members of CREA. The trademarks MLS®, Multiple Listing Service® and the associated logos are owned by The Canadian Real Estate Association (CREA) and identify the quality of services provided by real estate professionals who are members of CREA. The trademark DDF® is owned by The Canadian Real Estate Association (CREA) and identifies CREA's Data Distribution Facility (DDF®)
September 03 2026 03:02:39
Nova Scotia Association of REALTORS®
Royal LePage Atlantic - Valley(Windsor)