
20 Mackinnnon Court Kentville, Nova Scotia B4N 5L7

$469,900
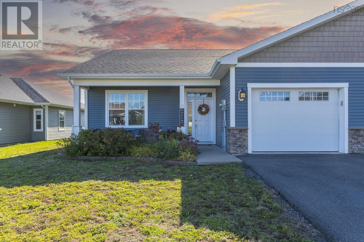
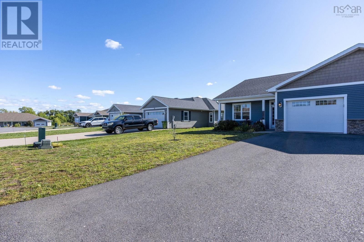
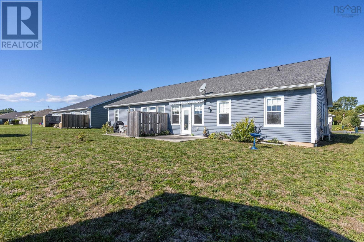
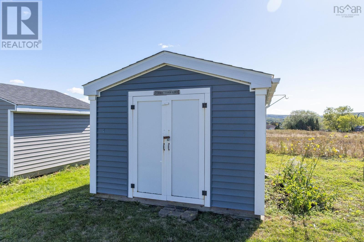
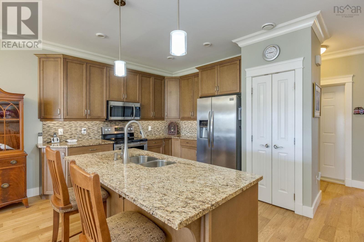
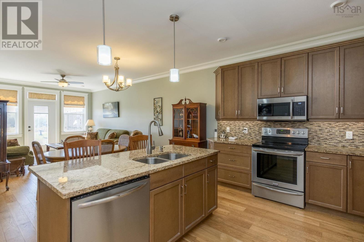
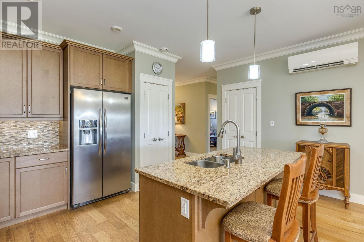
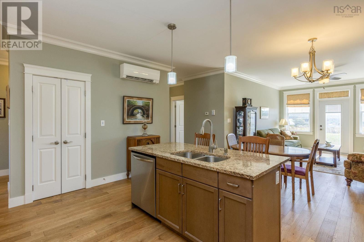
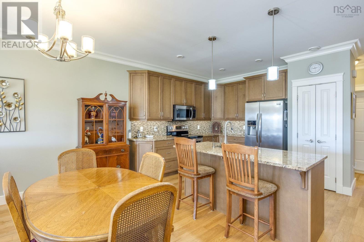
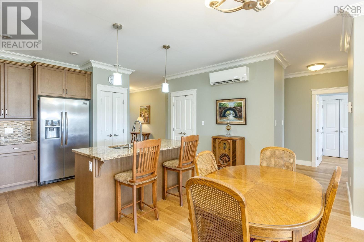
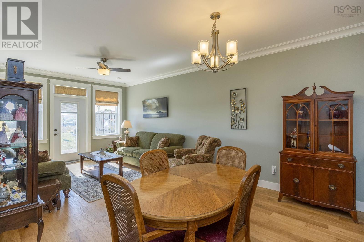
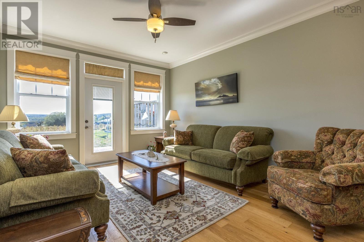
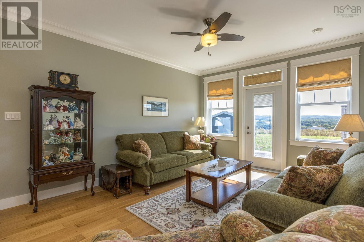
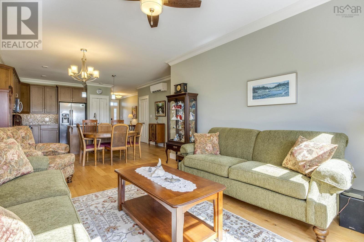
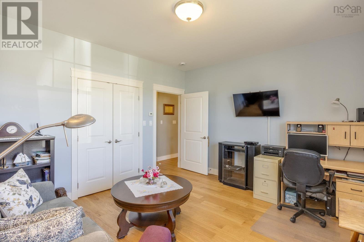
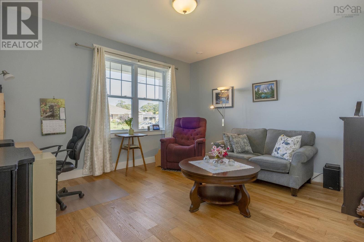
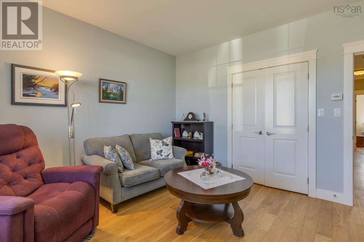
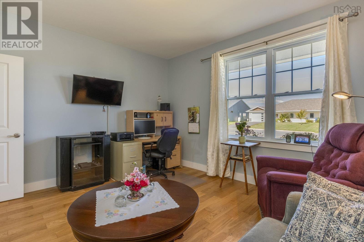
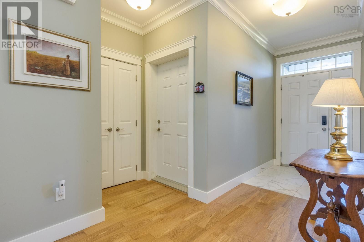
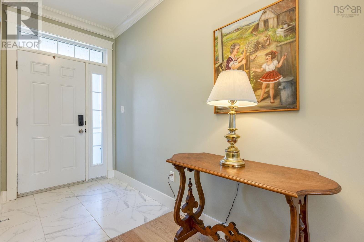
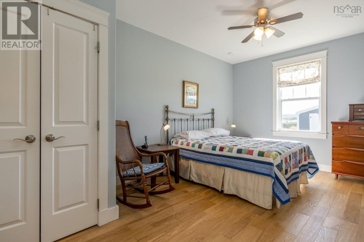
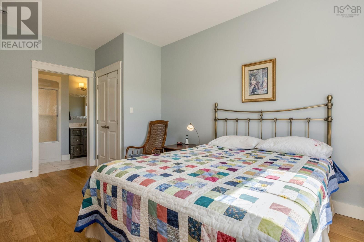
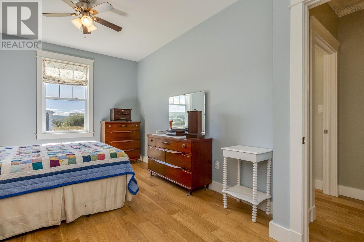
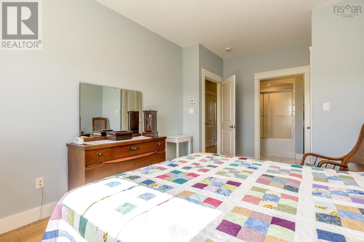
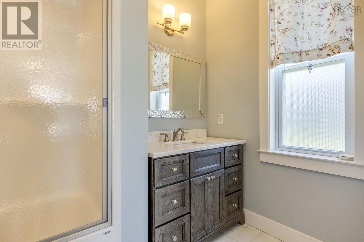
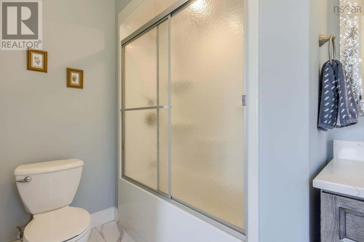
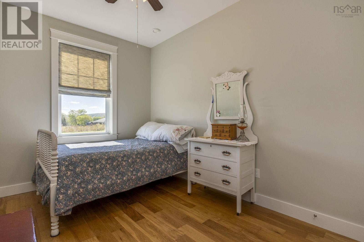
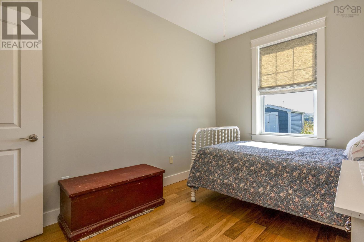
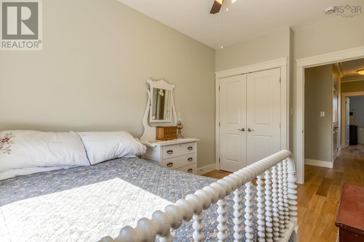
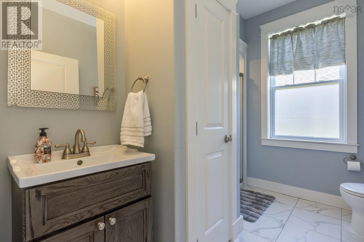
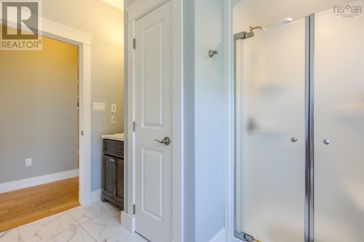
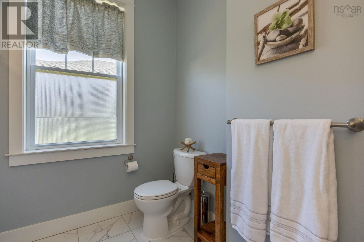
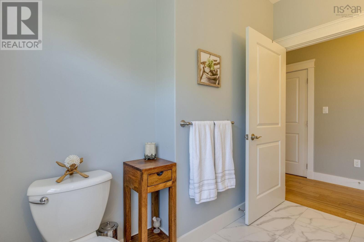
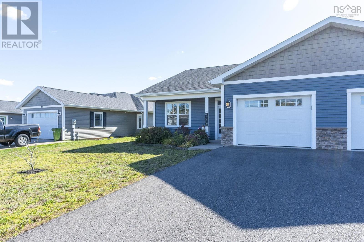
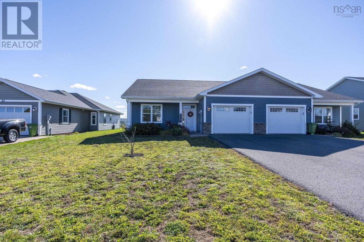
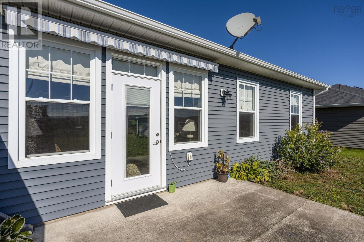
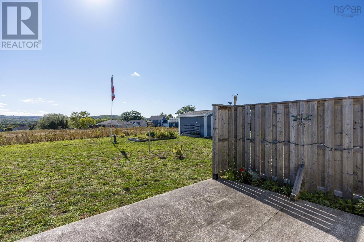
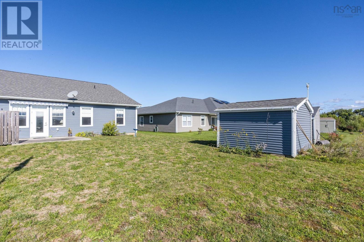
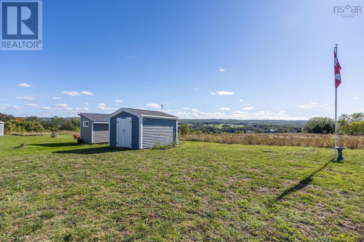
Welcome to 20 Mackinnon Court! Built in 2016, this meticulously maintained 3-bedroom, 2-bathroom semi-detached home offers comfortable main-level living with breathtaking Annapolis Valley views. Step inside from the covered front veranda into an airy foyer with soaring 10-foot ceilings and elegant crown molding. The bright open-concept living area flows seamlessly to the patio, ideal for relaxing and taking in the panoramic vistas. Enjoy the luxury of in-floor radiant heat, a primary suite complete with a private ensuite, and a versatile third bedroom perfect for a dedicated home office or den. The functional kitchen features a pantry plus a newer dishwasher and microwave. All major appliances are included with the sale! Outdoors, you'll find a paved driveway, attached garage, and a handy yard shed for extra storage. Situated in a quiet, highly desirable Kentville neighborhoodmove-in ready and waiting for you! (id:45785)
Property Details
| MLS® Number | 202624838 |
| Property Type | Single Family |
| Community Name | Kentville |
| Amenities Near By | Park, Playground, Public Transit, Shopping, Place Of Worship |
| Community Features | Recreational Facilities, School Bus |
Building
| Bathroom Total | 2 |
| Bedrooms Above Ground | 3 |
| Bedrooms Total | 3 |
| Appliances | Stove, Dishwasher, Dryer, Washer, Microwave Range Hood Combo, Refrigerator |
| Architectural Style | Bungalow |
| Basement Type | None |
| Constructed Date | 2016 |
| Construction Style Attachment | Semi-detached |
| Cooling Type | Air Conditioned, Wall Unit |
| Exterior Finish | Vinyl |
| Flooring Type | Ceramic Tile, Laminate, Tile |
| Foundation Type | Concrete Slab |
| Heating Fuel | Electric |
| Heating Type | Baseboard Heaters, Heat Pump, Ductless |
| Stories Total | 1 |
| Size Interior | 1,463 Ft2 |
| Total Finished Area | 1463 Sqft |
| Type | House |
| Utility Water | Municipal Water |
Parking
| Garage | |
| Attached Garage | |
| Paved Yard |
Land
| Acreage | No |
| Land Amenities | Park, Playground, Public Transit, Shopping, Place Of Worship |
| Landscape Features | Landscaped |
| Sewer | Municipal Sewage System |
| Size Irregular | 0.1433 |
| Size Total | 0.1433 Ac |
| Size Total Text | 0.1433 Ac |
Rooms
| Level | Type | Length | Width | Dimensions |
|---|---|---|---|---|
| Main Level | Kitchen | 15.8 x 10.9 | ||
| Main Level | Dining Room | 15.8 x 6.8 | ||
| Main Level | Living Room | 12.4 x 14.9 | ||
| Main Level | Primary Bedroom | 10.11 x 17.2 | ||
| Main Level | Bedroom | 14 x 12.8 | ||
| Main Level | Bedroom | 8.10 x 13 | ||
| Main Level | 4pc Ensuite Bath | 9.6 x 6.2 | ||
| Main Level | 3pc Bathroom | 9.6 x 9 | ||
| Main Level | Foyer | 10 x 5 | ||
| Main Level | Utility Room | 6.2 3.6 |
https://www.realtor.ca/real-estate/30351303/20-mackinnnon-court-kentville-kentville
Contact Us
Contact us for more information
Angie Sangster
(902) 678-3572
https://www.facebook.com/MovewithAngie.ca/
https://www.instagram.com/movewithangie/
8999 Commercial Street
New Minas, Nova Scotia B4N 3E3

The trademarks REALTOR®, REALTORS®, and the REALTOR® logo are controlled by The Canadian Real Estate Association (CREA) and identify real estate professionals who are members of CREA. The trademarks MLS®, Multiple Listing Service® and the associated logos are owned by The Canadian Real Estate Association (CREA) and identify the quality of services provided by real estate professionals who are members of CREA. The trademark DDF® is owned by The Canadian Real Estate Association (CREA) and identifies CREA's Data Distribution Facility (DDF®)
October 08 2026 01:30:48
Nova Scotia Association of REALTORS®
Royal LePage Atlantic (New Minas)