
20 Parkland Avenue Cole Harbour, Nova Scotia B2V 1M8

$536,500
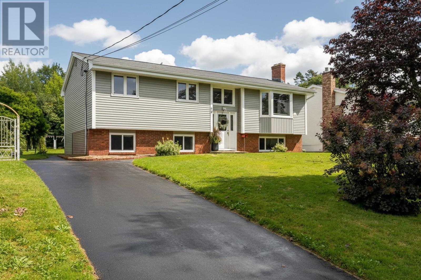
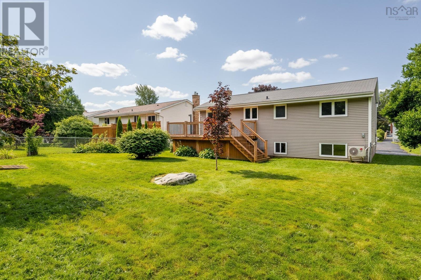
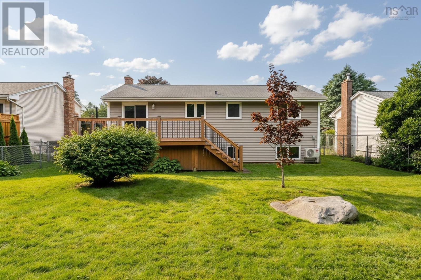
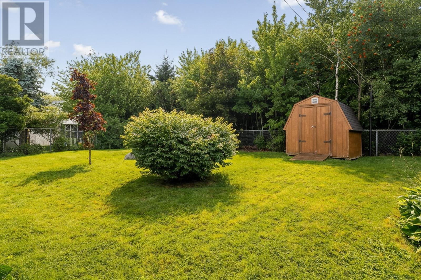
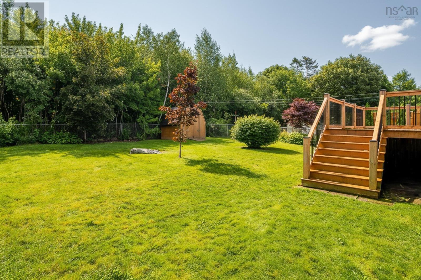
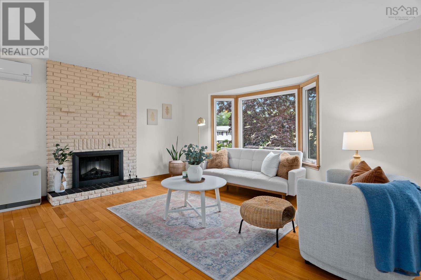
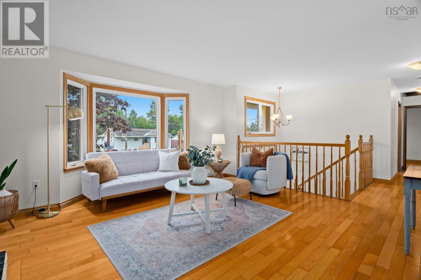
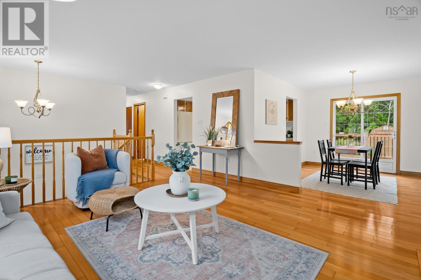
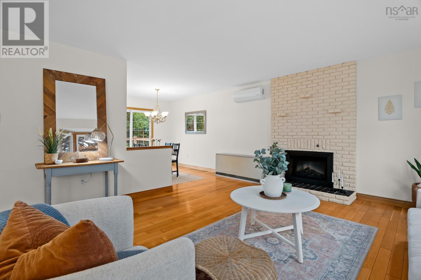
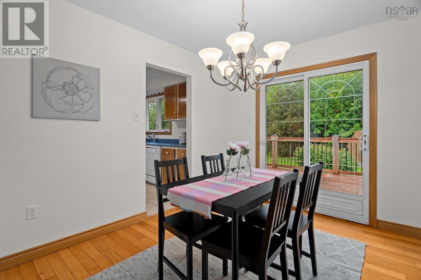
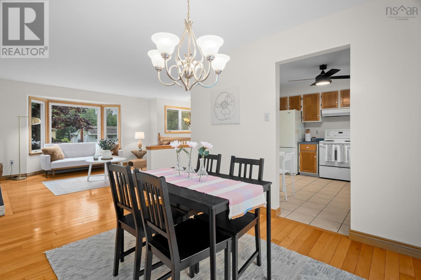
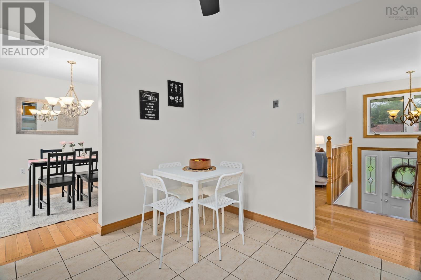
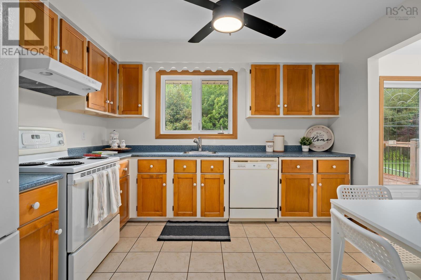
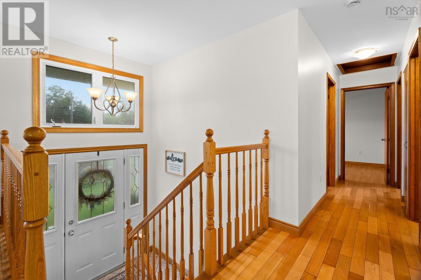
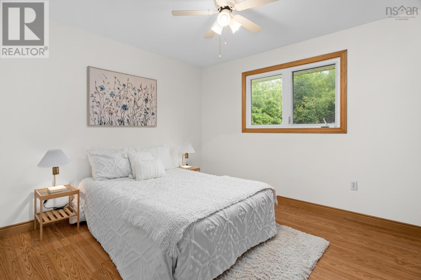
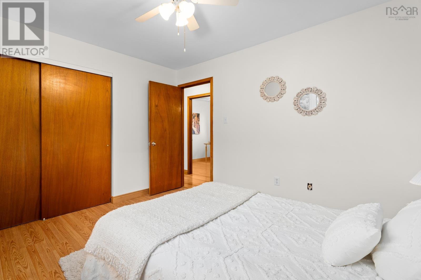
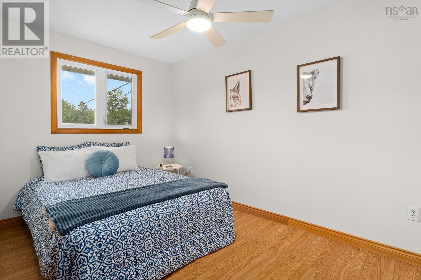
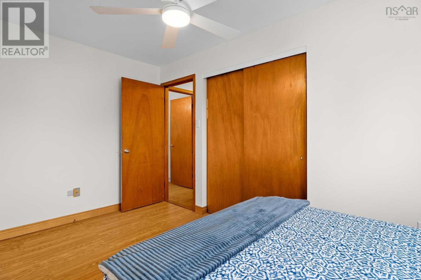
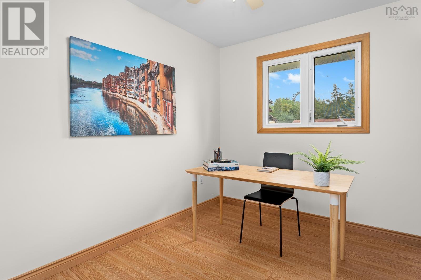
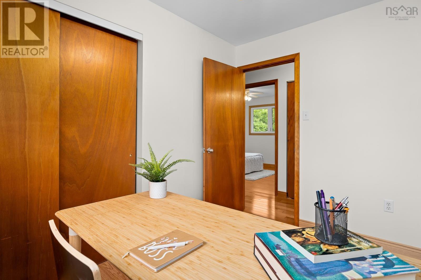
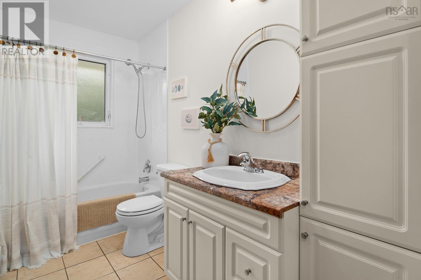
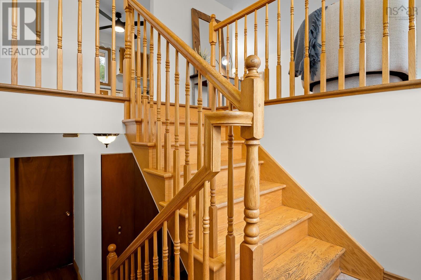
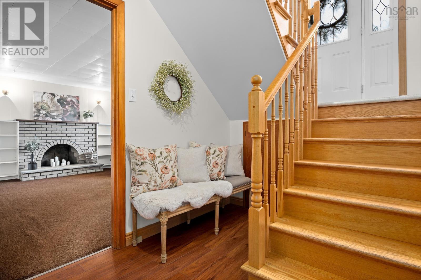
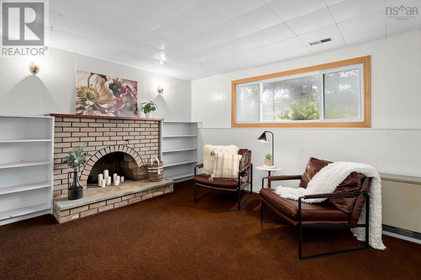
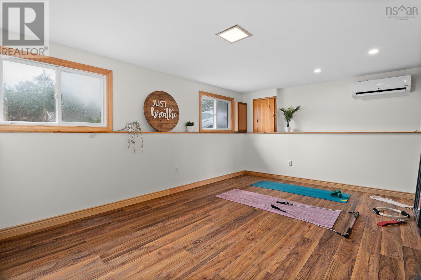
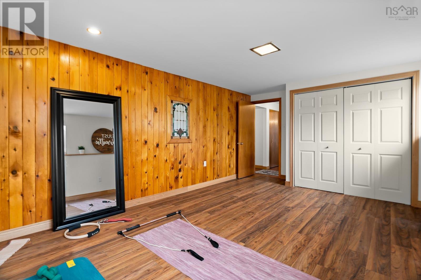
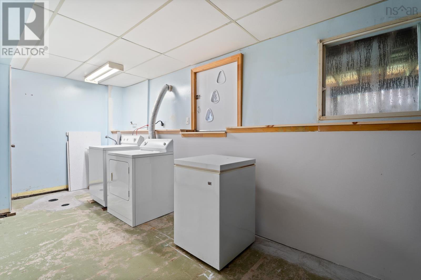
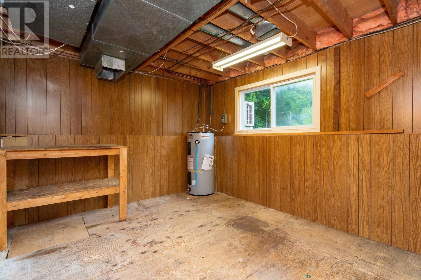
Welcome to this lovely four-bedroom, one-and-a-half-bath family home, situated on a spacious lot along a quiet street. Freshly painted throughout the upper level and partially downstairs, the home features beautiful hardwood floors and a bright, sunny living room with a cosy electric fireplace. Patio doors lead to an oversized rear deck and a mostly fenced backyard - an ideal space for children, pets, entertaining or simply relaxing outdoors. Comfort and efficiency are enhanced by ductless heat pumps on both levels, installed in 2023, along with two ETS units. Downstairs, youll find a cosy rec room, a versatile fourth bedroom that would also make a great home office, gym or guest room, and a workshop ready for the handy person in the family. With plenty of space inside and out, this welcoming home is ready for its next chapter! (id:45785)
Property Details
| MLS® Number | 202621438 |
| Property Type | Single Family |
| Community Name | Cole Harbour |
| Features | Level |
| Structure | Shed |
Building
| Bathroom Total | 2 |
| Bedrooms Above Ground | 3 |
| Bedrooms Below Ground | 1 |
| Bedrooms Total | 4 |
| Appliances | Stove, Dryer, Washer, Refrigerator |
| Basement Development | Partially Finished |
| Basement Type | Full (partially Finished) |
| Constructed Date | 1976 |
| Construction Style Attachment | Detached |
| Cooling Type | Wall Unit |
| Exterior Finish | Brick, Vinyl |
| Fireplace Present | Yes |
| Flooring Type | Carpeted, Ceramic Tile, Hardwood, Laminate |
| Foundation Type | Poured Concrete |
| Half Bath Total | 1 |
| Heating Fuel | Electric |
| Stories Total | 1 |
| Size Interior | 2,062 Ft2 |
| Total Finished Area | 2062 Sqft |
| Type | House |
| Utility Water | Municipal Water |
Parking
| Paved Yard |
Land
| Acreage | No |
| Landscape Features | Landscaped |
| Sewer | Municipal Sewage System |
| Size Irregular | 0.157 |
| Size Total | 0.157 Ac |
| Size Total Text | 0.157 Ac |
Rooms
| Level | Type | Length | Width | Dimensions |
|---|---|---|---|---|
| Basement | Recreational, Games Room | 11.4 x 15.2 | ||
| Basement | Bedroom | 11.3 x 18.3 | ||
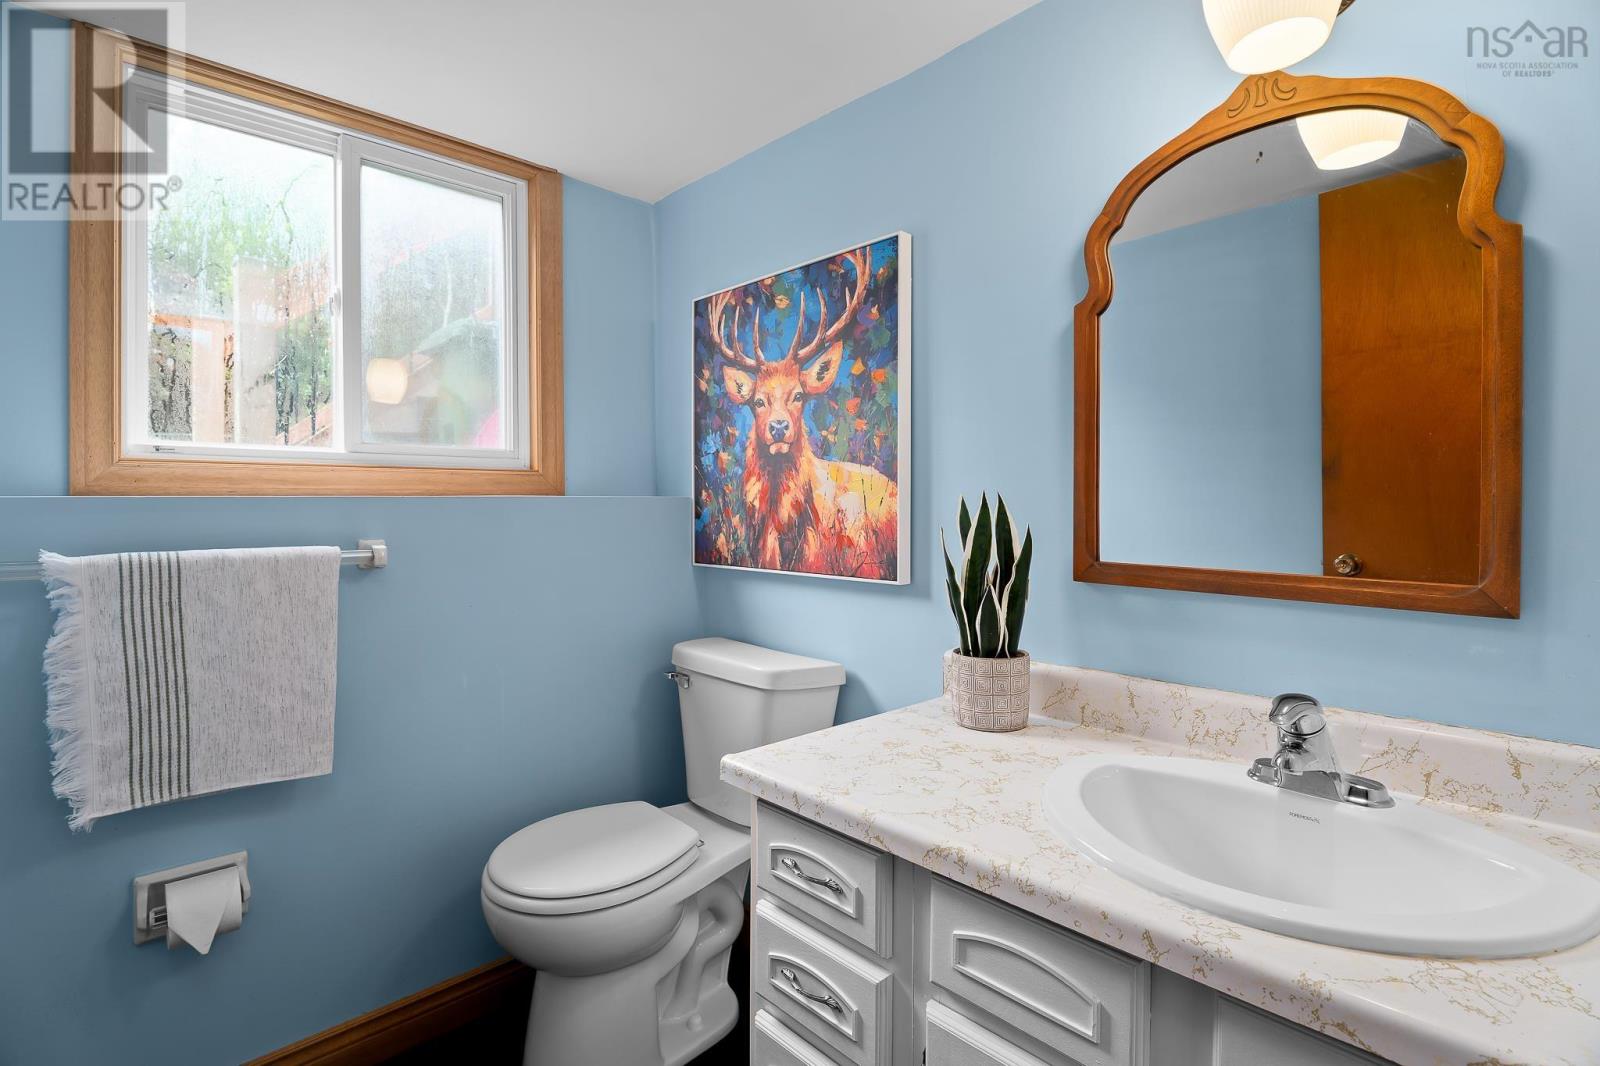
| Basement | 2pc Bathroom | 5.8 x 5.1 | ||
| Basement | Laundry Room | 9.11 x 21 | ||
| Basement | Utility Room | 10.4 x 13.6 | ||
| Main Level | Living Room | 15.4 x 15.4 | ||
| Main Level | Dining Room | 10.9 x 9.8 | ||
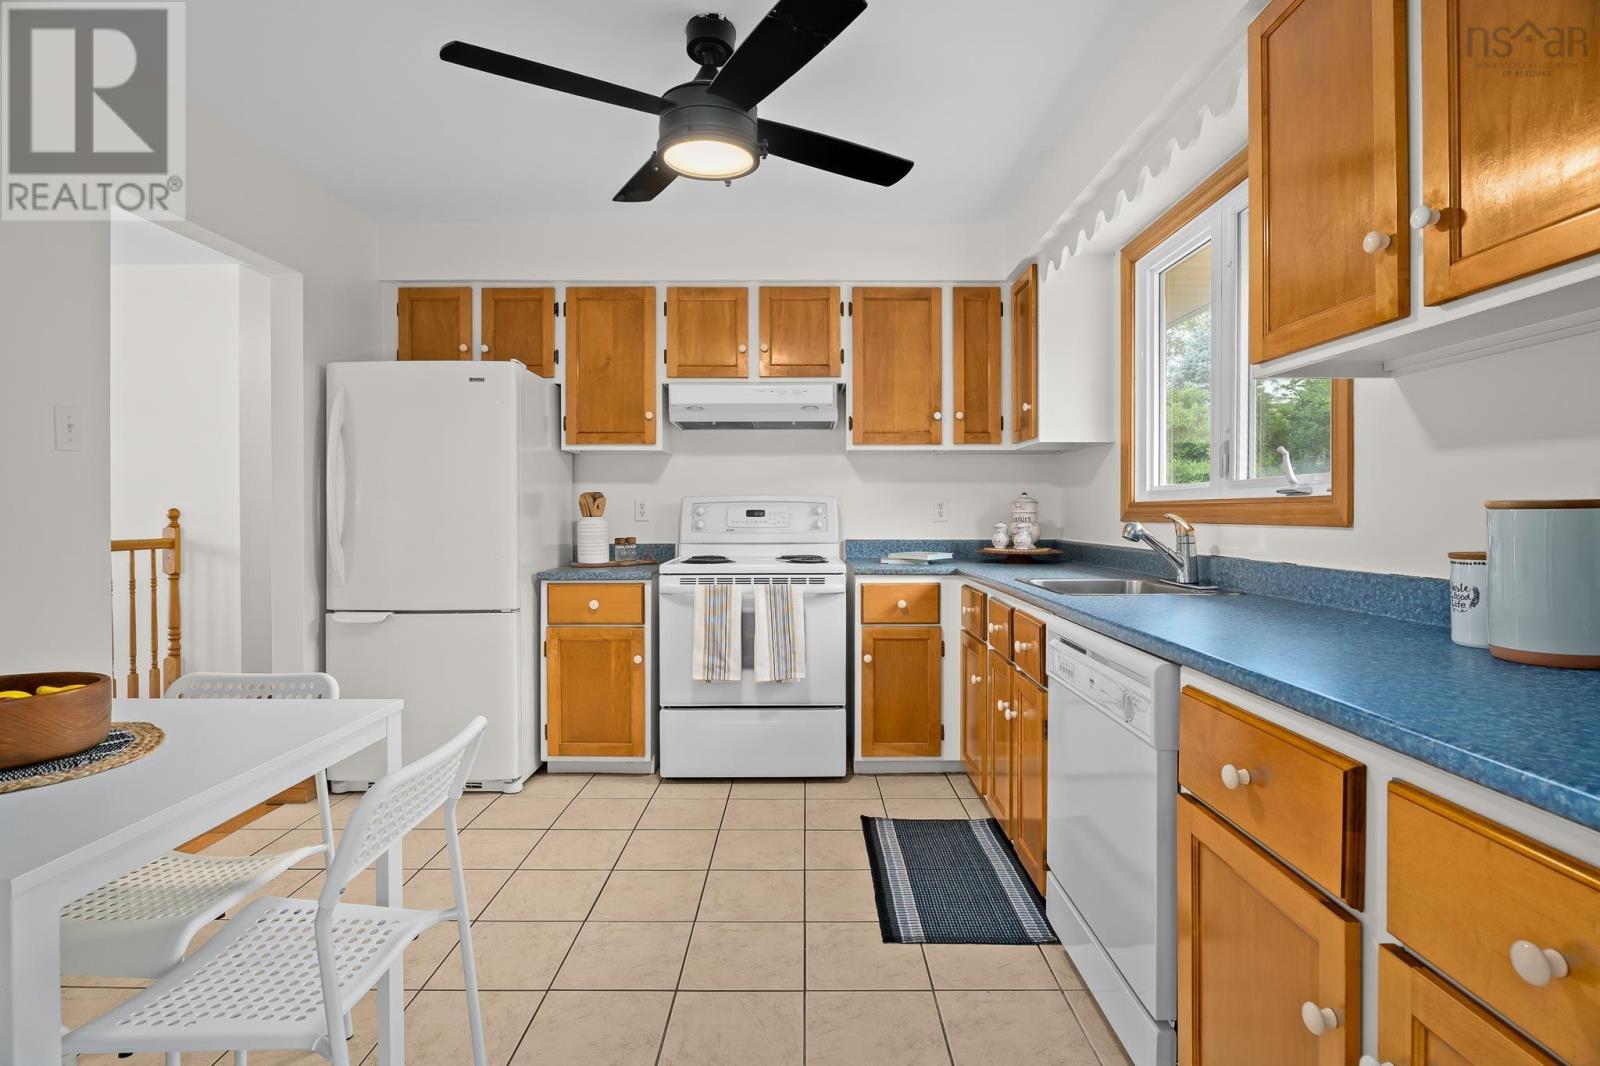
| Main Level | Kitchen | 10.6 x 11.4 | ||
| Main Level | Primary Bedroom | 11.8 x 10.6 | ||
| Main Level | Bedroom | 13.5 x 8.3 | ||
| Main Level | Bedroom | 10.1 x 7.10 | ||
| Main Level | 4pc Bathroom | 10.6 x 5 |
https://www.realtor.ca/real-estate/30193917/20-parkland-avenue-cole-harbour-cole-harbour
Contact Us
Contact us for more information
Anne Butler
(902) 827-4780
(902) 441-6604
www.annebutler.ca/
https://www.facebook.com/AnneButlerRLPAtlantic/?ref=hl
610 Wright Avenue, Unit 2
Dartmouth, Nova Scotia B3A 1M9

The trademarks REALTOR®, REALTORS®, and the REALTOR® logo are controlled by The Canadian Real Estate Association (CREA) and identify real estate professionals who are members of CREA. The trademarks MLS®, Multiple Listing Service® and the associated logos are owned by The Canadian Real Estate Association (CREA) and identify the quality of services provided by real estate professionals who are members of CREA. The trademark DDF® is owned by The Canadian Real Estate Association (CREA) and identifies CREA's Data Distribution Facility (DDF®)
August 25 2026 02:24:42
Nova Scotia Association of REALTORS®
Royal LePage Atlantic (Dartmouth)