
20 Somerset Drive Bible Hill, Nova Scotia B6L 4J2

$699,000
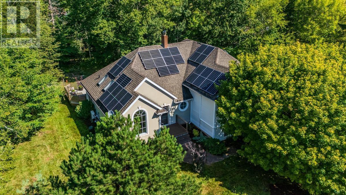
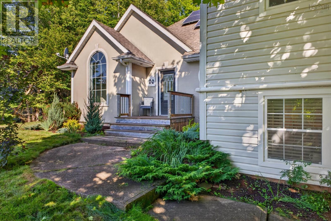
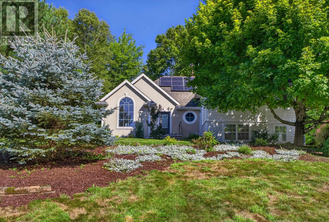
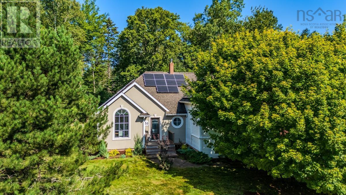
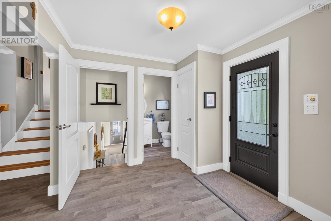
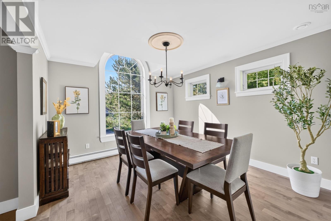
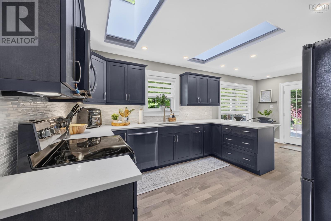
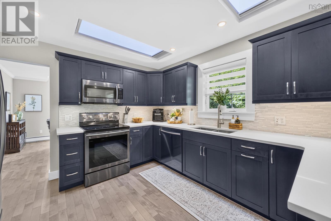
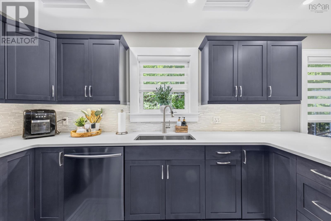
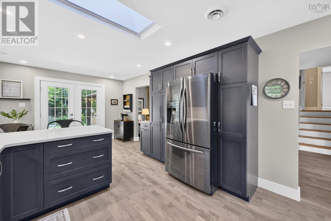
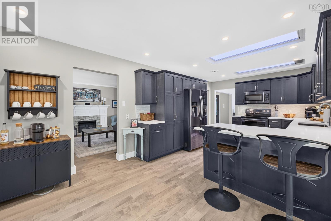
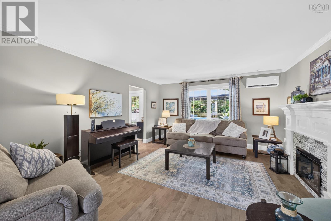
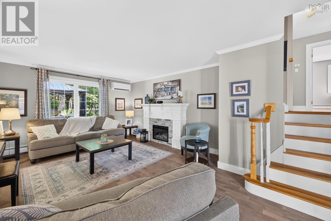
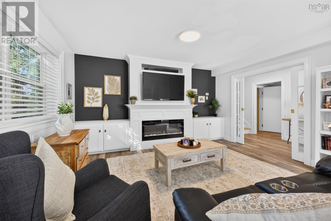
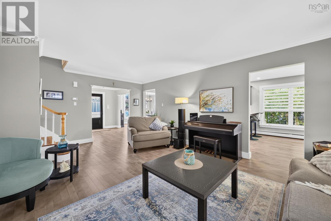
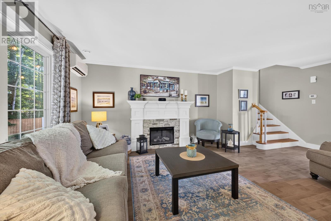
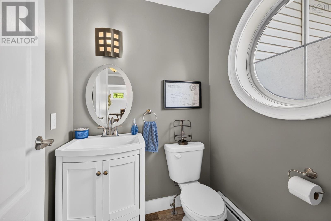
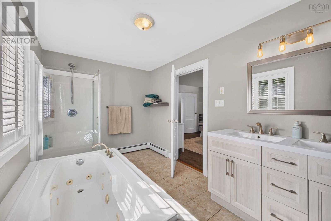
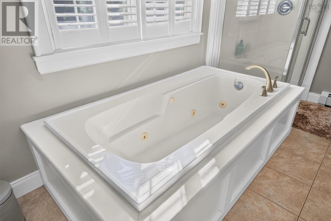
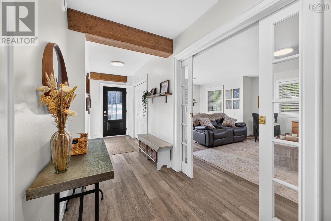
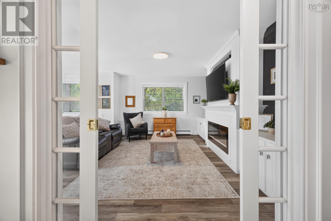
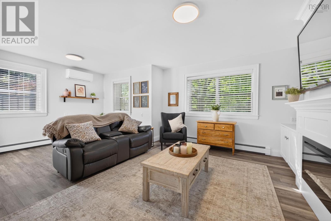
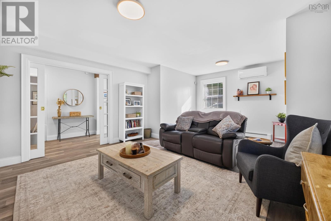
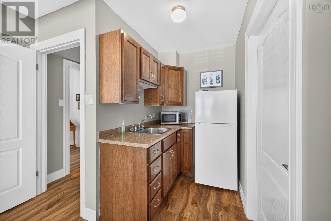
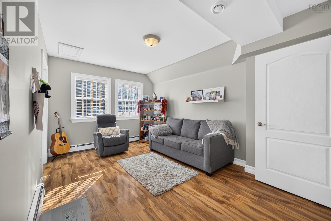
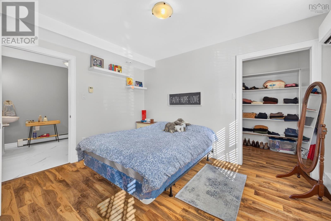
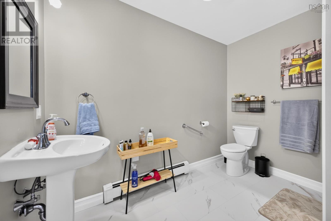
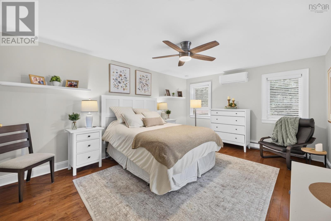
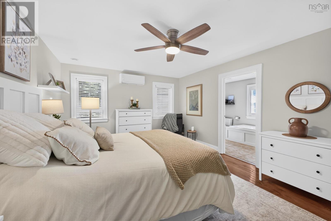
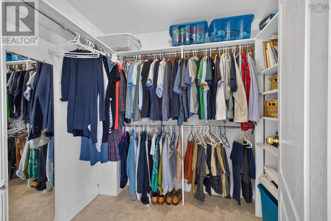
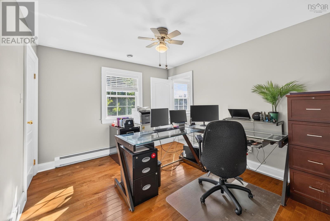
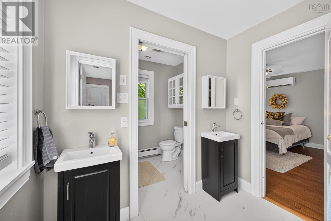
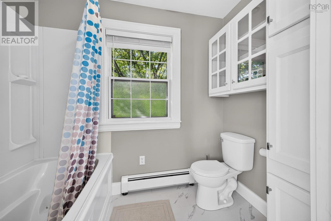
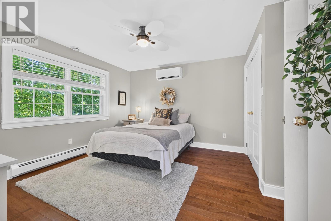
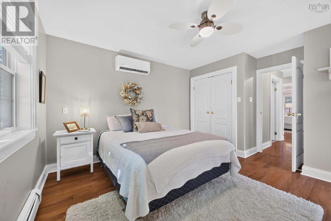
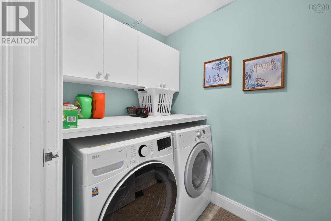
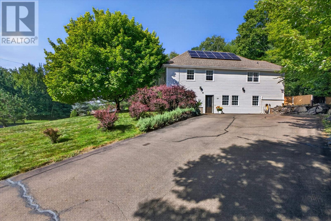
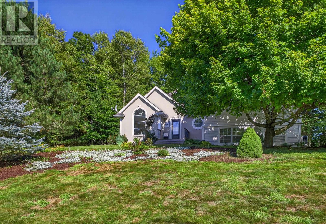
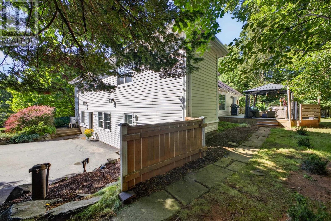
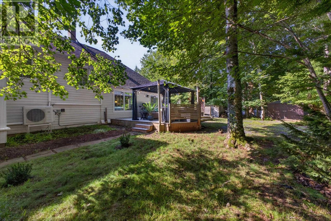
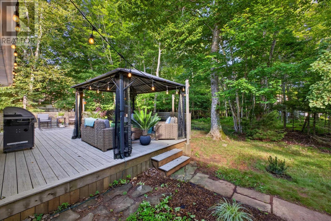
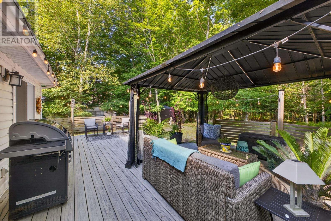
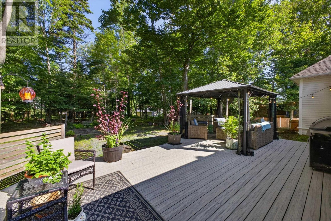
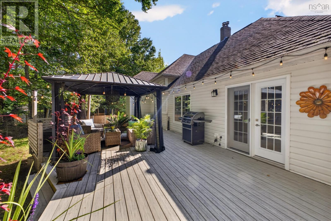
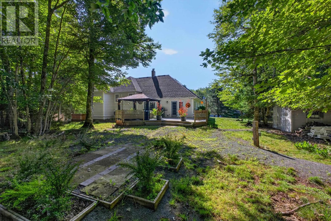
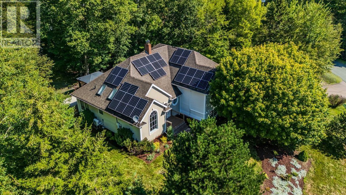
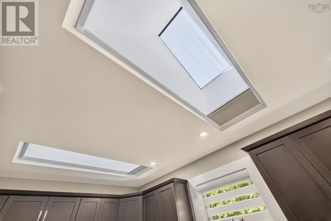
Beautiful Family Home in Saywood Estates Welcome to this beautiful and spacious family home located in the sought-after Saywood Estates. This home offers plenty of room for a growing family, with thoughtful spaces throughout and quality features that make it truly special. The first level offers a comfortable in-law suite, along with a large family room that provides plenty of space for everyone to relax and spend time together. On the second floor, you'll find a convenient powder room, a spacious dining room and a bright, welcoming living room. The extra-large eat-in kitchen is sure to be a favourite gathering spot, with plenty of cupboard and counter space and patio doors leading directly to the large patio and beautiful backyard. It is the perfect set up for summer barbecues, entertaining friends or simply enjoying your morning coffee outdoors. The third floor is dedicated to the bedroom spaces and offers a wonderful sense of privacy. The primary suite features a large walk-in closet and an impressive five-piece ensuite bathroom. Two additional bedrooms share another five-piece bathroom, and there is also a laundry room located on this level. Outside you'll find composite decking at both the front and back of the home, providing attractive and low-maintenance outdoor living spaces. The backyard is beautifully maintained and offers plenty of room to enjoy with family and friends. The home is equipped with six heat pumps and three exterior units, providing efficient heating in the winter and cooling throughout the summer. It also features solar panels, adding to the home's energy efficiency. There have been several important recent updates, including a new well pump new hot water heater, all new windows and exterior doors. The roof shingles were replaced in 2014. For added peace of mind and convenience, there is an exterior power connection for a generator, as well as power available for pool equipment. There is so much to appreciate about this home!! (id:45785)
Property Details
| MLS® Number | 202621343 |
| Property Type | Single Family |
| Community Name | Bible Hill |
| Features | Walk-in Closet, Generator |
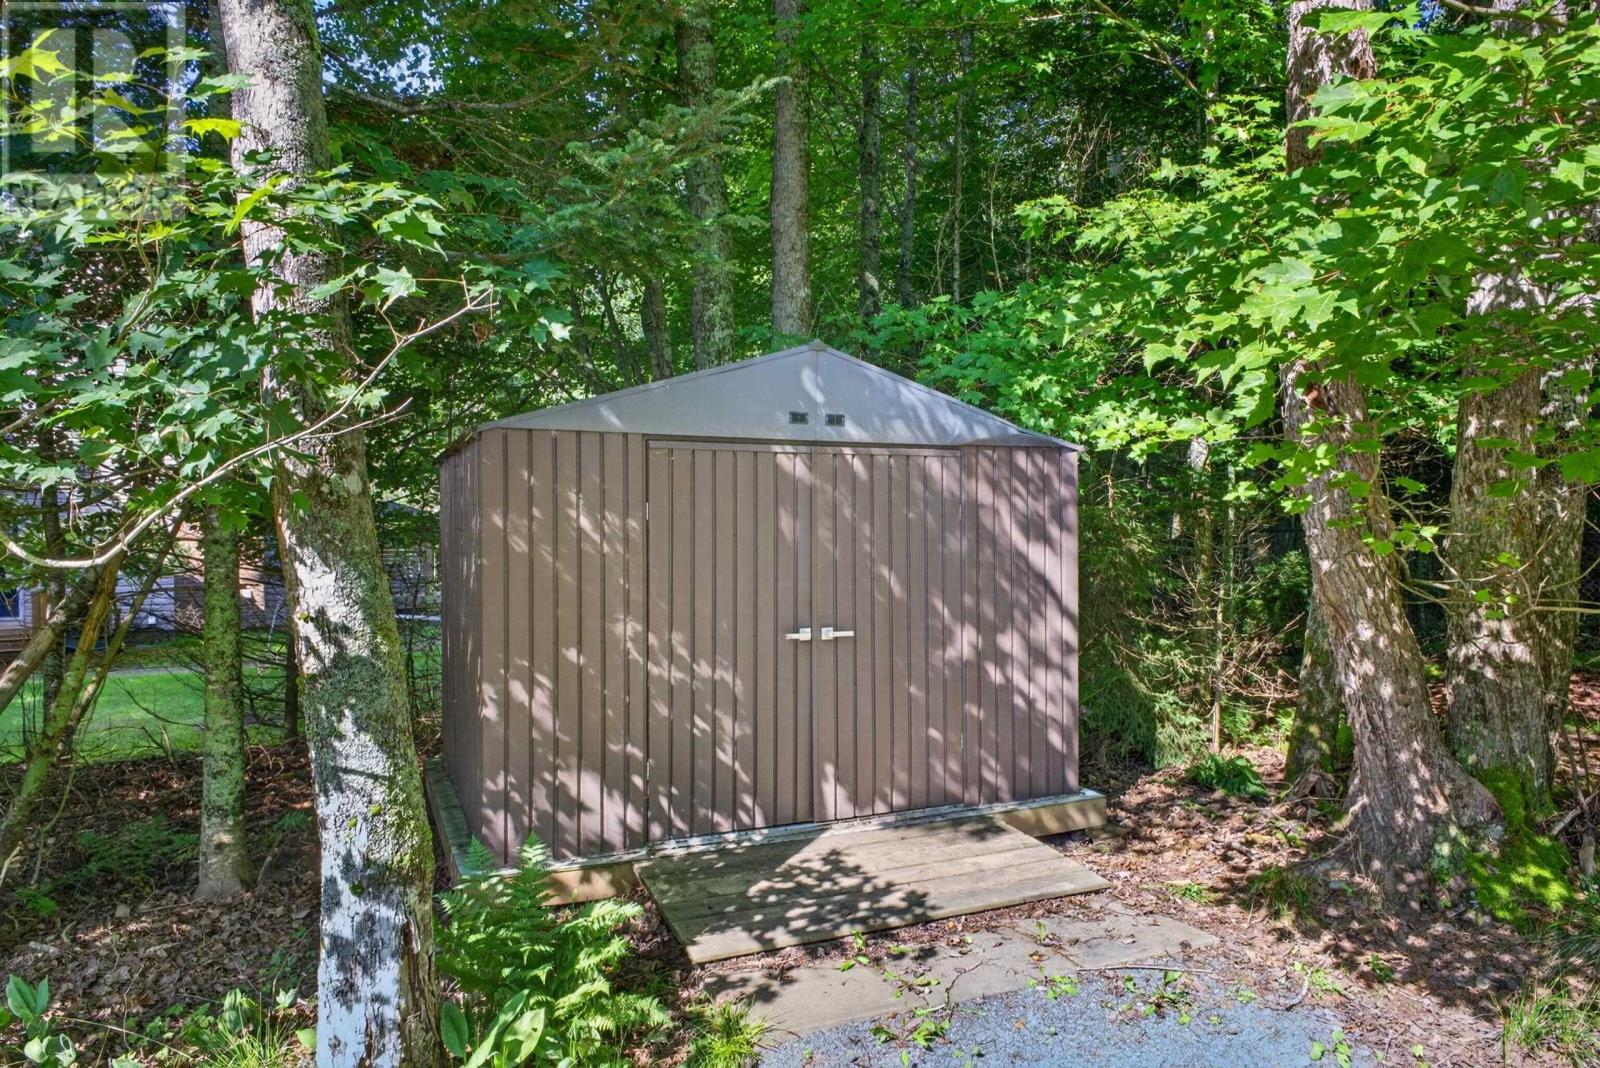
| Structure | Shed |
Building
| Bathroom Total | 4 |
| Bedrooms Above Ground | 3 |
| Bedrooms Below Ground | 1 |
| Bedrooms Total | 4 |
| Appliances | Central Vacuum, Range - Electric, Dishwasher, Dryer - Electric, Washer, Microwave, Refrigerator, Water Softener |
| Architectural Style | 3 Level |
| Constructed Date | 1996 |
| Construction Style Attachment | Detached |
| Cooling Type | Air Conditioned |
| Exterior Finish | Stucco, Vinyl |
| Fireplace Present | Yes |
| Flooring Type | Ceramic Tile, Hardwood, Laminate, Vinyl |
| Foundation Type | Poured Concrete |
| Half Bath Total | 1 |
| Heating Fuel | Electric, Oil, Solar |
| Heating Type | Baseboard Heaters, Heat Pump, Ductless, Hot Water |
| Stories Total | 3 |
| Size Interior | 2,522 Ft2 |
| Total Finished Area | 2522 Sqft |
| Type | House |
| Utility Water | Well |
Parking
| Paved Yard |
Land
| Acreage | No |
| Landscape Features | Landscaped |
| Sewer | Municipal Sewage System |
| Size Irregular | 0.4426 |
| Size Total | 0.4426 Ac |
| Size Total Text | 0.4426 Ac |
Rooms
| Level | Type | Length | Width | Dimensions |
|---|---|---|---|---|
| Second Level | Dining Room | 11.3x12.9 | ||
| Second Level | Kitchen | 20.9x11.3 | ||
| Second Level | Living Room | 20.5x12.9 | ||
| Second Level | 1pc Bathroom | 4.7x5.1 | ||
| Third Level | Primary Bedroom | 16.11x12.6 | ||
| Third Level | 5pc Ensuite Bath | 13.6x8.1 | ||
| Third Level | Bedroom | 11.9x12.8 | ||
| Third Level | Bedroom | 11.11x10.6 | ||
| Third Level | Laundry Room | 6.7x5.1 | ||
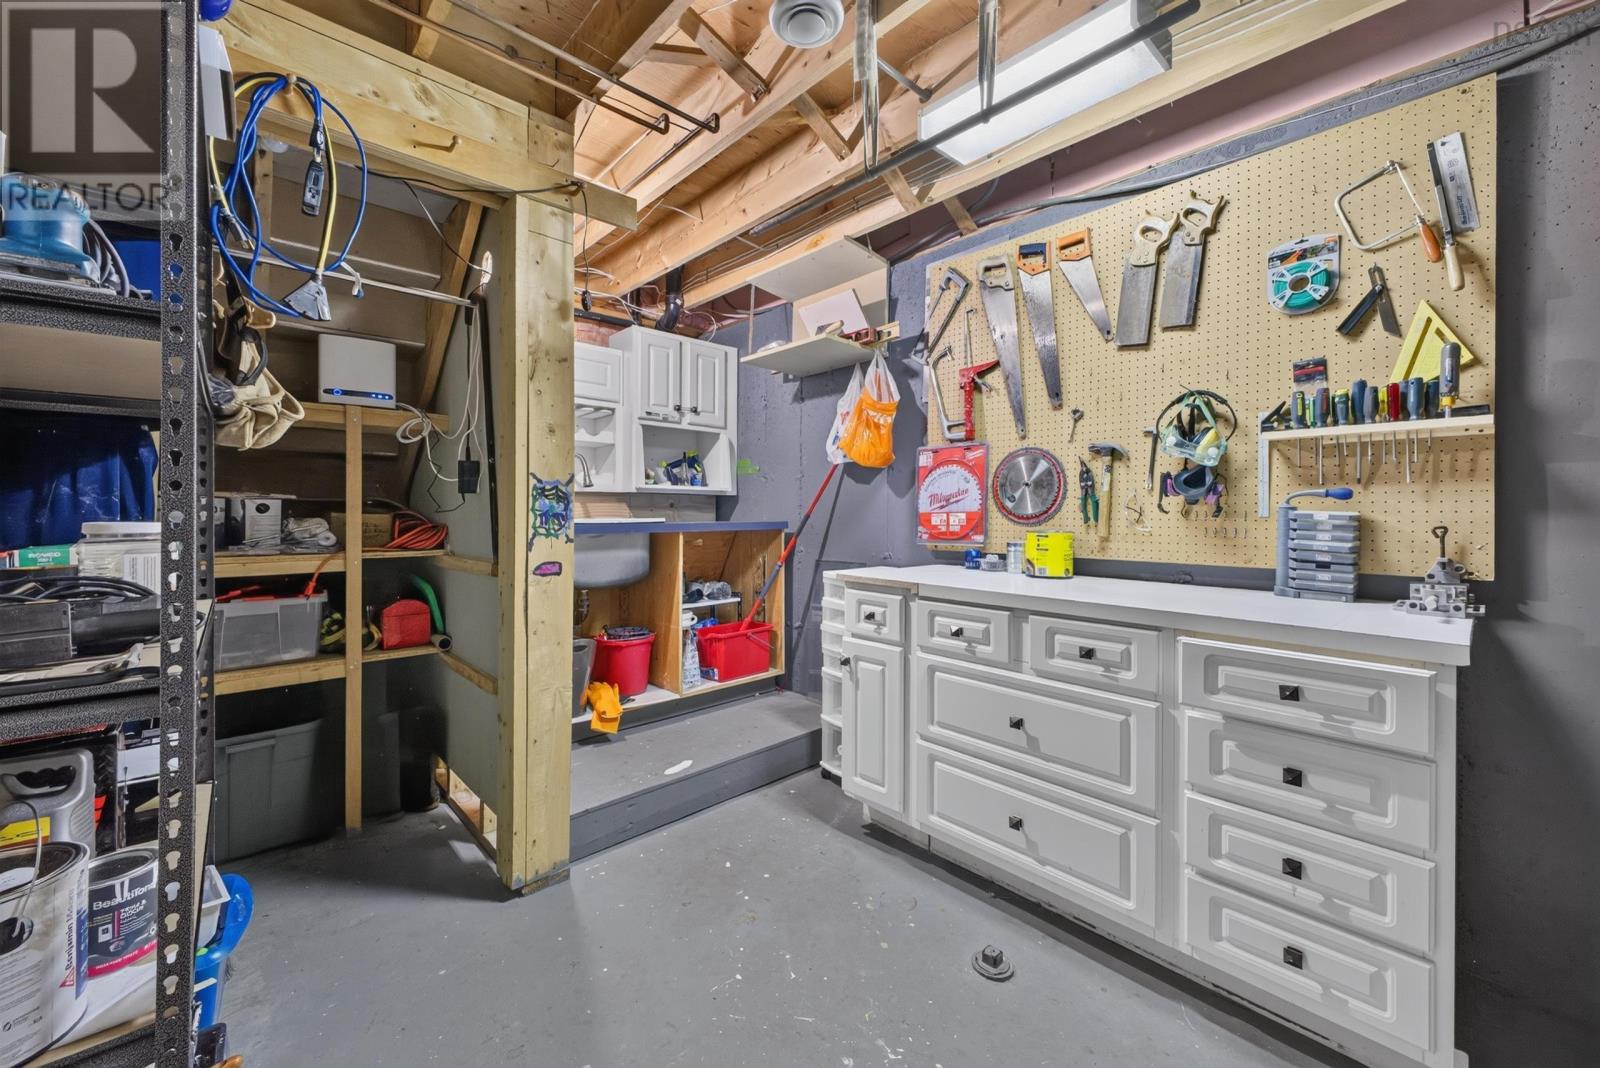
| Basement | Workshop | 8.11x13.9 | ||
| Basement | Utility Room | 15.2x14.6 | ||
| Basement | Storage | 9.1x10.11 | ||
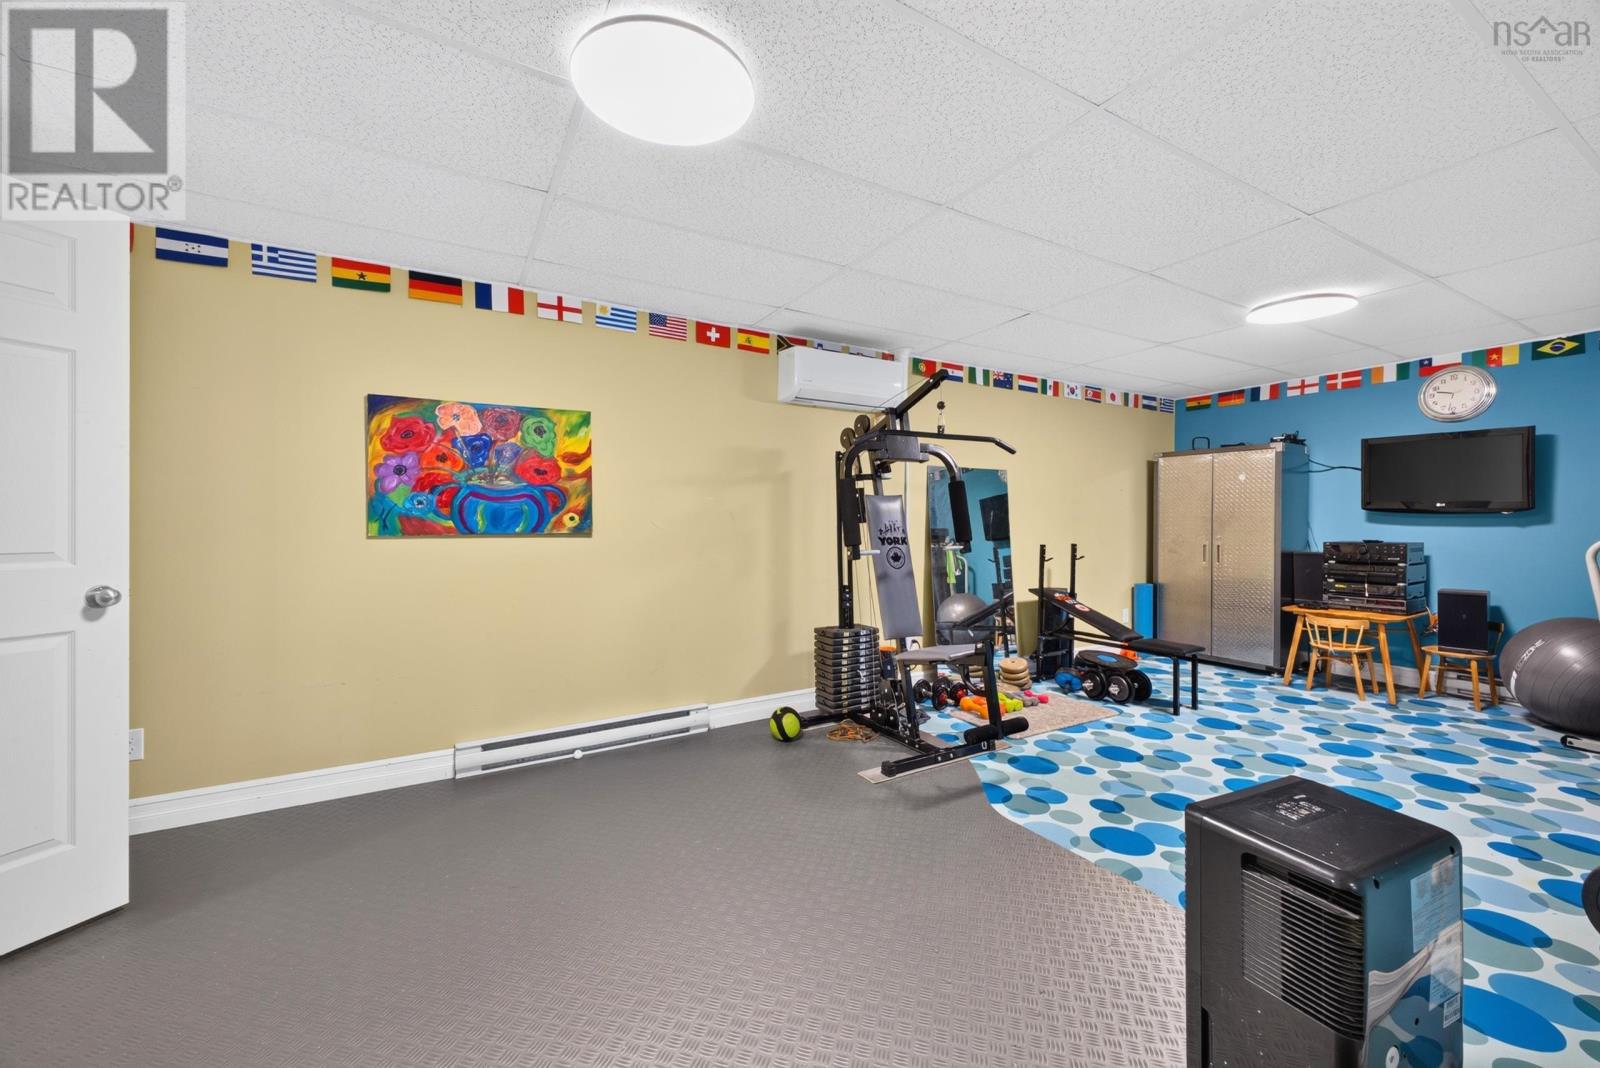
| Basement | Recreational, Games Room | 24.2x10.3 | ||
| Basement | 5pc Bathroom | 7.10x10.1 | ||
| Main Level | Family Room | 20.3x14.10x10.3 | ||
| Main Level | Bedroom | 9.10x12.8 | ||
| Main Level | 4pc Bathroom | 9.10x7.10 | ||
| Main Level | Living Room | 10.3x14.11 | ||
| Main Level | Kitchen | 6.3x5.1 |
https://www.realtor.ca/real-estate/30190984/20-somerset-drive-bible-hill-bible-hill
Contact Us
Contact us for more information
Marlene Creelman
16 Young Street
Truro, Nova Scotia B2N 3W4

The trademarks REALTOR®, REALTORS®, and the REALTOR® logo are controlled by The Canadian Real Estate Association (CREA) and identify real estate professionals who are members of CREA. The trademarks MLS®, Multiple Listing Service® and the associated logos are owned by The Canadian Real Estate Association (CREA) and identify the quality of services provided by real estate professionals who are members of CREA. The trademark DDF® is owned by The Canadian Real Estate Association (CREA) and identifies CREA's Data Distribution Facility (DDF®)
October 13 2026 12:14:46
Nova Scotia Association of REALTORS®
Royal LePage Truro Real Estate