
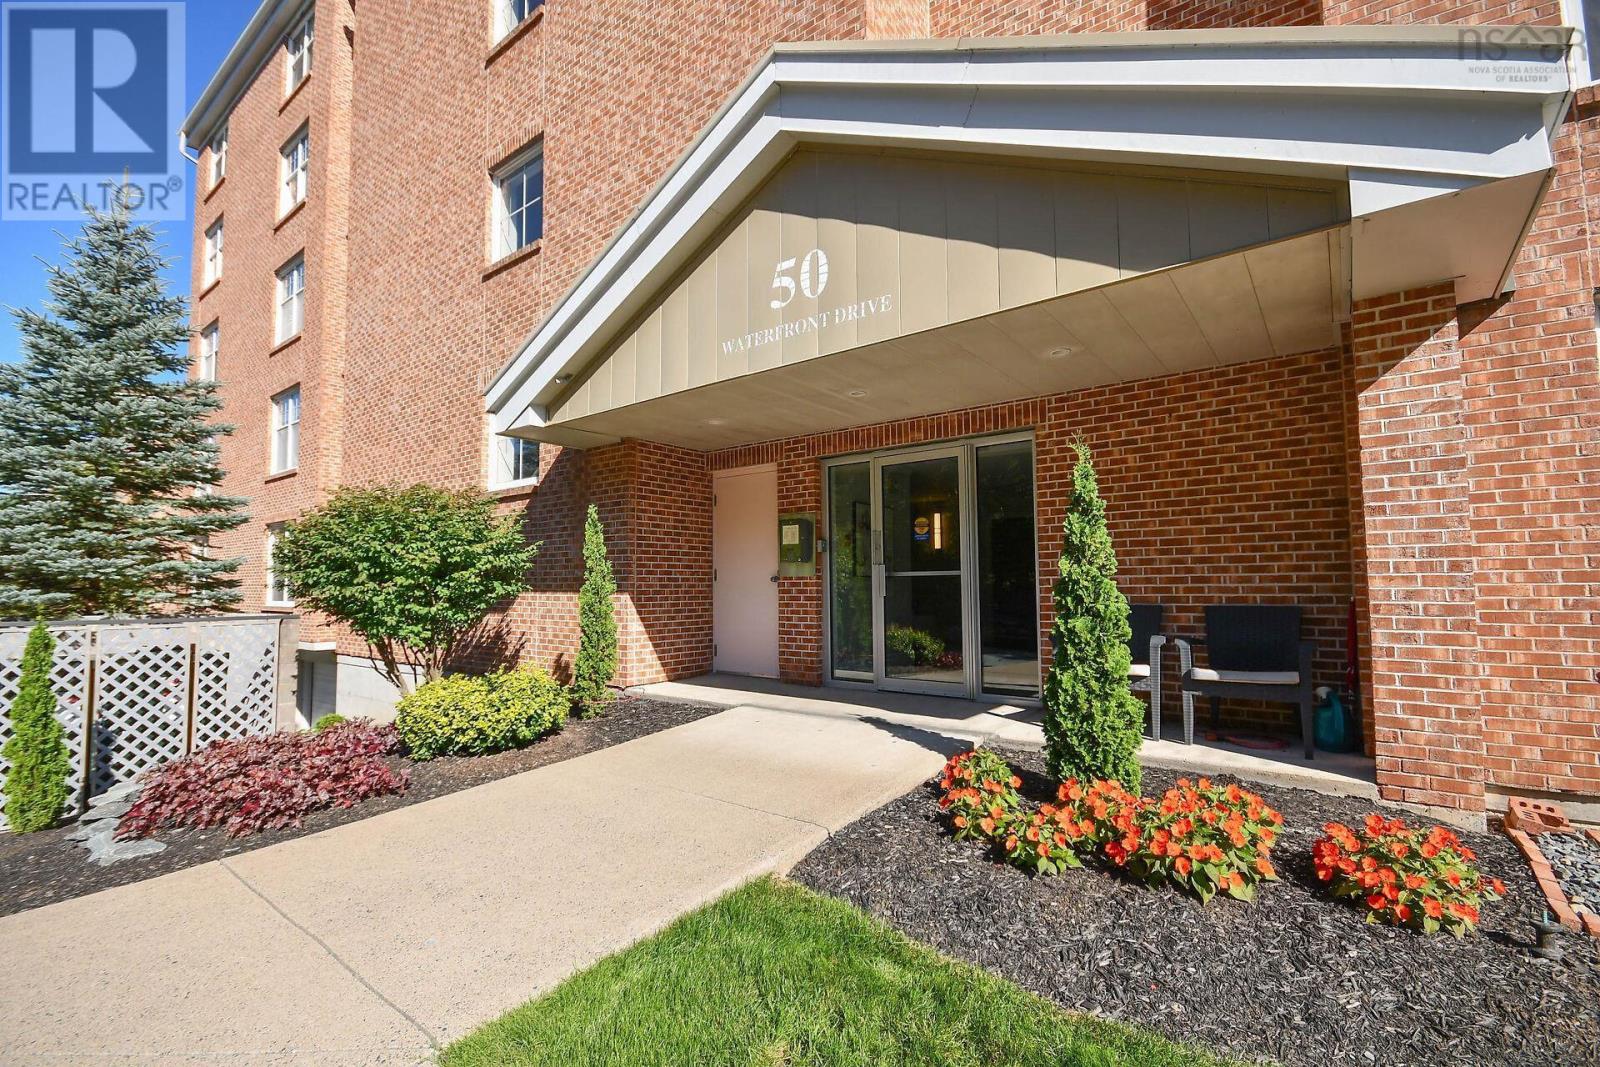
202 50 Waterfront Drive Bedford, Nova Scotia B4A 4H3




$609,000Maintenance, Common Area Maintenance, Heat, Hot Water
$707 Monthly
Maintenance, Common Area Maintenance, Heat, Hot Water
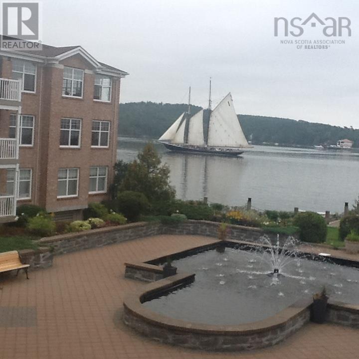
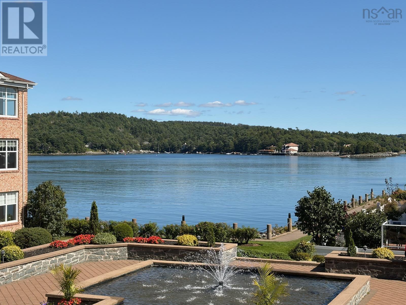
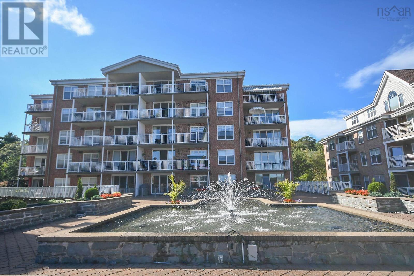
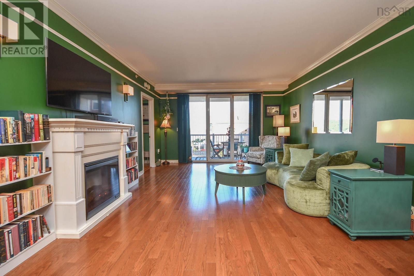
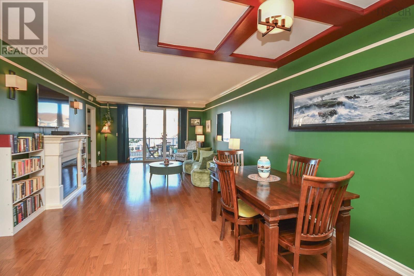
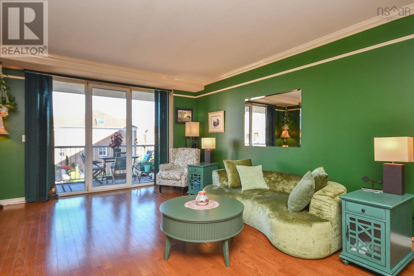
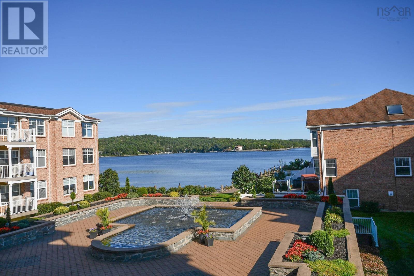
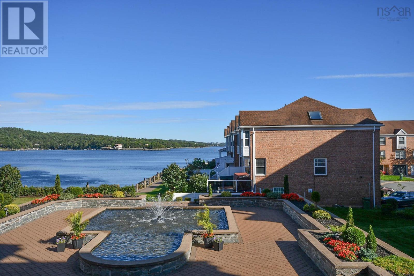
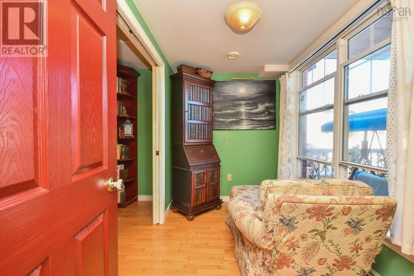
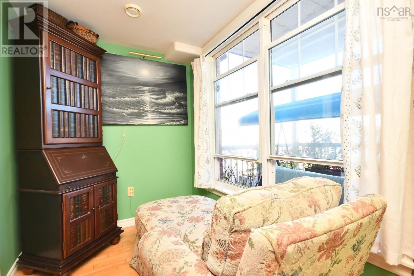
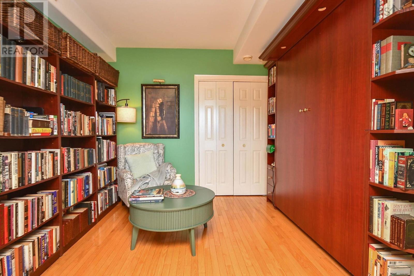
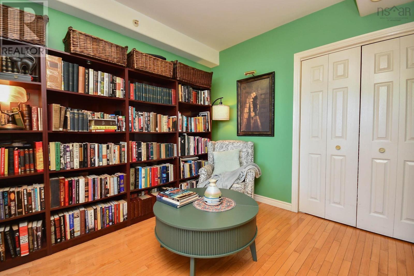
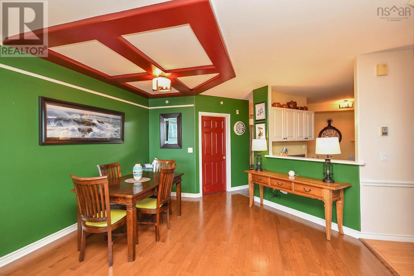
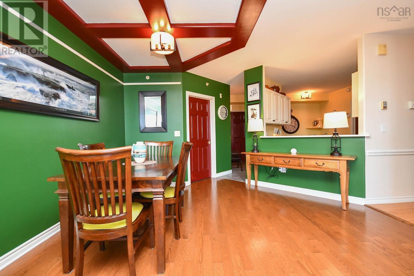
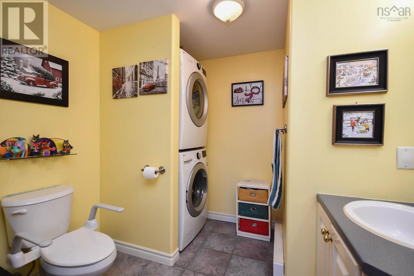
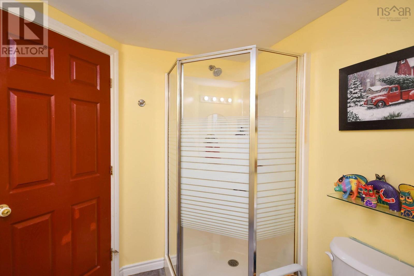
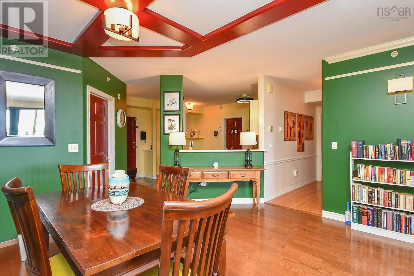
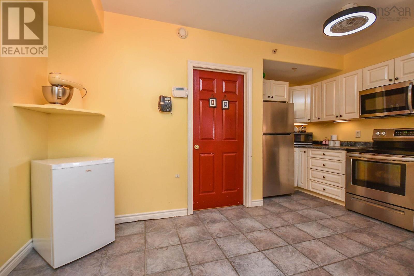
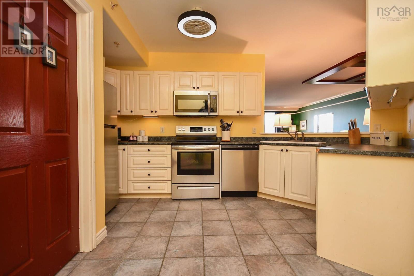
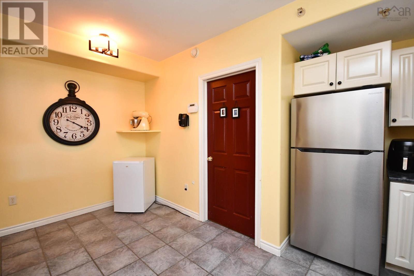
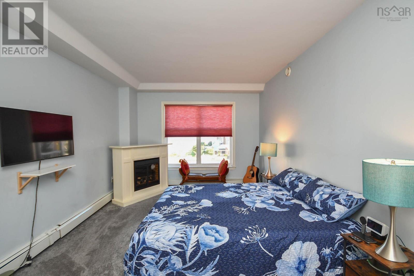
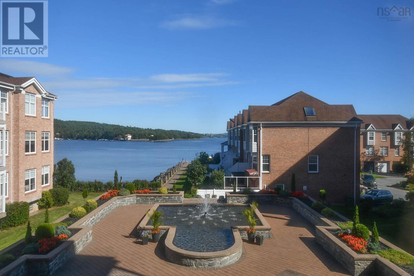
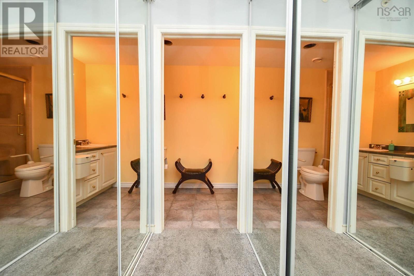
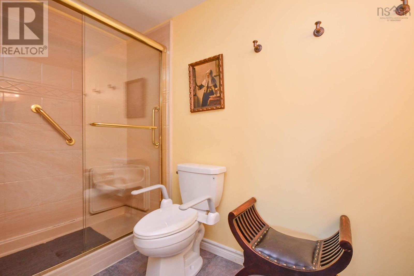
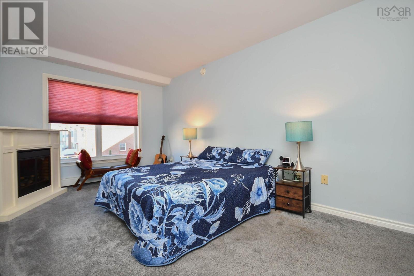
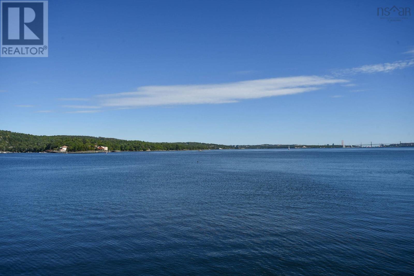
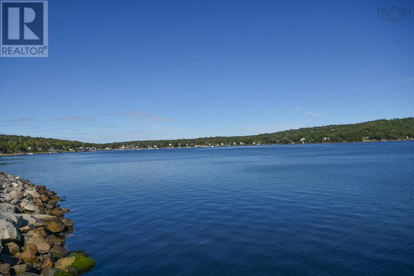
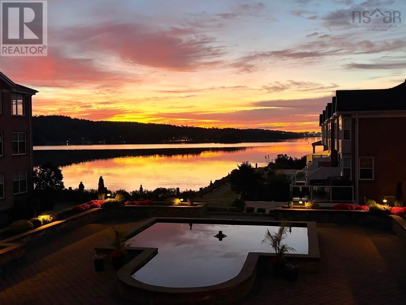
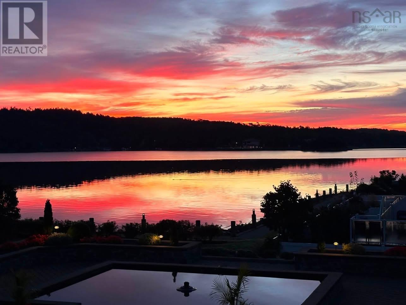
$707 MonthlyWelcome to 202-50 Waterfront Dr, a spacious 2 bedroom plus den, 2 bath condo with a beautiful Bedford Basin view from every window. Enjoy morning coffee on the 24'3 balcony overlooking Basin while listening to the courtyard water fountain, or step outside to the scenic 3 km board walk in DeWolf Park. The bright well designed suite features an eat-in kitchen/pantry, opening to living room/dining room with patio doors to your huge deck, generous primary bedroom with 2 closets and ensuite w/ grab bars. Murphy Bed is in second bedroom. French doors to den. Electric fireplace in livingroom and primary. Underground parking and a private storage locker provided. Quiet, well maintained 20 unit building with reasonable condo fees minutes from Bedford waterfront. (id:45785)
Property Details
| MLS® Number | 202623828 |
| Property Type | Single Family |
| Community Name | Bedford |
| Amenities Near By | Park, Playground, Public Transit, Shopping, Place Of Worship |
| Features | Balcony, Walk-in Closet |
| View Type | Harbour |
| Water Front Type | Waterfront |
Building
| Bathroom Total | 2 |
| Bedrooms Above Ground | 2 |
| Bedrooms Total | 2 |
| Appliances | Range - Electric, Dishwasher, Dryer - Electric, Washer, Intercom, Refrigerator |
| Architectural Style | 5 Level |
| Basement Type | None |
| Constructed Date | 2000 |
| Exterior Finish | Brick |
| Fireplace Present | Yes |
| Flooring Type | Carpeted, Ceramic Tile, Engineered Hardwood, Hardwood |
| Foundation Type | Poured Concrete |
| Heating Fuel | Natural Gas |
| Heating Type | Baseboard Heaters |
| Stories Total | 1 |
| Size Interior | 1,375 Ft2 |
| Total Finished Area | 1375 Sqft |
| Type | Apartment |
| Utility Water | Municipal Water |
Parking
| Garage | |
| Heated Garage | |
| Underground | |
| Paved Yard | |
| Other |
Land
| Acreage | No |
| Land Amenities | Park, Playground, Public Transit, Shopping, Place Of Worship |
| Landscape Features | Landscaped |
| Sewer | Municipal Sewage System |
| Size Irregular | 0.39 |
| Size Total | 0.39 Ac |
| Size Total Text | 0.39 Ac |
Rooms
| Level | Type | Length | Width | Dimensions |
|---|---|---|---|---|
| Main Level | Eat In Kitchen | 8x14.5 | ||
| Main Level | Living Room | 23x13.6 | ||
| Main Level | Primary Bedroom | 16.1x11.2 | ||
| Main Level | Bedroom | 10.8x9.5 | ||
| Main Level | Den | 6x10 | ||
| Main Level | Laundry / Bath | 9.6x6 | ||
| Main Level | Porch | 24.3x6.2 | ||
| Main Level | Other | 10x4 | ||
| Main Level | Foyer | 6x5.2 |
https://www.realtor.ca/real-estate/30300917/202-50-waterfront-drive-bedford-bedford
Contact Us
Contact us for more information
Patricia Maclellan
(902) 835-3732
222 Waterfront Drive, Suite 106
Bedford, Nova Scotia B4A 0H3
Lowell Macdonald
(902) 626-9871
www.kwselectpei.com/
4-161 Maypoint Road
Charlottetown, Prince Edward Island C1E 1X6

The trademarks REALTOR®, REALTORS®, and the REALTOR® logo are controlled by The Canadian Real Estate Association (CREA) and identify real estate professionals who are members of CREA. The trademarks MLS®, Multiple Listing Service® and the associated logos are owned by The Canadian Real Estate Association (CREA) and identify the quality of services provided by real estate professionals who are members of CREA. The trademark DDF® is owned by The Canadian Real Estate Association (CREA) and identifies CREA's Data Distribution Facility (DDF®)
October 09 2026 05:44:29
Nova Scotia Association of REALTORS®
Keller Williams Select Realty