
207 51 Wimbledon Road Bedford, Nova Scotia B4A 3M7

$275,000Maintenance, Common Area Maintenance
$448.45 Monthly
Maintenance, Common Area Maintenance
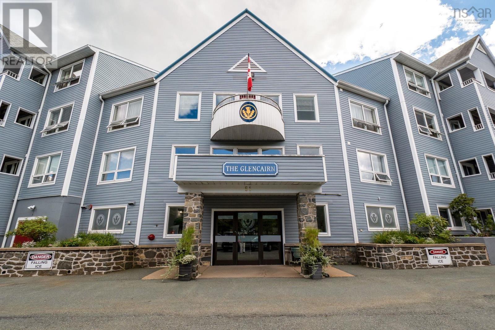
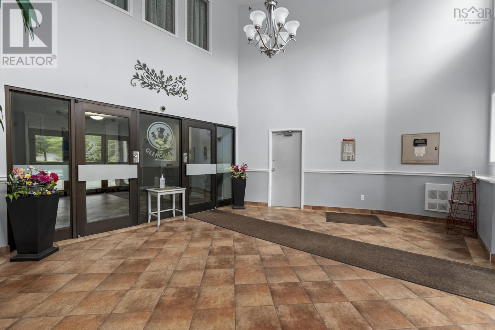
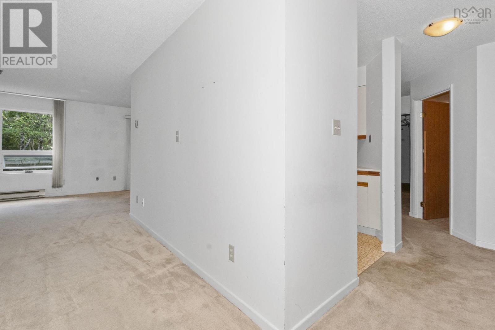
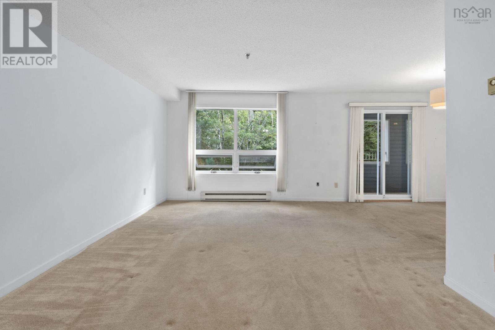
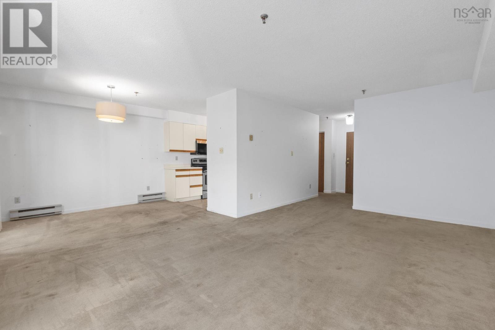
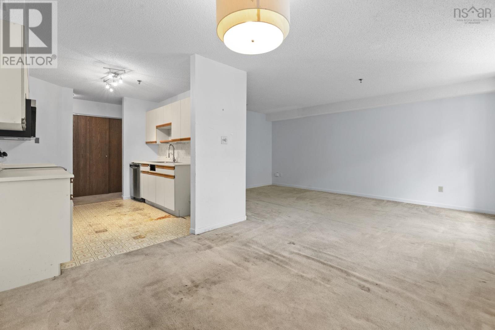
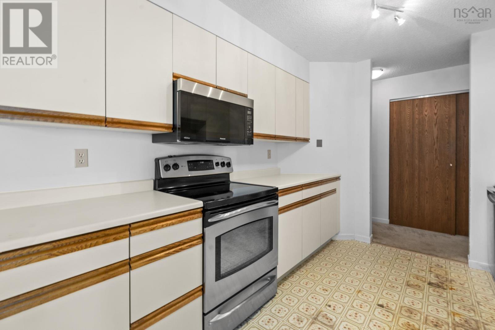
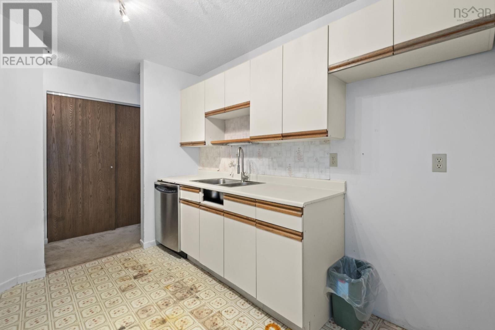
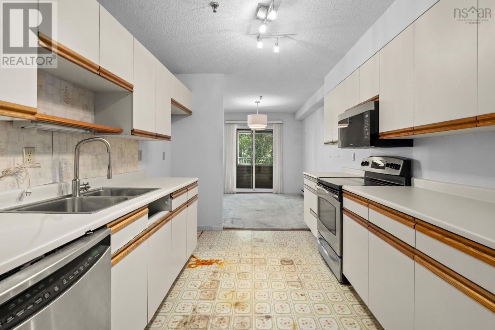
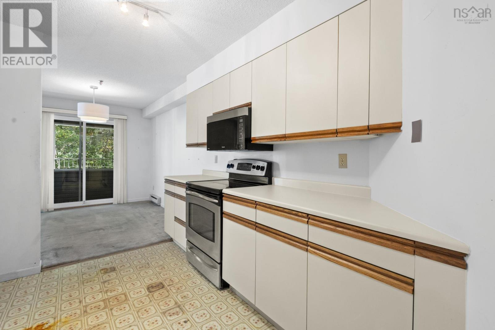
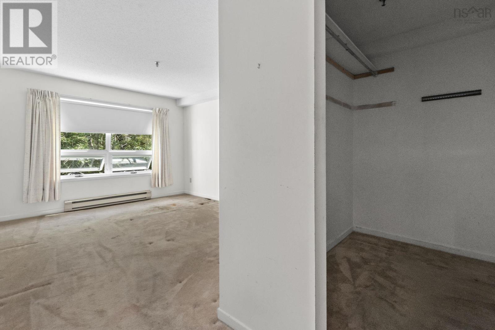
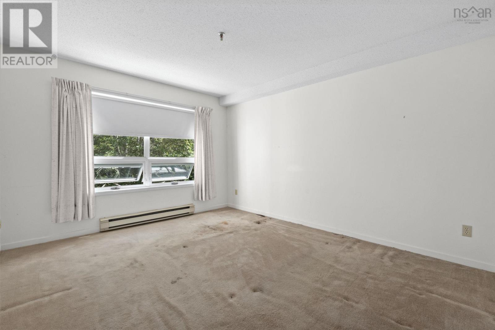
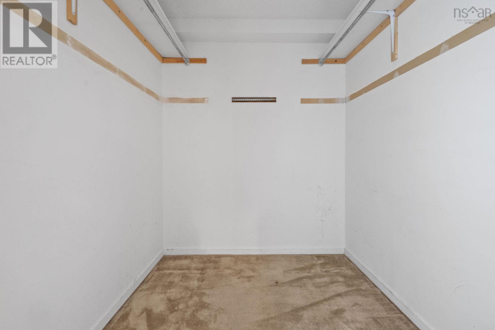
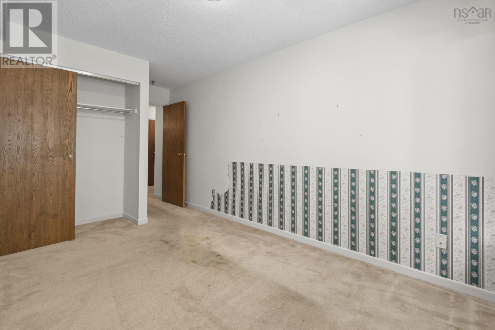
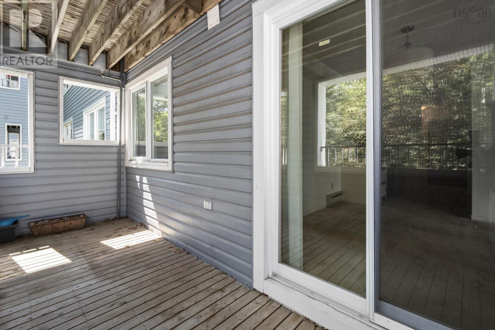
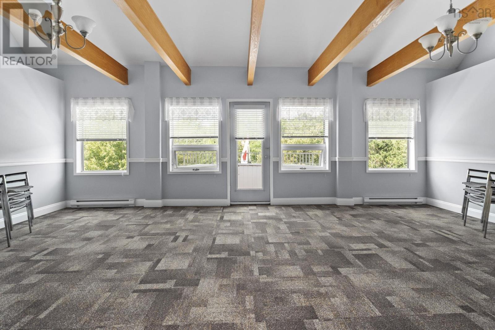
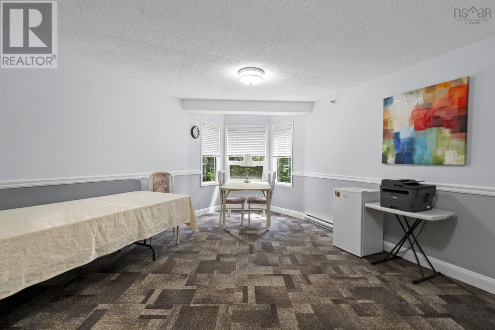
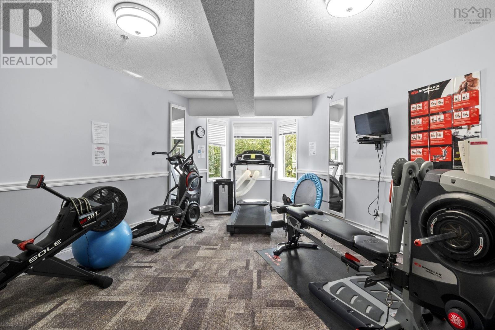
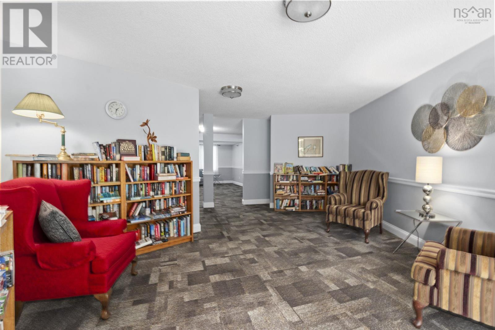
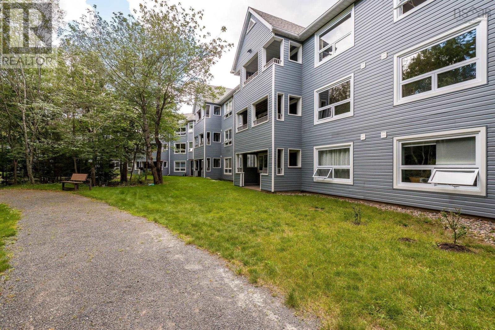
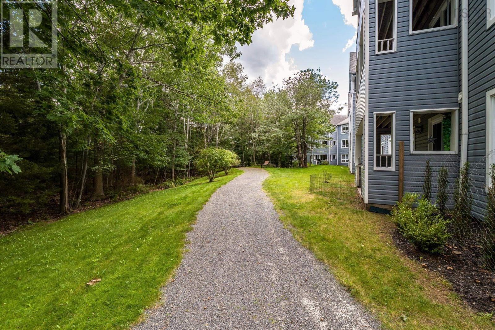
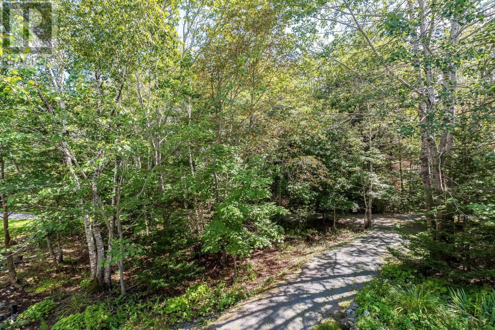
$448.45 MonthlyWelcome to 51 Wimbledon Road, Unit 207 in the Glencairn. This spacious 2-bedroom, 2-bath condo has been cleared out and is waiting for someone to unlock its potential. With a generous layout, a walk-in closet in the primary bedroom, and a price point that leaves room to renovate, this is an excellent opportunity to create a home that truly reflects your style and taste. Tucked among mature trees in a peaceful, quiet setting, The Glencairn offers nearby walking trails and a welcoming community atmosphere. Thoughtful amenities include a live-in superintendent, library, community space, fitness room, and on-site car wash station. All this in a convenient Bedford location just minutes from shopping, dining, amenities, and the iconic Bedford waterfront. If you're looking for a condo with space, potential, and room to add value, this could be the opportunity you've been waiting for. (id:45785)
Property Details
| MLS® Number | 202622445 |
| Property Type | Single Family |
| Community Name | Bedford |
| Amenities Near By | Park, Playground, Public Transit, Shopping, Place Of Worship |
| Community Features | School Bus |
| Features | Treed, Balcony |
Building
| Bathroom Total | 2 |
| Bedrooms Above Ground | 2 |
| Bedrooms Total | 2 |
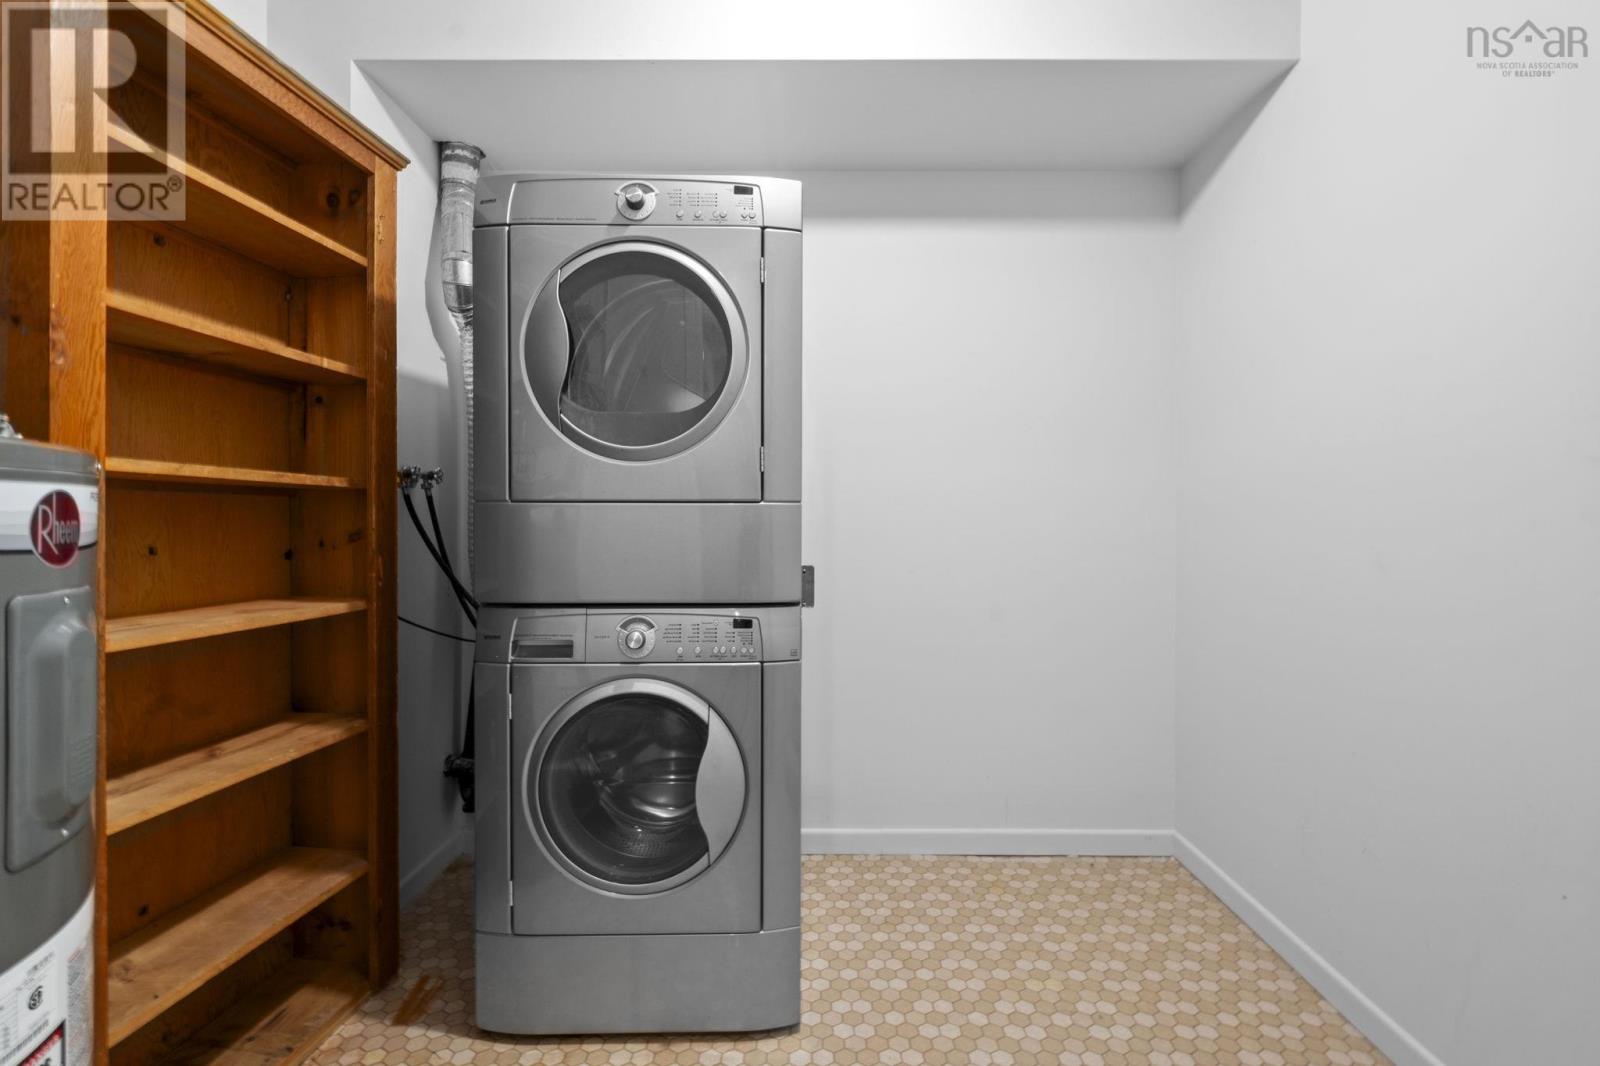
| Appliances | Range - Electric, Dishwasher, Dryer - Electric, Washer |
| Basement Type | None |
| Constructed Date | 1986 |
| Exterior Finish | Vinyl |
| Flooring Type | Carpeted, Linoleum |
| Foundation Type | Poured Concrete |
| Heating Fuel | Electric |
| Heating Type | Baseboard Heaters |
| Stories Total | 1 |
| Size Interior | 1,111 Ft2 |
| Total Finished Area | 1111 Sqft |
| Type | Apartment |
| Utility Water | Municipal Water |
Parking
| Paved Yard |
Land
| Acreage | No |
| Land Amenities | Park, Playground, Public Transit, Shopping, Place Of Worship |
| Landscape Features | Landscaped |
| Sewer | Municipal Sewage System |
Rooms
| Level | Type | Length | Width | Dimensions |
|---|---|---|---|---|
| Main Level | Living Room | 18.2 x 11.4 | ||
| Main Level | Dining Room | 10 x 9.4 | ||
| Main Level | Kitchen | 10.4 x 9.1 | ||
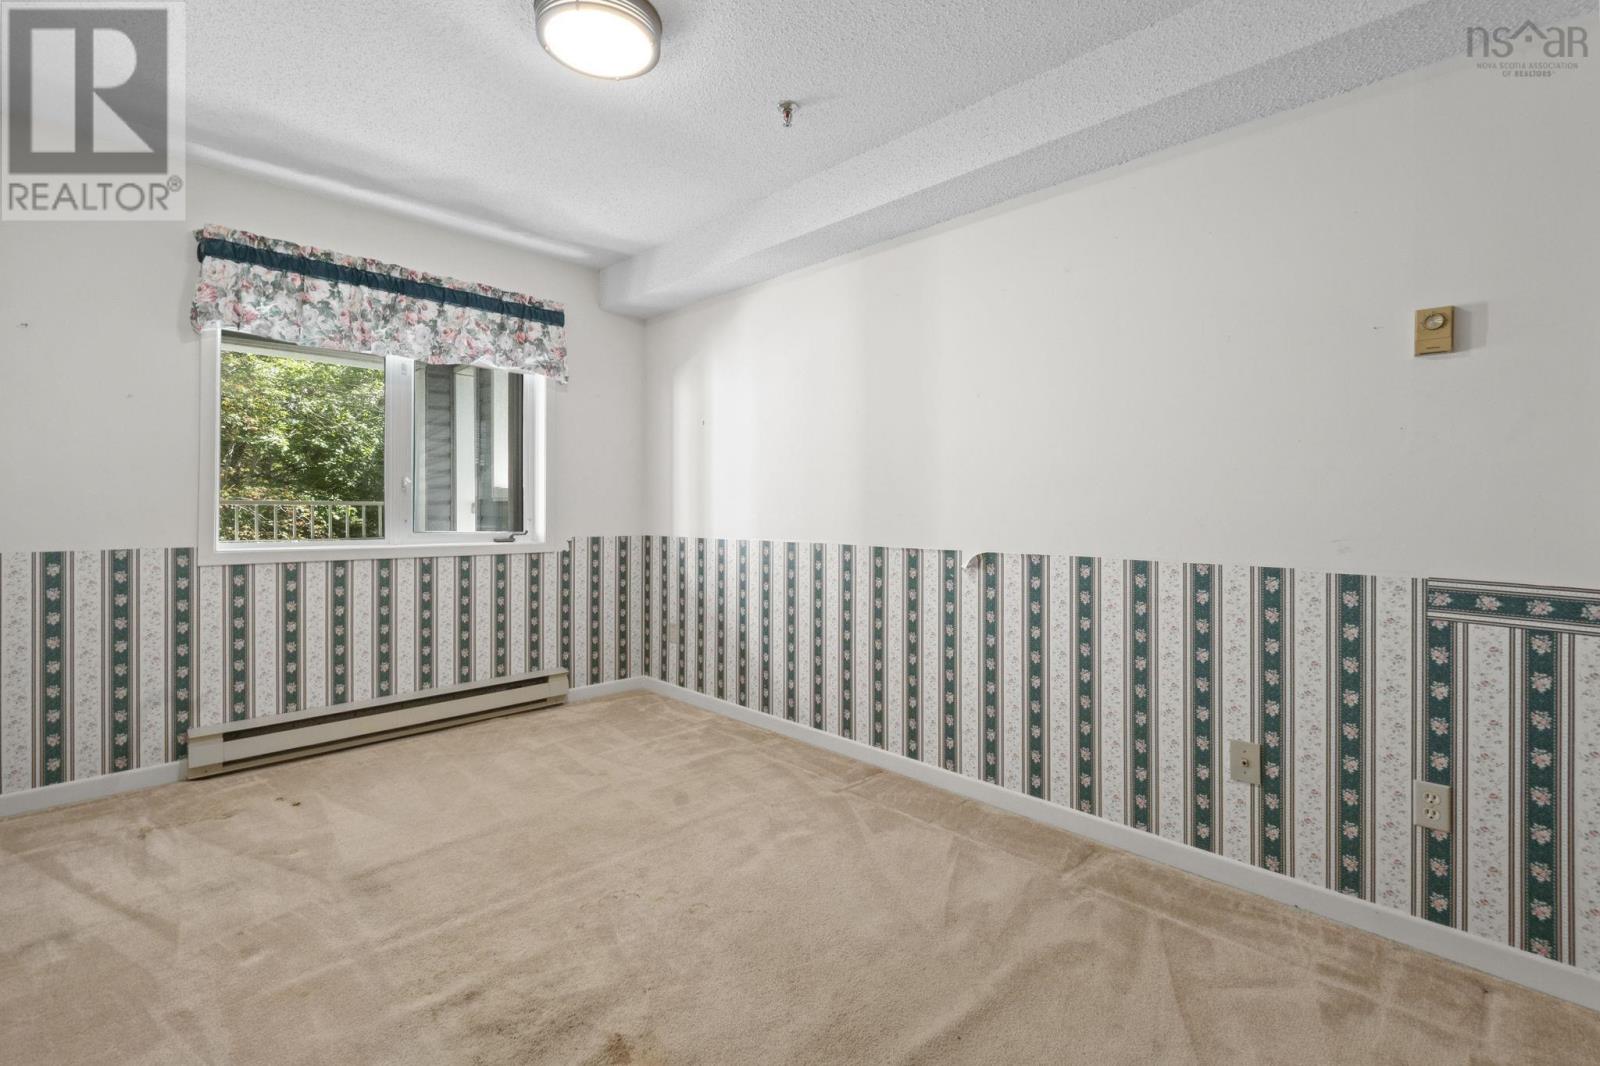
| Main Level | Bedroom | 17 x 9 | ||
| Main Level | Primary Bedroom | 20.6 x 11.6 | ||
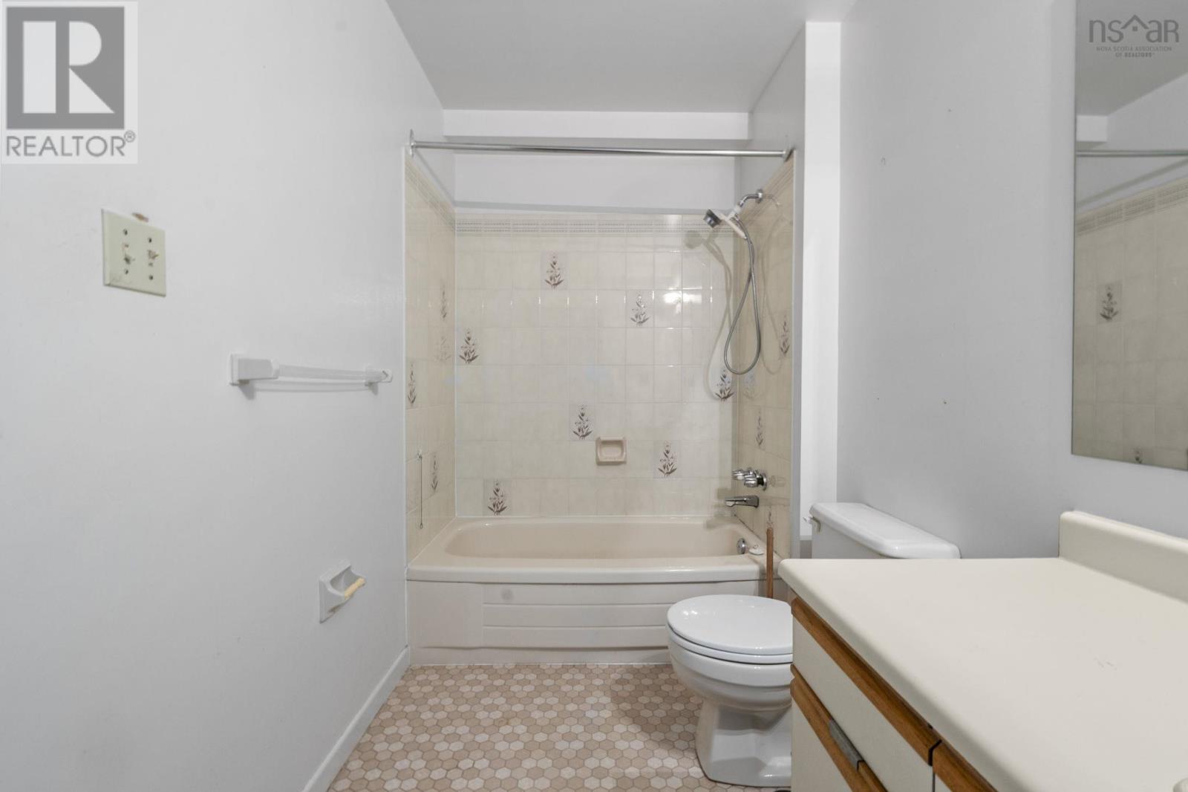
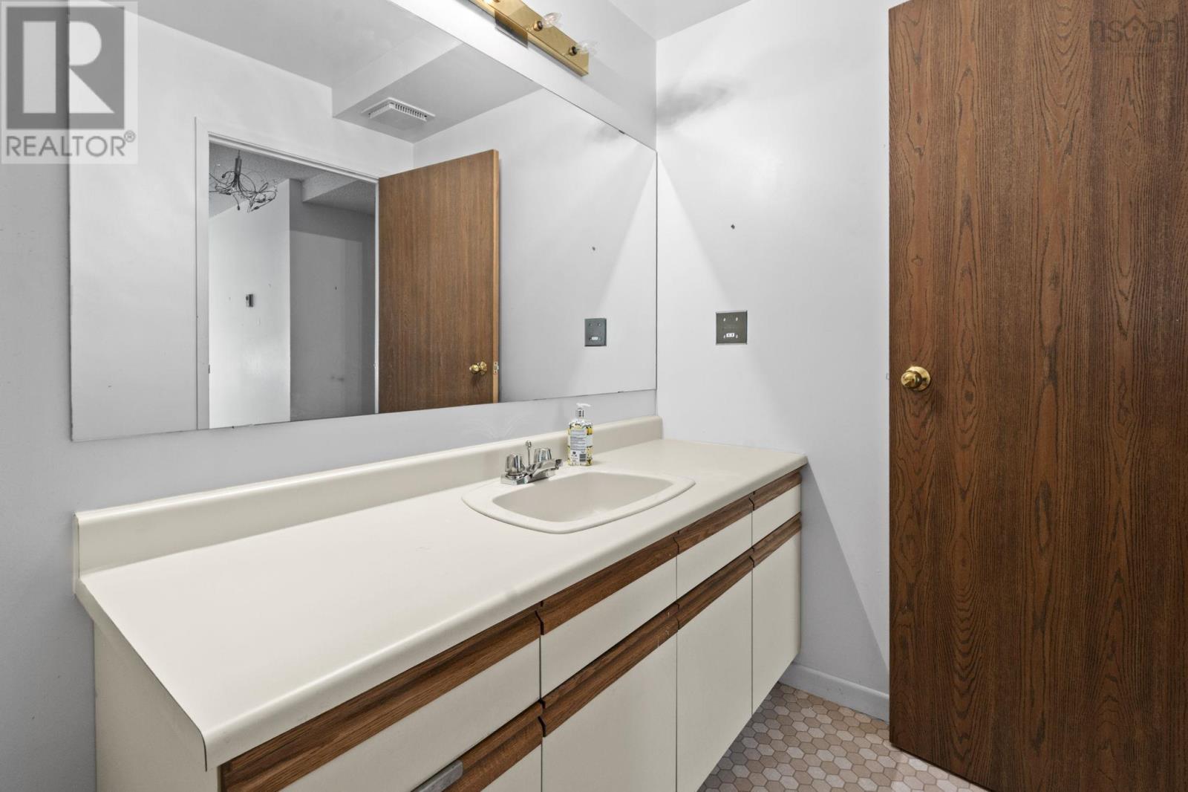
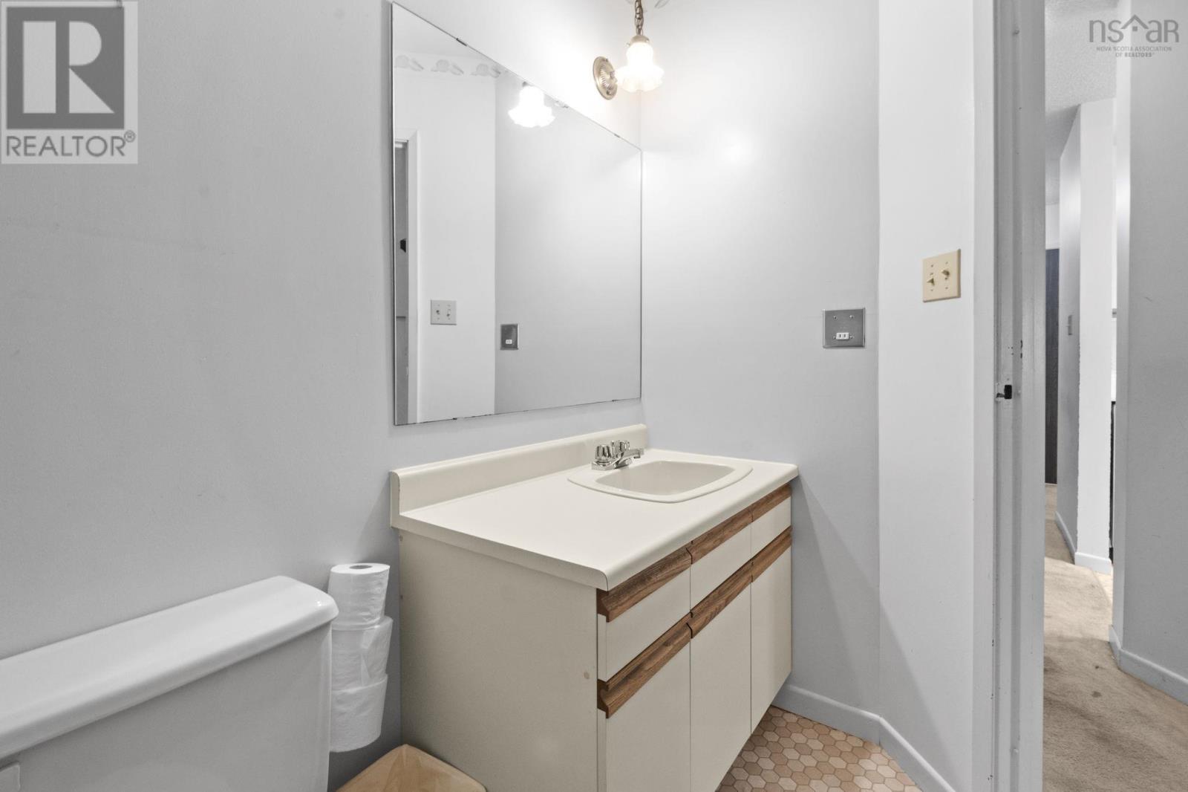
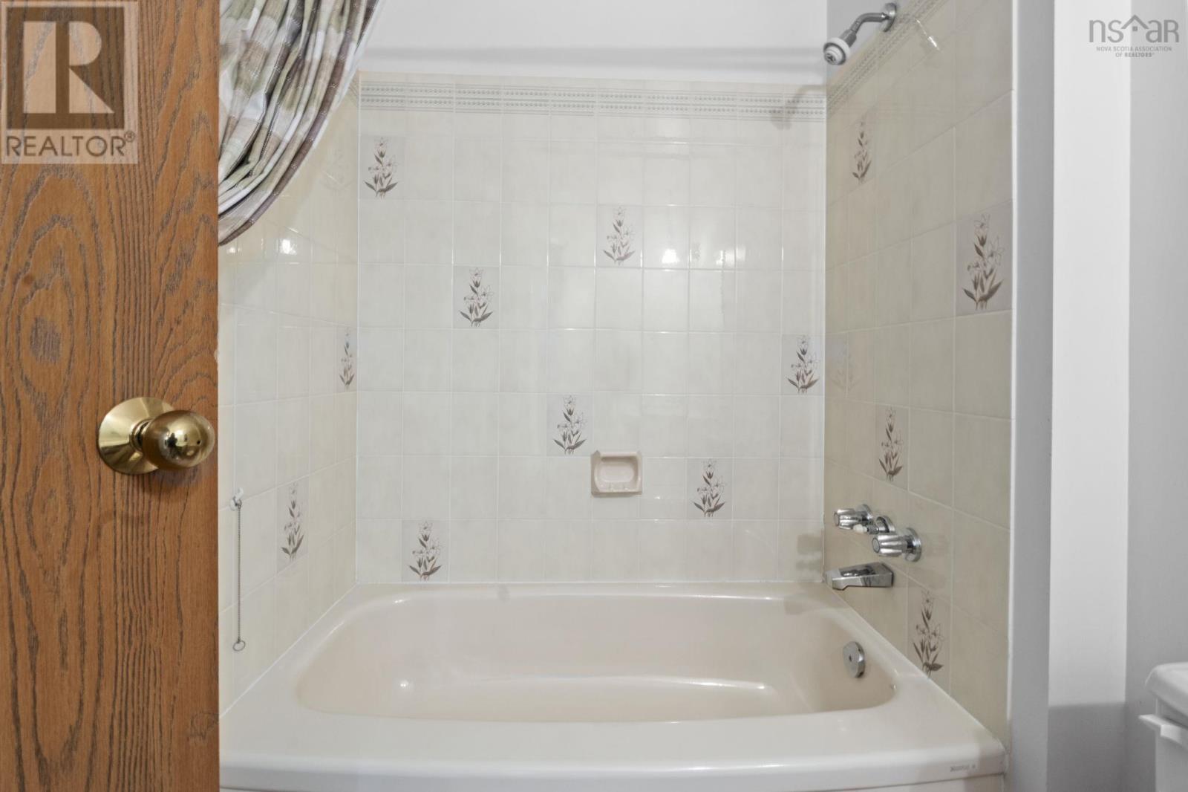
| Main Level | 4pc Ensuite Bath | 11.6 x 5.6 | ||
| Main Level | 4pc Bathroom | 9 x 5.6 | ||
| Main Level | Foyer | 4.5 x 7.5 | ||
| Main Level | Laundry Room | 4.3 x 7.6 | ||
| Main Level | Utility Room | 6.75 x 8 |
https://www.realtor.ca/real-estate/30235726/207-51-wimbledon-road-bedford-bedford
Contact Us
Contact us for more information
Blake Musgrave
84 Chain Lake Drive
Beechville, Nova Scotia B3S 1A2

The trademarks REALTOR®, REALTORS®, and the REALTOR® logo are controlled by The Canadian Real Estate Association (CREA) and identify real estate professionals who are members of CREA. The trademarks MLS®, Multiple Listing Service® and the associated logos are owned by The Canadian Real Estate Association (CREA) and identify the quality of services provided by real estate professionals who are members of CREA. The trademark DDF® is owned by The Canadian Real Estate Association (CREA) and identifies CREA's Data Distribution Facility (DDF®)
September 05 2026 07:54:38
Nova Scotia Association of REALTORS®
Royal LePage Atlantic