
21 Millennium Drive Chester, Nova Scotia B0J 1J0

$549,000Maintenance, Common Area Maintenance, Condominium Amenities
$395 Monthly
Maintenance, Common Area Maintenance, Condominium Amenities
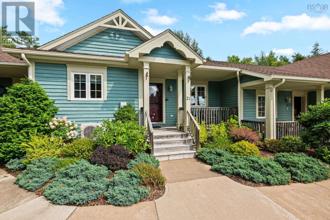
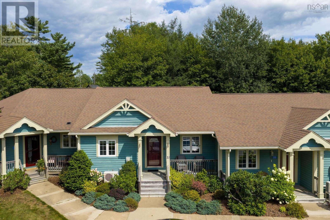
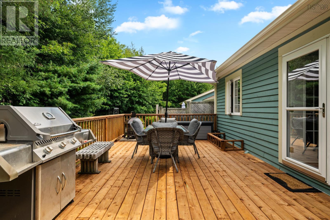
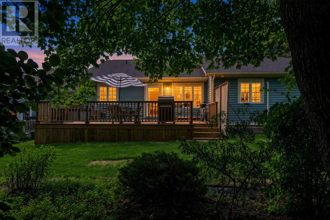
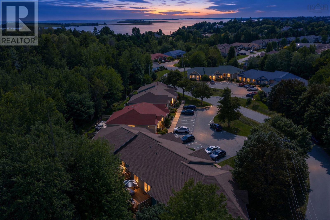
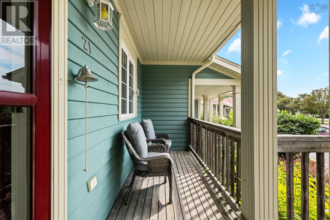
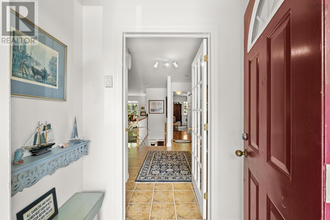
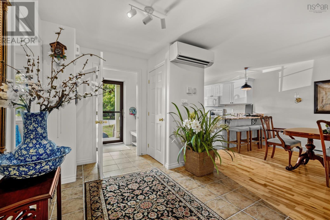
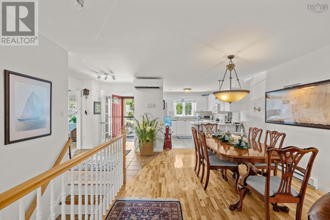
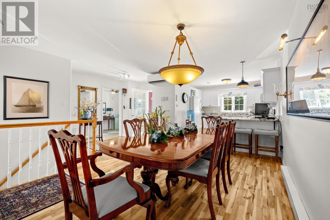
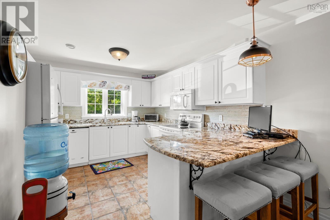
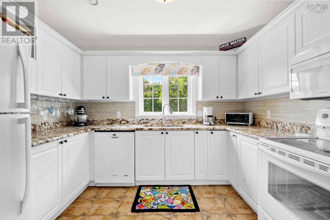
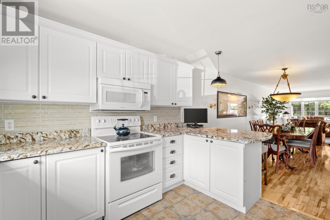
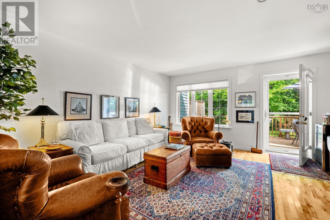
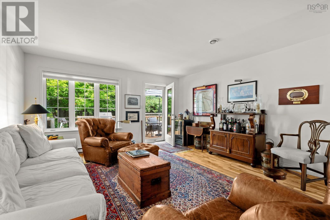
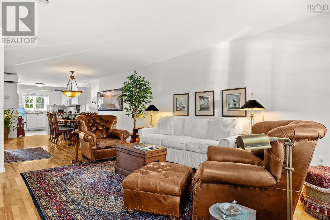
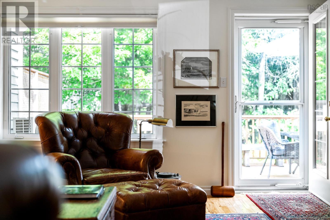
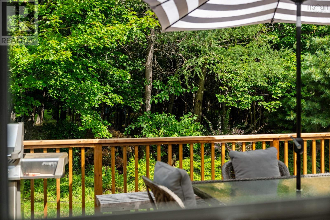
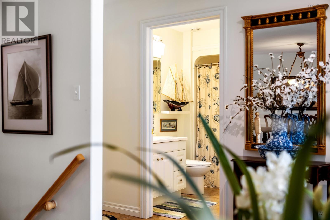
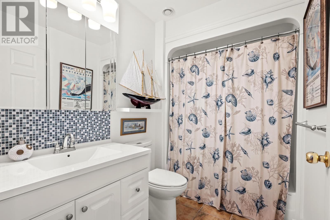
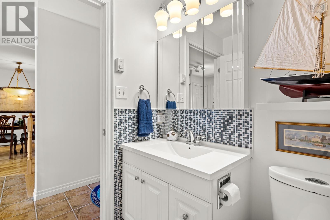
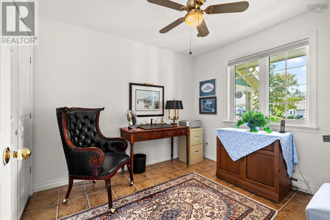
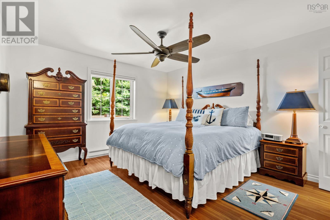
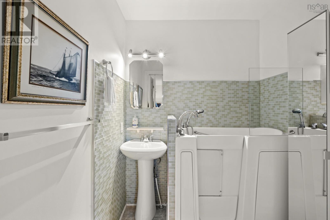
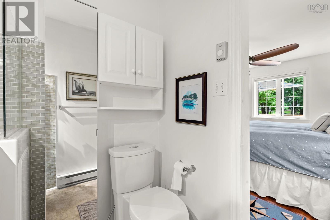
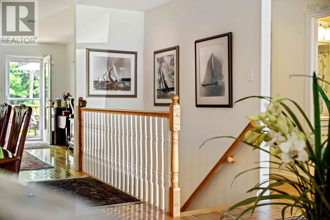
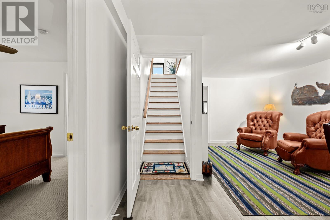
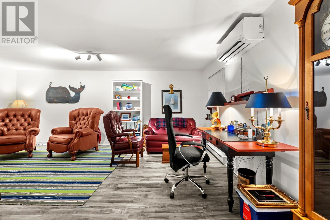
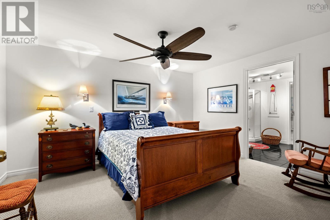
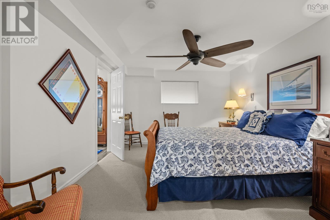
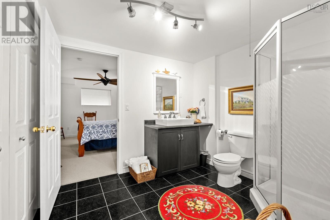
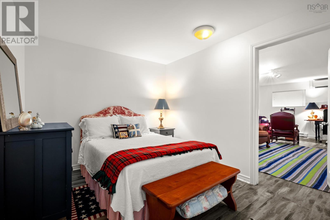
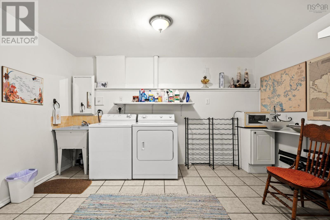
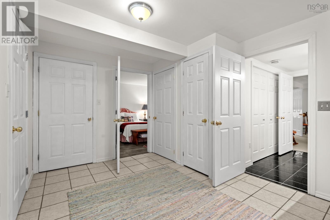
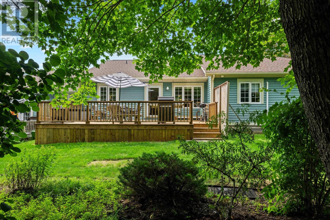
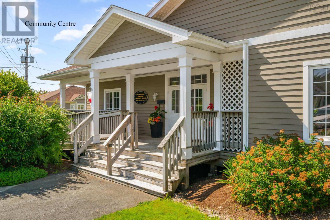
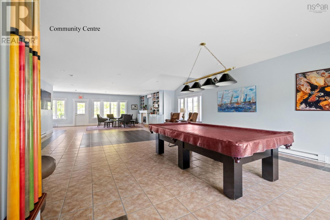
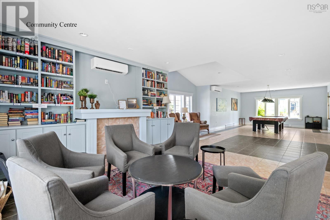
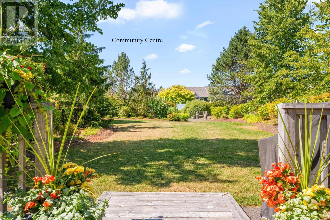
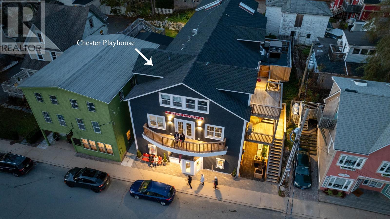
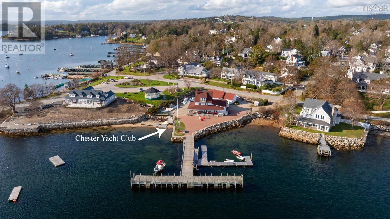
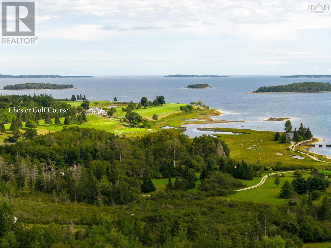
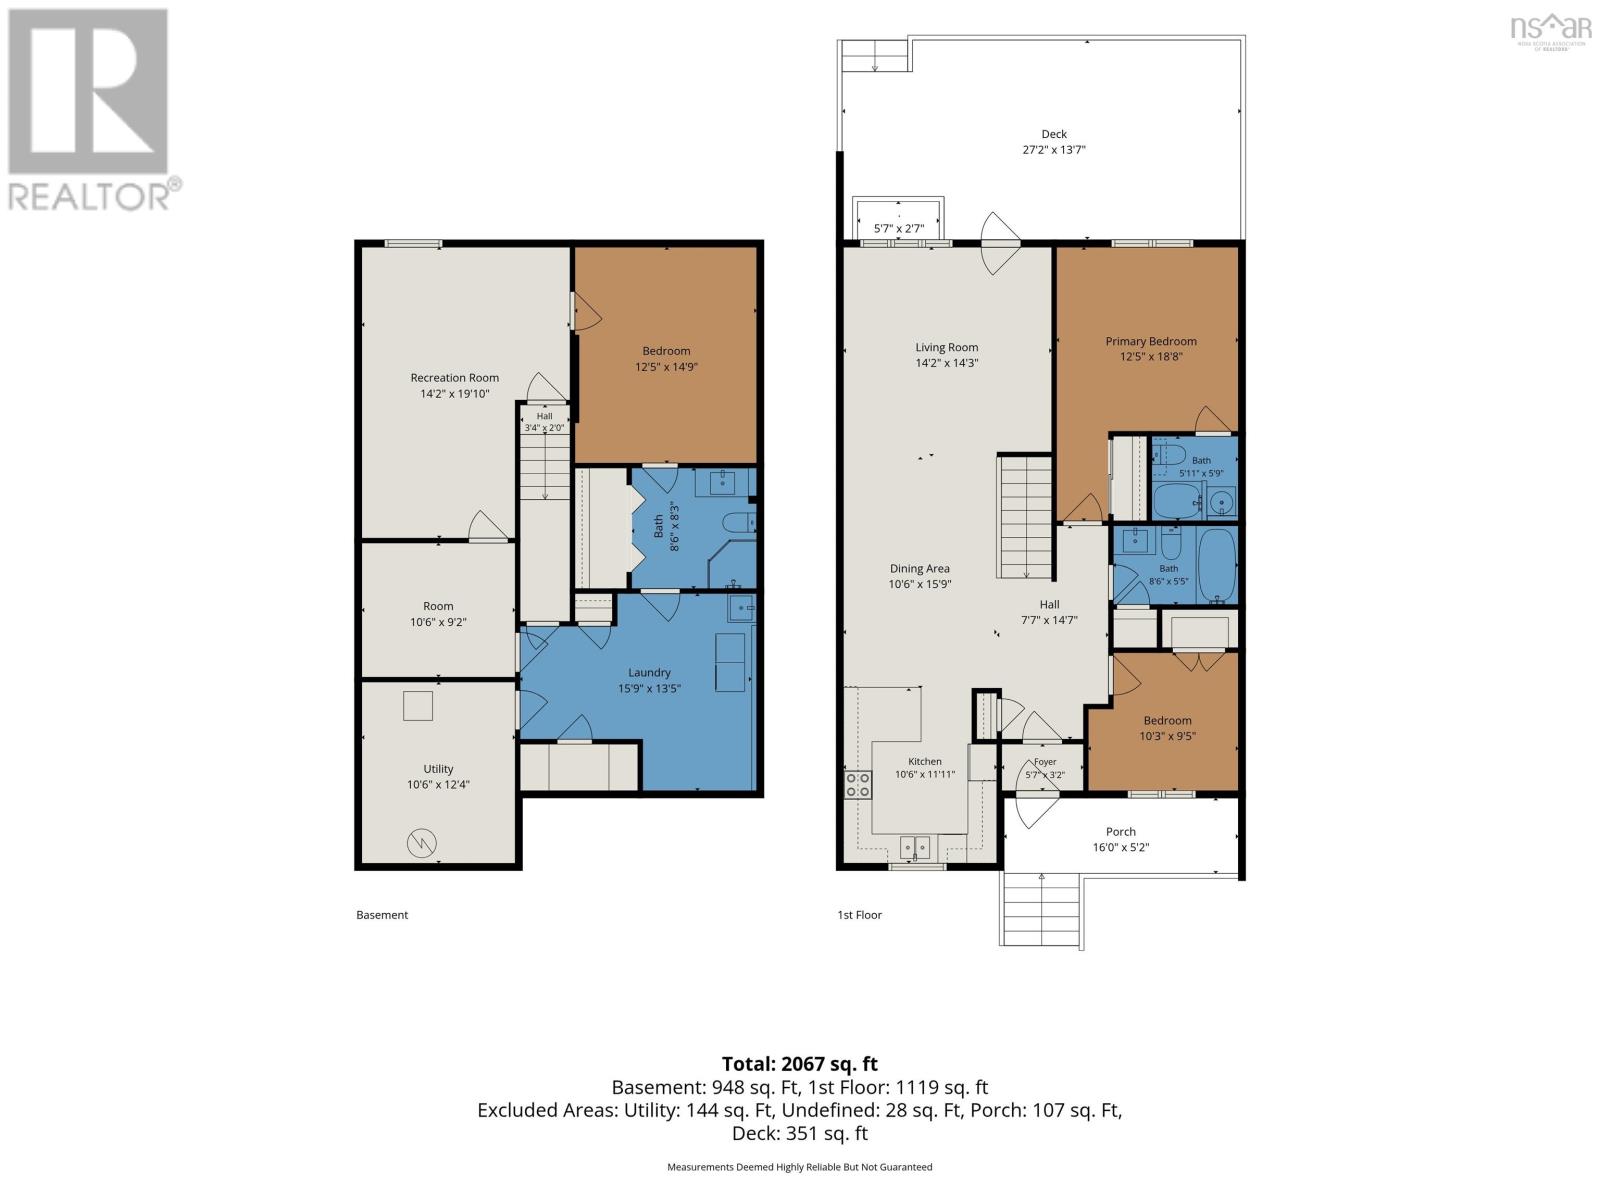
$395 MonthlyCAREFREE CONDO LIVING, CHESTER. Enjoy the flexibility, comfort, and space of a detached home without any of the maintenance burdens. This meticulously maintained bungalow-style townhome in Chandlers Cove offers effortless, one-level main living paired with a fully finished lower-level guest retreat. The light-filled main floor features an open-concept layout with gleaming hardwood floors, updated lighting, central vacuum, an efficient kitchen, and a primary suite with a private ensuite. A versatile den serves as an ideal home office or second main-floor bedroom, accompanied by a guest bathroom. Off the principal living area, step out onto a sunny, spacious back deckperfect for outdoor dining or evening relaxation. Downstairs, the fully finished lower level provides privacy for visiting family and friends, complete with a family/media room, a third bedroom, and a private ensuite bath. Additional features include a large lower-level laundry room, plus main-floor plumbing in place should you prefer main-level laundry facilities. Beyond your doorstep, embrace everything Chester has to offer: an active community centre within Chandler's Cove Village, world-class golf, sailing at the Chester Yacht Club, live theatre, tennis, curling, the Lido outdoor saltwater pool, local cafes, fine dining, and the scenic Chester Connection Trail for hiking and cycling. A perfect balance of community, convenience, and luxury. (id:45785)
Property Details
| MLS® Number | 202622410 |
| Property Type | Single Family |
| Community Name | Chester |
| Amenities Near By | Golf Course, Park, Playground, Shopping, Place Of Worship, Beach |
| Community Features | School Bus |
| Features | Level |
Building
| Bathroom Total | 3 |
| Bedrooms Above Ground | 2 |
| Bedrooms Total | 2 |
| Appliances | Range - Electric, Dishwasher, Dryer, Washer, Refrigerator, Central Vacuum |
| Architectural Style | Bungalow |
| Constructed Date | 2000 |
| Cooling Type | Air Conditioned |
| Exterior Finish | Wood Siding |
| Flooring Type | Ceramic Tile, Hardwood, Laminate |
| Foundation Type | Poured Concrete |
| Heating Fuel | Electric |
| Heating Type | Baseboard Heaters, Heat Pump, Ductless |
| Stories Total | 1 |
| Size Interior | 2,300 Ft2 |
| Total Finished Area | 2300 Sqft |
| Type | Row / Townhouse |
| Utility Water | Drilled Well, Shared Well |
Parking
| Parking Space(s) | |
| Paved Yard |
Land
| Acreage | Yes |
| Land Amenities | Golf Course, Park, Playground, Shopping, Place Of Worship, Beach |
| Landscape Features | Landscaped |
| Sewer | Municipal Sewage System |
| Size Total Text | 3 - 10 Acres |
Rooms
| Level | Type | Length | Width | Dimensions |
|---|---|---|---|---|
| Basement | Family Room | 10.6 x 19.4 | ||
| Basement | Den | 11.4 x 14.3 | ||
| Basement | 3pc Ensuite Bath | 8. x 9.-3pc | ||
| Basement | Den | 9. x 10.6 | ||
| Basement | Laundry Room | 11. x 12 | ||
| Main Level | Living Room | 14.6 x 15 | ||
| Main Level | Dining Room | 10.10 x 15 | ||
| Main Level | Kitchen | 11. x 12.6 | ||
| Main Level | Foyer | 5. x 5 | ||
| Main Level | Primary Bedroom | 12.3 x 13 | ||
| Main Level | 3pc Ensuite Bath | 5.8 x 5.8-3pc | ||
| Main Level | 4pc Bathroom | 5.3 x 8.-4pc | ||
| Main Level | Bedroom | 9.11 x 10 |
https://www.realtor.ca/real-estate/30234486/21-millennium-drive-chester-chester
Contact Us
Contact us for more information
Monica Sontrop
(902) 275-3183
5 Pleasant Street
Chester, Nova Scotia B0J 1J0

The trademarks REALTOR®, REALTORS®, and the REALTOR® logo are controlled by The Canadian Real Estate Association (CREA) and identify real estate professionals who are members of CREA. The trademarks MLS®, Multiple Listing Service® and the associated logos are owned by The Canadian Real Estate Association (CREA) and identify the quality of services provided by real estate professionals who are members of CREA. The trademark DDF® is owned by The Canadian Real Estate Association (CREA) and identifies CREA's Data Distribution Facility (DDF®)
September 04 2026 02:23:54
Nova Scotia Association of REALTORS®
Engel & Volkers (Chester)