
211 24 Hammonds Plains Road Bedford, Nova Scotia B4A 3P3

$349,900Maintenance, Common Area Maintenance
$444.89 Monthly
Maintenance, Common Area Maintenance
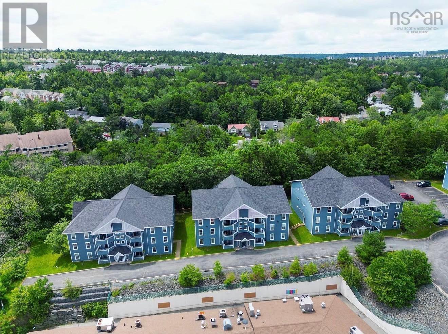
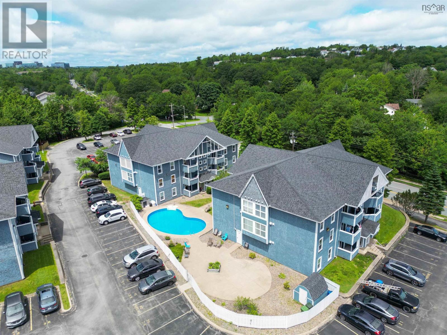
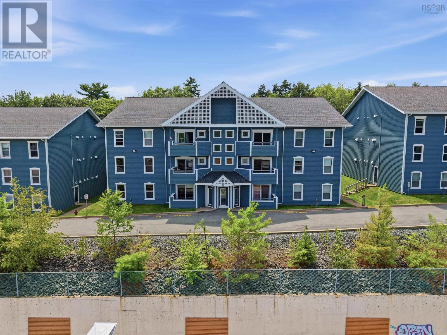
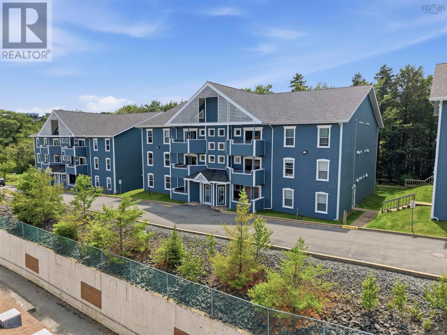
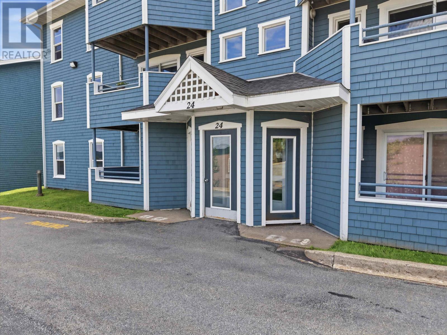
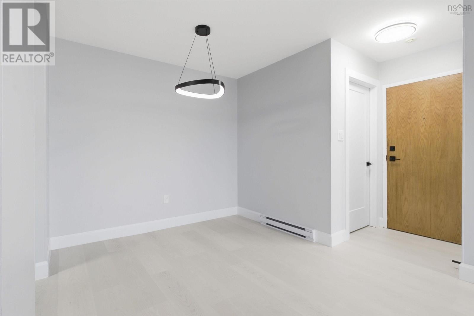
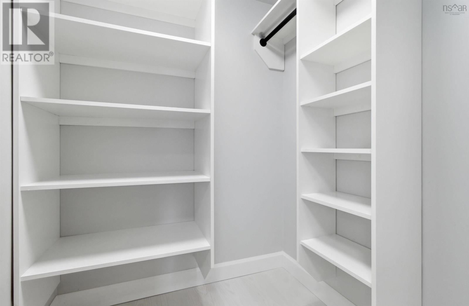
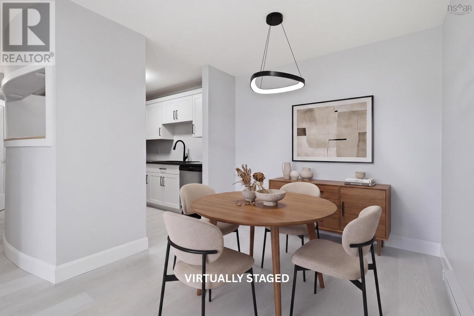
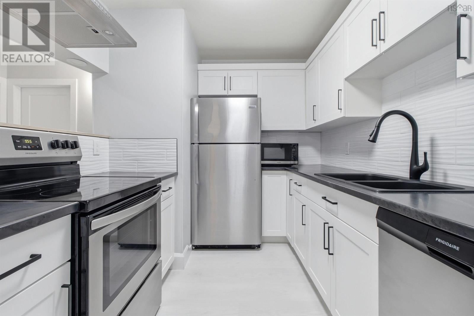
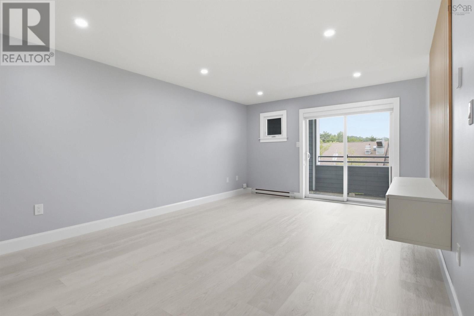
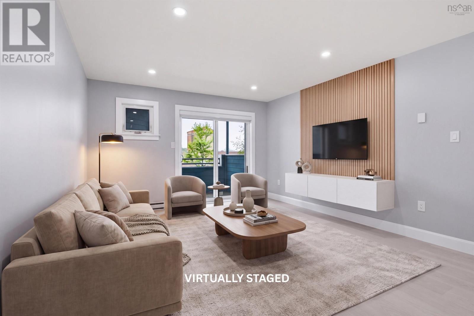
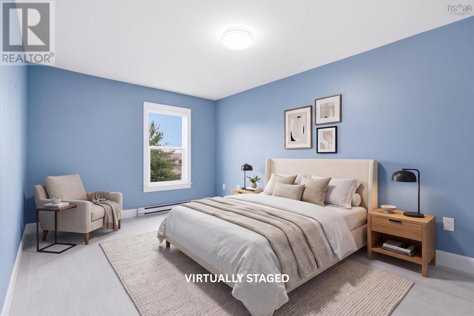
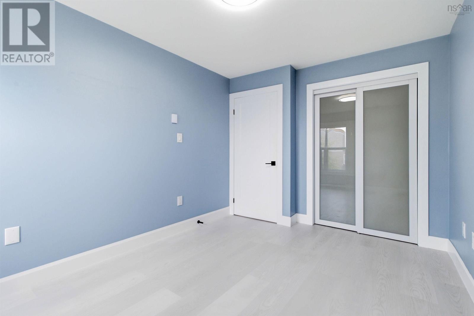
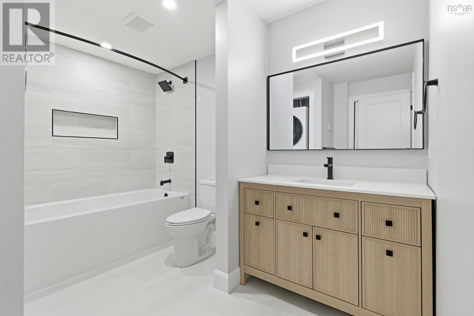
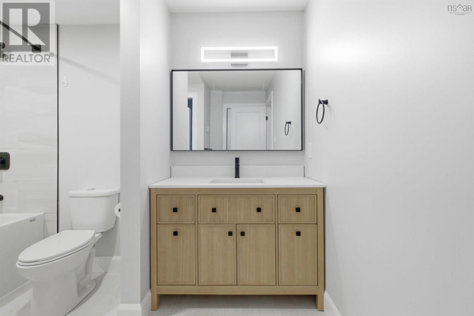
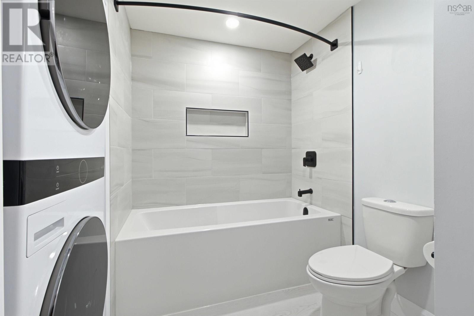
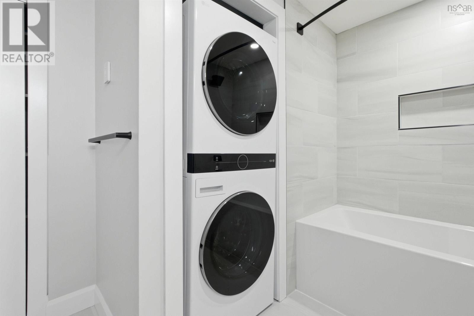
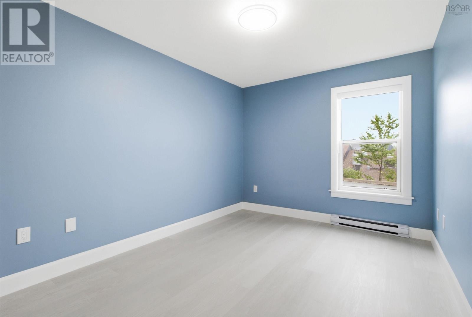
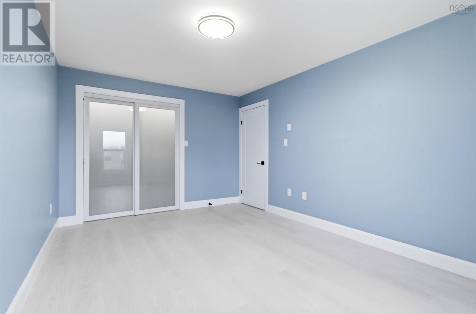
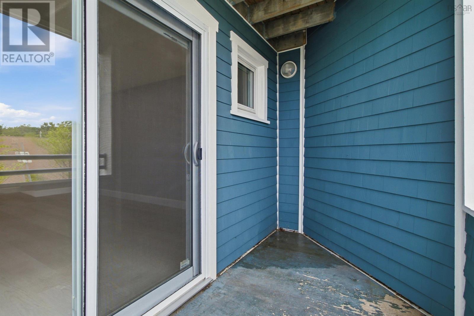
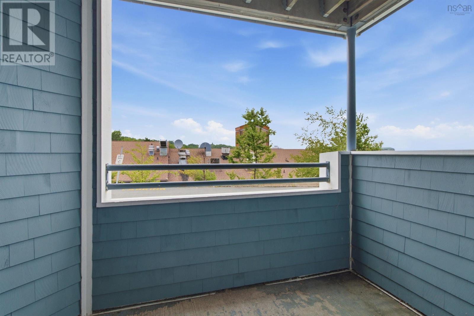
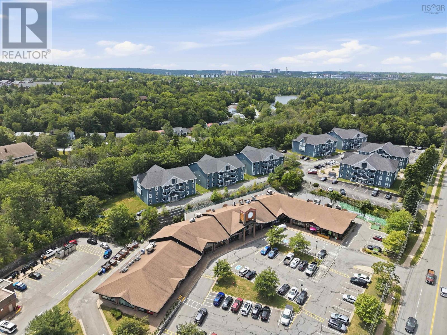
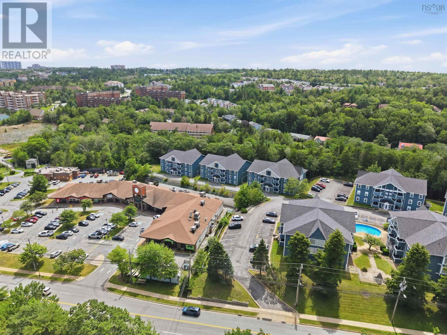
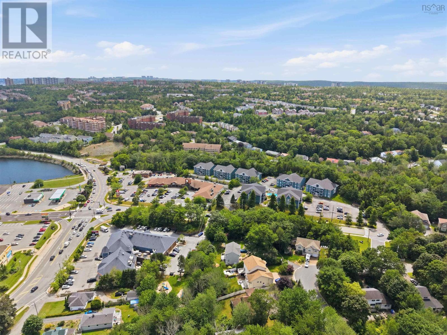

$444.89 MonthlyWelcome to this beautifully renovated 2-bedroom, 1-bath ground-floor condo in the heart of Bedford. Extensively updated within the past year, this move-in-ready home features a brand-new kitchen with updated cabinetry, countertops, sink, faucet and range hood, luxury vinyl plank flooring throughout, a fully renovated bathroom with a new tub, tile surround and vanity, all new LED lighting, updated doors, trim and baseboards, custom closet organizers, a custom accent wall, a new LG WashTower, MYSA smart thermostats, new electric baseboard heaters, and a new hot water tank with warranty. The bright, open layout leads to a private balcony with beautiful views of the Bedford Basin. Complete with an assigned parking space, in-suite laundry, access to the outdoor in-ground pool, and a pet-friendly condo community, you'll also enjoy being within walking distance to Paper Mill Lake, scenic local walking trails, shopping, restaurants, schools, and all the amenities Bedford has to offer. (id:45785)
Property Details
| MLS® Number | 202619724 |
| Property Type | Single Family |
| Community Name | Bedford |
| Amenities Near By | Golf Course, Park, Playground, Public Transit, Shopping |
| Community Features | Recreational Facilities, School Bus |
| Features | Balcony |
| Pool Type | Inground Pool |
| View Type | Harbour |
Building
| Bathroom Total | 1 |
| Bedrooms Above Ground | 2 |
| Bedrooms Total | 2 |
| Appliances | Stove, Dishwasher, Dryer, Washer, Microwave, Refrigerator |
| Basement Type | None |
| Constructed Date | 1989 |
| Exterior Finish | Wood Siding |
| Flooring Type | Vinyl Plank |
| Foundation Type | Poured Concrete |
| Heating Fuel | Electric |
| Heating Type | Baseboard Heaters |
| Stories Total | 1 |
| Size Interior | 925 Ft2 |
| Total Finished Area | 925 Sqft |
| Type | Apartment |
| Utility Water | Municipal Water |
Parking
| Parking Space(s) | |
| Paved Yard |
Land
| Acreage | No |
| Land Amenities | Golf Course, Park, Playground, Public Transit, Shopping |
| Sewer | Municipal Sewage System |
| Size Total Text | Under 1/2 Acre |
Rooms
| Level | Type | Length | Width | Dimensions |
|---|---|---|---|---|
| Main Level | Foyer | 3.7 x 3.4 | ||
| Main Level | Living Room | 17.5 x 12.7 | ||
| Main Level | Dining Room | 9.8 x 9.8 | ||
| Main Level | Kitchen | 8.4 x 9.8 | ||
| Main Level | Primary Bedroom | 15.7 x 10.6 | ||
| Main Level | Bedroom | 12.9 x 9.2 | ||
| Main Level | 4pc Bathroom | 9.1 x 10.6 | ||
| Main Level | Laundry Room | 2.6 x 6.2 | ||
| Main Level | Storage | 5.6 x 5.9 |
https://www.realtor.ca/real-estate/30120805/211-24-hammonds-plains-road-bedford-bedford
Contact Us
Contact us for more information
Jonathan Lander
https://www.facebook.com/profile.php?id=100082046410712
https://instagram.com/jonathanlander.redheadrealtor
https://youtube.com/@RedHeadREALTOR.jonathanlander
397 Bedford Hwy
Halifax, Nova Scotia B3M 2L3

The trademarks REALTOR®, REALTORS®, and the REALTOR® logo are controlled by The Canadian Real Estate Association (CREA) and identify real estate professionals who are members of CREA. The trademarks MLS®, Multiple Listing Service® and the associated logos are owned by The Canadian Real Estate Association (CREA) and identify the quality of services provided by real estate professionals who are members of CREA. The trademark DDF® is owned by The Canadian Real Estate Association (CREA) and identifies CREA's Data Distribution Facility (DDF®)
August 06 2026 06:46:41
Nova Scotia Association of REALTORS®
RE/MAX Nova (Halifax)