
212 Capstone Crescent Bedford West, Nova Scotia B4B 0J6

$829,900
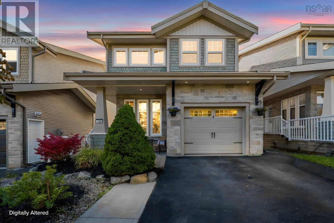
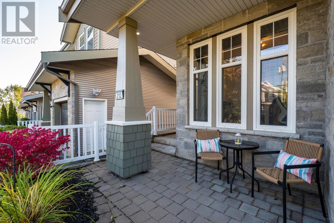
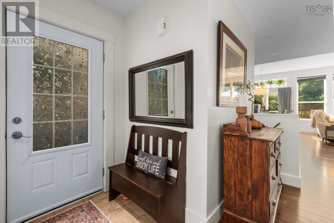
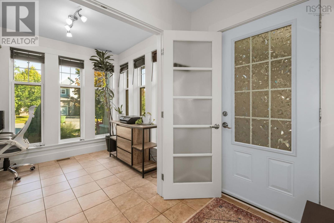
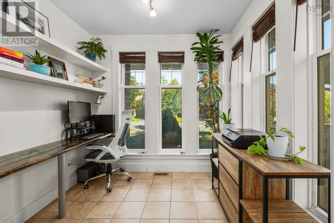
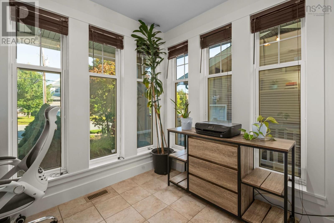
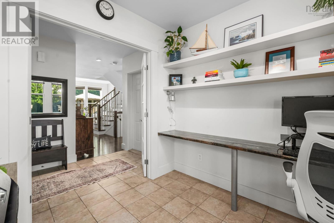
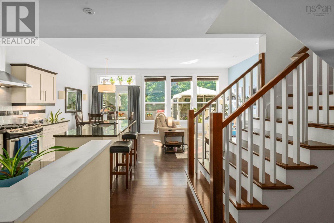
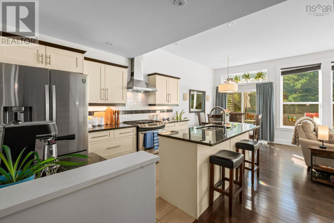
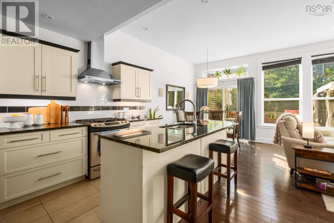
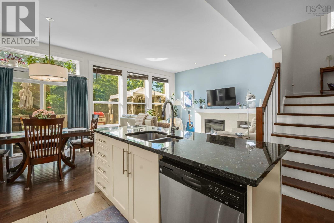
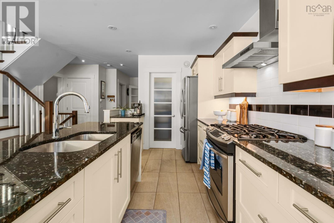
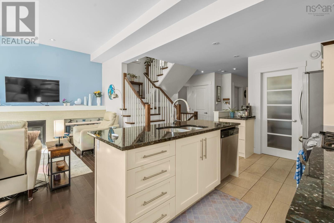
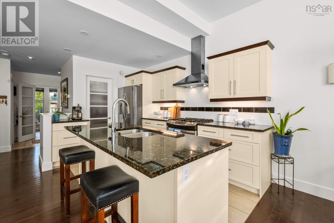
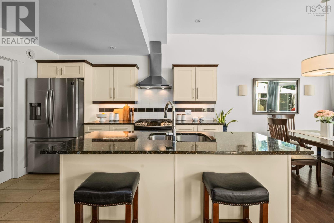
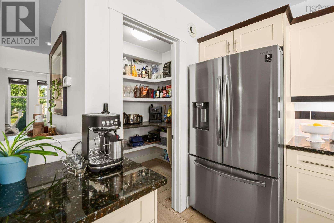
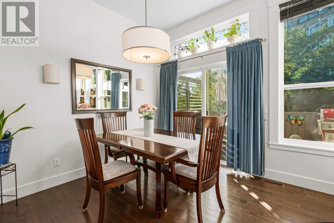
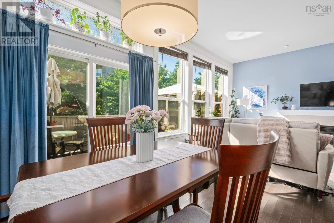
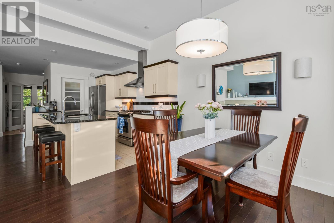
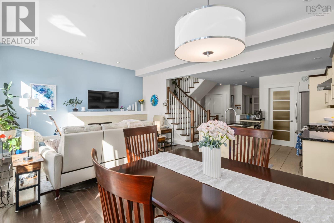
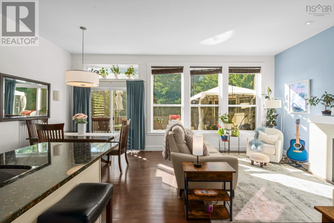
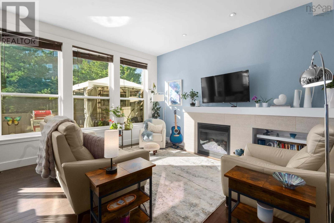
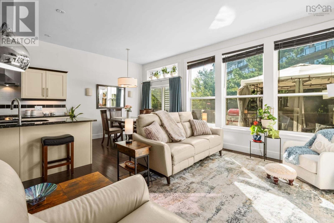
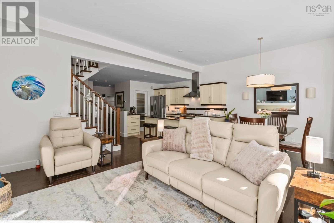
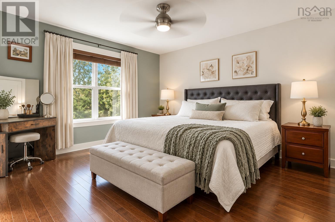
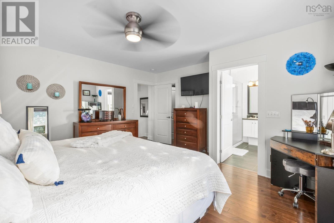
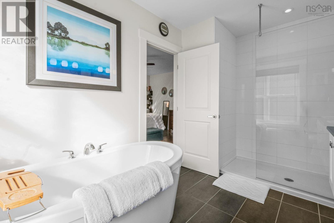
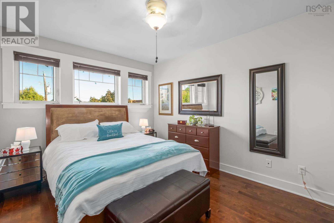
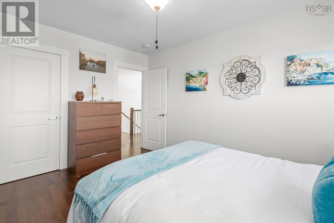
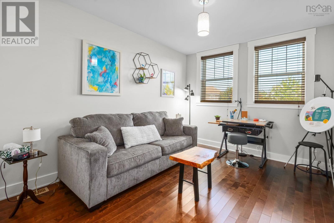
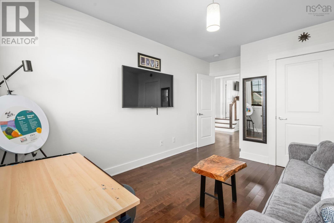
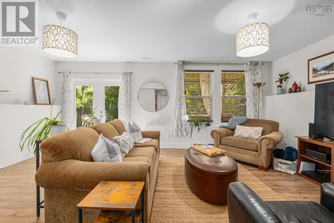
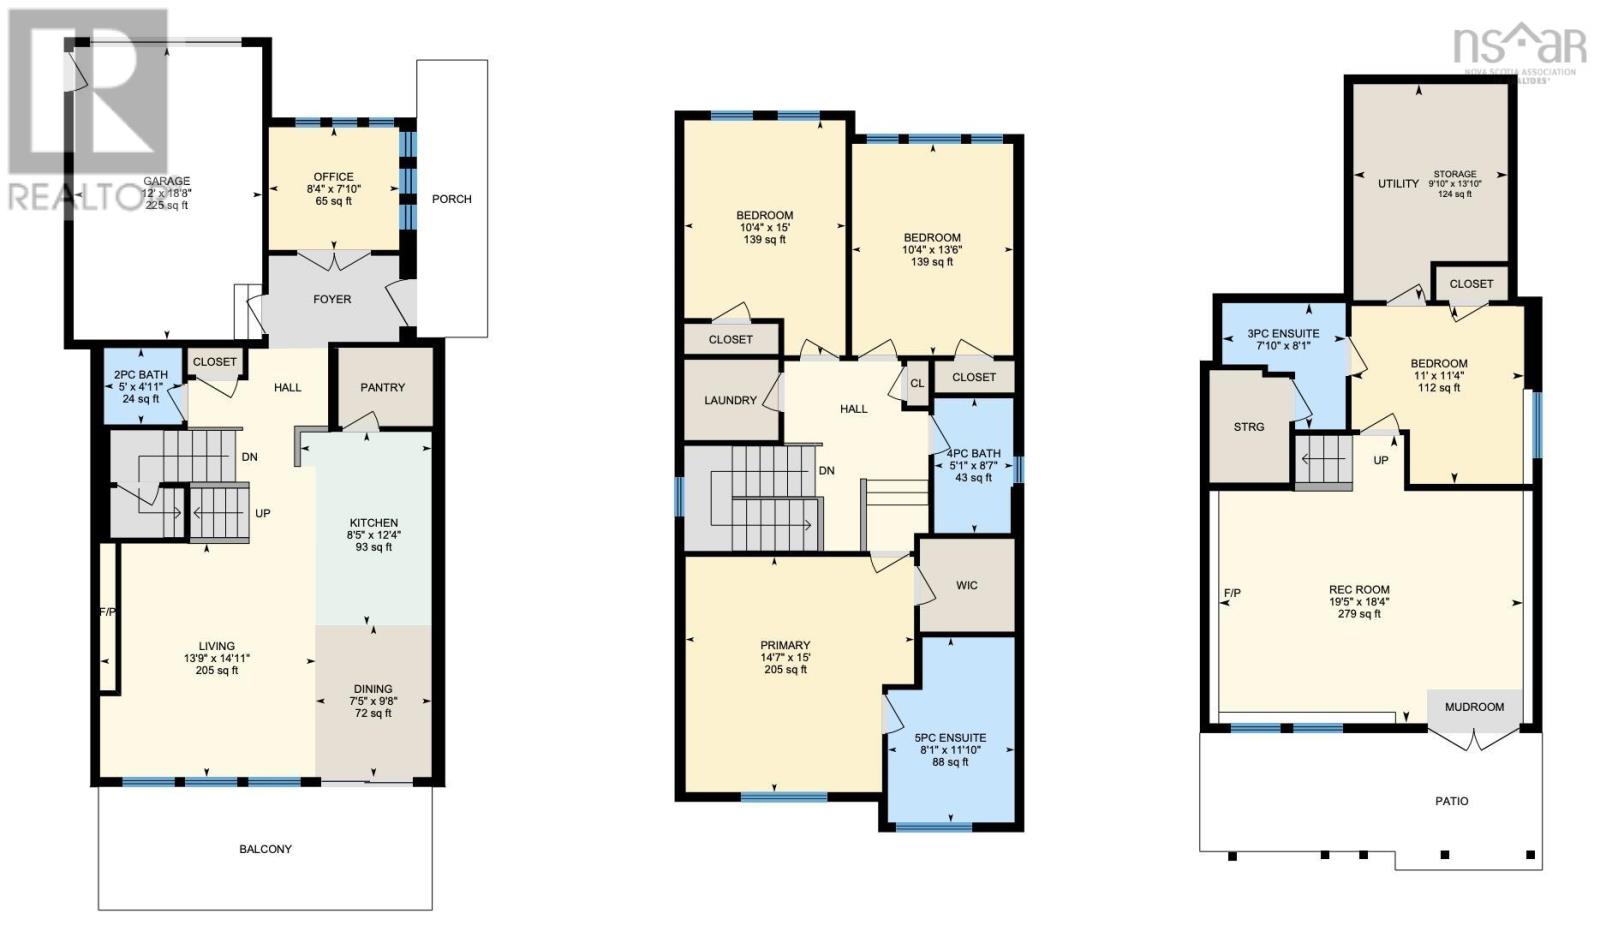
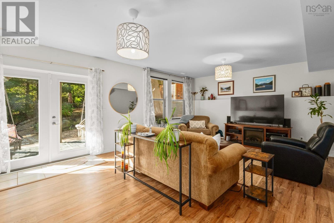
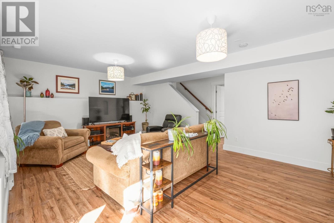
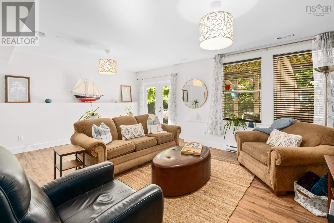
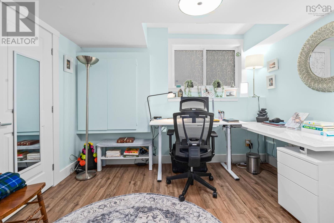
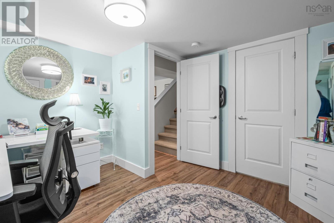
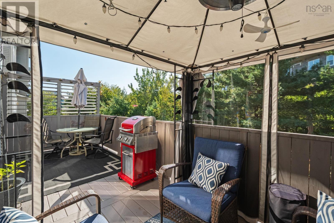
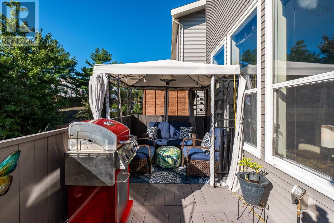
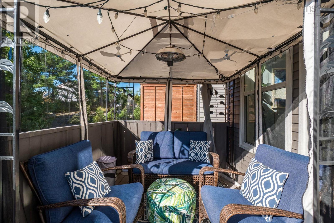
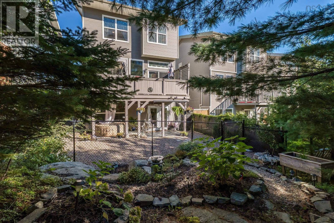
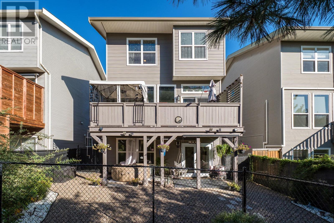
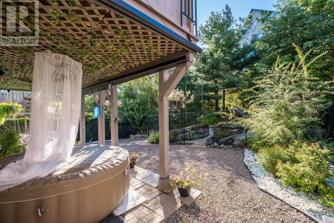
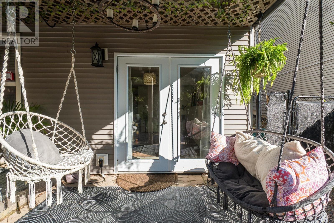
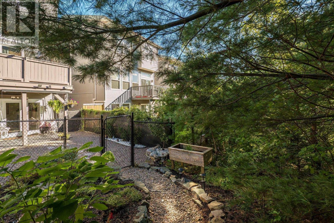
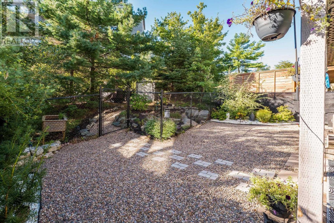
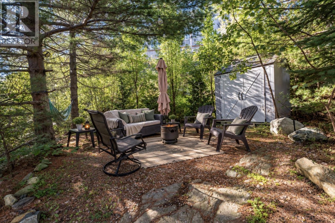
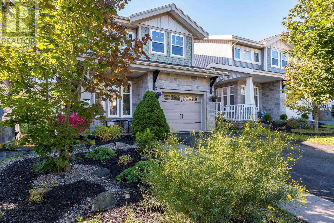
Searching for a 4-bedroom home, a primary suite that comfortably fits a king, and a backyard that feels like an escape? Welcome to 212 Capstone Crescent: a beautifully upgraded home offering 3 bedrooms up, a 4th bedroom down, a mainfloor den and a private setting that feels refreshingly different in the heart of West Bedford. This fully finished, Provident-built home offers bright, open-concept living with 10' ceilings & oversized south-facing windows. The granite kitchen features a gas range, chef-style hood, stainless appliances and walk-in pantry, while the living room is anchored by a fireplace with custom built-ins. A sunny front den with a custom desk and shelving makes an ideal home office. Upstairs, you'll find 3 generous bedrooms, including a spacious primary with upgraded ensuite, spa shower and freestanding tub, plus convenient second-floor laundry. A fully ducted heat pump provides efficient heating and cooling, and the home is essentially carpet-free with new hardwood on the top level! Roof has been recently done and plenty of both interior and exterior improvements to come see! The finished walkout adds a 4th bedroom and flexible living space, ideal when you need a little extra room for family, guests, work or play. Enjoy 3 distinct outdoor areas: the upper deck, walkout patio and fully fenced yard, surrounded by beautiful landscaping and greenery. Follow the little path to a tucked-away Japanese-inspired garden, a peaceful little escape of your own. Thoughtfully updated over the years and clearly loved, this is a home with room to grow, places to gather and a backyard you'll want to stay awhile in. Ask your REALTOR® for the full list of features, upgrades and utility details, then explore the 3D tour for yourselfyou can even wander through the backyard! (id:45785)
Open House
This property has open houses!
2:00 pm
Ends at:4:00 pm
Property Details
| MLS® Number | 202623676 |
| Property Type | Single Family |
| Neigbourhood | Stonington Park |
| Community Name | Bedford West |
| Amenities Near By | Park, Playground, Public Transit, Shopping, Place Of Worship |
| Community Features | Recreational Facilities |
| Equipment Type | Propane Tank |
| Rental Equipment Type | Propane Tank |
| Structure | Shed |
Building
| Bathroom Total | 4 |
| Bedrooms Above Ground | 3 |
| Bedrooms Below Ground | 1 |
| Bedrooms Total | 4 |
| Appliances | Stove, Dishwasher, Dryer, Washer, Refrigerator |
| Basement Development | Finished |
| Basement Features | Walk Out |
| Basement Type | Full (finished) |
| Constructed Date | 2012 |
| Construction Style Attachment | Detached |
| Cooling Type | Central Air Conditioning, Heat Pump |
| Exterior Finish | Stone, Vinyl |
| Fireplace Present | Yes |
| Flooring Type | Ceramic Tile, Engineered Hardwood, Hardwood, Porcelain Tile |
| Foundation Type | Poured Concrete |
| Half Bath Total | 1 |
| Heating Fuel | Electric |
| Heating Type | Heat Pump |
| Stories Total | 2 |
| Size Interior | 2,502 Ft2 |
| Total Finished Area | 2502 Sqft |
| Type | House |
| Utility Water | Municipal Water |
Parking
| Garage | |
| Attached Garage | |
| Paved Yard |
Land
| Acreage | No |
| Land Amenities | Park, Playground, Public Transit, Shopping, Place Of Worship |
| Landscape Features | Landscaped |
| Sewer | Municipal Sewage System |
| Size Irregular | 0.0977 |
| Size Total | 0.0977 Ac |
| Size Total Text | 0.0977 Ac |
Rooms
| Level | Type | Length | Width | Dimensions |
|---|---|---|---|---|
| Second Level | Bedroom | 15. x 14.7 | ||
| Second Level | 5pc Bathroom | 11.10 x 8.1 | ||
| Second Level | 4pc Bathroom | 8.7 x 5.1 | ||
| Second Level | Bedroom | 13.6 x 10.4 | ||
| Second Level | Bedroom | 15. x 10.4 | ||
| Basement | Recreational, Games Room | 18.4 x 19.5 | ||
| Basement | Bedroom | 11.4 x 11 | ||
| Basement | 3pc Bathroom | 8.1 x 7.10 | ||
| Basement | Utility Room | 13.10 x 9.10 | ||
| Main Level | Living Room | 14.11 x 13.9 | ||
| Main Level | Dining Room | 9.8 x 7.5 | ||
| Main Level | Kitchen | 12.4 x 8.5 | ||
| Main Level | 2pc Bathroom | 4.11 x 5 | ||
| Main Level | Den | 7.10 x 8.4 | ||
| Main Level | Other | 18.8 x 12 |
https://www.realtor.ca/real-estate/30294904/212-capstone-crescent-bedford-west-bedford-west
Contact Us
Contact us for more information
Victoria Hines
https://victoriahines.ca/
facebook.com/victoriahalifax
https://twitter.com/halifaxvictoria
84 Chain Lake Drive
Beechville, Nova Scotia B3S 1A2
Jack Luke
https://www.facebook.com/Jack-Luke-REALTOR-103442151831676
https://www.linkedin.com/in/jack-luke-3a33777b/
https://x.com/jacktluke
84 Chain Lake Drive
Beechville, Nova Scotia B3S 1A2

The trademarks REALTOR®, REALTORS®, and the REALTOR® logo are controlled by The Canadian Real Estate Association (CREA) and identify real estate professionals who are members of CREA. The trademarks MLS®, Multiple Listing Service® and the associated logos are owned by The Canadian Real Estate Association (CREA) and identify the quality of services provided by real estate professionals who are members of CREA. The trademark DDF® is owned by The Canadian Real Estate Association (CREA) and identifies CREA's Data Distribution Facility (DDF®)
September 17 2026 08:10:38
Nova Scotia Association of REALTORS®
Royal LePage Atlantic