
2250 Highway 359 Centreville, Nova Scotia B0P 1J0

$399,500
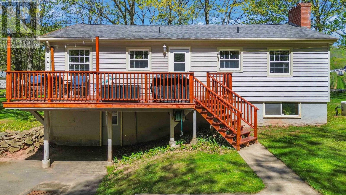
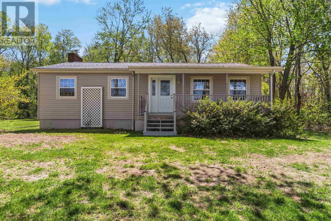
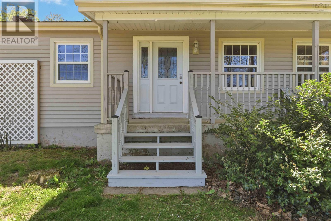
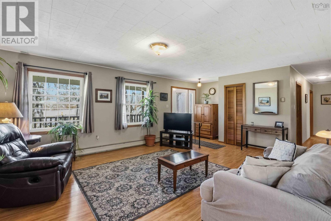
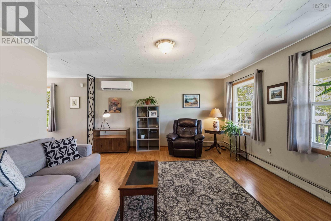
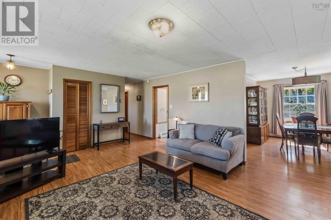
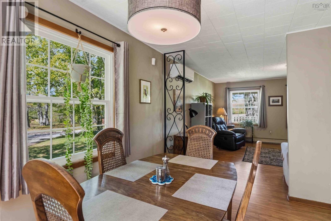
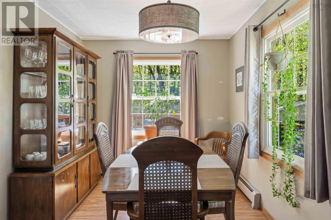
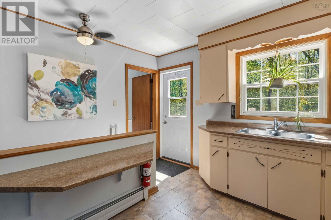
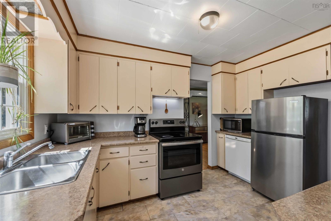
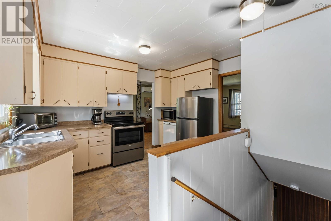
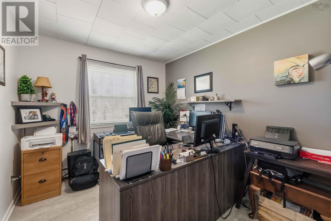
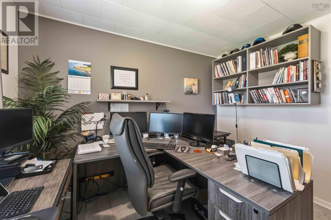
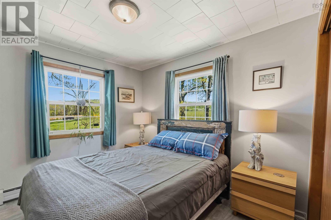
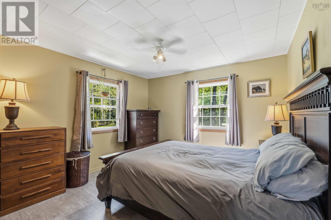
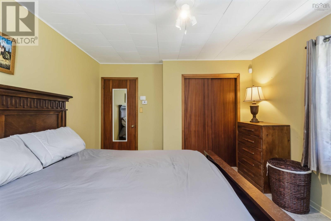
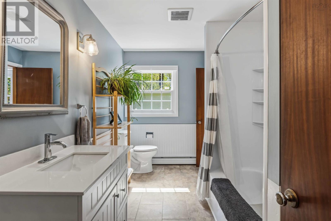
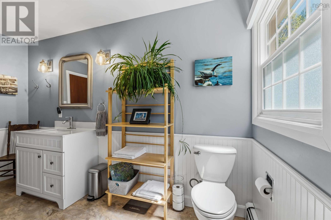
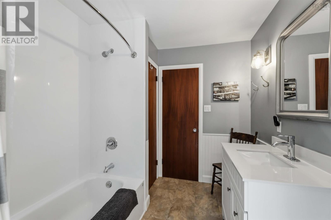
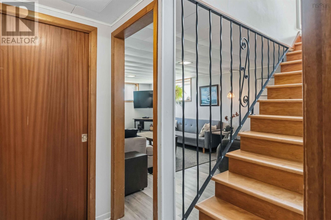
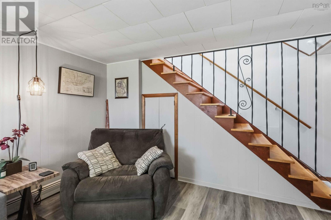
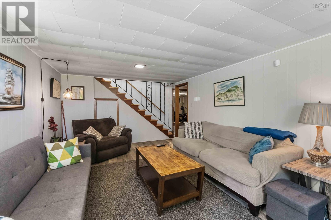
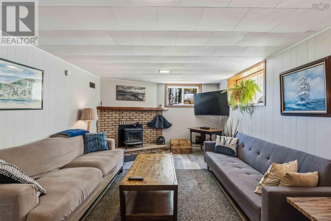
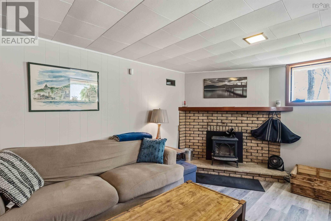
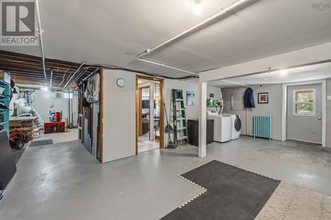
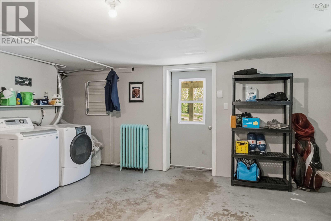
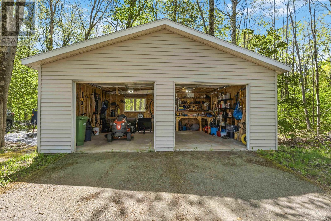
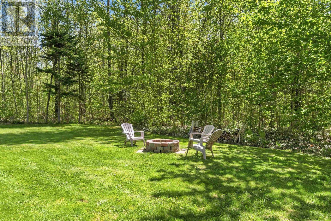
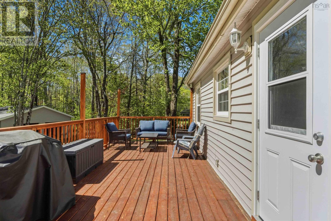
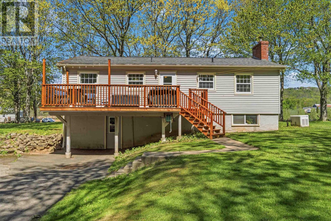
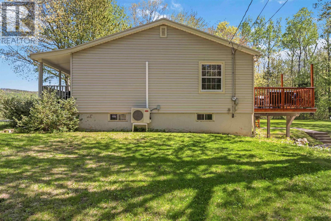
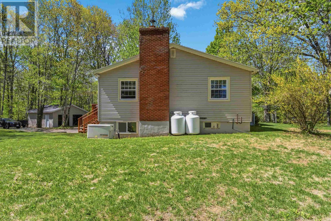
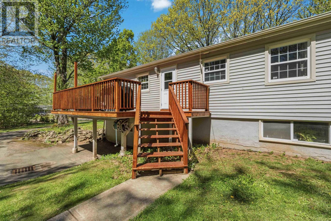
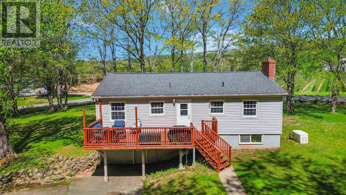
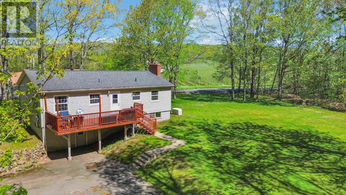
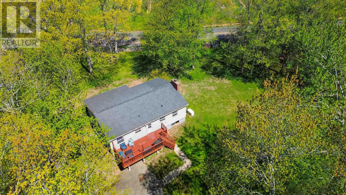
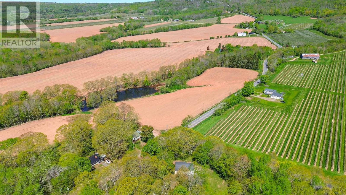
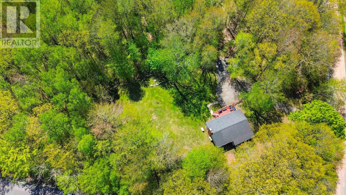
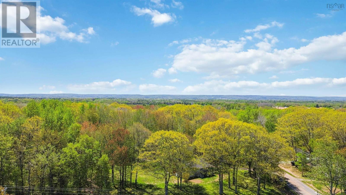
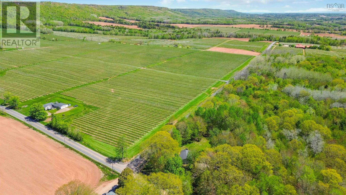
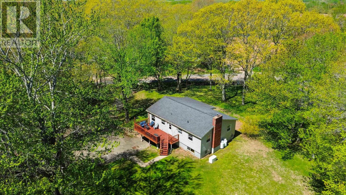
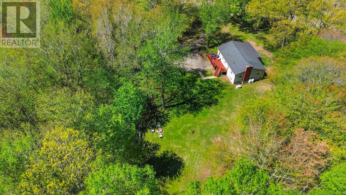
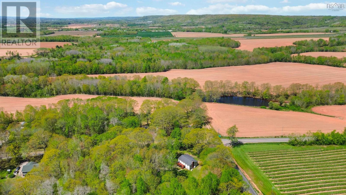
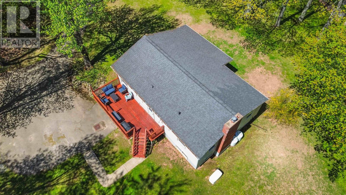
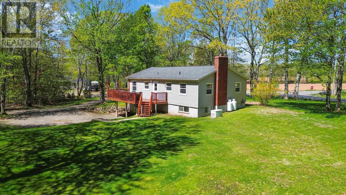
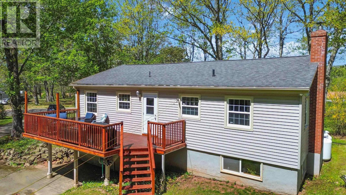
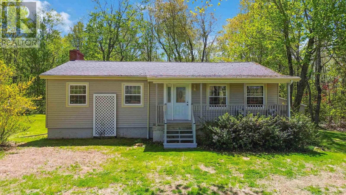
Experience the best of Annapolis Valley livingwhere vineyard tours, Bay of Fundy sunsets, fresh local markets, and scenic country drives are all part of everyday life. Perfectly positioned in sought-after Centreville, this beautifully maintained 3-bedroom bungalow offers privacy, space, and easy access to wineries, golf courses, Halls Harbour, Kentville, Wolfville, and New Minas. Set on a beautifully landscaped 1-acre lot surrounded by mature trees, this property offers peaceful country living with scenic views of the North Mountain and surrounding apple orchards. Enjoy your morning coffee on the front porch or entertain family and friends on the spacious back deck overlooking the private backyard. The expansive yard provides plenty of room for children to play, gardening enthusiasts to create, or simply relaxing in nature. Inside, the main level features a spacious living room, separate dining area, three comfortable bedrooms, and a 5-piece bath, offering the ease of one-level living. The lower level adds exceptional flexibility with a large family room complete with a cozy wood stove, abundant storage space, walkout access to the backyard, and additional unfinished space ready for future development. Additional highlights include a detached double garage with workshop space, paved driveway, firepit area, and a Generac whole-home generator for added peace of mind. Located in a highly sought-after community close to schools, amenities, and the Bay of Fundy, this move-in-ready property offers the perfect blend of privacy, comfort, and Annapolis Valley charm. Be sure to view the property video to truly experience everything this incredible location has to offer. Book your private showing today! (id:45785)
Property Details
| MLS® Number | 202612010 |
| Property Type | Single Family |
| Community Name | Centreville |
| Amenities Near By | Golf Course, Park, Place Of Worship |
| Community Features | School Bus |
| Equipment Type | Propane Tank |
| Features | Generator |
| Rental Equipment Type | Propane Tank |
Building
| Bathroom Total | 1 |
| Bedrooms Above Ground | 3 |
| Bedrooms Total | 3 |
| Appliances | Range - Electric, Dishwasher, Dryer, Washer, Refrigerator |
| Architectural Style | Bungalow |
| Constructed Date | 1970 |
| Construction Style Attachment | Detached |
| Cooling Type | Wall Unit, Heat Pump |
| Exterior Finish | Vinyl |
| Flooring Type | Laminate, Vinyl Plank |
| Foundation Type | Poured Concrete |
| Stories Total | 1 |
| Size Interior | 1,426 Ft2 |
| Total Finished Area | 1426 Sqft |
| Type | House |
| Utility Water | Drilled Well |
Parking
| Garage | |
| Detached Garage | |
| Paved Yard |
Land
| Acreage | Yes |
| Land Amenities | Golf Course, Park, Place Of Worship |
| Landscape Features | Partially Landscaped |
| Sewer | Septic System |
| Size Irregular | 1 |
| Size Total | 1 Ac |
| Size Total Text | 1 Ac |
Rooms
| Level | Type | Length | Width | Dimensions |
|---|---|---|---|---|
| Lower Level | Family Room | 19x11.10 | ||
| Lower Level | Utility Room | 13x13.04 | ||
| Lower Level | Other | 24.11x16.07 | ||
| Main Level | Living Room | 21.8x14.8 | ||
| Main Level | Dining Room | 12.3x8.8 | ||
| Main Level | Kitchen | 12.3x8.7 | ||
| Main Level | Bath (# Pieces 1-6) | 12.3x7.6 | ||
| Main Level | Primary Bedroom | 12.3x11.7 | ||
| Main Level | Bedroom | 11.1x9.6 | ||
| Main Level | Bedroom | 11.1x9.1 |
https://www.realtor.ca/real-estate/29799596/2250-highway-359-centreville-centreville
Contact Us
Contact us for more information
Maureen Ross
https://www.maureenross.ca/
2 Bluewater Road, Ste. 210
Bedford, Nova Scotia B4B 1G7

The trademarks REALTOR®, REALTORS®, and the REALTOR® logo are controlled by The Canadian Real Estate Association (CREA) and identify real estate professionals who are members of CREA. The trademarks MLS®, Multiple Listing Service® and the associated logos are owned by The Canadian Real Estate Association (CREA) and identify the quality of services provided by real estate professionals who are members of CREA. The trademark DDF® is owned by The Canadian Real Estate Association (CREA) and identifies CREA's Data Distribution Facility (DDF®)
May 29 2026 12:40:47
Nova Scotia Association of REALTORS®
One Percent Realty East Inc.